

920 26th Avenue Court, East Moline, Illinois 61244


$229,900
|
For Sale
|
|
| Status: | New |
| Sqft: | 1,488 |
| Cost/Sqft: | $155 |
| Beds: | 5 |
| Baths: | 3 |
| Year Built: | 1973 |
| Property Taxes: | $3,061 |
| Lot Size: | 0,77 |
Description
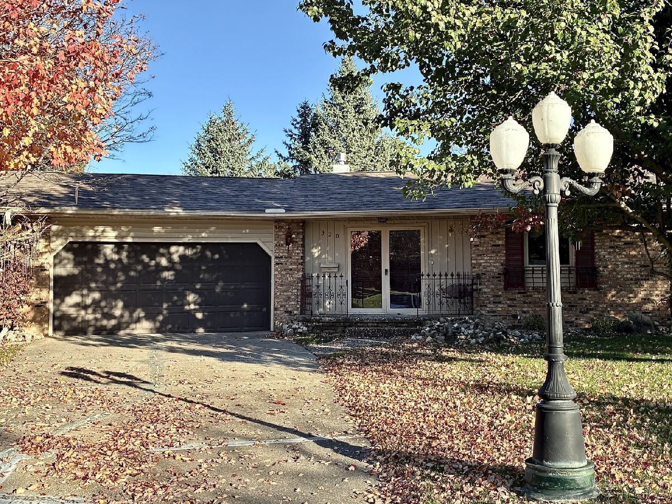
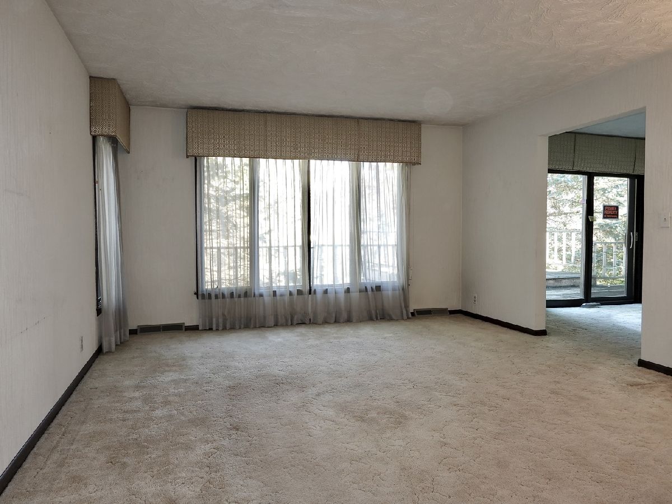
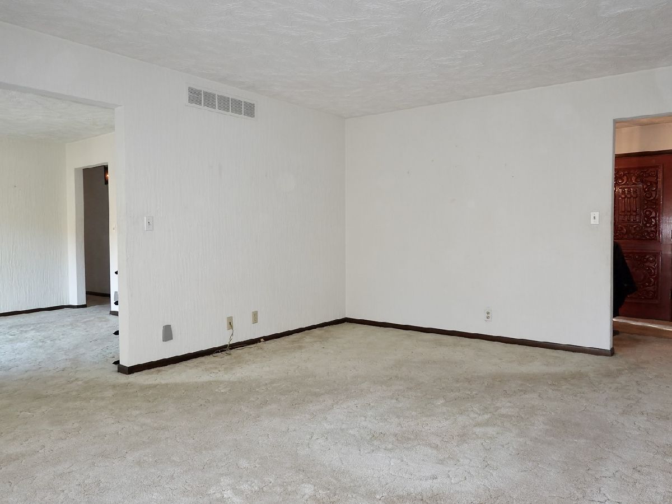
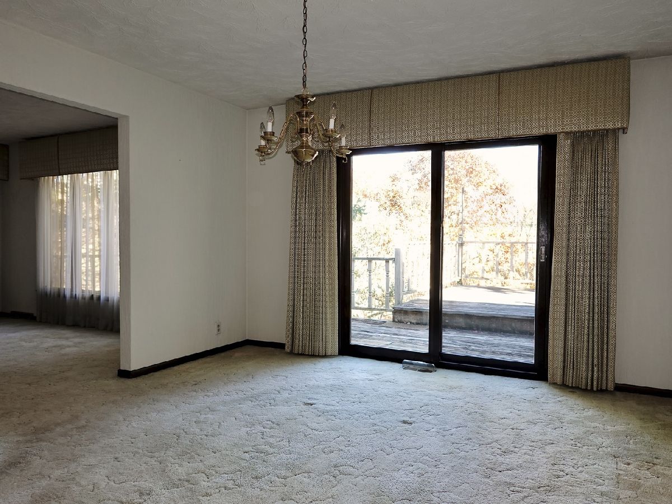
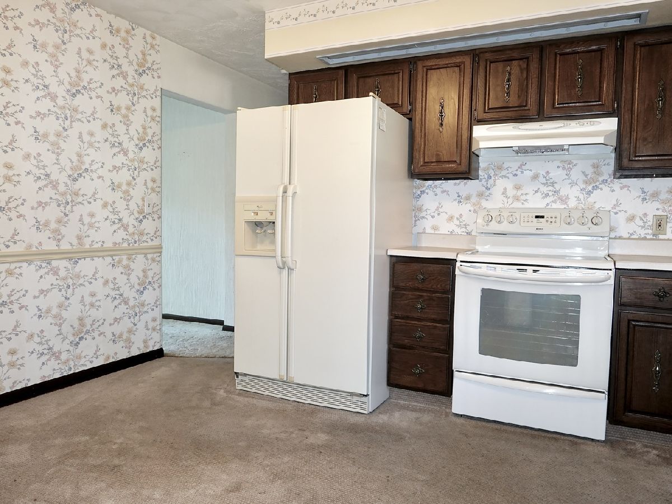
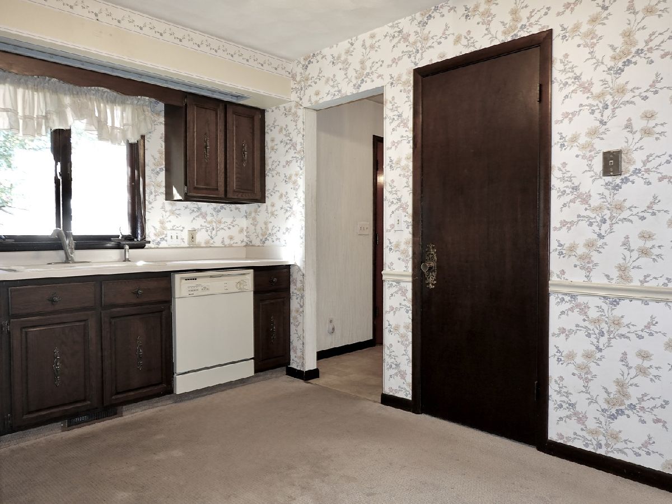
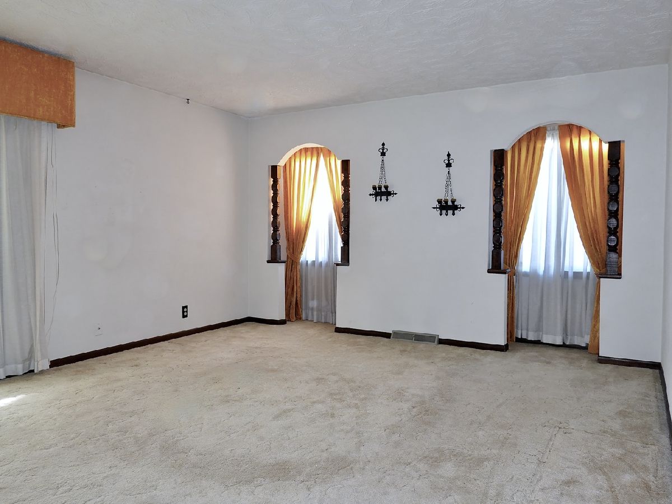
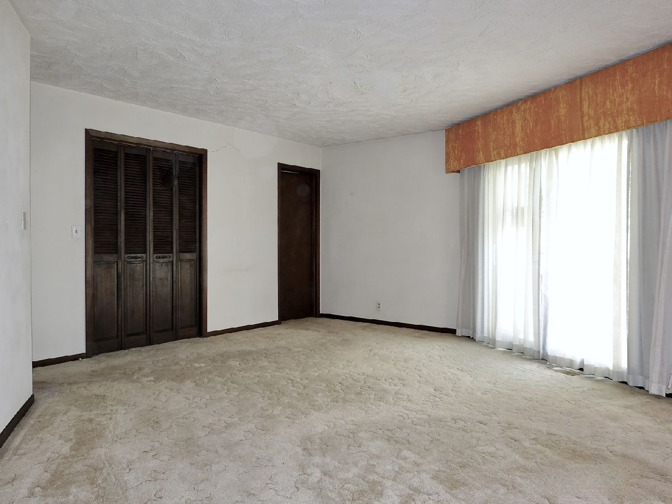
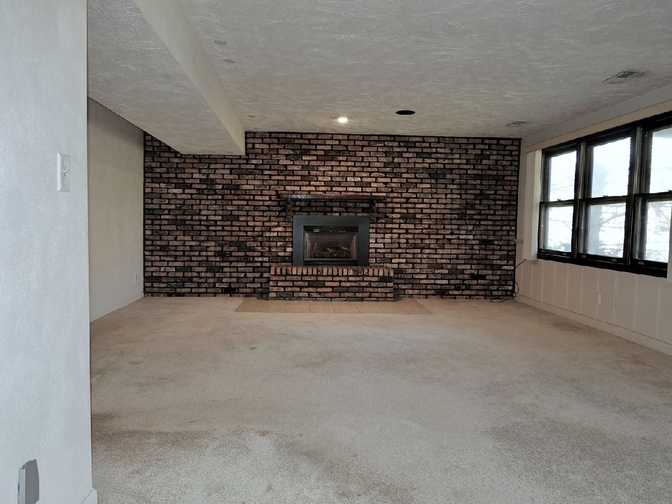
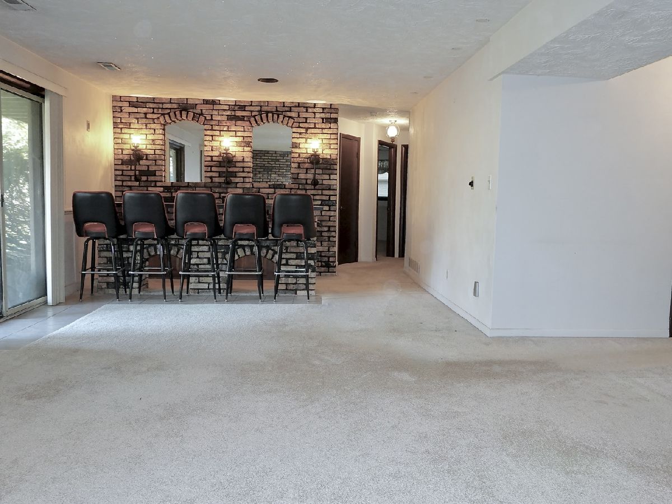
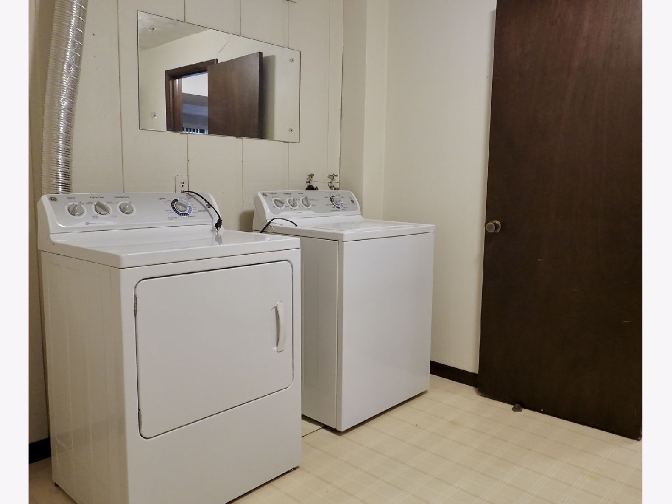
Don't miss out on this rare opportunity to own a one-owner mid-century ranch home tucked away on a quiet cul-de-sac in a highly desirable, family-friendly neighborhood. The home is situated on an expansive lot backing up to a golf course. The home offers an exceptional combination of space, privacy, character, and a beautiful park-like setting that is perfect for a family. The thoughtfully designed main level of the home features a spacious owner's suite, two additional bedrooms, and an inviting, oversized living room and dining room ideal for everyday family living. The home has glass slider doors that open to a large deck overlooking the expansive backyard, where mature landscaping, a picturesque creek, and a charming footbridge create a peaceful setting adjacent to the timber-lined golf course. The home also has a generously sized lower level provides even more versatile family living and entertaining space that includes two large bedrooms, a beautiful brick fireplace, and a wet bar perfect for hosting family and friends. The lower level features full size windows that provide ample natural lighting with glass slider doors that allow for convenient access to the backyard. The lower level also has a full bathroom, spacious laundry room, abundant storage, and an additional bonus is the built-in safe, providing secure storage for valuables. The home has even more to offer with a central vacuum system to make cleaning easy and a whole house audio sound system for entertainment and ambience. The next home owner is guaranteed to enjoy the convenience and safety of a wonderful neighborhood with schools and parks within walking distance, in addition to being minutes away from shopping, recreational amenities, and the interstate for easy travel. The home with its desirable cul-de-sac location, walkout ranch home with a hard to find five-bedroom layout, and exceptional park like yard offers a wonderful opportunity for a new owner to customize the home to their aesthetic and functionality that fits their family's lifestyle. Don't miss out on the opportunity to own this home. Schedule your showing today!
Property Specifics
| Single Family | |
| — | |
| Ranch | |
| 1973 | |
| Finished, Full | |
| 1,488 (1,300 finished) | |
| Brick | |
| Asphalt | |
| — | |
| Creek | |
| 0.77 |
| Rock Island | |
| Rolling Meadows | |
| 0 / Not Applicable | |
| None | |
| Public | |
| Public Sewer | |
| Central Air | |
| Gas | |
| No | |
| 12808804 | |
| 0836404012 |
Nearby Schools
| NAME: | DISTRICT: | DISTANCE: | |
|---|---|---|---|
|
Grade School
Ridgewood Elementary School |
37 | — | |
|
Middle School
Glenview Elementary School |
37 | Not in DB | |
|
High School
United Township High School |
30 | Not in DB | |
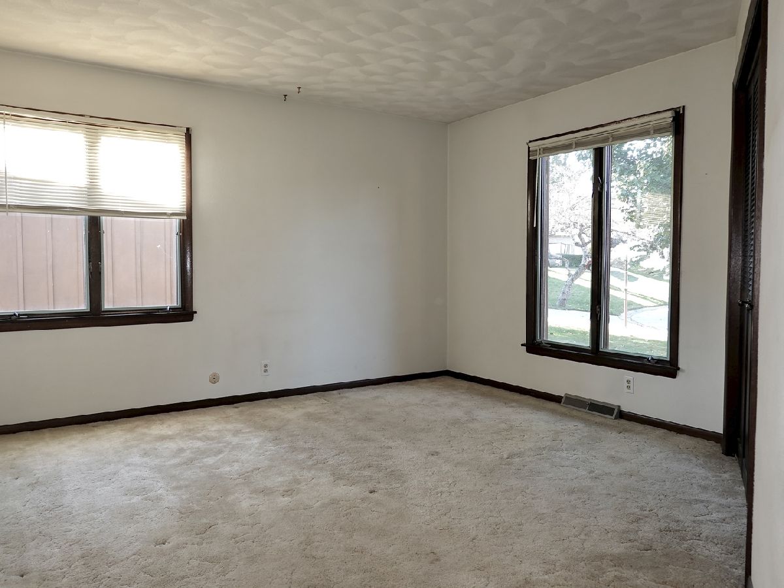
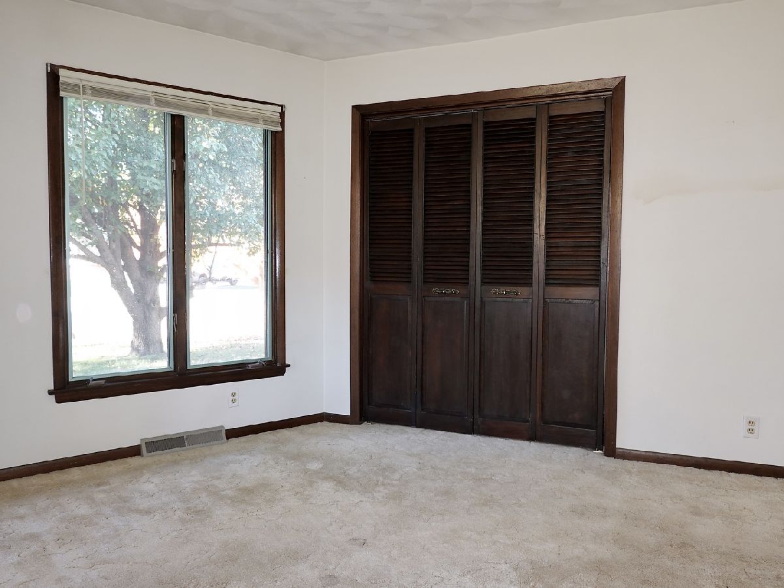
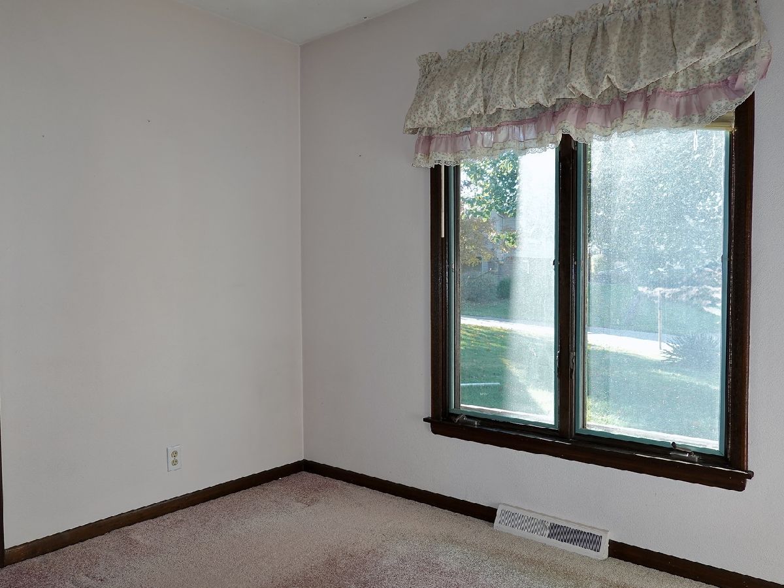
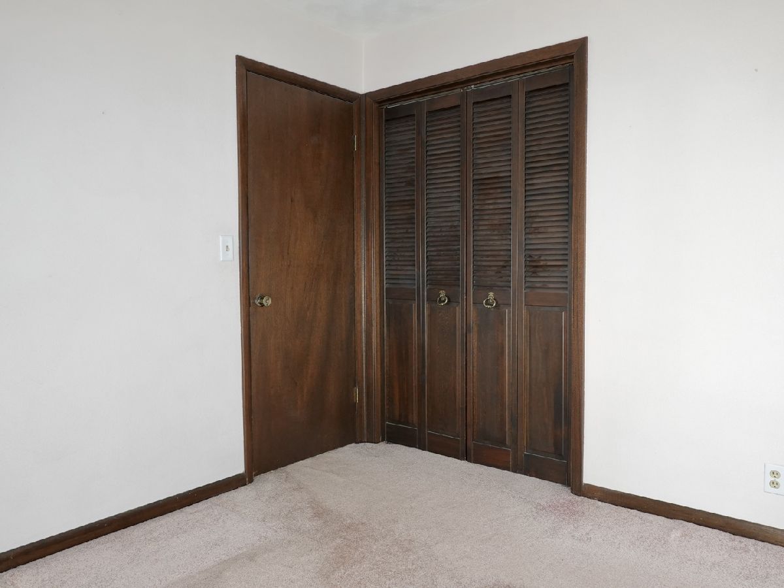
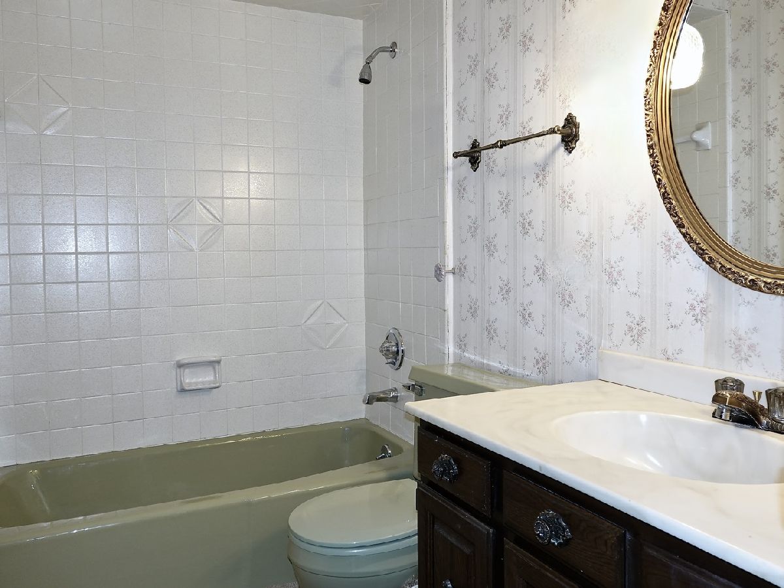
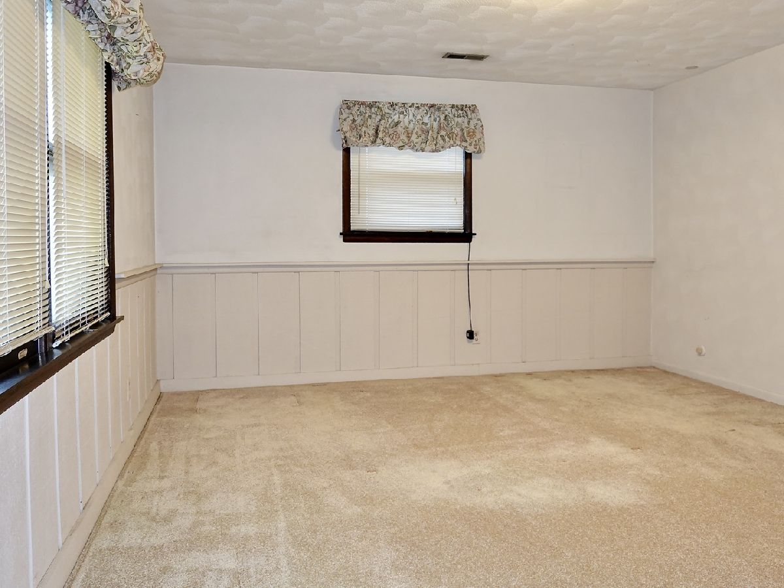
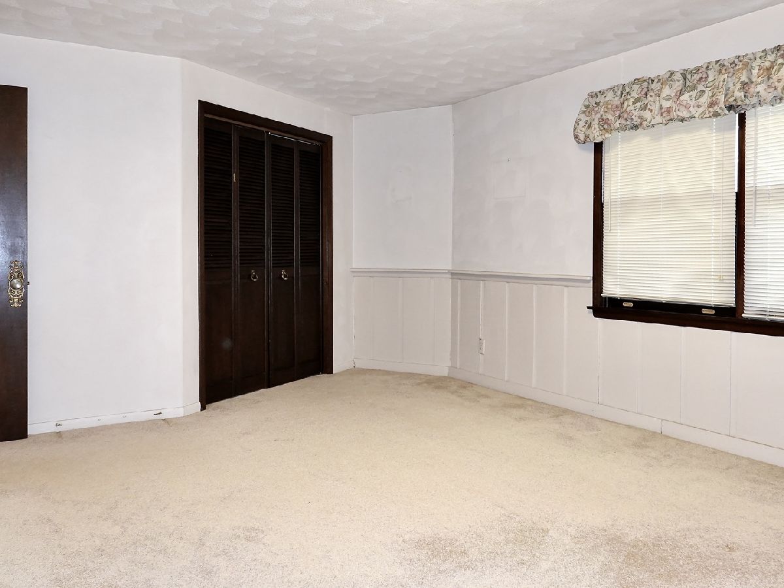
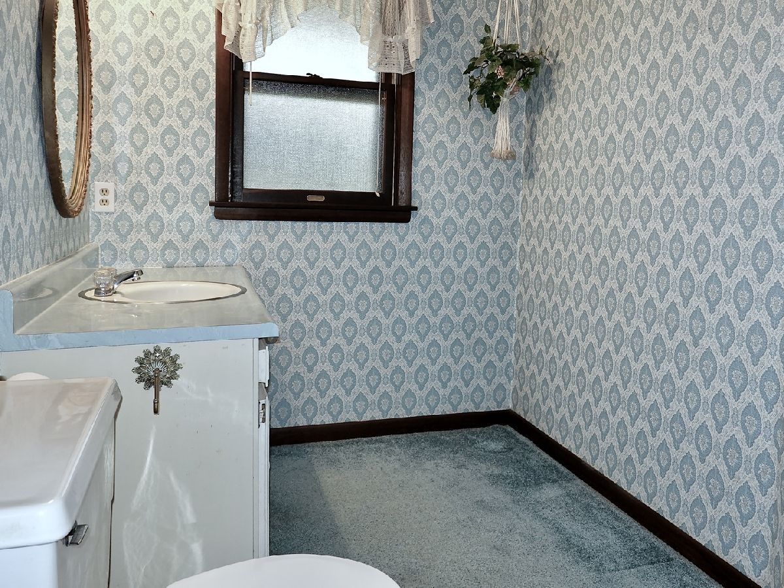
Room Specifics
Total Bedrooms: 5
Bedrooms Above Ground: 5
Bedrooms Below Ground: 0
Dimensions: 14X22
Floor Type: Carpet
Dimensions: 12X13
Floor Type: Carpet
Dimensions: 8X12
Floor Type: Carpet
Dimensions: 13X19
Floor Type: Carpet
Full Bathrooms: 3
Bathroom Amenities: —
Bathroom in Basement: 1
Dimensions: 12X13
Floor Type: Carpet
Dimensions: 10X12
Floor Type: Carpet
Features: Eating Area-Table Space
Dimensions: 8X12
Floor Type: Linoleum
Dimensions: 14X17
Floor Type: Carpet
Dimensions: 20X27
Floor Type: Carpet
Rooms: Bedroom 5
Name: Bedroom 5
Dimensions: 12X12
Floor Type: Carpet
Other Specifics
| 2 | |
| Concrete Perimeter | |
| Concrete, Garage Door Opener, Garage Owned, Attached, Garage | |
| Gas Dryer Hookup, Electric Dryer Hookup | |
| Carpet | |
| Deck, Patio | |
| Lighting | |
| Cul-De-Sac, On Golf Course, Landscaped, Mature Trees, Level, Pie Shaped Lot, Views, Sloped | |
| — | |
| Unfinished | |
| Full | |
| Wet Bar, 1st Floor Bedroom, 1st Floor Full Bath, Built-in Features, Walk-In Closet(s), Separate Dining Room, Workshop | |
| Range, Refrigerator, Freezer | |
| Not in DB | |
| Curbs, Street Lights, Street Paved | |
| — | |
| Masonry |
Contact Agent
Nearby Similar Homes
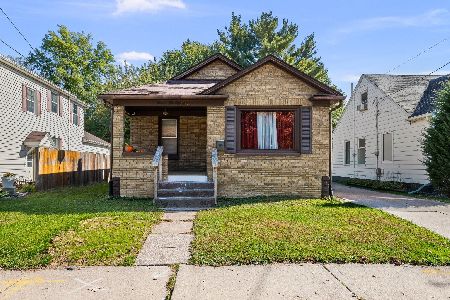
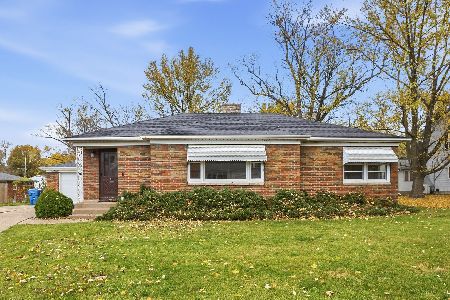
Nearby Sold Comparables
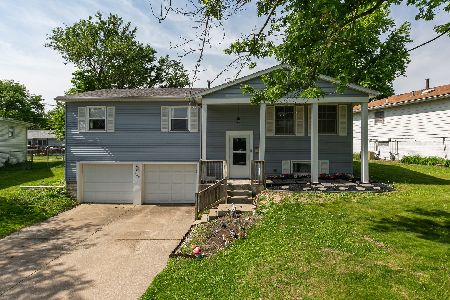
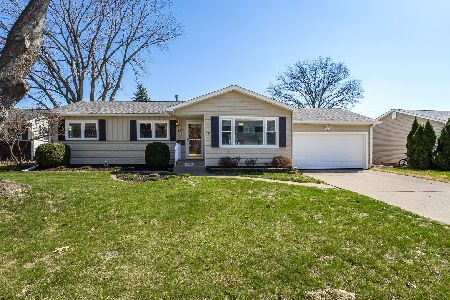


Contact Agent
Listing Provided By
Currents and Keys Realty
