

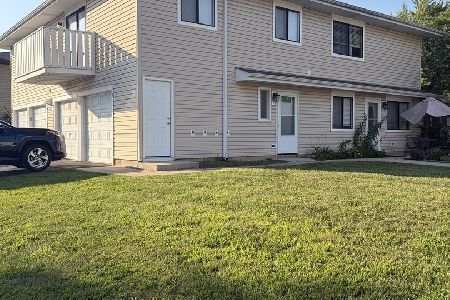
2S405 Emerald Green Drive, Warrenville, Illinois 60555


$239,900
|
For Sale
|
|
| Status: | Contingent |
| Sqft: | 1,024 |
| Cost/Sqft: | $234 |
| Beds: | 2 |
| Baths: | 1 |
| Year Built: | 1979 |
| Property Taxes: | $3,600 |
| Days On Market: | 15 |
| Lot Size: | 0,00 |
Description
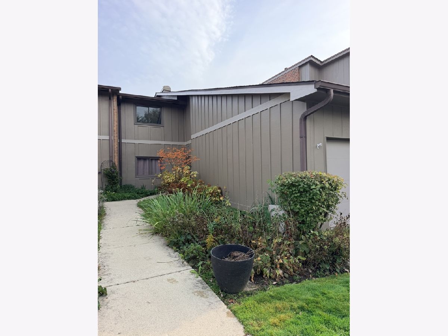
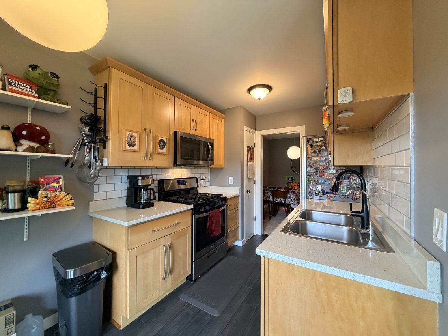
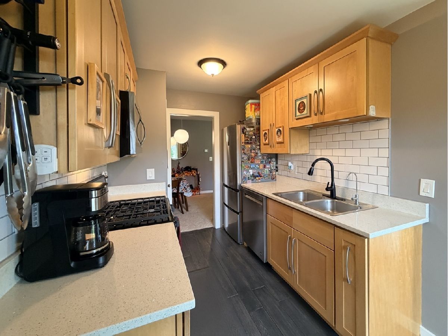
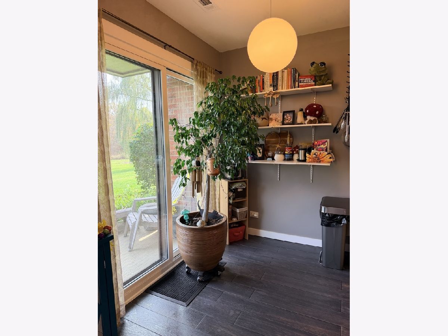
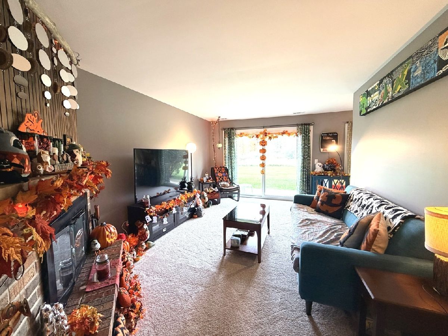
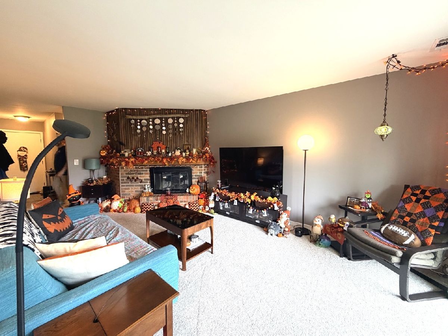
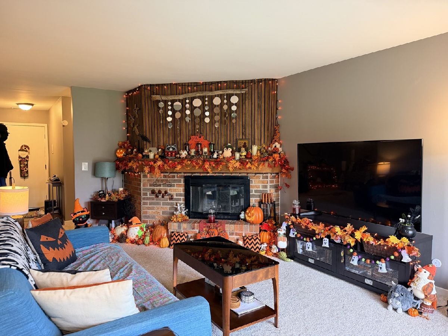
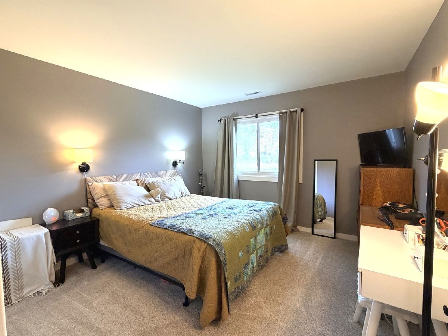
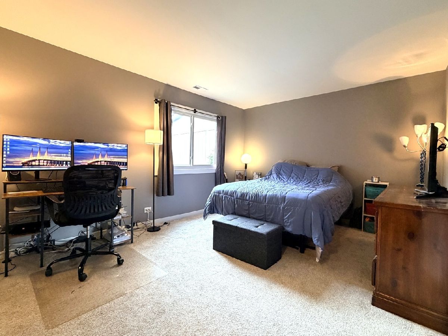
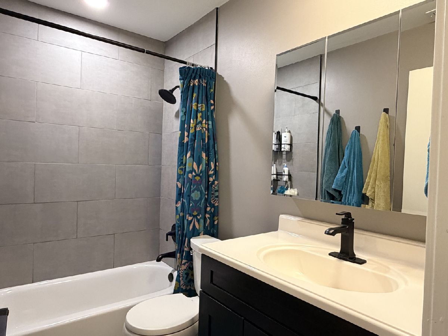
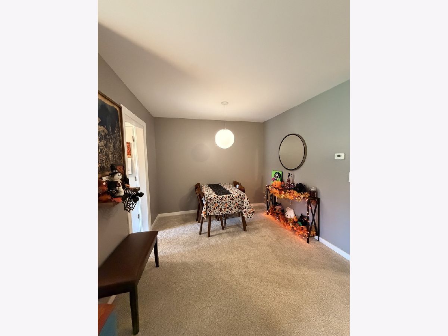
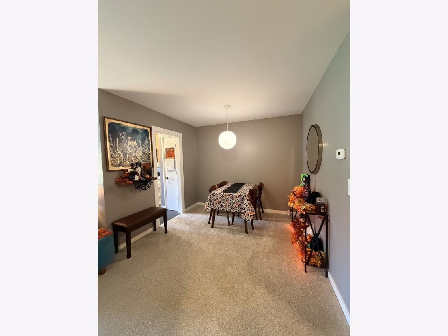
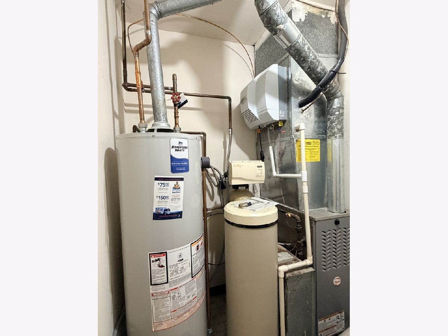
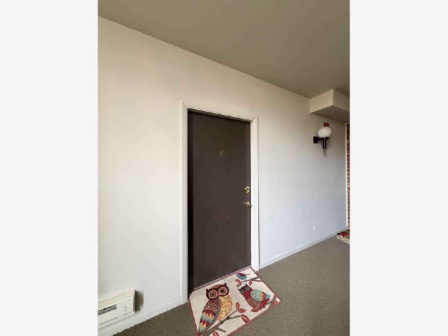
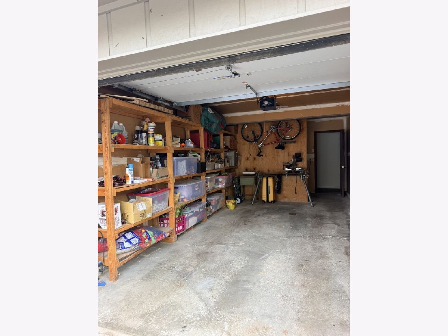
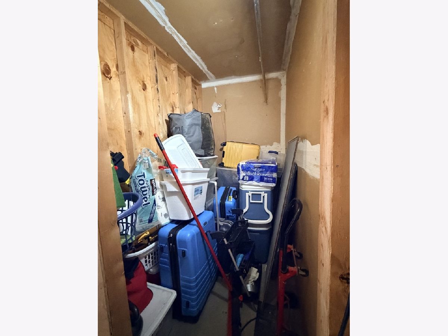
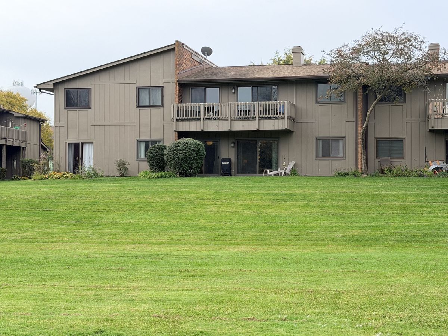
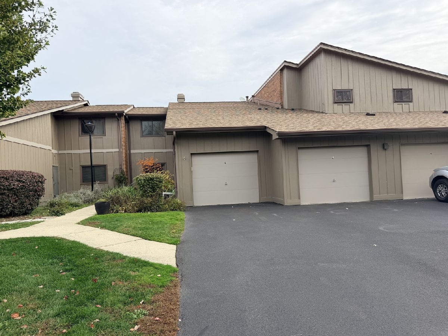
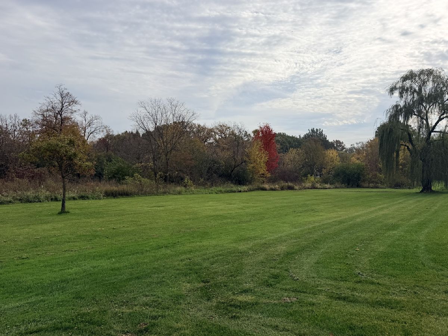
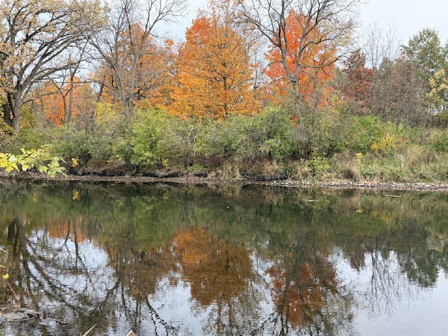
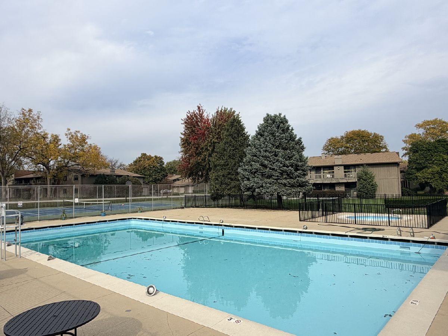
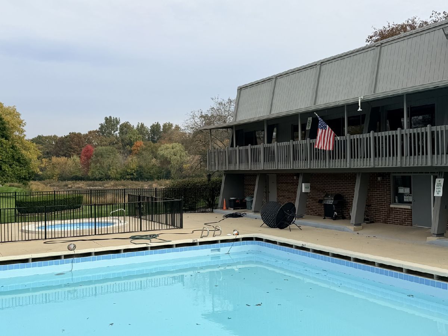
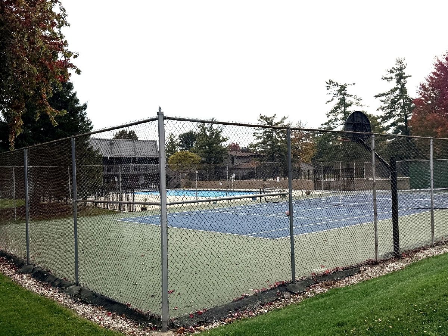
Gorgeously updated 2 bedroom / 1 bath FIRST FLOOR condo is ready for its next owner to love it as much as this owner has! Bask in the fall colors outside and enjoy the wooded DuPage River view from your back patio! Owner says she's even put a kayak in and floated down river! The remodeled kitchen features quartz countertops, modern natural wood cabinetry, white subway tile backsplash, R/O system at the sink level, doored pantry, eating area, new flooring and newer appliances. Bathroom has also been renovated with slate style tile shower walls and floor, updated vanity and lighting. In 2025, the whole interior was refreshed with paint, new trim, new carpet, and a whole house humidifier was installed. The primary bedroom has French doors that open to a spacious bedroom complete with walk-in closet. Mechanically, the HVAC system is about 10 years so plenty of life left. There is also a newer hot water heater and softener. Head to the garage through the shared hallway and find tons of built in storage along the wall and an additional storage area. The units at the Condos & Villas of Emerald Green don't come available all that often, but when they do, they go fast!! This wonderful community includes a pool, clubhouse, gym, tennis courts as part of its monthly dues, and is within walking distance of lots of amenities including grocery shopping, restaurants, medical, etc. Also conveniently located right off Rt 59 to hop on the I-88 interchange for any commuting needs! So much to love here! Welcome home!
Property Specifics
| Condos/Townhomes | |
| 1 | |
| — | |
| 1979 | |
| None | |
| Cedar, Frame, Other | |
| Asphalt | |
| ASPEN | |
| River Front (Dupage River) | |
| — |
| — | |
| Emerald Green | |
| 386 / Monthly | |
| Insurance, Clubhouse, Pool, Exterior Maintenance, Lawn Care | |
| Public | |
| Public Sewer | |
| Central Air | |
| Gas | |
| 12795188 | |
| 0427414233 |
Property History
| DATE: | EVENT: | PRICE: | SOURCE: |
|---|---|---|---|
| 31 Jul, 2015 | Sold | $92,500 | MRED MLS |
| 23 Jun, 2015 | Under contract | $95,000 | MRED MLS |
| — | Last price change | $104,900 | MRED MLS |
| 8 Apr, 2015 | Listed for sale | $104,900 | MRED MLS |
| 31 Oct, 2026 | Under contract | $239,900 | MRED MLS |
| 27 Oct, 2026 | Listed for sale | $239,900 | MRED MLS |
Room Specifics
Total Bedrooms: 2
Bedrooms Above Ground: 2
Bedrooms Below Ground: 0
Dimensions: 15X12
Floor Type: Carpet
Dimensions: 12X11
Floor Type: —
Full Bathrooms: 1
Bathroom Amenities: —
Bathroom in Basement: —
Dimensions: 10X8
Floor Type: Carpet
Dimensions: 10X9
Floor Type: Luxury Vinyl
Features: Galley
Dimensions: 16X13
Floor Type: Carpet
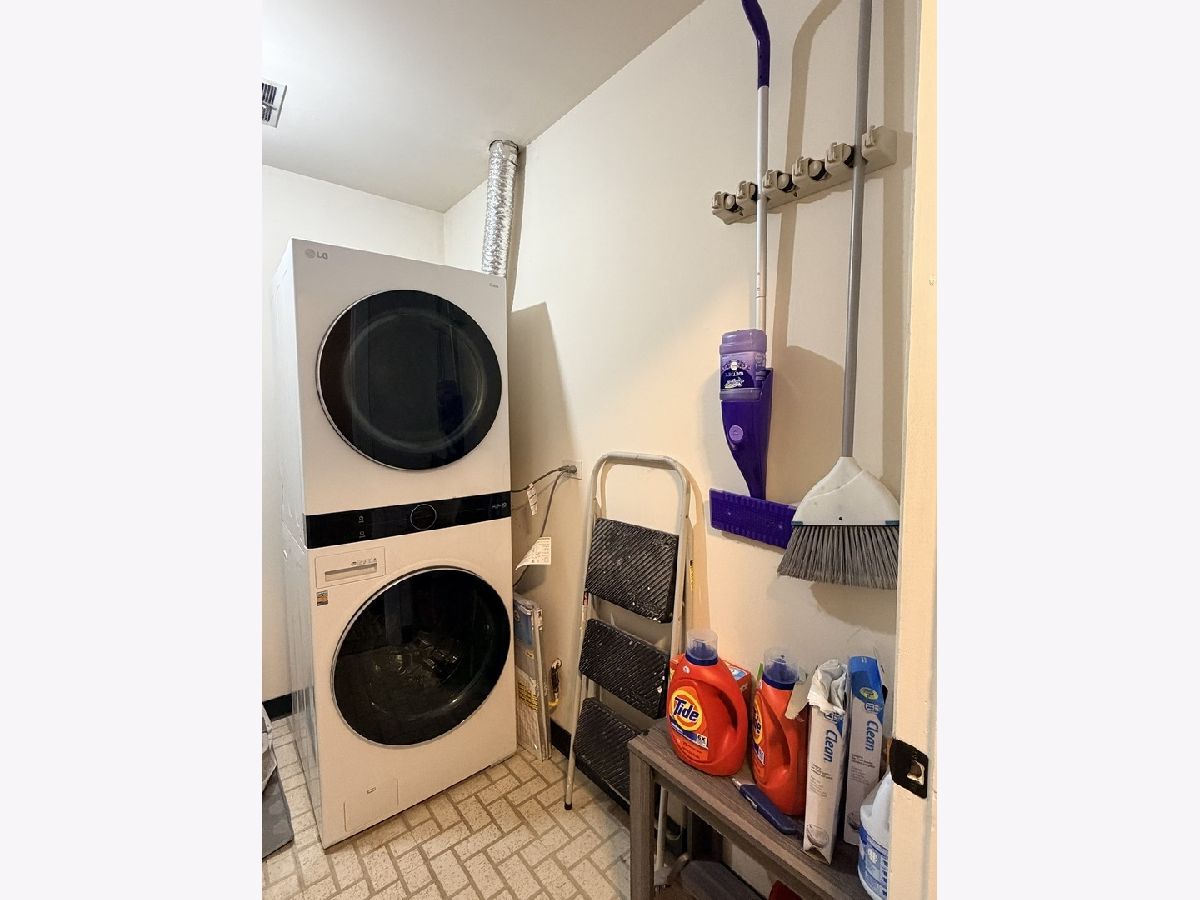
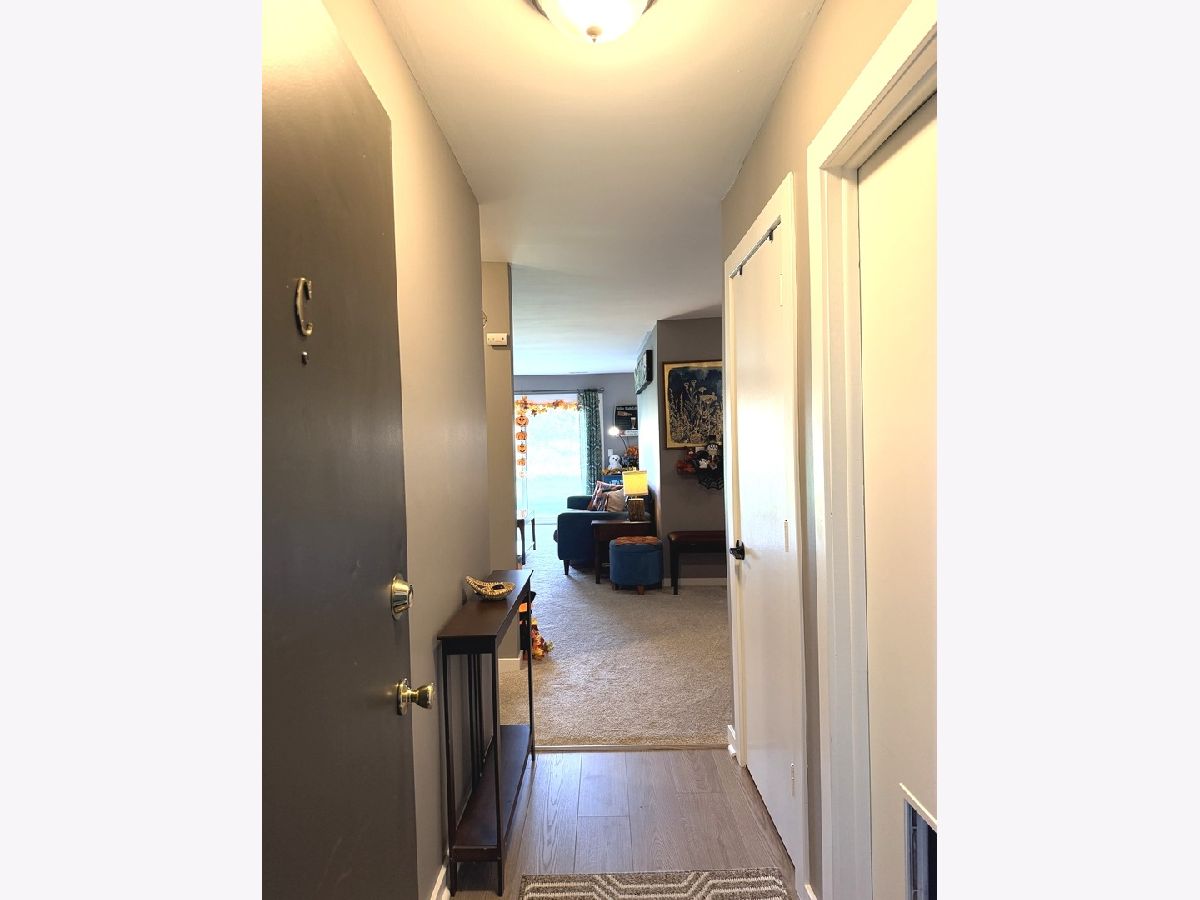
Rooms: Eating Area, Foyer, Utility Room-1st Floor, Walk In Closet
Name: Eating Area
Dimensions: 9X6
Floor Type: —
Name: Foyer
Dimensions: 9X5
Floor Type: —
Name: Utility Room-1st Floor
Dimensions: 9X6
Floor Type: —
Name: Walk In Closet
Dimensions: 5X4
Floor Type: —
Other Specifics
| 1 | |
| Concrete Perimeter | |
| Asphalt, Shared Driveway, Garage Door Opener, Garage Owned, Attached, Off Street, Guest, Driveway, Garage | |
| Main Level, Washer Hookup, In Unit | |
| — | |
| Patio | |
| — | |
| — | |
| COMMON | |
| — | |
| None | |
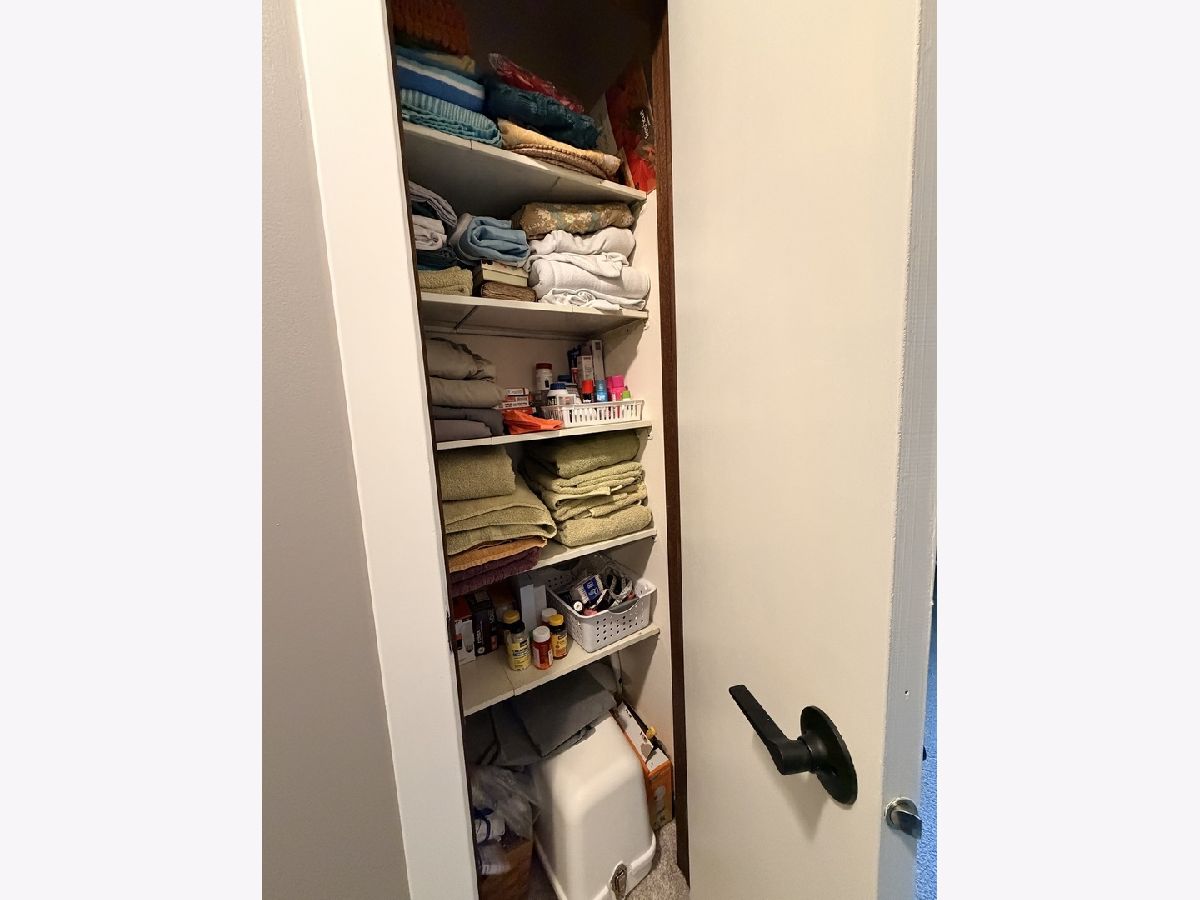
| 1st Floor Bedroom, 1st Floor Full Bath, Storage, Walk-In Closet(s), Pantry, Quartz Counters | |
| Range, Microwave, Dishwasher, Refrigerator, Washer, Dryer | |
| Not in DB | |
| — | |
| Exercise Room, Park, Sundeck, Pool, Security Door Lock(s), Tennis Court(s), Clubhouse, Patio | |
| Wood Burning |
Tax History
| Year | Property Taxes |
|---|---|
| 2015 | $2,671 |
| 2026 | $3,600 |
Contact Agent
Nearby Similar Homes
Nearby Sold Comparables


Contact Agent
Listing Provided By
Century 21 Integra
