

3 Ellington Court, South Elgin, Illinois 60177


$600,000
|
For Sale
|
|
| Status: | Contingent |
| Sqft: | 3,148 |
| Cost/Sqft: | $191 |
| Beds: | 4 |
| Baths: | 4 |
| Year Built: | 2001 |
| Property Taxes: | $14,052 |
| Days On Market: | 15 |
| Lot Size: | 0,20 |
Description
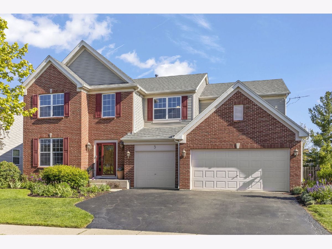
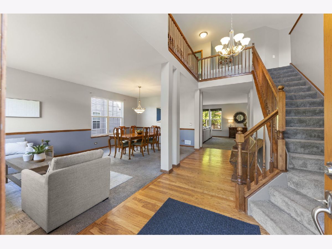
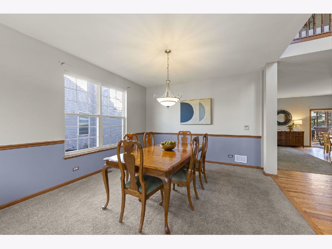
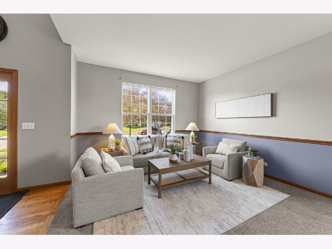
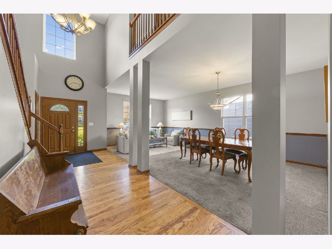
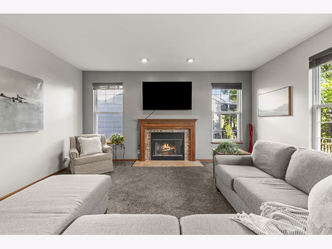
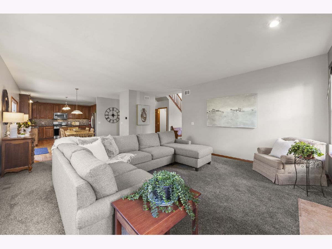
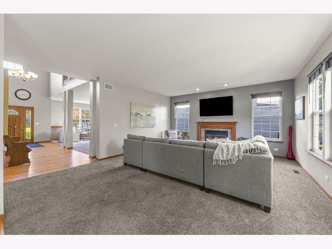
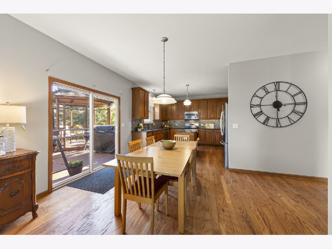
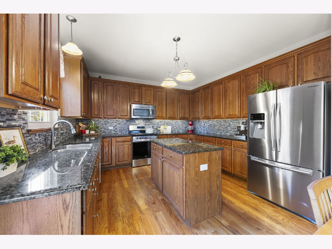
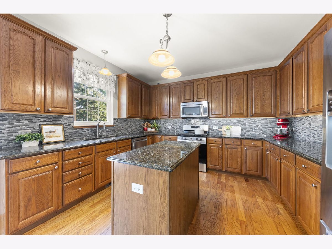
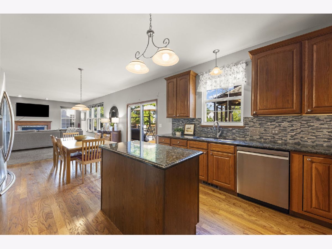
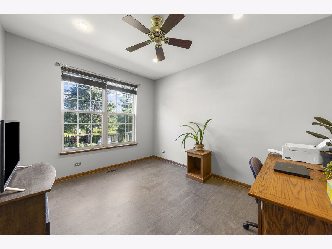
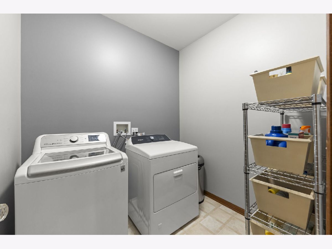
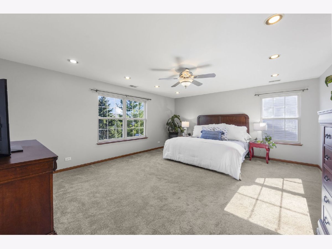
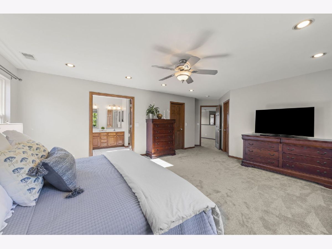
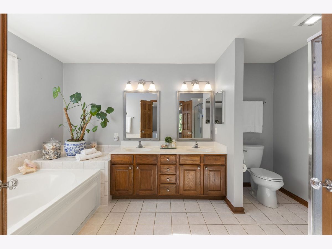
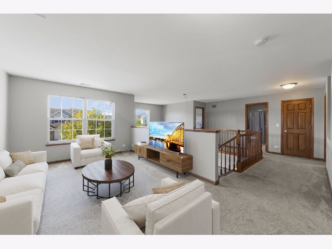
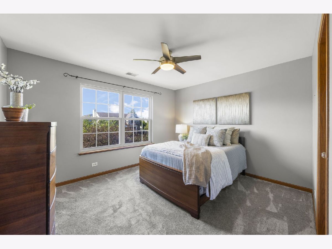
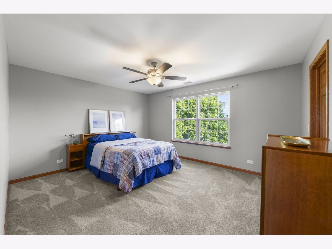
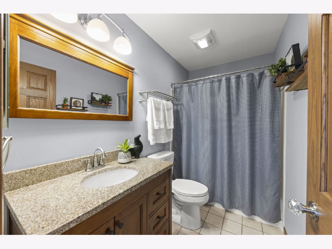
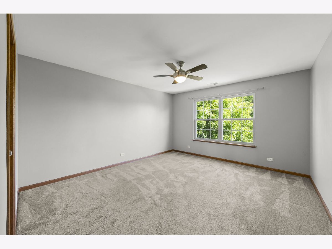
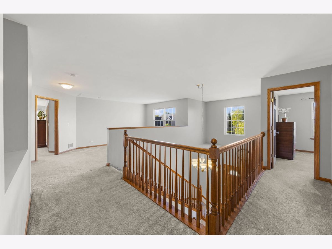
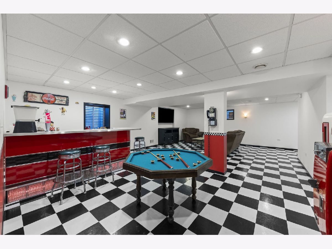
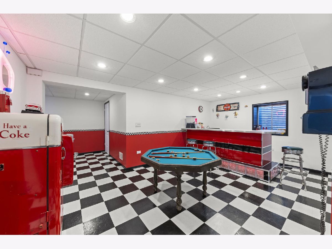
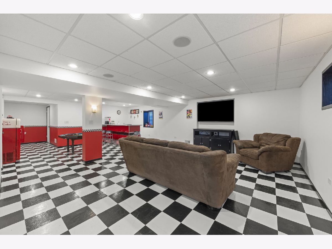
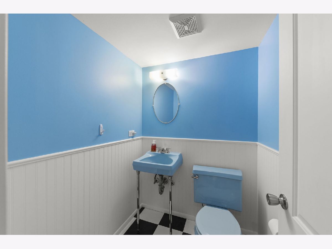
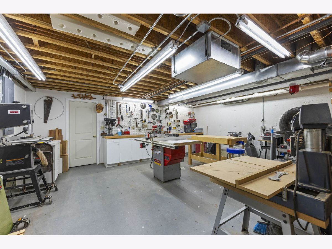
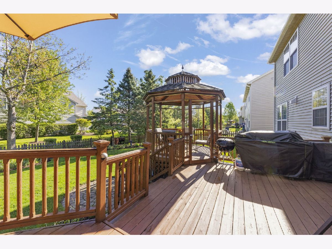
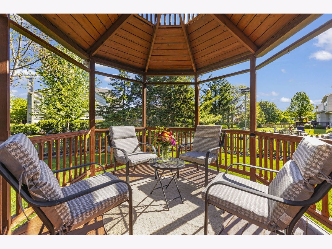
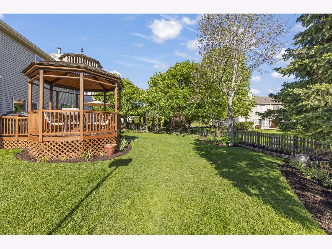
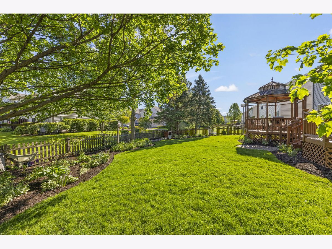
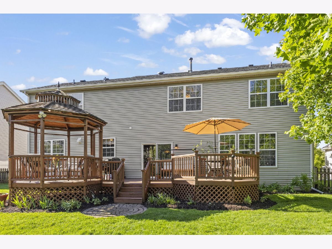
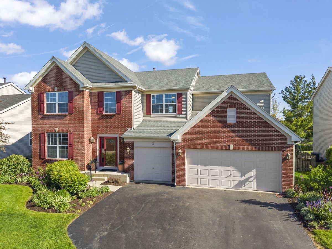
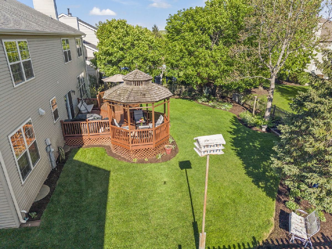
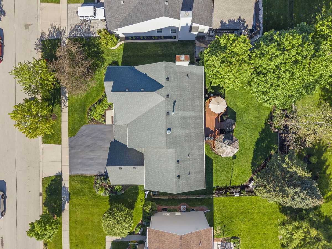
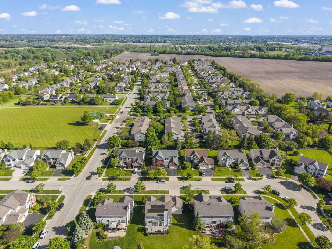
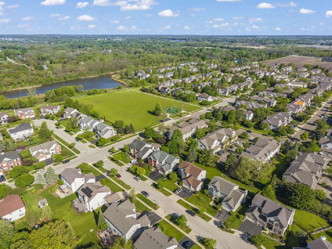
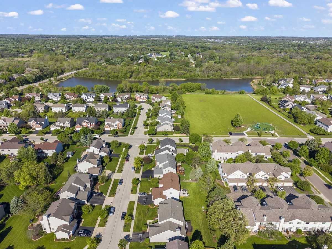
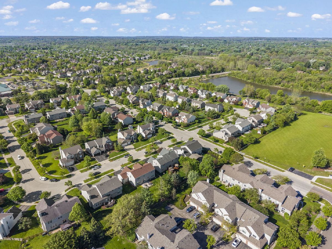
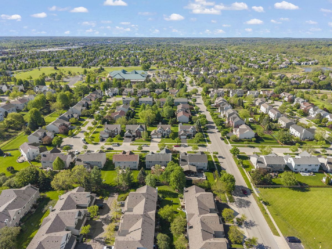
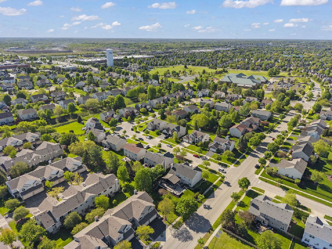
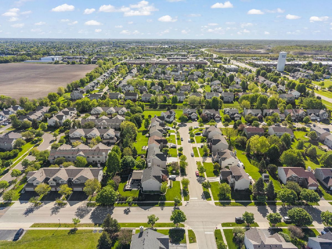
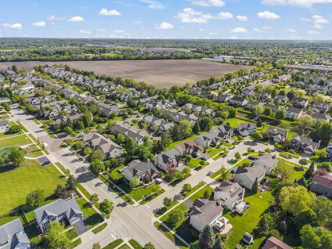
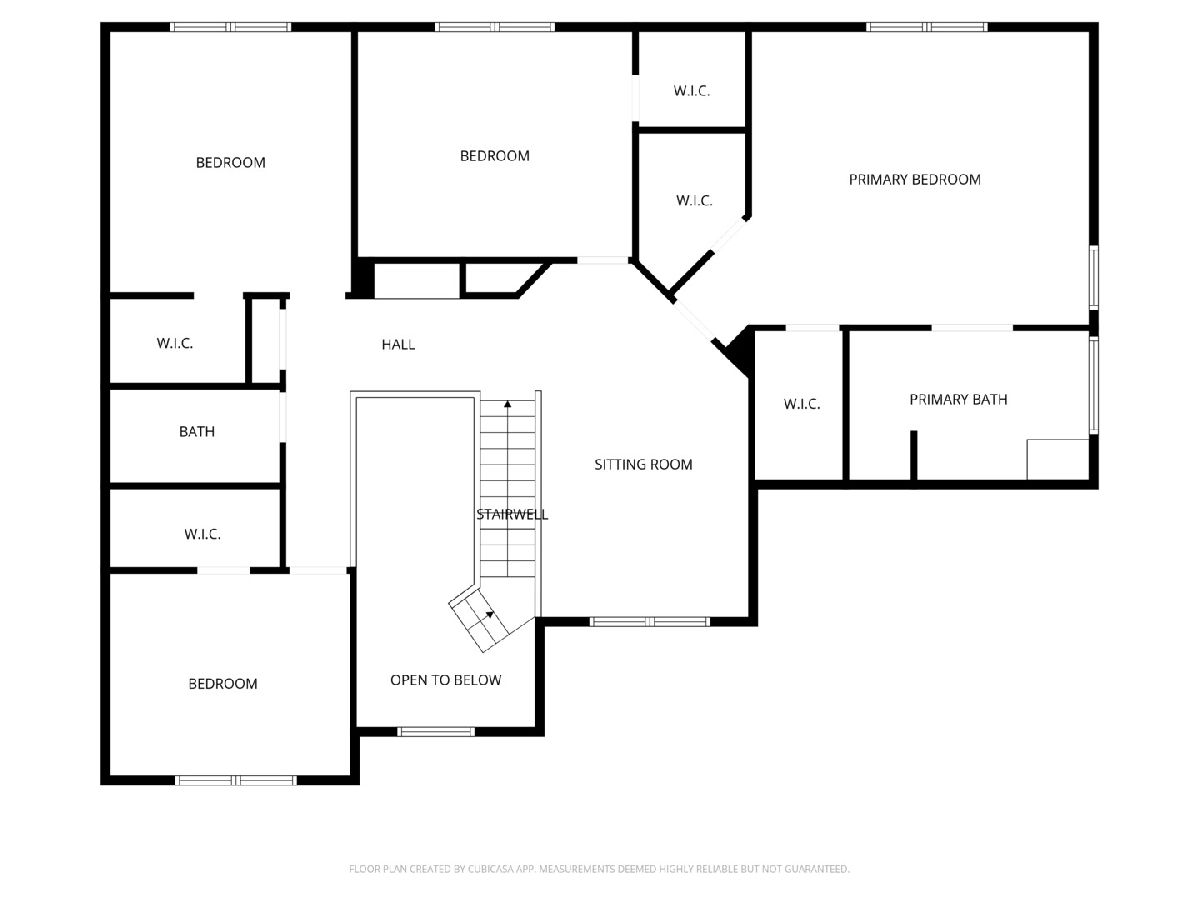
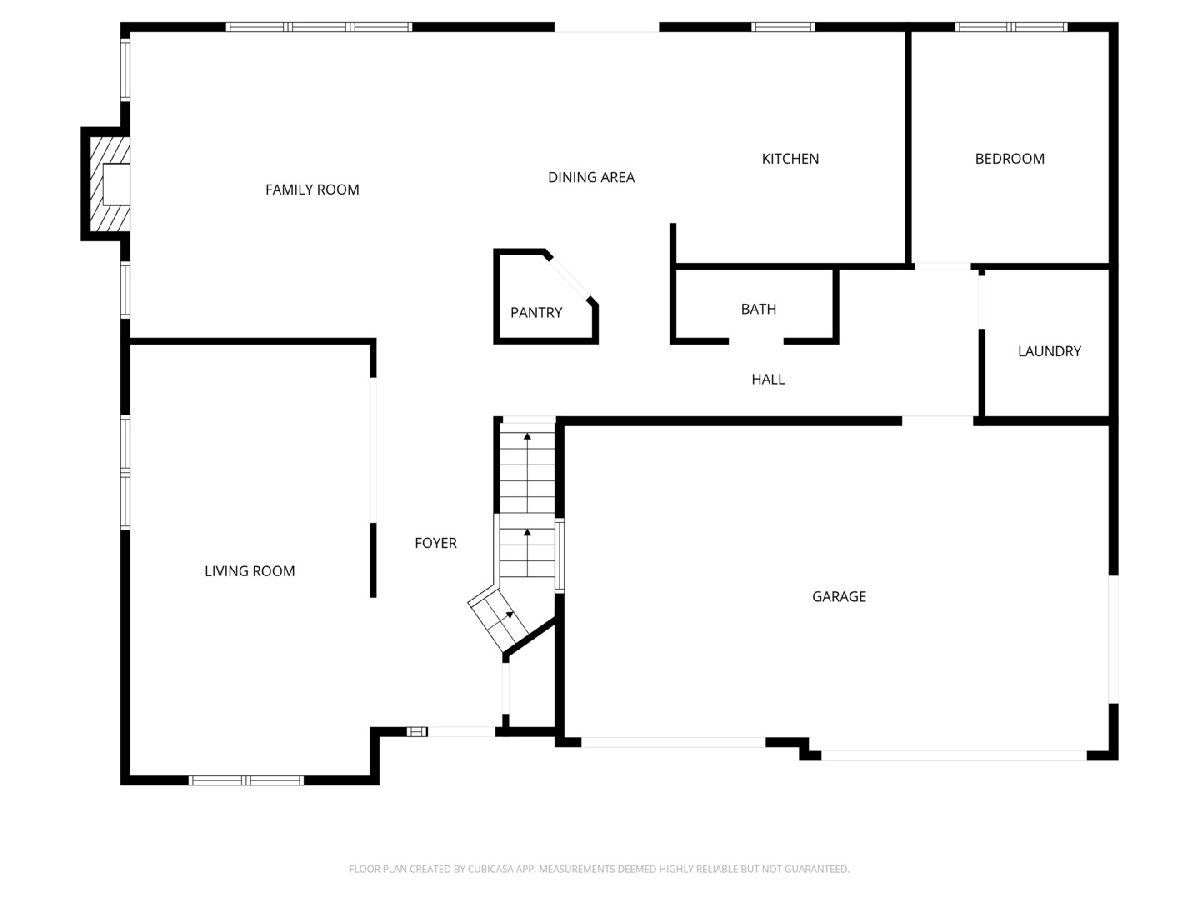
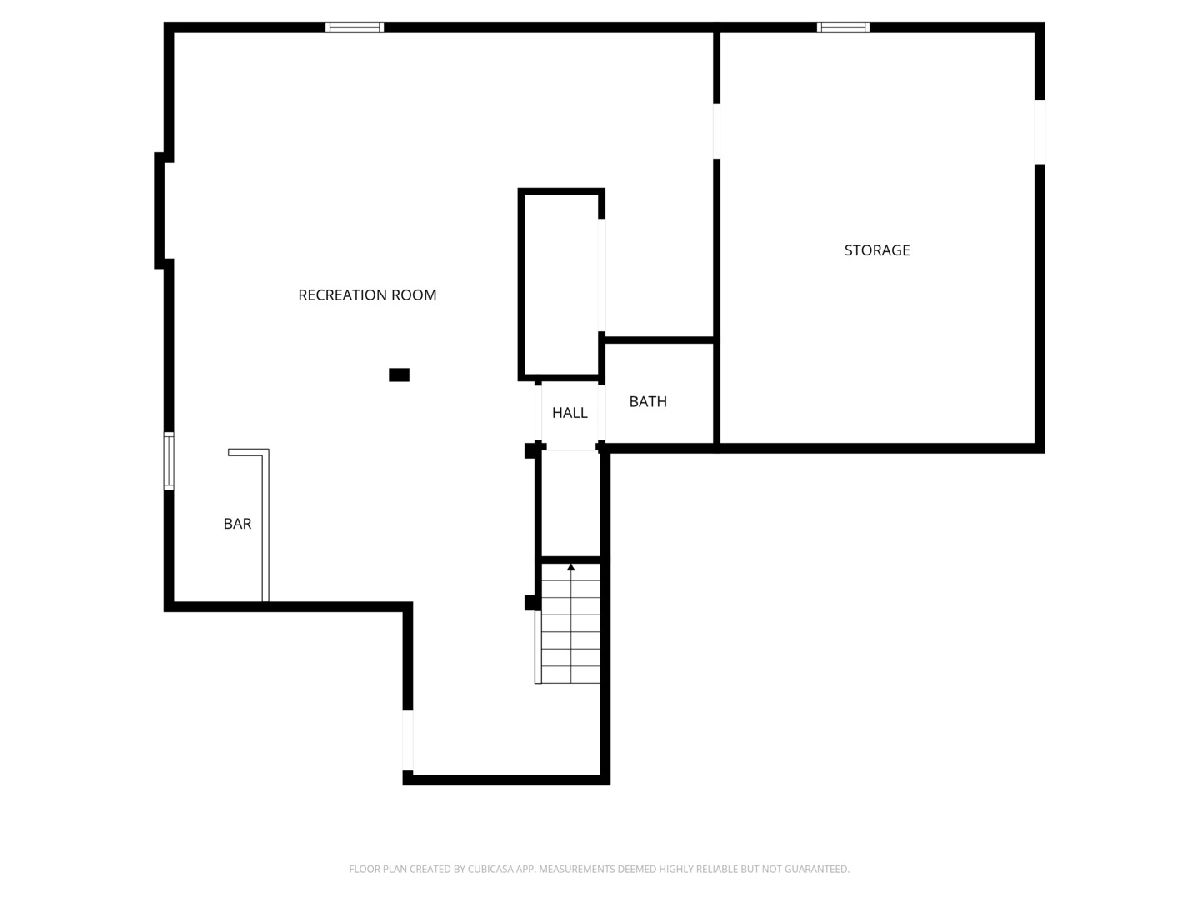
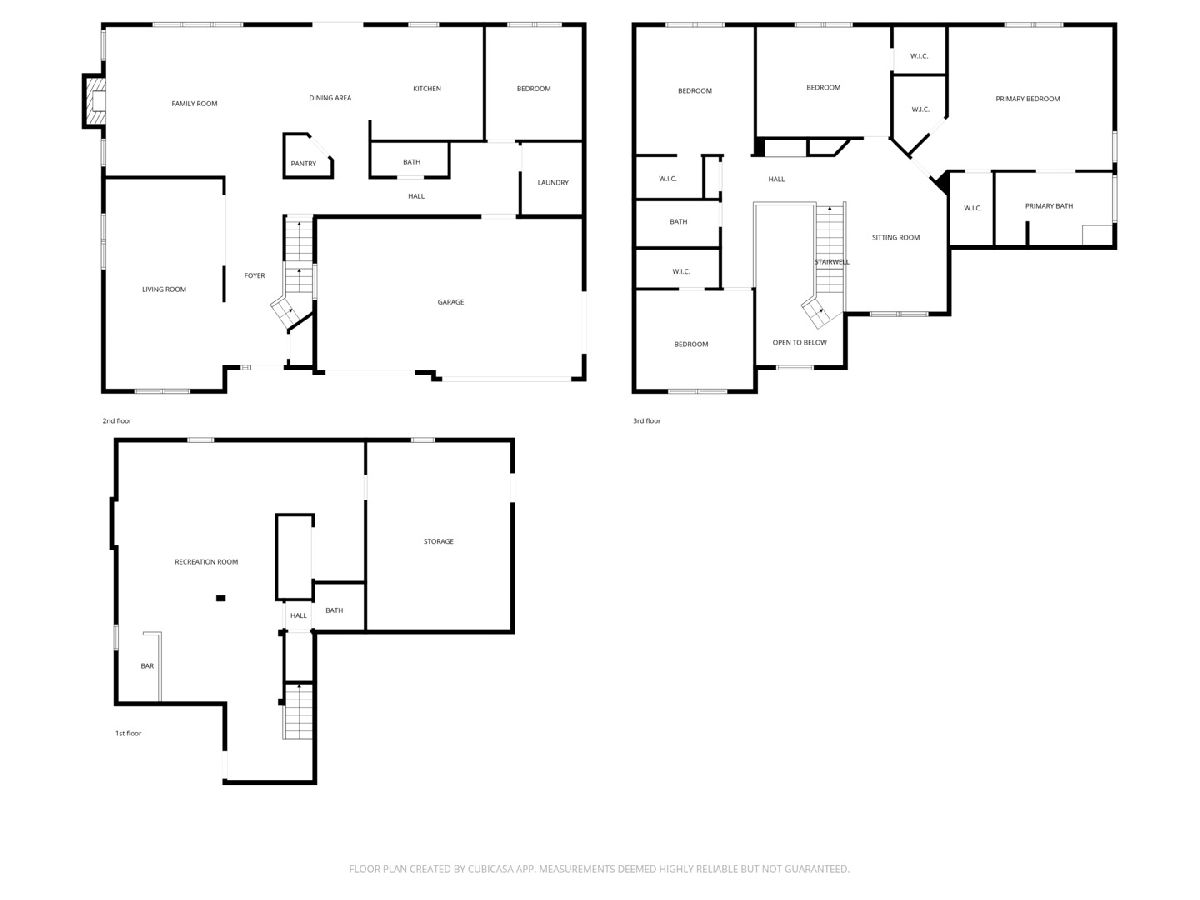
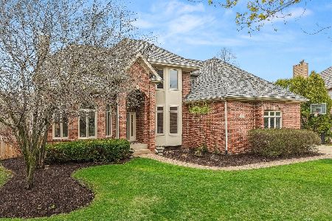
MULTIPLE OFFERS RECEIVED. Highest and best due by 10AM on Monday the 18th. Welcome home to 3 E Ellington Court, nestled in the highly desirable Thornwood clubhouse community and located within sought-after St. Charles D303 schools. Lovingly maintained by the original owners, this beautifully cared-for home offers over 3,000 square feet of thoughtfully designed living space, featuring 4 spacious bedrooms, 2 full baths, and 2 half baths. The inviting main level features a formal living room that flows seamlessly into the dining room, creating the perfect space for gatherings and entertaining. A generous-sized family room with a cozy fireplace opens beautifully to the kitchen, offering an ideal layout for everyday living. The kitchen also includes a convenient pantry, and the main level is completed by a dedicated home office and laundry room. Upstairs, the expansive primary suite features a private en suite bath, while the additional generously sized bedrooms share a well-appointed hall bath. A versatile loft provides the perfect flex space for a second living area, playroom, or study space. The finished basement adds even more functional living space with a half bath and workshop area, perfect for hobbies, projects, or extra storage. Step outside to enjoy the beautifully refreshed landscaping, fenced backyard, and huge deck designed for entertaining and relaxing all season long. Several updated appliances add additional value, while the pride of ownership throughout the home truly shines. Located in the D303 School District and just steps from Corron Elementary, Randall Road shopping and dining, and all the amenities Thornwood is known for, including a clubhouse, pool, tennis courts, pickleball courts, and more, this is an incredible opportunity to own in one of the area's most sought-after neighborhoods.
Property Specifics
| Single Family | |
| — | |
| — | |
| 2001 | |
| — | |
| — | |
| No | |
| 0.2 |
| Kane | |
| Thornwood | |
| 175 / Quarterly | |
| — | |
| — | |
| — | |
| 12645873 | |
| 0632379002 |
Nearby Schools
| NAME: | DISTRICT: | DISTANCE: | |
|---|---|---|---|
|
Grade School
Corron Elementary School |
303 | — | |
|
Middle School
Wredling Middle School |
303 | Not in DB | |
|
High School
St Charles North High School |
303 | Not in DB | |
Property History
| DATE: | EVENT: | PRICE: | SOURCE: |
|---|---|---|---|
| 18 May, 2026 | Under contract | $600,000 | MRED MLS |
| 12 May, 2026 | Listed for sale | $600,000 | MRED MLS |
Room Specifics
Total Bedrooms: 4
Bedrooms Above Ground: 4
Bedrooms Below Ground: 0
Dimensions: —
Floor Type: —
Dimensions: —
Floor Type: —
Dimensions: —
Floor Type: —
Full Bathrooms: 4
Bathroom Amenities: Whirlpool,Separate Shower,Double Sink
Bathroom in Basement: 1
Rooms: —
Basement Description: —
Other Specifics
| 3 | |
| — | |
| — | |
| — | |
| — | |
| 8712 | |
| Unfinished | |
| — | |
| — | |
| — | |
| Not in DB | |
| — | |
| — | |
| — | |
| — |
Tax History
| Year | Property Taxes |
|---|---|
| 2026 | $14,052 |
Contact Agent
Nearby Similar Homes
Nearby Sold Comparables

Contact Agent
Listing Provided By
@properties Christie's International Real Estate
