

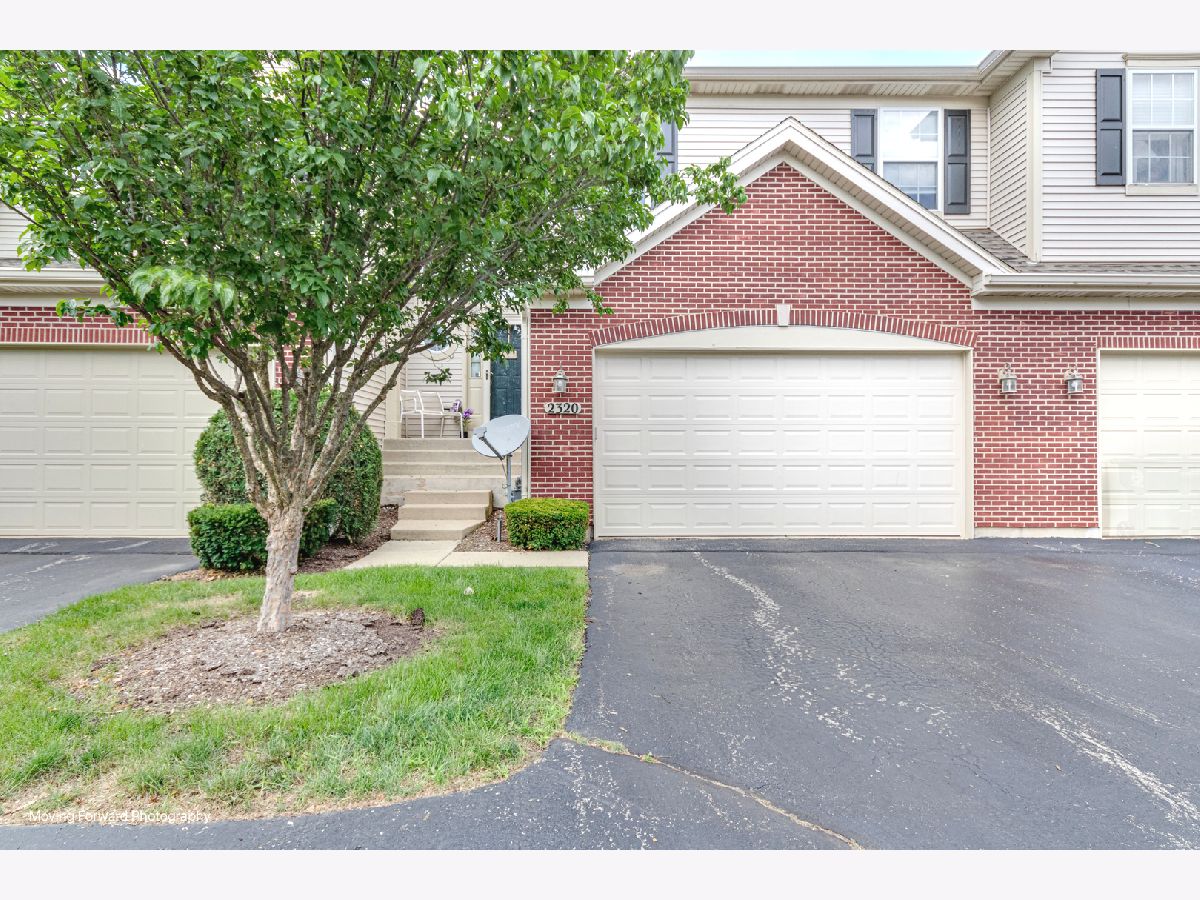
2320 Stonegate Road, Algonquin, Illinois 60102


$353,000
|
For Sale
|
|
| Status: | New |
| Sqft: | 2,080 |
| Cost/Sqft: | $170 |
| Beds: | 3 |
| Baths: | 3 |
| Year Built: | 2005 |
| Property Taxes: | $7,382 |
| Lot Size: | 0,00 |
Description
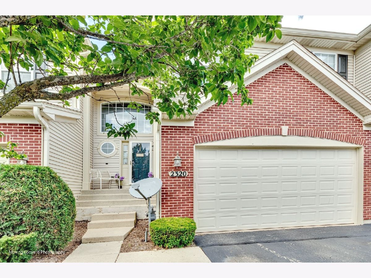
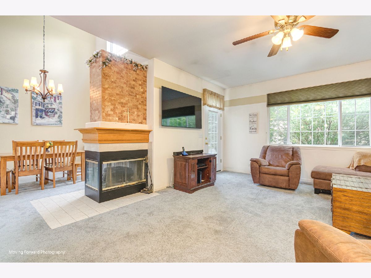
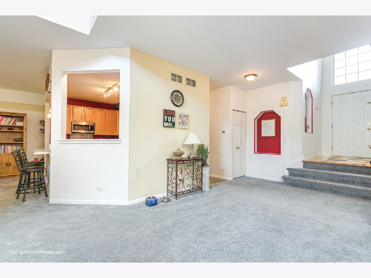
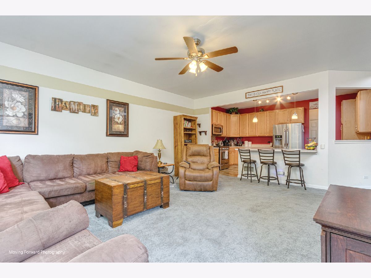
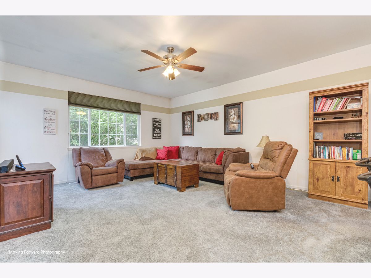
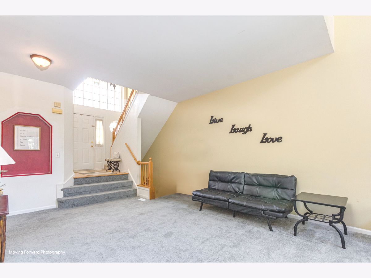
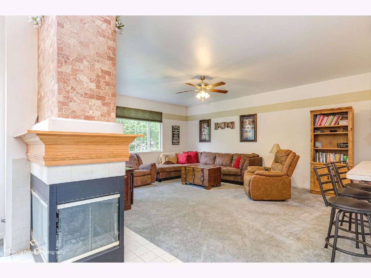
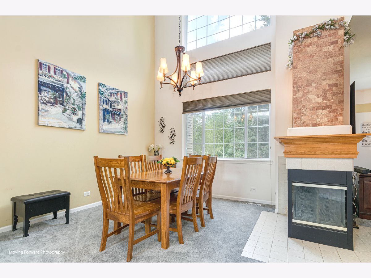
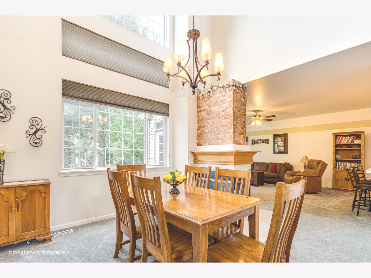
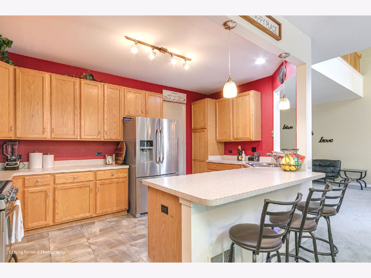
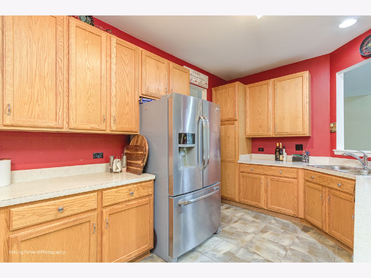
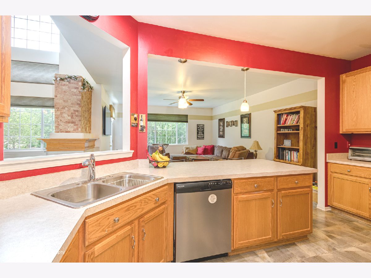
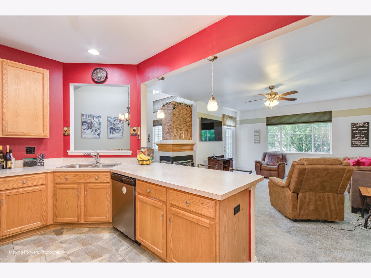
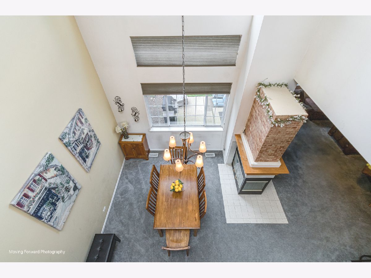
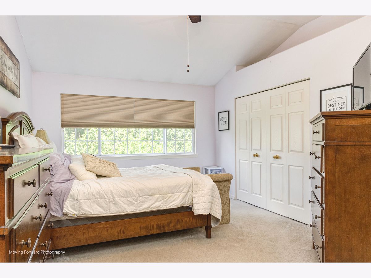
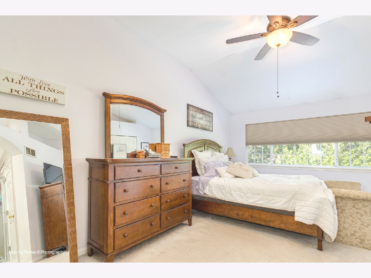
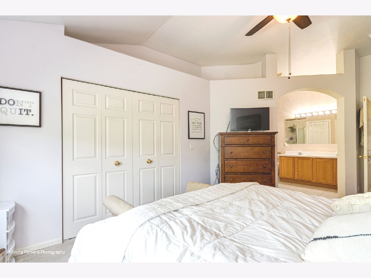
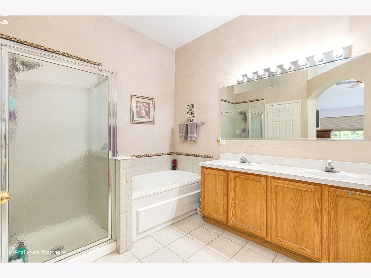
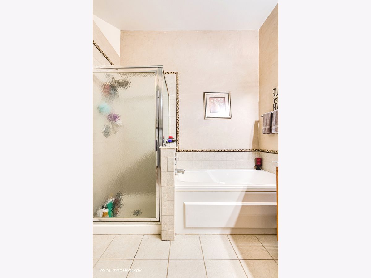
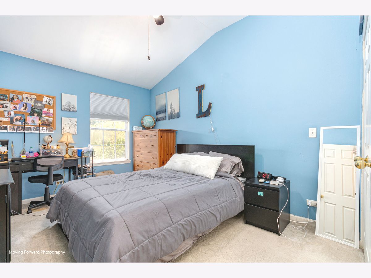
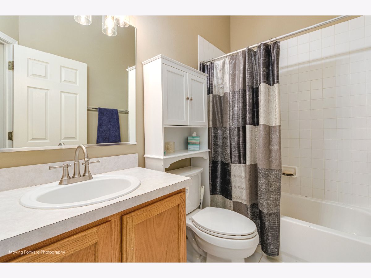
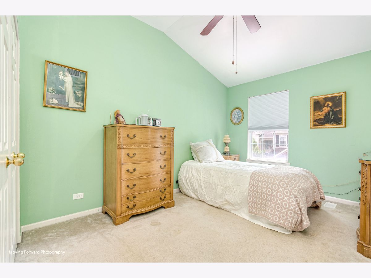
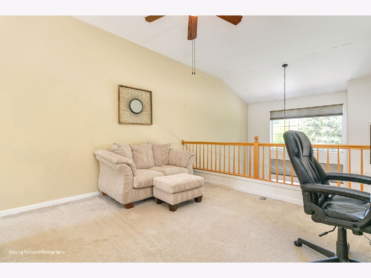
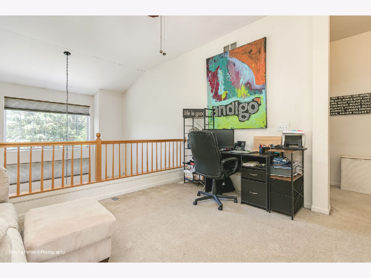
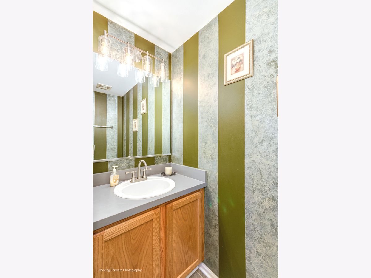
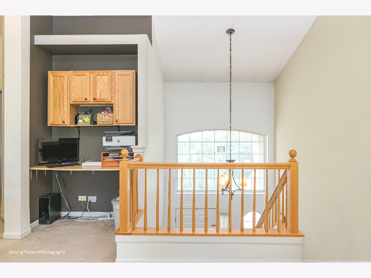
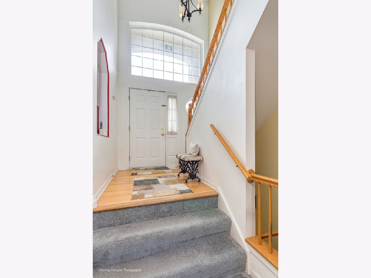
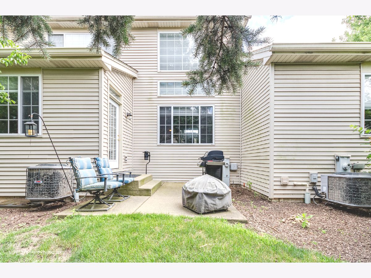
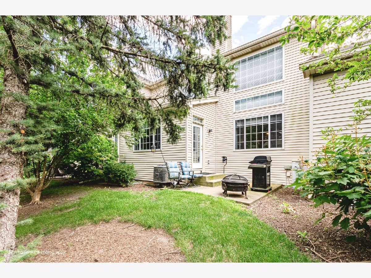
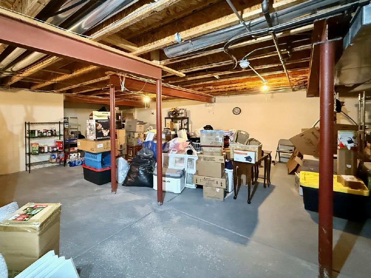
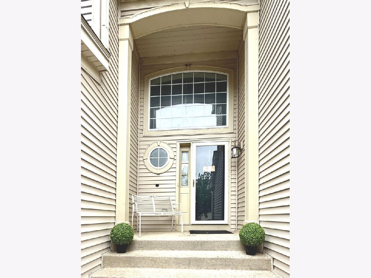
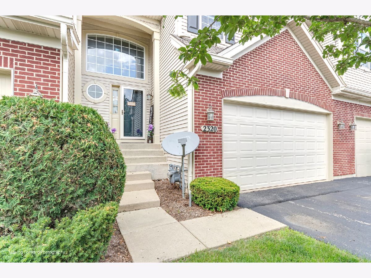
Big and Beautiful 3 Bedroom, 2.5 Bath, with loft, 2 story Townhome in the desirable Willoughby South subdivision! Great open floor plan with over 2000 square feet! Step in to the large living room/dining combo. The dramatic vaulted ceilings feature 3 rows of windows spanning the 2 storys with a remote control opener! A beautiful brick fireplace is the centerpiece between the dining room and open family room! The large kitchen with breakfast bar and plenty of cabinet space is open to the sunny living room, dining room & family room. Convenient main floor laundryroom and half bath. Upstairs an oversized loft has a handy built in desk with cabinets and ample space for a second floor family room! The huge Master suite offers vaulted ceilings and a full bath with separate shower & walk-in closet. You'll find two more generous bedrooms and full bath on the 2nd floor. The basement is very large, partially finished and ready for your finishing touches. For storage or an additional living space! There's a two car attached garage with a new garage door-2023. There's a charming semi-private patio perfect for grilling out or relaxing. Upgrades include: new carpet on the main floor-2023, new back door-2021, new blinds 2020, new light fixtures/faucets-2023, new window screens-2024! Convenient location close to Randall Road shopping, dining and activities, transportation and schools! Seller is ready to go, fast close possible! This unit can be rented out!
Property Specifics
| Condos/Townhomes | |
| 2 | |
| — | |
| 2005 | |
| — | |
| HIGHLANDER | |
| No | |
| — |
| Kane | |
| Willoughby South | |
| 310 / Monthly | |
| — | |
| — | |
| — | |
| 12754254 | |
| 0308102007 |
Nearby Schools
| NAME: | DISTRICT: | DISTANCE: | |
|---|---|---|---|
|
Grade School
Westfield Community School |
300 | — | |
|
Middle School
Westfield Community School |
300 | Not in DB | |
|
High School
H D Jacobs High School |
300 | Not in DB | |
Room Specifics
Total Bedrooms: 3
Bedrooms Above Ground: 3
Bedrooms Below Ground: 0
Dimensions: —
Floor Type: —
Dimensions: —
Floor Type: —
Full Bathrooms: 3
Bathroom Amenities: Separate Shower
Bathroom in Basement: 0
Rooms: —
Basement Description: —
Other Specifics
| 2 | |
| — | |
| — | |
| — | |
| — | |
| 100X100 | |
| — | |
| — | |
| — | |
| — | |
| Not in DB | |
| — | |
| — | |
| — | |
| — |
Contact Agent
Nearby Similar Homes

Nearby Sold Comparables

Contact Agent
Listing Provided By
Baird & Warner
