

436 Hamilton Avenue, Villa Park, Illinois 60181
Sorry, we are updating photos, please update this page in 15 minutes
$230,000
|
Sold
|
|
| Status: | Closed |
| Sqft: | 2,068 |
| Cost/Sqft: | $118 |
| Beds: | 3 |
| Baths: | 3 |
| Year Built: | 1951 |
| Property Taxes: | $5,516 |
| Days On Market: | 6486 |
| Lot Size: | 0,00 |
Description
Pride of ownership is evident in this deceivingly large, expanded SL. Huge addition includes a DR, FR with WB stove and a powder room. Unique open floor plan with over 2000 sq ft of finished living area. Covered patio overlooks a heated in-ground pool and yard. Pool house and pump room offers loads of entertaining room and storage space. Paver brick driveway and entry. Freshly painted and in move-in condition.
Property Specifics
| Single Family | |
| — | |
| Bi-Level | |
| 1951 | |
| Partial | |
| EIFS (e.g. Dryvit). | |
| — | |
| — | |
| No | |
| — |
| Du Page | |
| — | |
| 0 / Not Applicable | |
| None | |
| Lake Michigan | |
| Public Sewer | |
| Central Air | |
| Natural Gas, Forced Air | |
| 07133331 | |
| 0603120007 |
Nearby Schools
| NAME: | DISTRICT: | DISTANCE: | |
|---|---|---|---|
|
Grade School
North Elementary School |
45 | — | |
|
Middle School
Jefferson Middle School |
45 | Not in DB | |
|
High School
Willowbrook High School |
88 | Not in DB | |
Property History
| DATE: | EVENT: | PRICE: | SOURCE: |
|---|---|---|---|
| 14 Oct, 2009 | Sold | $230,000 | MRED MLS |
| 15 Jul, 2009 | Under contract | $244,900 | MRED MLS |
| — | Last price change | $264,900 | MRED MLS |
| 11 Feb, 2009 | Listed for sale | $275,000 | MRED MLS |
Sorry, we are updating photos, please update this page in 15 minutes
Room Specifics
All Bedroom Info:
Total Bedrooms: 3
Bedrooms Above Ground: 3
Bedrooms Below Ground: 0
Total Bedrooms: 3
Bedrooms Above Ground: 3
Bedrooms Below Ground: 0
Second Bedroom Info:
Dimensions: —
Location: —Dimensions: —
Floor Type: Hardwood
Third Bedroom Info:
Dimensions: —
Location: —Dimensions: —
Floor Type: Hardwood
Bathroom Info:
Full Bathrooms: 3
Partial Bathrooms: 1Full Bathrooms: 3
Bathroom Amenities: —
Bathroom in Basement: 1
Dining Room Info:
Dimensions: —
Location: —Dimensions: —
Floor Type: Wood Laminate
Kitchen Info:
Dimensions: —
Location: —Dimensions: —
Floor Type: Ceramic Tile
Features: Eating Area-Table Space
Living Room Info:
Dimensions: —
Location: —Dimensions: —
Floor Type: Wood Laminate
Family Room Info:
Dimensions: —
Location: —Dimensions: —
Floor Type: Wood Laminate
Additional Rooms Info:
Rooms: Recreation Room
Basement: PartialRooms: Recreation Room
Other Specifics
| 1 | |
| — | |
| Garage | |
| — | |
| — | |
| — | |
| Patio, In Ground Pool | |
| Fenced Yard | |
| 60X145 | |
| — | |
| None | |
| Vaulted/Cathedral Ceilings | |
| Range, Refrigerator, Washer, Dryer | |
| Not in DB | |
| Sidewalks, Street Lights, Street Paved | |
| — | |
| Wood Burning Stove, Gas Log |
Tax History
| Year | Property Taxes |
|---|---|
| 2009 | $5,516 |
Contact Agent
Nearby Similar Homes
301 Vermont Street, Villa Park, Illinois 60181
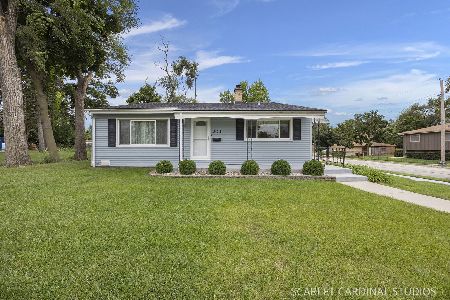
For Sale
$395,000
3 beds / 1.1 baths / 1,620 ft2
Single Family / Built: 1961
53
143 Division Street, Villa Park, Illinois 60181
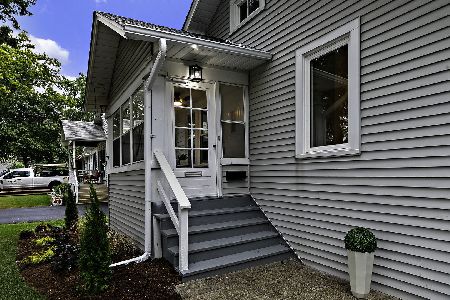
For Sale
$349,000
2 beds / 1.0 baths / 0 ft2
Single Family / Built: 1929
38
251 Oakland, Elmhurst, Illinois 60126
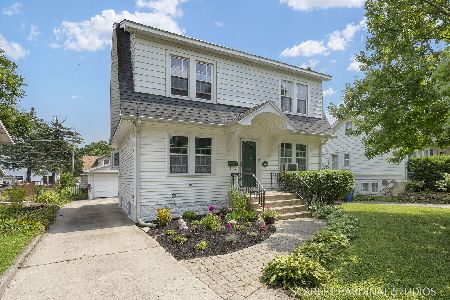
For Sale
$399,950
4 beds / 1.1 baths / 1,700 ft2
Single Family / Built: 1927
17
197 Bonnie Brae Avenue, Elmhurst, Illinois 60126
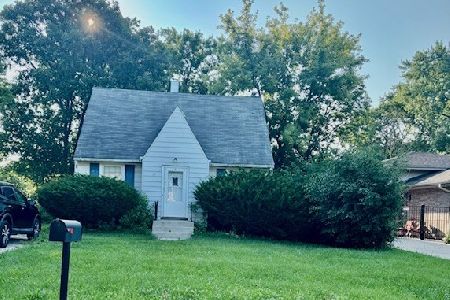
For Sale
$399,000
3 beds / 1.0 baths / 1,006 ft2
Single Family / Built: 1940
18
215 Glade Avenue, Elmhurst, Illinois 60126
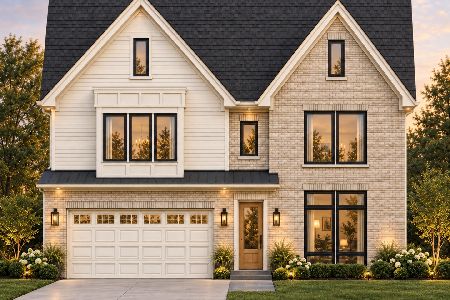
For Sale
$1,499,000
4 beds / 4.1 baths / 3,600 ft2
Single Family / Built: 2027
59
Nearby Sold Comparables
448 Hamilton Avenue, Villa Park, Illinois 60181

Sold
$197,900
3 beds / 1.1 baths / 1,839 ft2
Single Family / Built: 1962
4451
437 Gerard Avenue, Villa Park, Illinois 60181
Sold
$158,200
3 beds / 1.1 baths / 1,322 ft2
Single Family / Built: 1952
4493
445 Gerard Avenue, Villa Park, Illinois 60181

Sold
$350,000
4 beds / 1.1 baths / 1,476 ft2
Single Family / Built: 1953
102
303 Plymouth Street, Villa Park, Illinois 60181
Sold
$150,000
3 beds / 1.1 baths / 0 ft2
Single Family / Built: 1954
5982
437 Hamilton Avenue, Villa Park, Illinois 60181
Sold
$213,900
3 beds / 1.0 baths / 1,019 ft2
Single Family / Built: 1960
3838
303 Plymouth Street, Villa Park, Illinois 60181
Sold
$299,900
4 beds / 2.0 baths / 0 ft2
Single Family / Built: 1954
2869
Contact Agent
Listing Provided By
Berkshire Hathaway HomeServices Prairie Path REALT
