

304 Pleasure Drive, Yorkville, Illinois 60560
Subdivision > Countryside
Sorry, we are updating photos, please update this page in 15 minutes
$144,900
|
Sold
|
|
| Status: | Closed |
| Sqft: | 1,446 |
| Cost/Sqft: | $104 |
| Beds: | 4 |
| Baths: | 2 |
| Year Built: | 1966 |
| Property Taxes: | $4,735 |
| Days On Market: | 4515 |
| Lot Size: | 0,36 |
Description
Nice Brick Ranch In Quiet Neighborhood. Great Open Floor Plan. Large Living Room With Wood Burning Stove. Hardwood Floors. Master With Private Bath and New Carpet. Eat-In Kitchen With Table Space & Huge Pantry. Private Fenced Back Yard With Patio. Oversized Garage With Workshop. THIS IS A FANNIE MAE HOMEPATH PROPERTY.
Property Specifics
| Single Family | |
| — | |
| Ranch | |
| 1966 | |
| None | |
| Brick | |
| — | |
| RANCH | |
| No | |
| 0.36 |
| Kendall | |
| Countryside | |
| 0 / Not Applicable | |
| None | |
| Public | |
| Public Sewer | |
| None | |
| Electric | |
| 08662454 | |
| 0229279001 |
Property History
| DATE: | EVENT: | PRICE: | SOURCE: |
|---|---|---|---|
| 19 Dec, 2014 | Sold | $144,900 | MRED MLS |
| 13 Nov, 2014 | Under contract | $149,900 | MRED MLS |
| — | Last price change | $164,900 | MRED MLS |
| 1 Jul, 2014 | Listed for sale | $201,900 | MRED MLS |
| 15 Nov, 2019 | Sold | $173,000 | MRED MLS |
| 30 Sep, 2019 | Under contract | $175,000 | MRED MLS |
| — | Last price change | $180,000 | MRED MLS |
| 3 Sep, 2019 | Listed for sale | $180,000 | MRED MLS |
| 25 Aug, 2020 | Sold | $205,000 | MRED MLS |
| 10 Jul, 2020 | Under contract | $200,000 | MRED MLS |
| 7 Jul, 2020 | Listed for sale | $200,000 | MRED MLS |
| 13 Jun, 2024 | Sold | $300,000 | MRED MLS |
| 29 Feb, 2024 | Under contract | $305,000 | MRED MLS |
| 1 Jan, 2024 | Listed for sale | $305,000 | MRED MLS |
Sorry, we are updating photos, please update this page in 15 minutes
Room Specifics
All Bedroom Info:
Total Bedrooms: 4
Bedrooms Above Ground: 4
Bedrooms Below Ground: 0
Total Bedrooms: 4
Bedrooms Above Ground: 4
Bedrooms Below Ground: 0
Second Bedroom Info:
Dimensions: —
Location: —Dimensions: —
Floor Type: Hardwood
Third Bedroom Info:
Dimensions: —
Location: —Dimensions: —
Floor Type: Hardwood
Fourth Bedroom Info:
Dimensions: —
Location: —Dimensions: —
Floor Type: Hardwood
Bathroom Info:
Full Bathrooms: 2
Partial Bathrooms: 0Full Bathrooms: 2
Bathroom Amenities: —
Bathroom in Basement: 0
Kitchen Info:
Dimensions: —
Location: —Dimensions: —
Floor Type: Ceramic Tile
Laundry Room Info:
Dimensions: —
Location: —Dimensions: —
Floor Type: Vinyl
Living Room Info:
Dimensions: —
Location: —Dimensions: —
Floor Type: Hardwood
Additional Rooms Info:
Rooms: Eating Area, Workshop
Basement: NoneRooms: Eating Area, Workshop
Other Specifics
| 2 | |
| — | |
| Garage | |
| — | |
| — | |
| — | |
| Patio | |
| Fenced Yard | |
| 157 X 100 X 157 X 97 | |
| — | |
| Full | |
| Hardwood Floors, First Floor Bedroom, First Floor Laundry, First Floor Full Bath | |
| — | |
| Not in DB | |
| — | |
| — | |
| Wood Burning Stove |
Tax History
| Year | Property Taxes |
|---|---|
| 2014 | $4,735 |
| 2019 | $5,514 |
| 2020 | $5,655 |
| 2024 | $6,146 |
Contact Agent
Nearby Similar Homes
302 Pleasure Drive, Yorkville, Illinois 60560
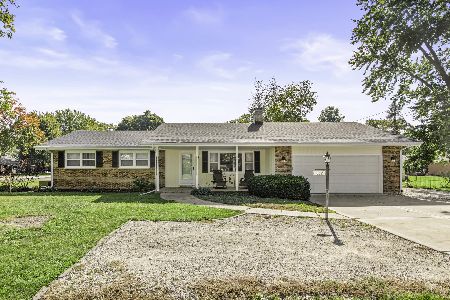
For Sale
$380,000
3 beds / 3.0 baths / 1,491 ft2
Single Family / Built: 1968
18
318 Blackberry Lane, Yorkville, Illinois 60560
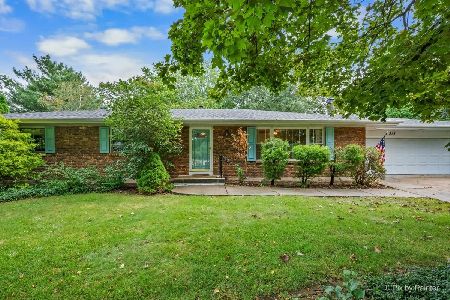
For Sale
$345,000
3 beds / 2.1 baths / 1,508 ft2
Single Family / Built: 1975
54
807 Alexandra Lane, Yorkville, Illinois 60560
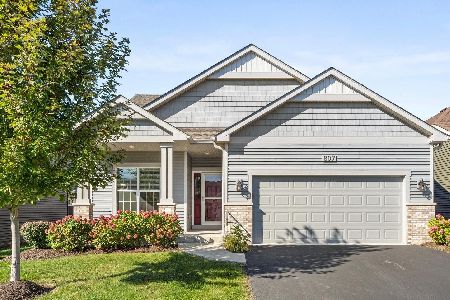
For Sale
$350,000
2 beds / 2.0 baths / 1,245 ft2
Single Family / Built: 2022
19
322 Kendall Drive, Yorkville, Illinois 60560
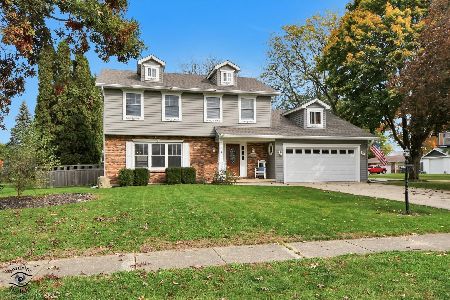
For Sale
$475,000
4 beds / 2.1 baths / 2,072 ft2
Single Family / Built: 1978
14
Nearby Sold Comparables

304 Pleasure Drive, Yorkville, Illinois 60560

Sold
$305,000
4 beds / 2.0 baths / 1,446 ft2
Single Family / Built: 1966
1044




Contact Agent
Listing Provided By
Whyrent Real Estate Company
