

3051 Bridgeham Street, Elgin, Illinois 60124


$519,900
|
For Sale
|
|
| Status: | Contingent |
| Sqft: | 3,070 |
| Cost/Sqft: | $169 |
| Beds: | 4 |
| Baths: | 3 |
| Year Built: | 2006 |
| Property Taxes: | $10,769 |
| Lot Size: | 0,19 |
Description
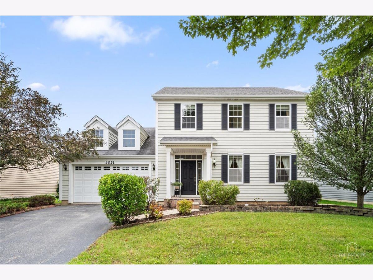
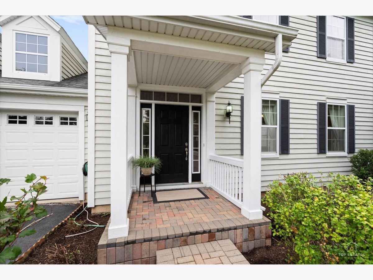
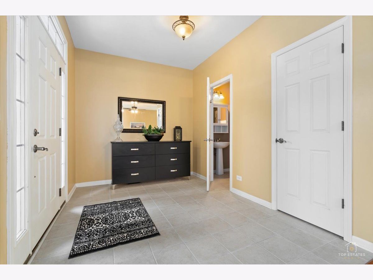
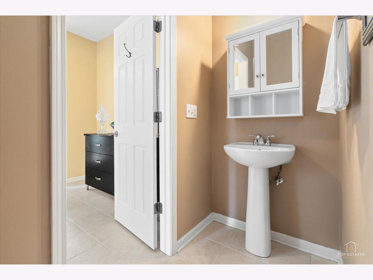
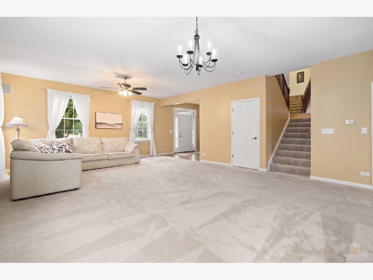
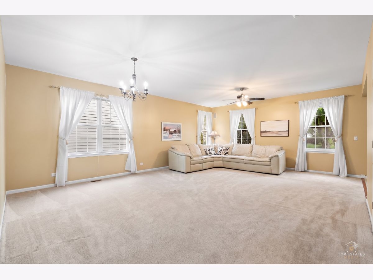
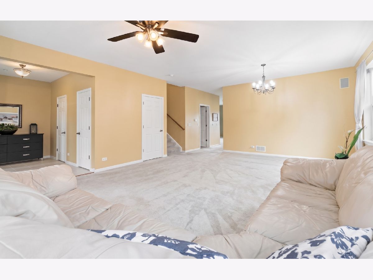
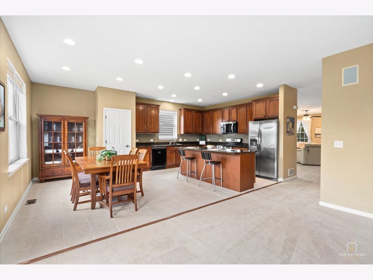
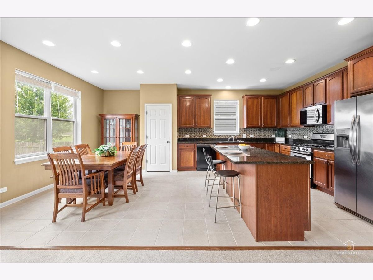
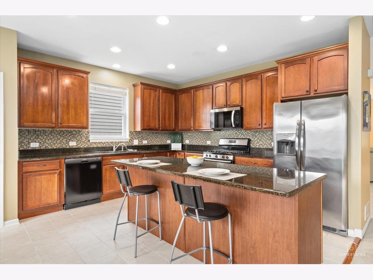
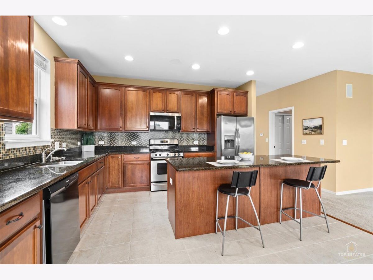
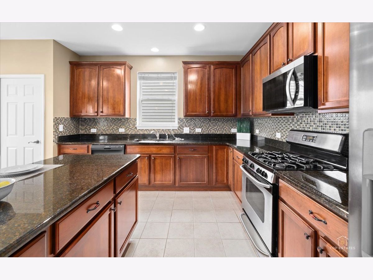
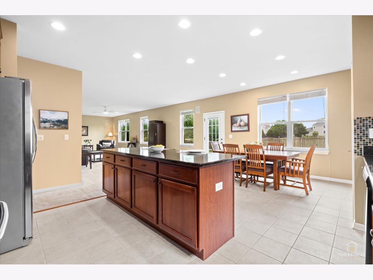
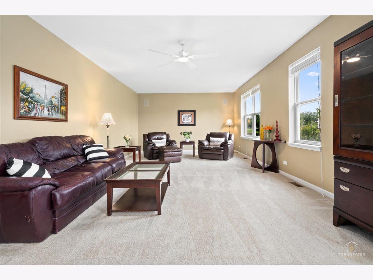
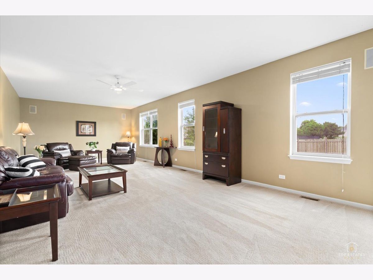
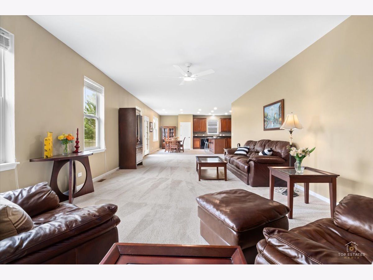
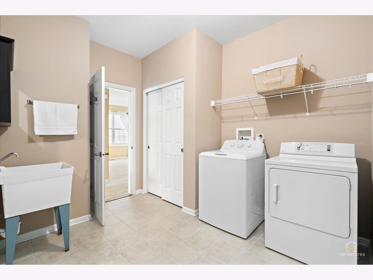
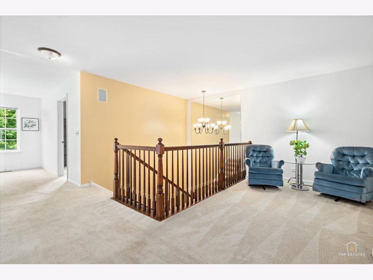
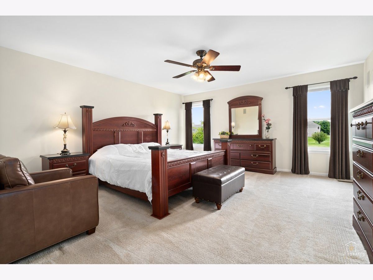
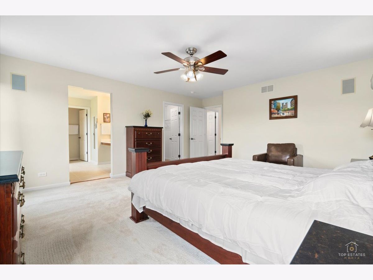
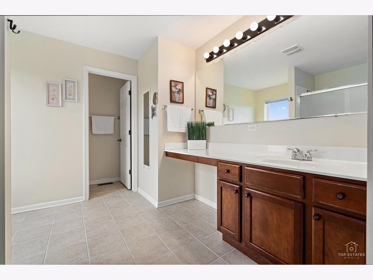
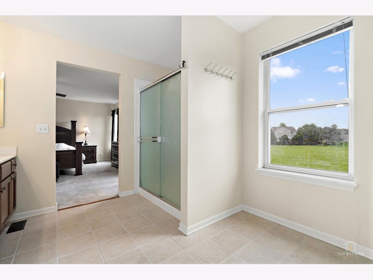
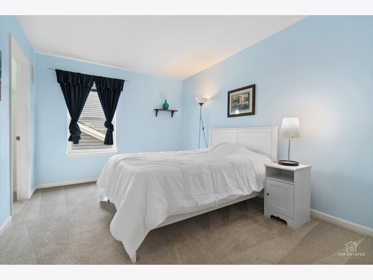
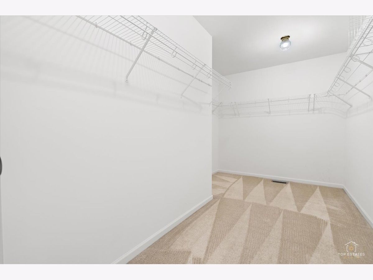
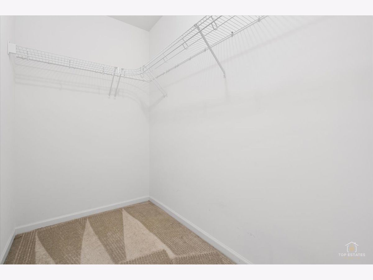
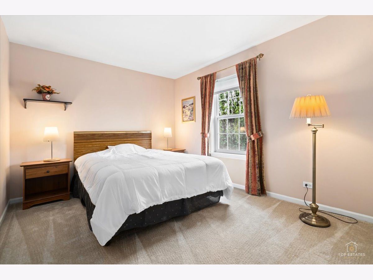
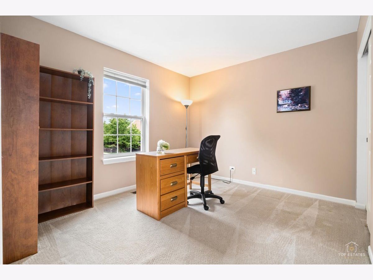
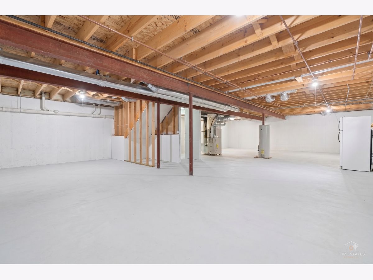
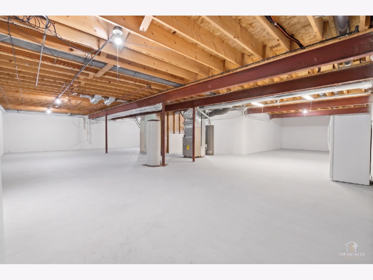
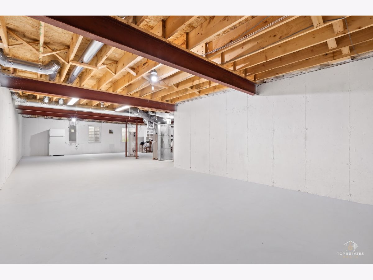
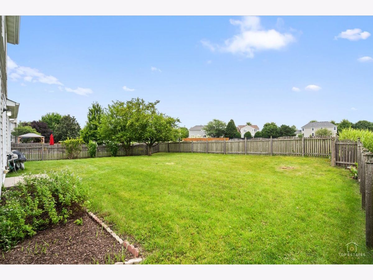
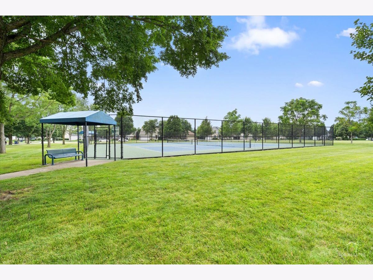
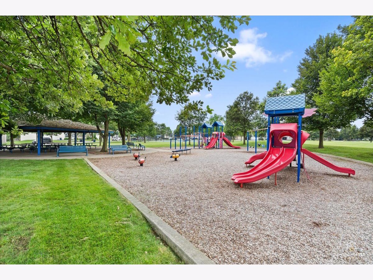
Welcome home to 3051 Bridgeham Street - Where space, location, and lifestyle come together in this impressive 4-bedroom, 2.5-bath home offering over 3,000 square feet in Elgin's highly sought-after Providence community! From the spacious interior and versatile floor plan to the private fenced backyard backing to greenbelt and fantastic neighborhood amenities, this home has room for everyone and everything. Step inside to an open and inviting floor plan featuring a bright living room and separate dining area, perfect for entertaining family and friends. The heart of the home is the spacious kitchen featuring 42-inch cabinetry, granite countertops, tile backsplash, stainless steel appliances, and a generous eat-in area. The kitchen opens to the large family room, creating a comfortable everyday gathering space. A convenient first-floor laundry room with utility sink and powder room complete the main level. Upstairs, the oversized primary suite provides a relaxing retreat with a walk-in closet and private en-suite bath featuring a separate shower and soaking tub. Three additional generously sized bedrooms-including one with its own walk-in closet-and a full hall bath complete the second floor. Outside, the fully fenced backyard offers plenty of space for summer entertaining, pets, play, or simply relaxing at the end of the day. Enjoy all that Providence has to offer, including scenic walking and bike trails, a fishing pond, parks, and clubhouse, while remaining conveniently located near shopping, dining, recreation, and major interstates. And there's still more! The enormous basement is just waiting for your finishing touches and offers incredible potential for additional living space. Imagine a huge recreation room, home theater, gym, office, game room, or a combination of them all. With over 3,000 square feet, 4 bedrooms, 2.5 baths, first-floor laundry, a private fenced yard, and incredible future potential, this home truly checks all the boxes!
Property Specifics
| Single Family | |
| — | |
| — | |
| 2006 | |
| — | |
| — | |
| No | |
| 0.19 |
| Kane | |
| Providence | |
| 400 / Annual | |
| — | |
| — | |
| — | |
| 12730671 | |
| 0617358001 |
Nearby Schools
| NAME: | DISTRICT: | DISTANCE: | |
|---|---|---|---|
|
Grade School
Country Trails Elementary School |
301 | — | |
|
Middle School
Prairie Knolls Middle School |
301 | Not in DB | |
|
High School
Central High School |
301 | Not in DB | |
Room Specifics
Total Bedrooms: 4
Bedrooms Above Ground: 4
Bedrooms Below Ground: 0
Dimensions: —
Floor Type: —
Dimensions: —
Floor Type: —
Dimensions: —
Floor Type: —
Full Bathrooms: 3
Bathroom Amenities: —
Bathroom in Basement: 0
Rooms: —
Basement Description: —
Other Specifics
| 2 | |
| — | |
| — | |
| — | |
| — | |
| 8276 | |
| — | |
| — | |
| — | |
| — | |
| Not in DB | |
| — | |
| — | |
| — | |
| — |
Contact Agent
Nearby Similar Homes
Nearby Sold Comparables


Contact Agent
Listing Provided By
Legacy Properties, A Sarah Leonard Company, LLC
