

307 Tanglewood Drive, Arlington Heights, Illinois 60004


$469,000
|
For Sale
|
|
| Status: | New |
| Sqft: | 1,232 |
| Cost/Sqft: | $381 |
| Beds: | 4 |
| Baths: | 2 |
| Year Built: | 1972 |
| Property Taxes: | $8,430 |
| Lot Size: | 0,00 |
Description
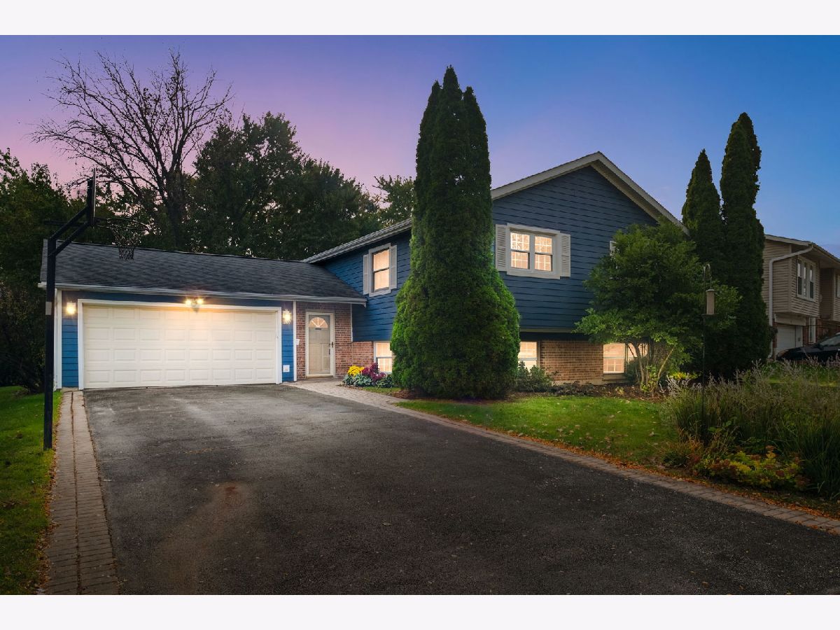
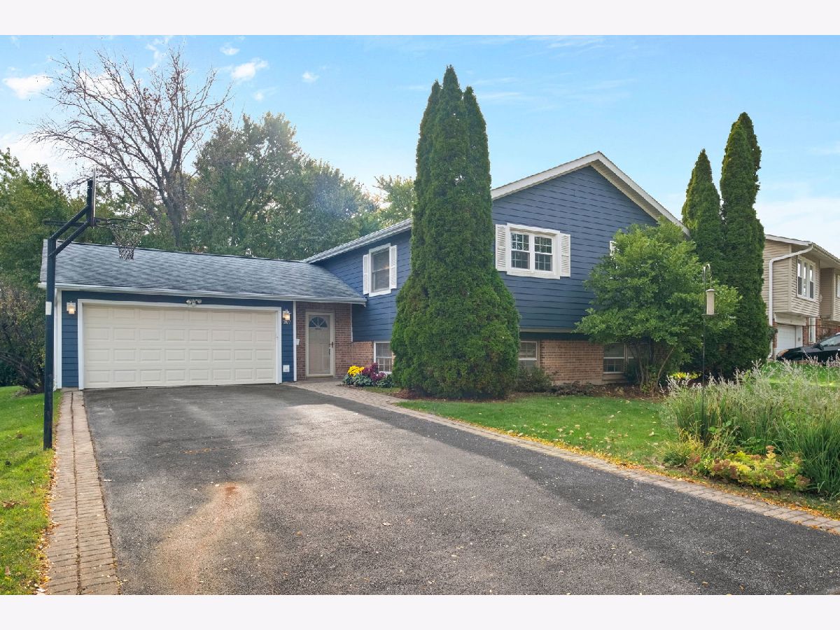
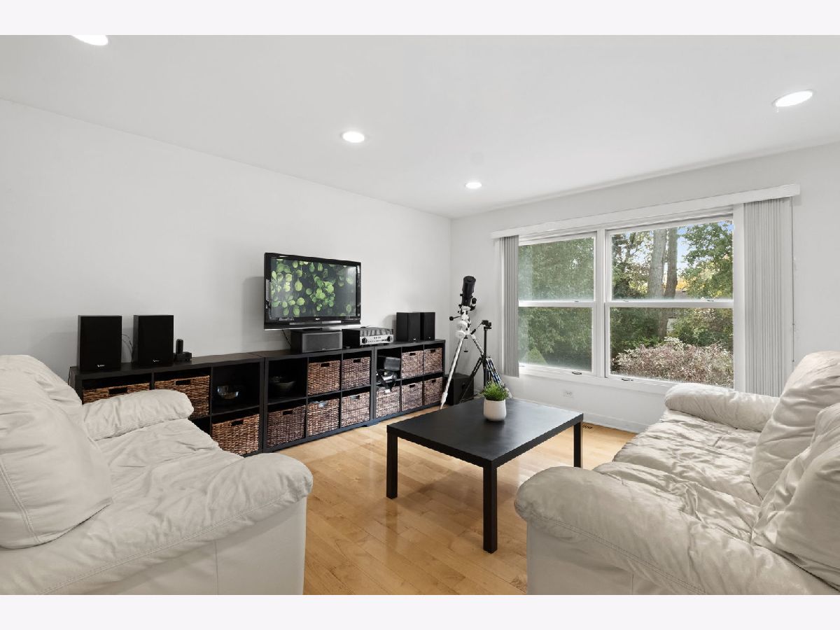
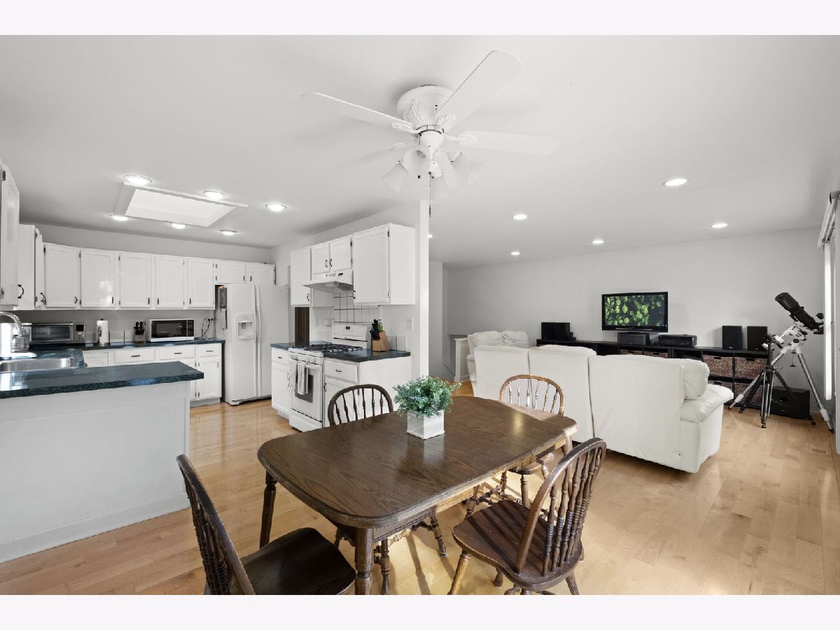
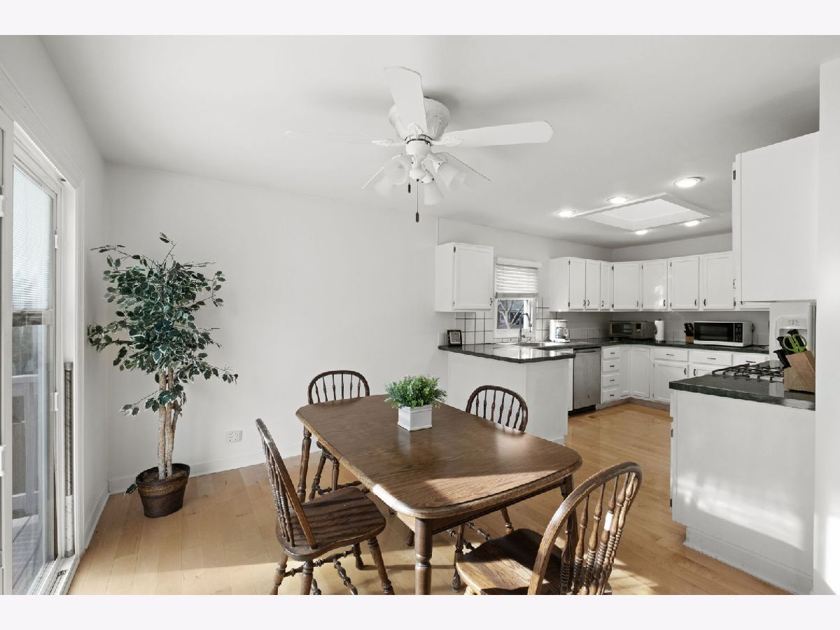
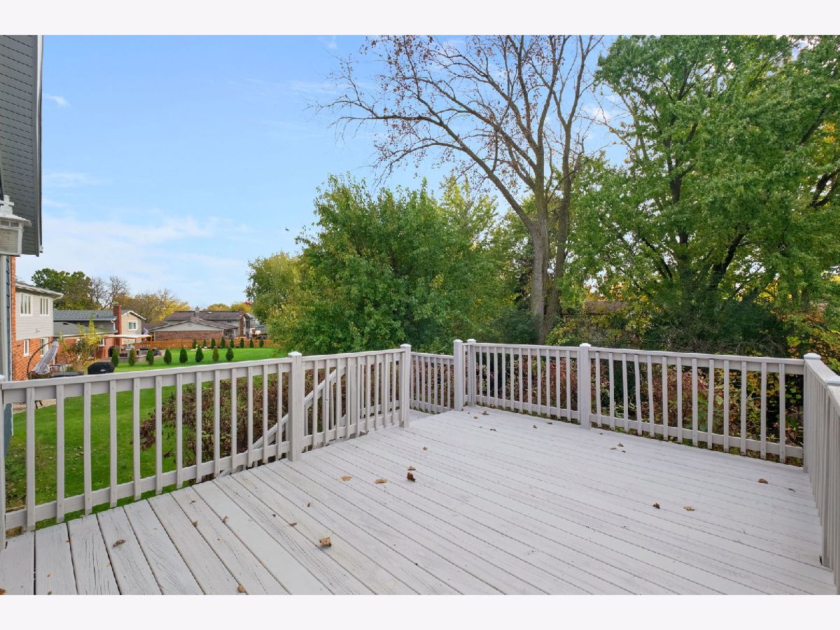
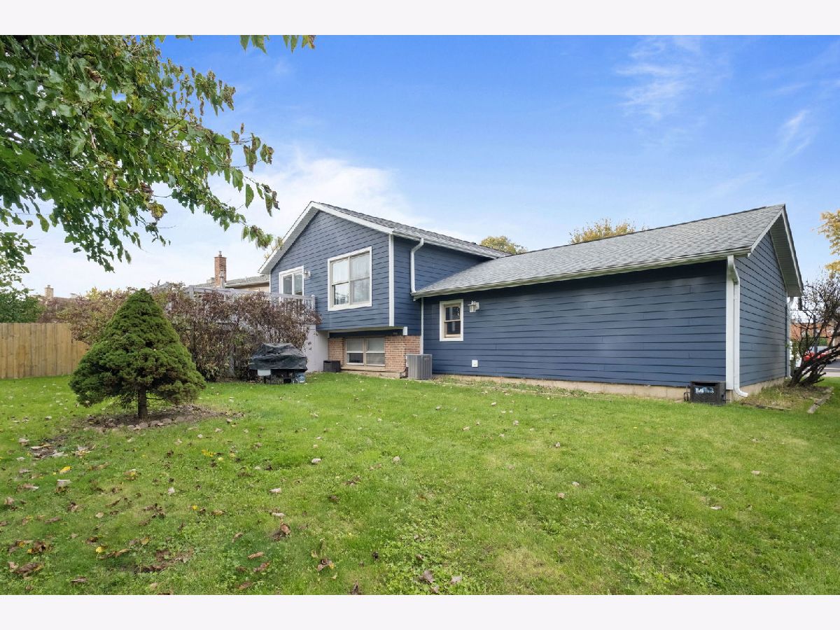
Welcome to this inviting 4-bedroom, 2-bath home in the desirable Berkley Square subdivision! Freshly painted and move-in ready, this home offers a comfortable layout with plenty of space for everyday living and entertaining. The spacious living areas provide a warm and welcoming atmosphere, while the large deck is perfect for outdoor dining, relaxing, and summer gatherings. With four bedrooms, two full baths, and a convenient location in Berkley Square, this home is ready for its next chapter. Don't miss the opportunity to make this wonderful home your own!
Property Specifics
| Single Family | |
| — | |
| — | |
| 1972 | |
| Finished, Full | |
| Vinyl Siding | |
| — | |
| — | |
| No | |
| — |
| Cook | |
| — | |
| — / Not Applicable | |
| None | |
| Lake Michigan | |
| Public Sewer | |
| Central Air | |
| Gas, Forced Air | |
| No | |
| 12771090 | |
| 03074140240000 |
Nearby Schools
| NAME: | DISTRICT: | DISTANCE: | |
|---|---|---|---|
|
Grade School
Edgar A Poe Elementary School |
21 | — | |
|
Middle School
Cooper Middle School |
21 | Not in DB | |
|
High School
Buffalo Grove High School |
214 | Not in DB | |
Room Specifics
All Bedroom Info:
Total Bedrooms: 4
Bedrooms Above Ground: 4
Bedrooms Below Ground: 0
Total Bedrooms: 4
Bedrooms Above Ground: 4
Bedrooms Below Ground: 0
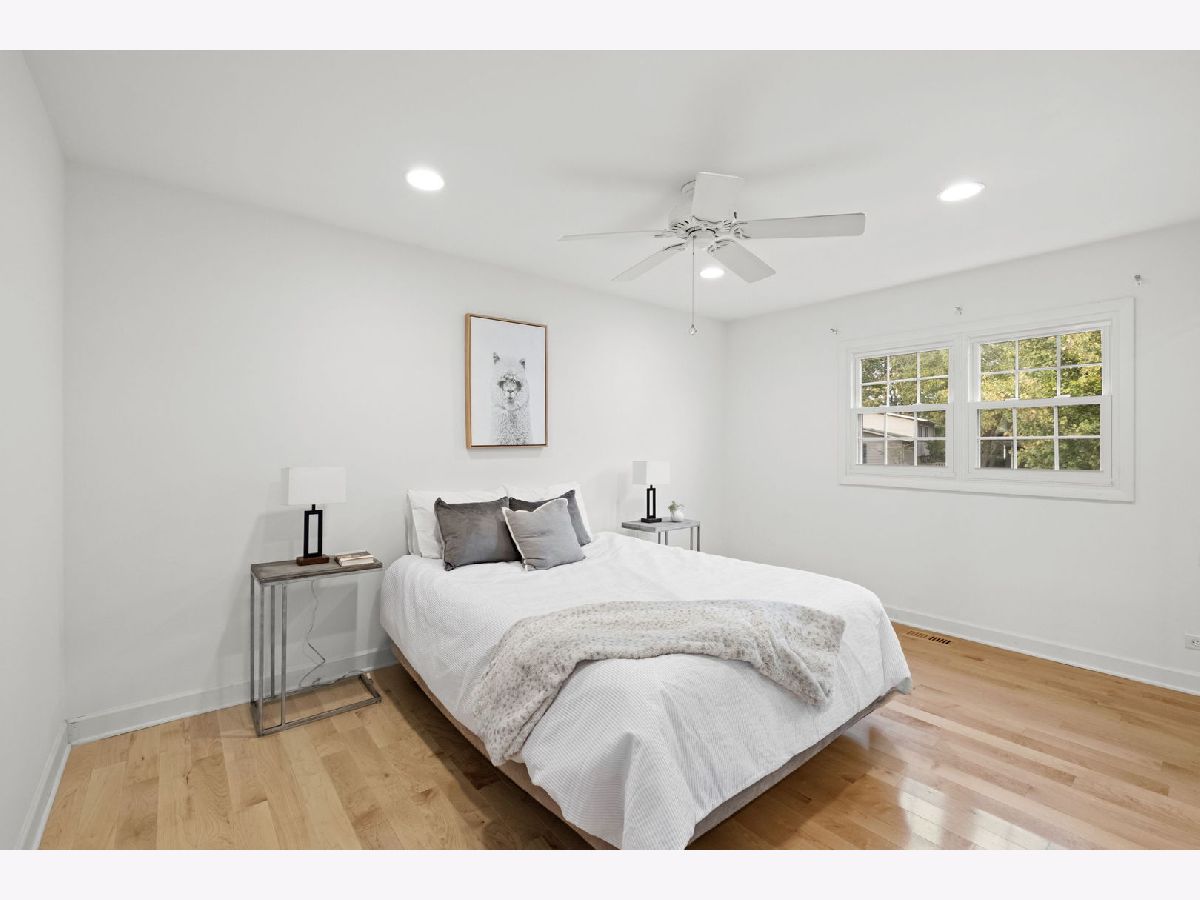
Master Bedroom Info:
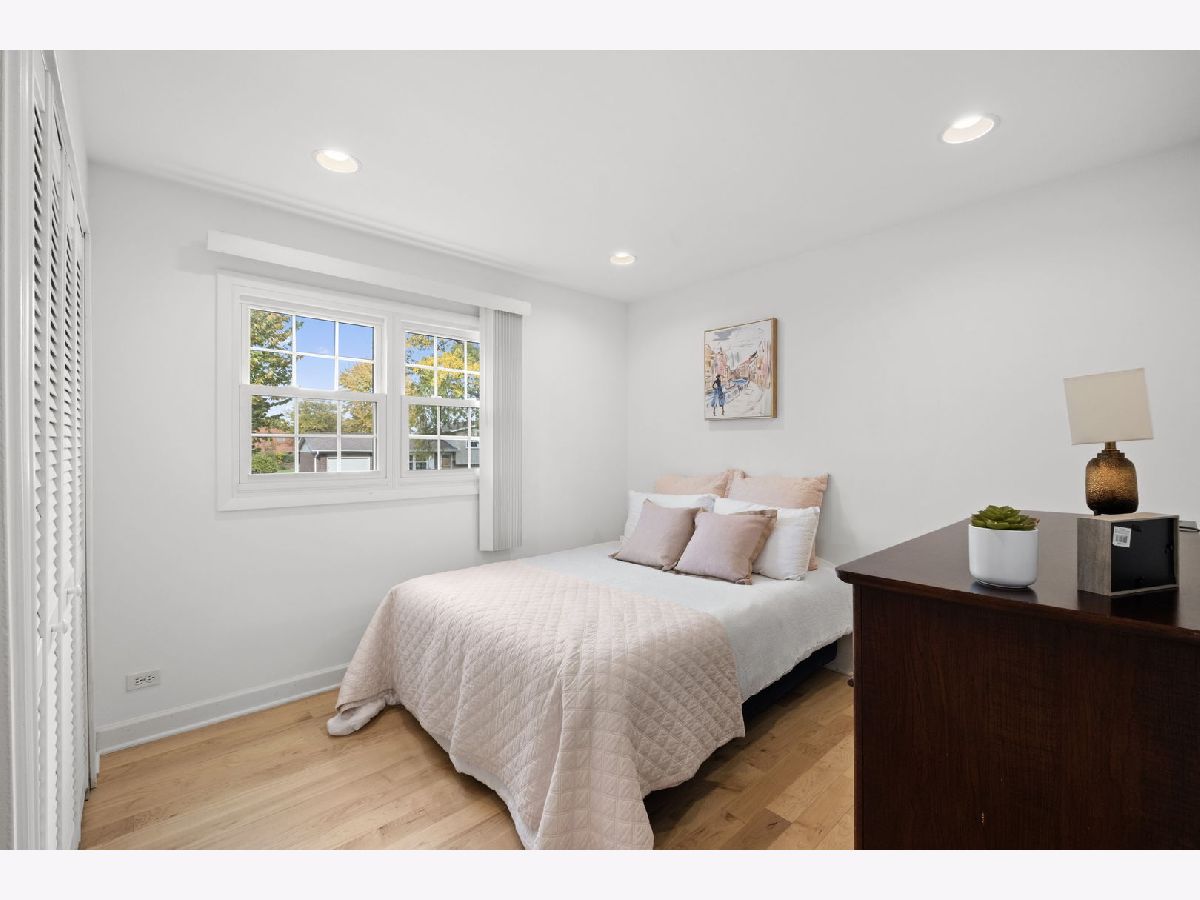
Dimensions: 15X10
Location: Main LevelDimensions: 15X10
Floor Type: Hardwood
Second Bedroom Info:
Dimensions: 12X14
Location: Main LevelDimensions: 12X14
Floor Type: Hardwood
Third Bedroom Info:
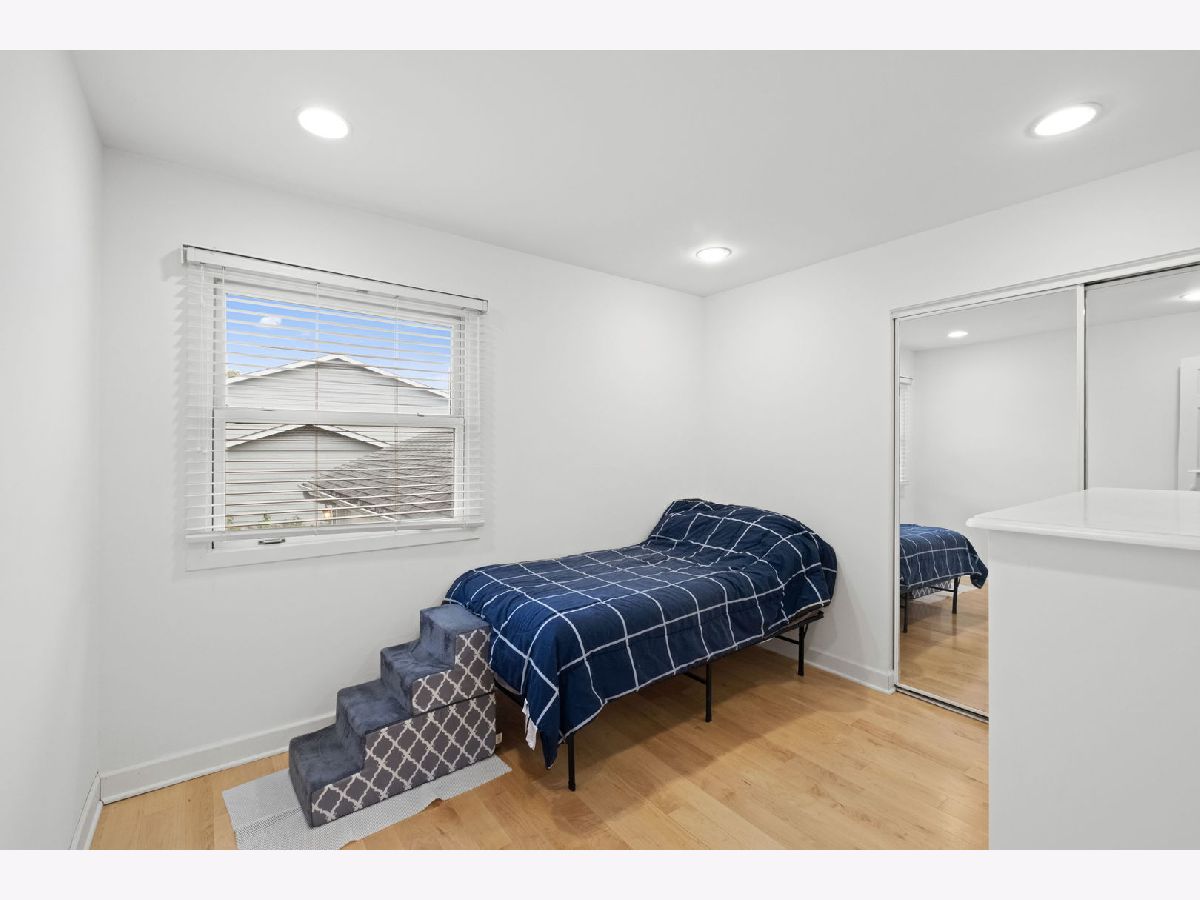
Dimensions: 12X10
Location: Main LevelDimensions: 12X10
Floor Type: Hardwood
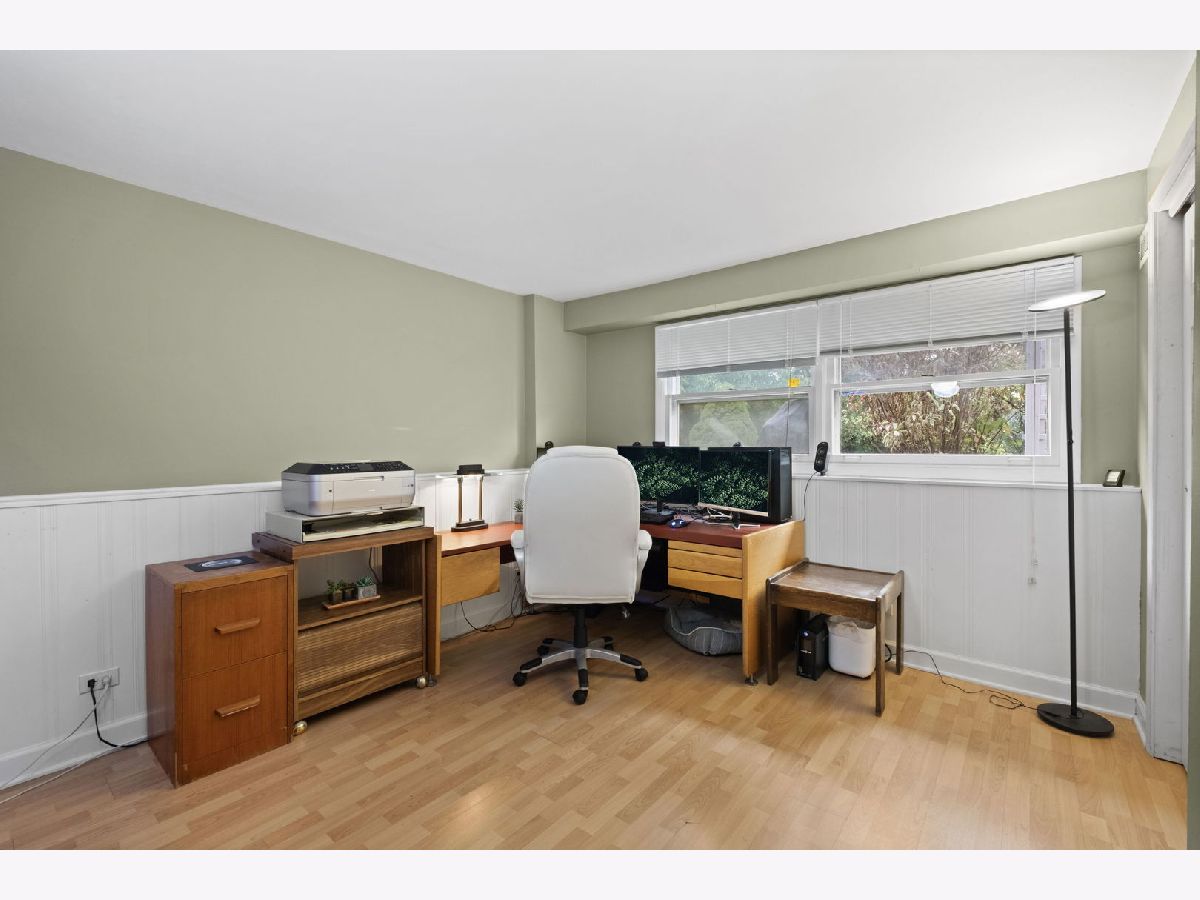
Fourth Bedroom Info:
Dimensions: 12X12
Location: LowerDimensions: 12X12
Floor Type: Laminate
Bathroom Info:
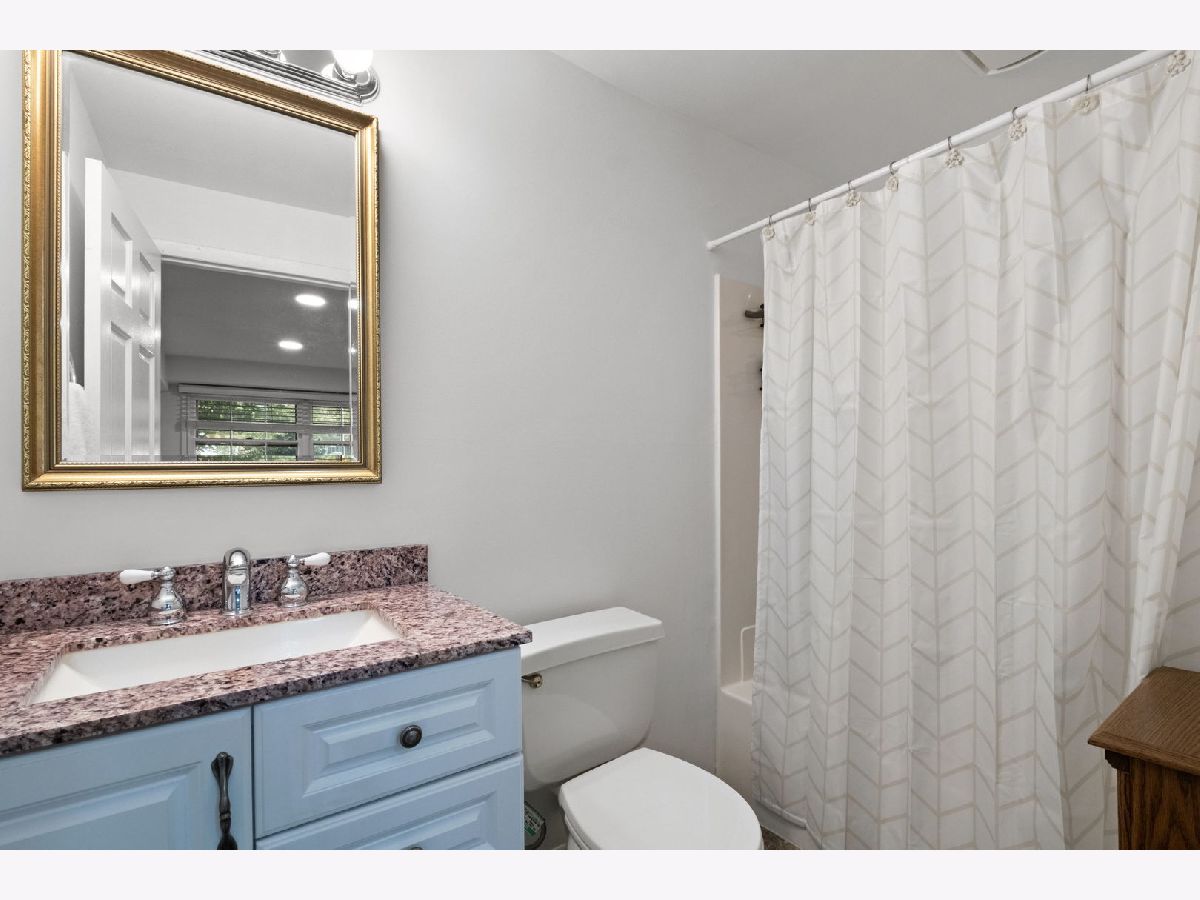
Full Bathrooms: 2
Partial Bathrooms: 0Full Bathrooms: 2
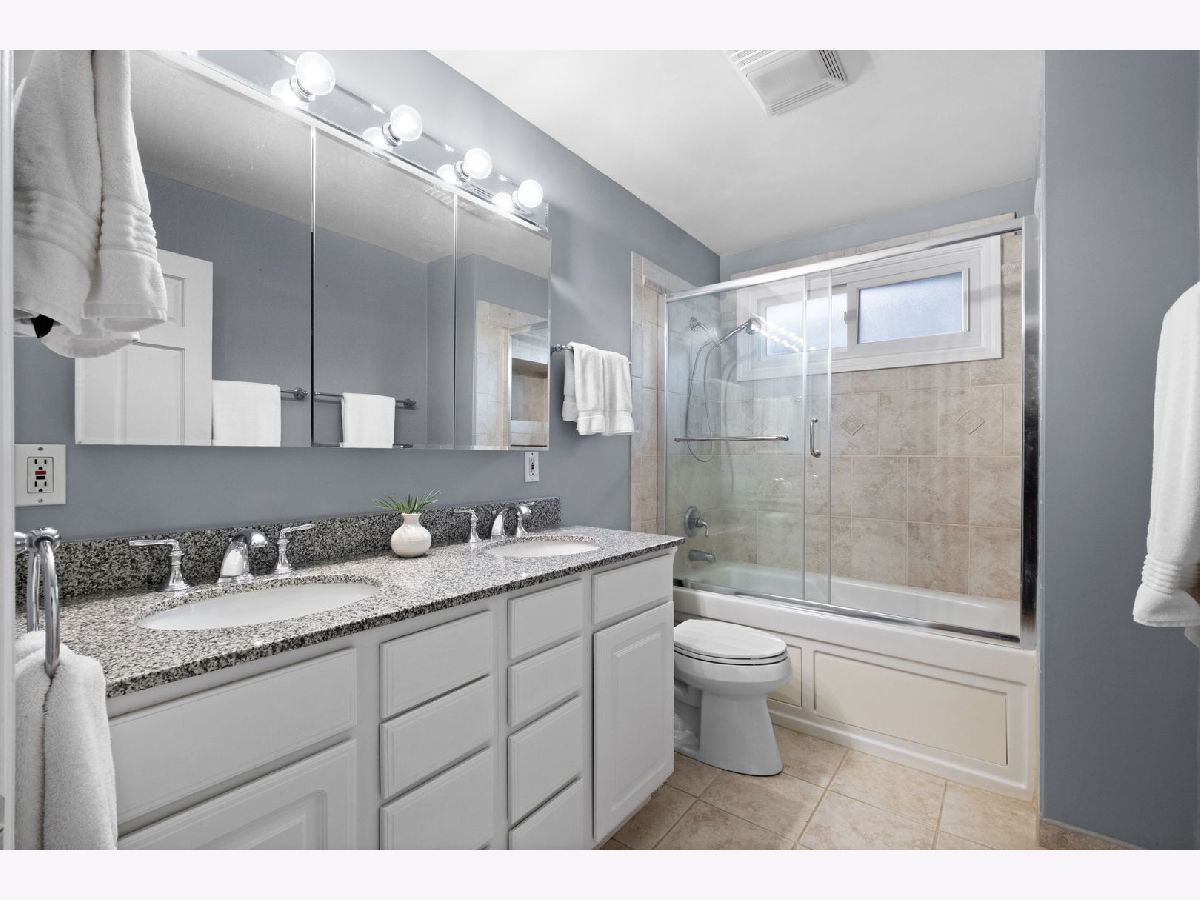
Bathroom Amenities: Double Sink
Bathroom in Basement: 1
Dining Room Info:
Dimensions: COMBO
Location: Main LevelDimensions: COMBO
Floor Type: Hardwood
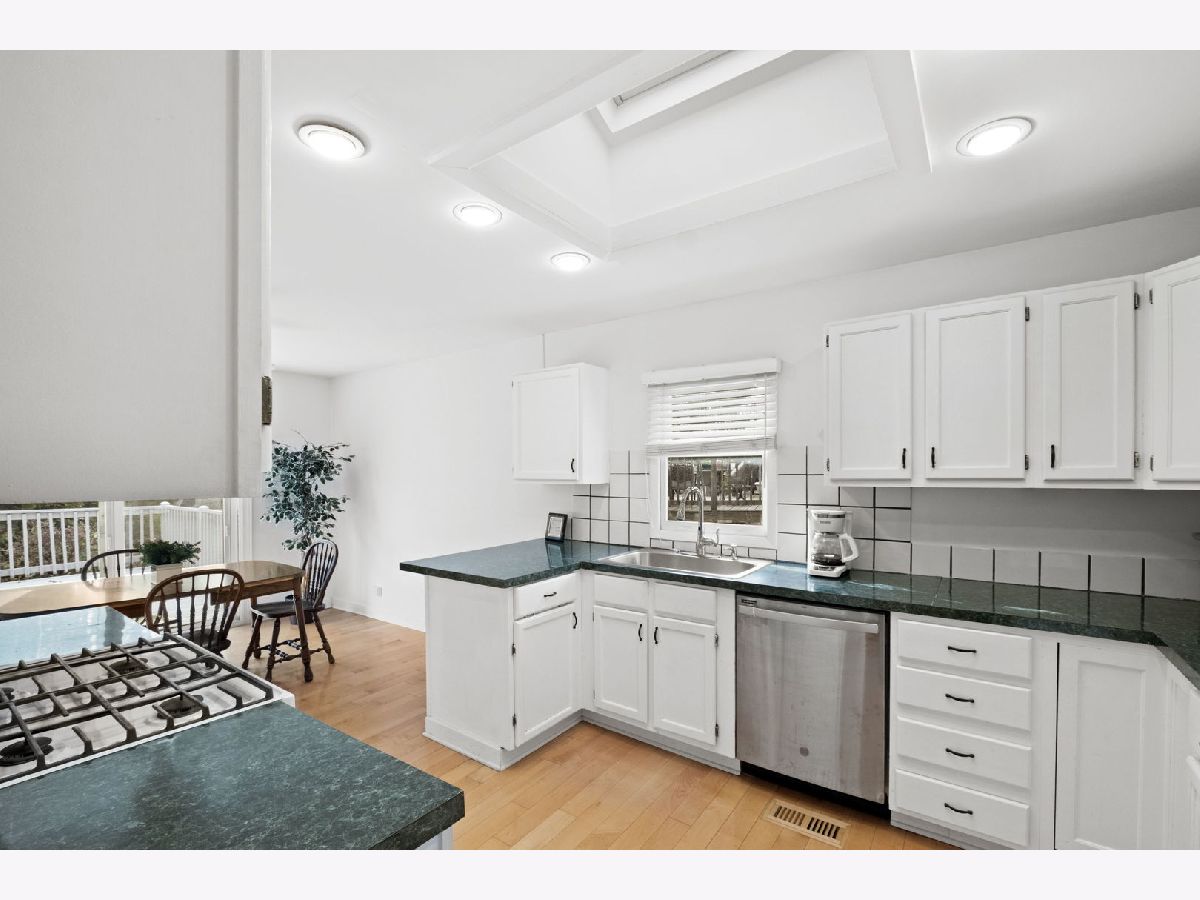
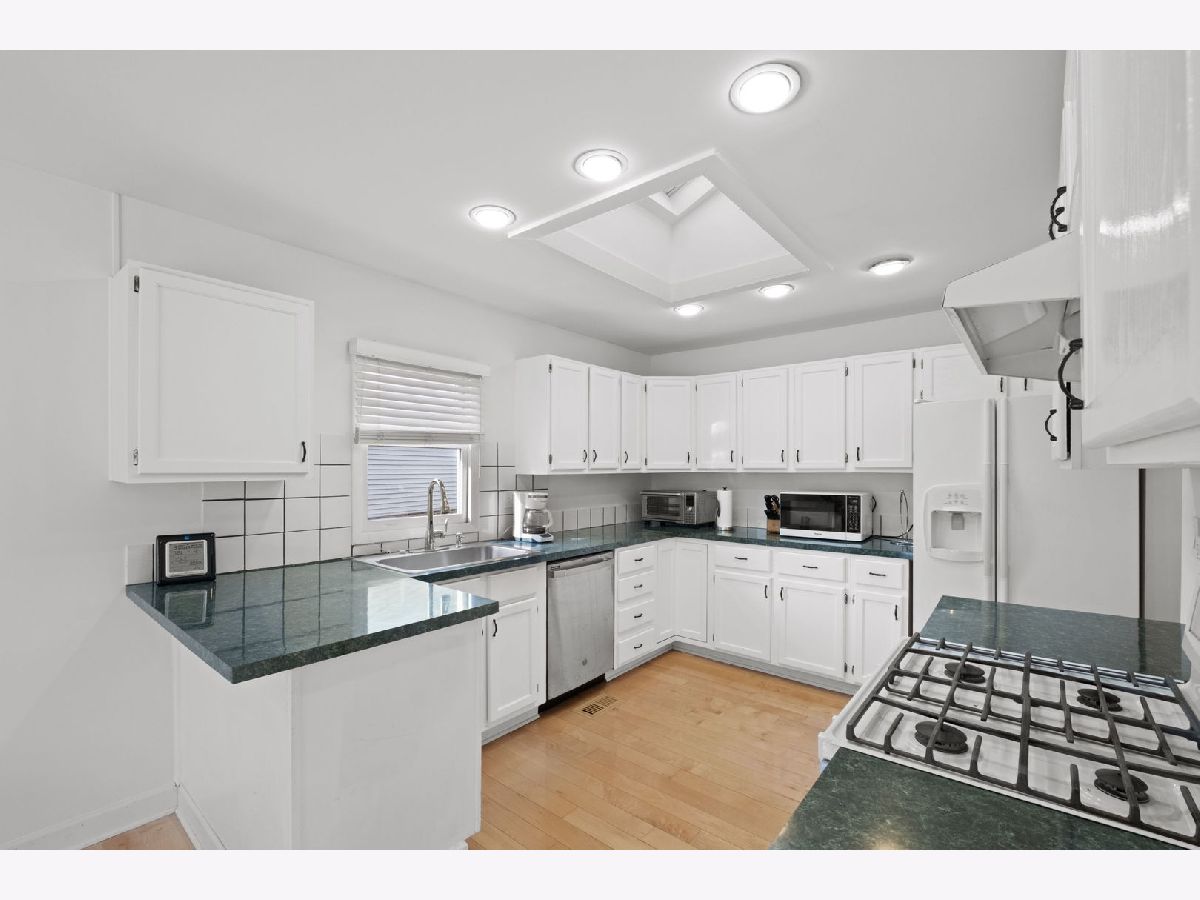
Kitchen Info:
Dimensions: 14X10
Location: Main LevelDimensions: 14X10
Floor Type: Hardwood
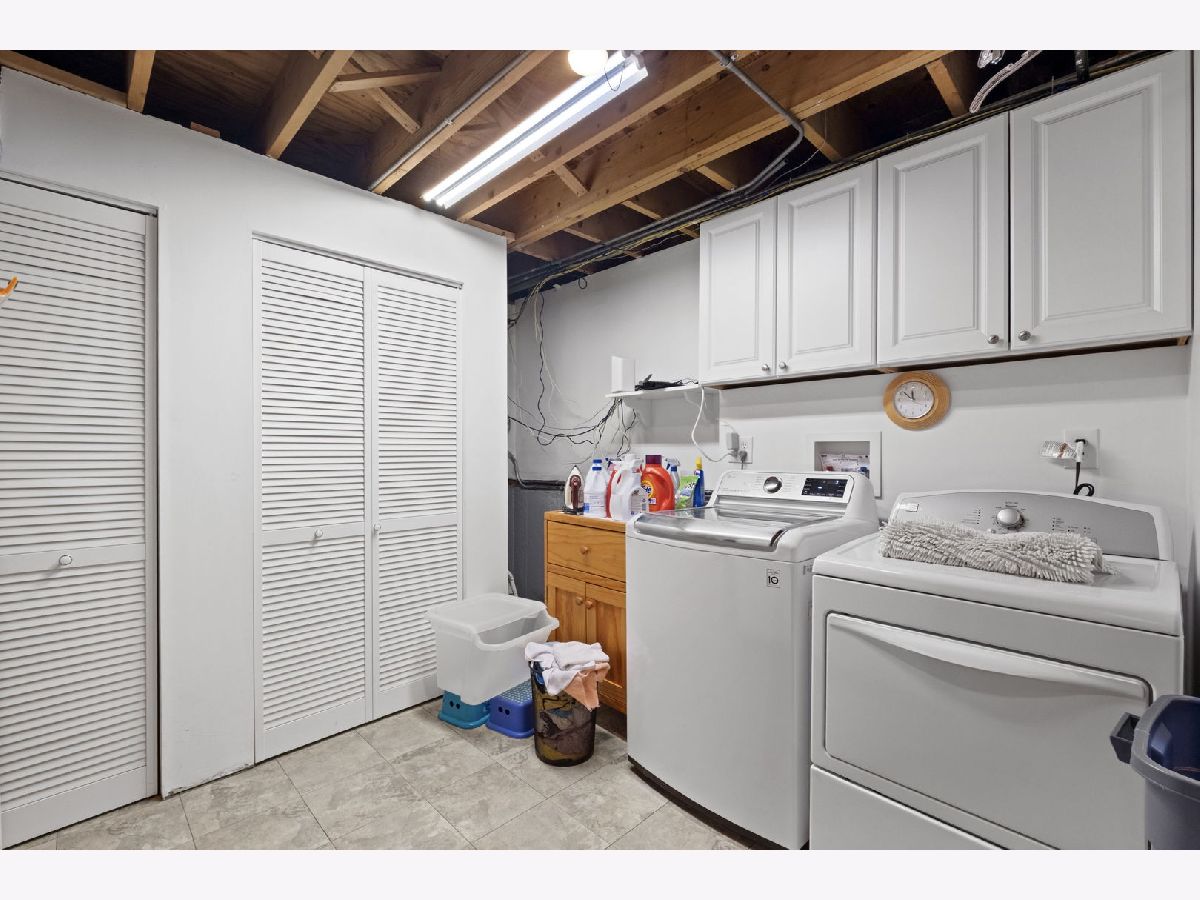
Laundry Room Info:
Dimensions: 10X10
Location: LowerDimensions: 10X10
Floor Type: Vinyl
Living Room Info:
Dimensions: 15X17
Location: Main LevelDimensions: 15X17
Floor Type: Hardwood
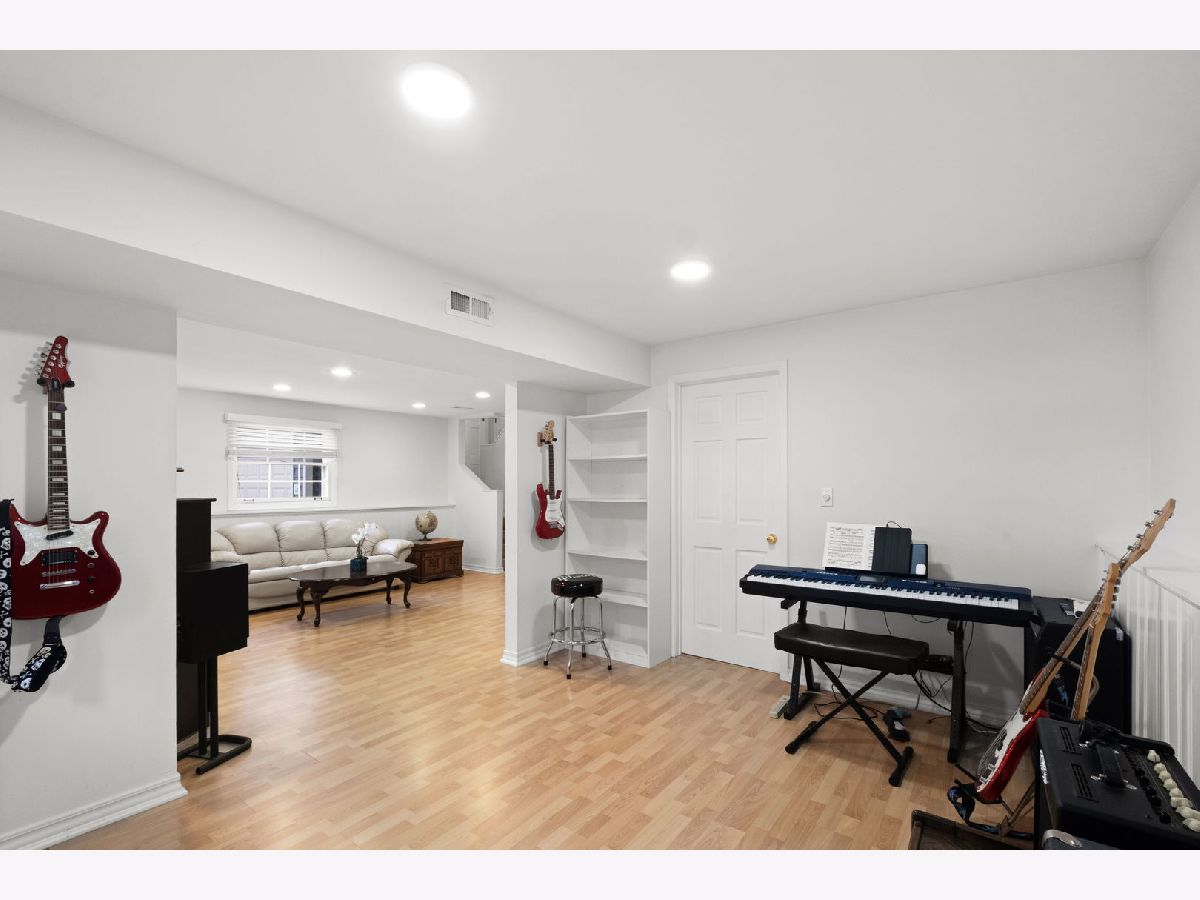
Family Room Info:
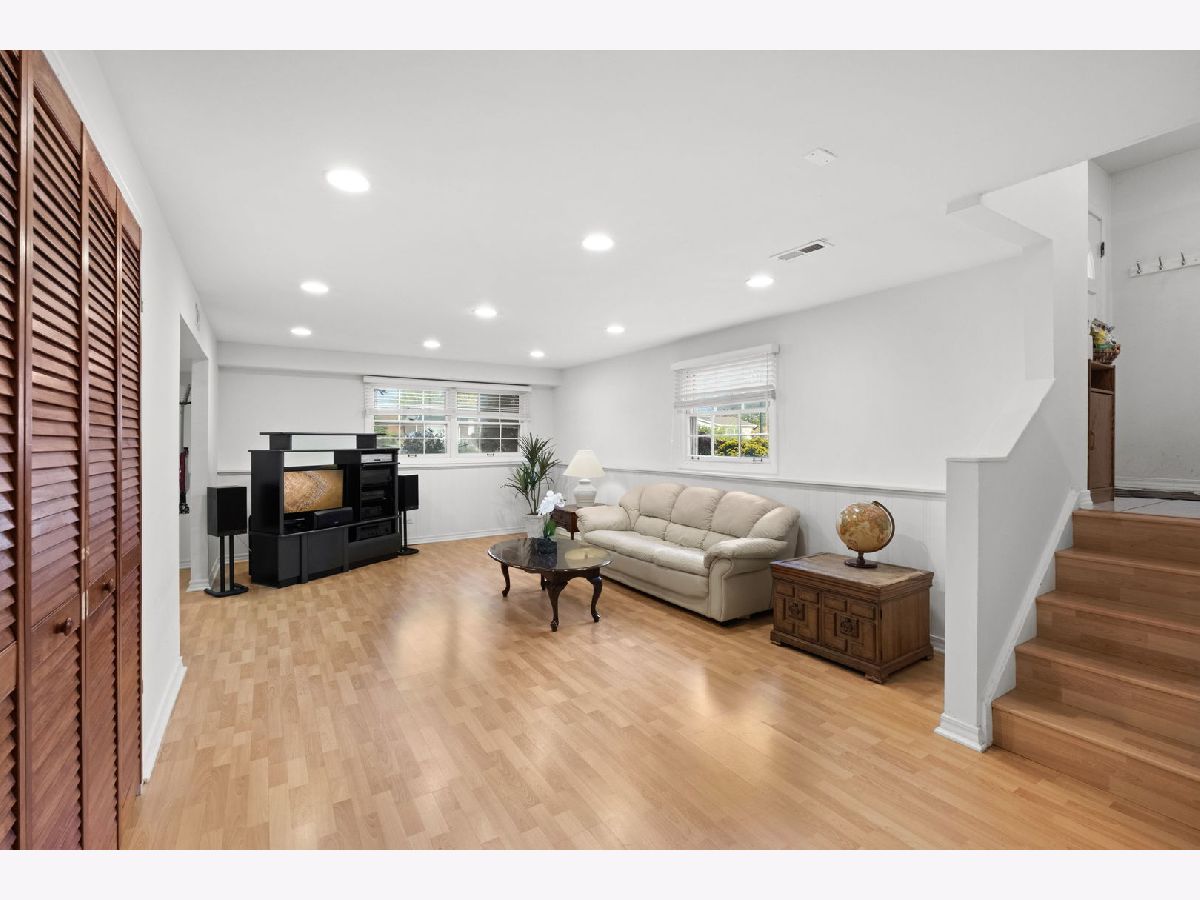
Dimensions: 18X13
Location: LowerDimensions: 18X13
Floor Type: Laminate
Additional Rooms Info:
Rooms: Eating Area, Office
Basement: Finished, FullRooms: Eating Area, Office
First Additional Room Info:
Name: Office
Dimensions: 13X10
Location: LowerName: Office
Dimensions: 13X10
Floor Type: —
Second Additional Room Info:
Name: Eating Area
Dimensions: 10X10
Location: Main LevelName: Eating Area
Dimensions: 10X10
Floor Type: —
Other Specifics
| 2 | |
| — | |
| Attached, Garage | |
| — | |
| — | |
| — | |
| — | |
| — | |
| 9439 | |
| — | |
| None | |
| — | |
| — | |
| Not in DB | |
| — | |
| — | |
| — |
Contact Agent
Nearby Similar Homes
610 Burning Tree Lane, Arlington Heights, Illinois 60004

For Sale
$484,900
5 beds / 2.1 baths / 2,288 ft2
Single Family / Built: 1969
102
2911 Dunton Avenue, Arlington Heights, Illinois 60004

For Sale
$555,000
3 beds / 2.0 baths / 1,596 ft2
Single Family / Built: 1971
18
2703 Ridge Avenue, Arlington Heights, Illinois 60004

For Sale
$824,900
5 beds / 2.1 baths / 2,425 ft2
Single Family / Built: 1966
5
3010 Kennicott Avenue, Arlington Heights, Illinois 60004

For Sale
$487,700
4 beds / 2.1 baths / 2,403 ft2
Single Family / Built: 1970
56
23 Suffield Drive, Arlington Heights, Illinois 60004

For Sale
$510,000
3 beds / 3.0 baths / 1,978 ft2
Single Family / Built: 1965
19
Nearby Sold Comparables


Contact Agent
Listing Provided By
Coldwell Banker Realty
