

30W070 Smith Road, West Chicago, Illinois 60185
Sorry, we are updating photos, please update this page in 15 minutes
$495,000
|
Sold
|
|
| Status: | Closed |
| Sqft: | 5,071 |
| Cost/Sqft: | $102 |
| Beds: | 6 |
| Baths: | 5 |
| Year Built: | 1969 |
| Property Taxes: | $15,812 |
| Days On Market: | 2447 |
| Lot Size: | 2,27 |
Description
THE IDEAL HOME!!! FULL STALL HORSE BARN INCLUDES 48X30 POLE BARN, DOG KENNEL, TACK RM & PASTURE. ESTATE OFFERS A MAIN HOUSE INCLUDING ANOTHER LIVING AREA PERFECT FOR IN-LAWS, FAMILY, ETC. MAIN HOUSE UPDATED WITH A GOURMET KITCHEN, SOARING CEILINGS, SPA RM & LUXURY MASTER BR SUITE. APT OFFERS 2 BRS & LARGE FAMILY RM BOTH HAVE HARDWOOD FLRS. SHORT DISTANCE FROM DOWNTOWN WAYNE. CALL LA IF YOU NEED MORE INFO. SALE AS IS
Property Specifics
| Single Family | |
| — | |
| — | |
| 1969 | |
| Partial | |
| Brick, Cedar, Stucco | |
| Asphalt | |
| — | |
| No | |
| 2.27 |
| Du Page | |
| — | |
| 0 / Not Applicable | |
| None | |
| Private Well | |
| Septic-Private | |
| Central Air | |
| Natural Gas, Forced Air, Sep Heating Systems - 2+, Zoned | |
| 10640644 | |
| 0121201009 |
Nearby Schools
| NAME: | DISTRICT: | DISTANCE: | |
|---|---|---|---|
|
Grade School
Hawk Hollow Elementary School |
46 | — | |
|
Middle School
East View Middle School |
46 | Not in DB | |
|
High School
Bartlett High School |
46 | Not in DB | |
Property History
| DATE: | EVENT: | PRICE: | SOURCE: |
|---|---|---|---|
| 10 Nov, 2015 | Sold | $500,000 | MRED MLS |
| 17 Oct, 2015 | Under contract | $550,000 | MRED MLS |
| 9 Jul, 2015 | Listed for sale | $550,000 | MRED MLS |
| 12 Aug, 2020 | Sold | $495,000 | MRED MLS |
| 2 Jul, 2020 | Under contract | $515,000 | MRED MLS |
| 18 Feb, 2020 | Listed for sale | $515,000 | MRED MLS |
Sorry, we are updating photos, please update this page in 15 minutes
Room Specifics
All Bedroom Info:
Total Bedrooms: 6
Bedrooms Above Ground: 6
Bedrooms Below Ground: 0
Total Bedrooms: 6
Bedrooms Above Ground: 6
Bedrooms Below Ground: 0
Second Bedroom Info:
Dimensions: —
Location: —Dimensions: —
Floor Type: Hardwood
Third Bedroom Info:
Dimensions: —
Location: —Dimensions: —
Floor Type: Hardwood
Fourth Bedroom Info:
Dimensions: —
Location: —Dimensions: —
Floor Type: Hardwood
Bathroom Info:
Full Bathrooms: 5
Partial Bathrooms: 1Full Bathrooms: 5
Bathroom Amenities: —
Bathroom in Basement: 0
Dining Room Info:
Dimensions: —
Location: —Dimensions: —
Floor Type: Hardwood
Kitchen Info:
Dimensions: —
Location: —Dimensions: —
Floor Type: Slate
Features: Eating Area-Table Space, Pantry-Closet
Laundry Room Info:
Dimensions: —
Location: —Dimensions: —
Floor Type: Ceramic Tile
Living Room Info:
Dimensions: —
Location: —Dimensions: —
Floor Type: Hardwood
Family Room Info:
Dimensions: —
Location: —Dimensions: —
Floor Type: Hardwood
Additional Rooms Info:
Rooms: Bedroom 5, Bedroom 6, Eating Area, Great Room, Kitchen, Mud Room, Sun Room
Basement: PartialRooms: Bedroom 5, Bedroom 6, Eating Area, Great Room, Kitchen, Mud Room, Sun Room
Other Specifics
| 4 | |
| Concrete Perimeter | |
| Garage | |
| — | |
| — | |
| — | |
| Balcony, Patio, Porch Screened | |
| Horses Allowed | |
| 100 X992 | |
| Full,Unfinished | |
| Full | |
| Vaulted/Cathedral Ceilings, Skylight(s), Sauna/Steam Room | |
| Range, Microwave, Dishwasher, Refrigerator, Disposal, Stainless Steel Appliance(s) | |
| Not in DB | |
| Horse-Riding Area | |
| — | |
| Wood Burning |
Tax History
| Year | Property Taxes |
|---|---|
| 2015 | $14,710 |
| 2020 | $15,812 |
Contact Agent
Nearby Similar Homes
30W010 Smith Road, West Chicago, Illinois 60185
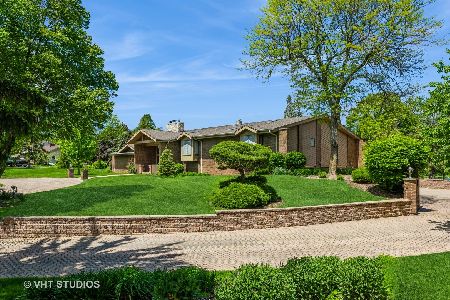
For Sale
$1,290,000
5 beds / 5.1 baths / 8,000 ft2
Single Family / Built: 1987
165
4N331 Augusta Drive, West Chicago, Illinois 60185
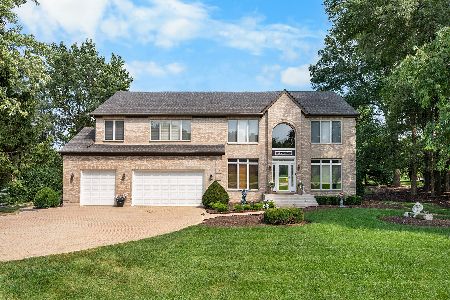
For Sale
$775,000
5 beds / 3.1 baths / 4,671 ft2
Single Family / Built: 2000
40
30W170 Whitney Road, West Chicago, Illinois 60185
For Sale
$749,896
3 beds / 2.1 baths / 2,600 ft2
Single Family / Built: 2023
257
4N015 Kenwood Avenue, West Chicago, Illinois 60185
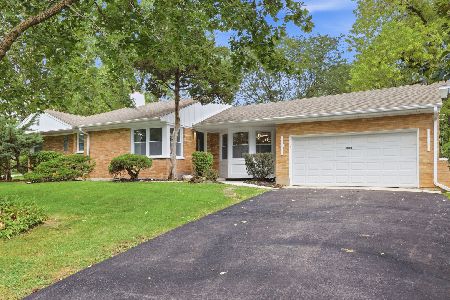
For Sale
$419,999
3 beds / 2.1 baths / 1,411 ft2
Single Family / Built: 1955
38
Nearby Sold Comparables
4N287 Doral Drive, West Chicago, Illinois 60185

Sold
$429,900
4 beds / 3.1 baths / 3,244 ft2
Single Family / Built: 1989
3944
30W050 Smith Road, West Chicago, Illinois 60185
Sold
$549,800
4 beds / 3.1 baths / 3,300 ft2
Single Family / Built: 1974
2740
4N275 Doral Drive, West Chicago, Illinois 60185
Sold
$494,700
4 beds / 5.1 baths / 3,926 ft2
Single Family / Built: 2000
5392
29W780 Smith Road, West Chicago, Illinois 60185
Sold
$449,750
4 beds / 3.1 baths / 6,737 ft2
Single Family / Built: 1982
4548
4N255 Doral Drive, West Chicago, Illinois 60185
Sold
$599,000
4 beds / 5.0 baths / 4,000 ft2
Single Family / Built: 1999
3880
4N237 Doral Drive, West Chicago, Illinois 60185

Sold
$619,900
5 beds / 4.2 baths / 6,448 ft2
Single Family / Built: 1990
2063
Contact Agent
Listing Provided By
Century 21 TK Realty
