

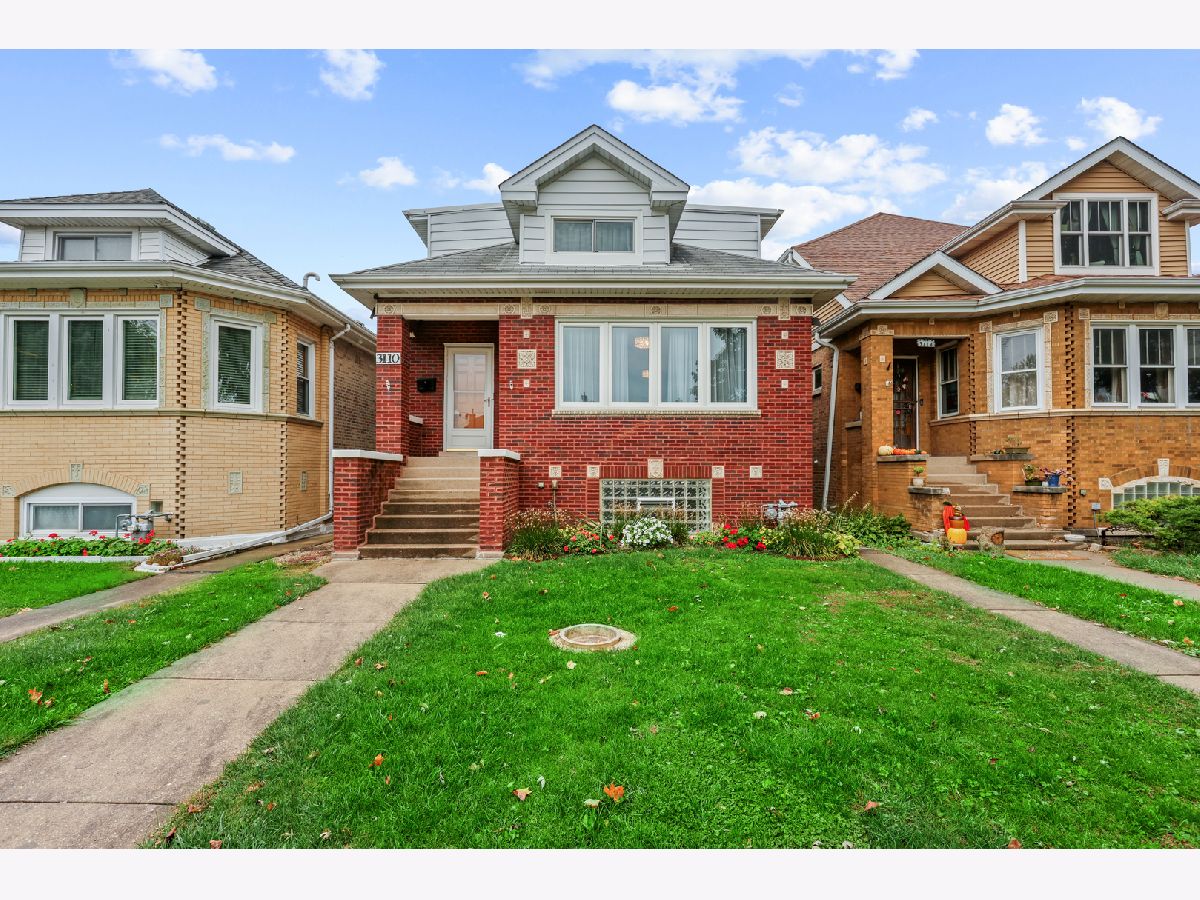
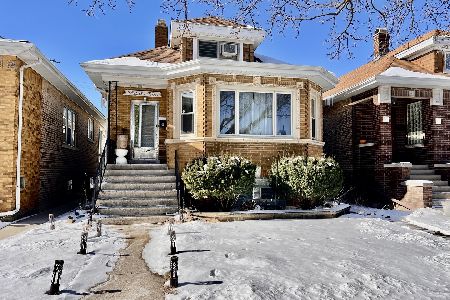
3110 76th Court, Elmwood Park, Illinois 60707


$529,900
|
For Sale
|
|
| Status: | New |
| Sqft: | 2,406 |
| Cost/Sqft: | $220 |
| Beds: | 4 |
| Baths: | 3 |
| Year Built: | 1930 |
| Property Taxes: | $10,197 |
| Days On Market: | 3 |
| Lot Size: | 0,00 |
Description
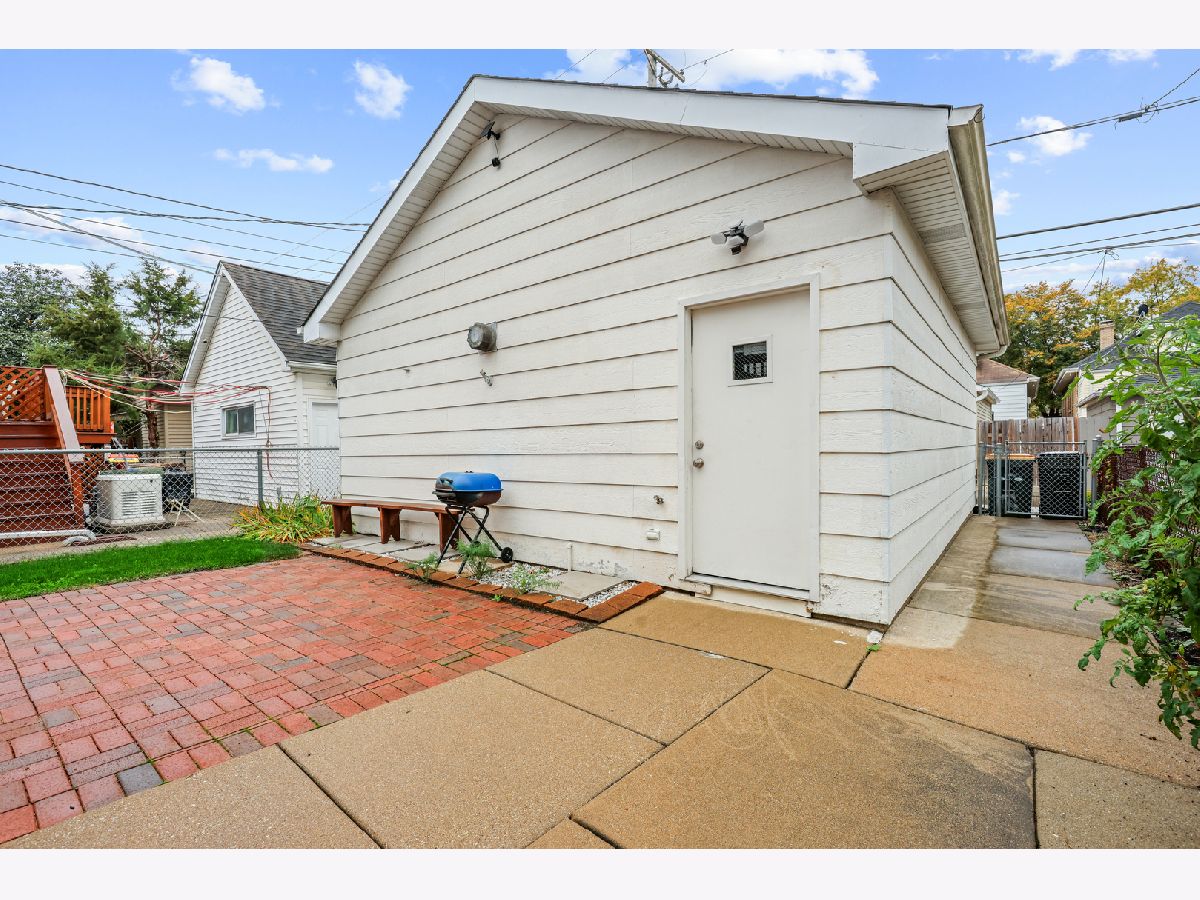
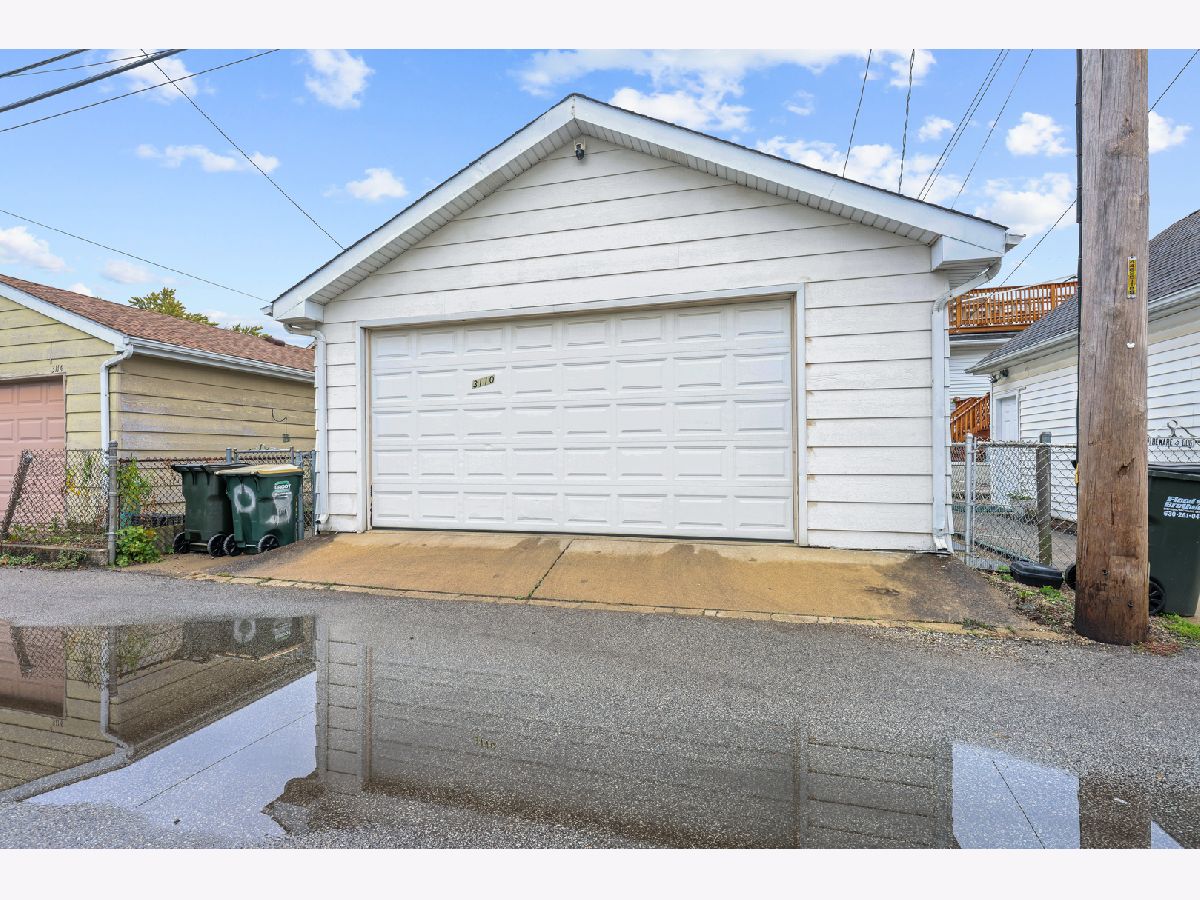
Beautiful 4-Bedroom Home in a Great Location! Welcome to 3110 N 76th Ct! This spacious 4-bedroom home offers comfort, functionality, and plenty of room for everyday living and entertaining. Recent updates include a new water heater (2026), roof (2018), and windows (2015), providing added value and peace of mind. Conveniently located near shopping, dining, parks, and transportation, this home offers a great combination of space, comfort, and accessibility. Don't miss the opportunity to make this home yours!
Property Specifics
| Single Family | |
| — | |
| Bungalow | |
| 1930 | |
| 2018 | |
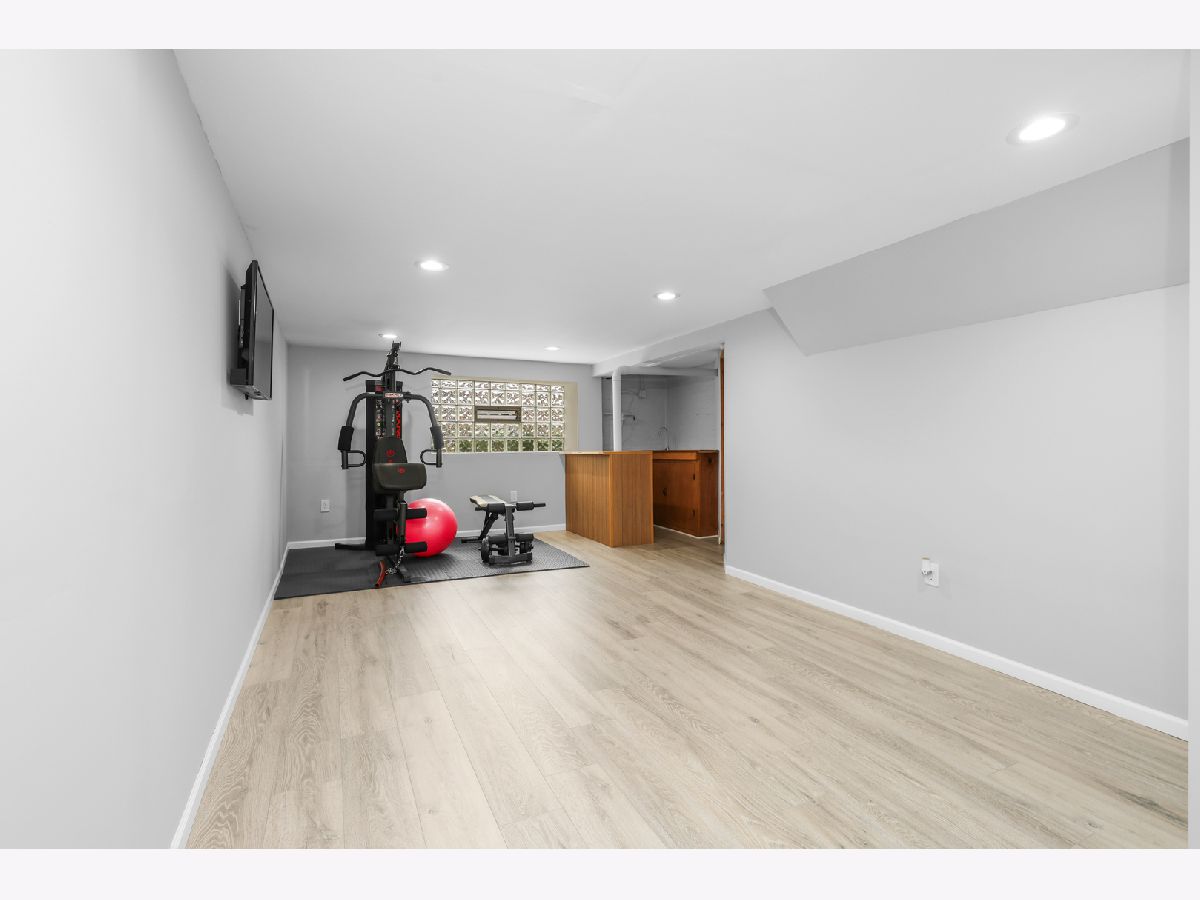
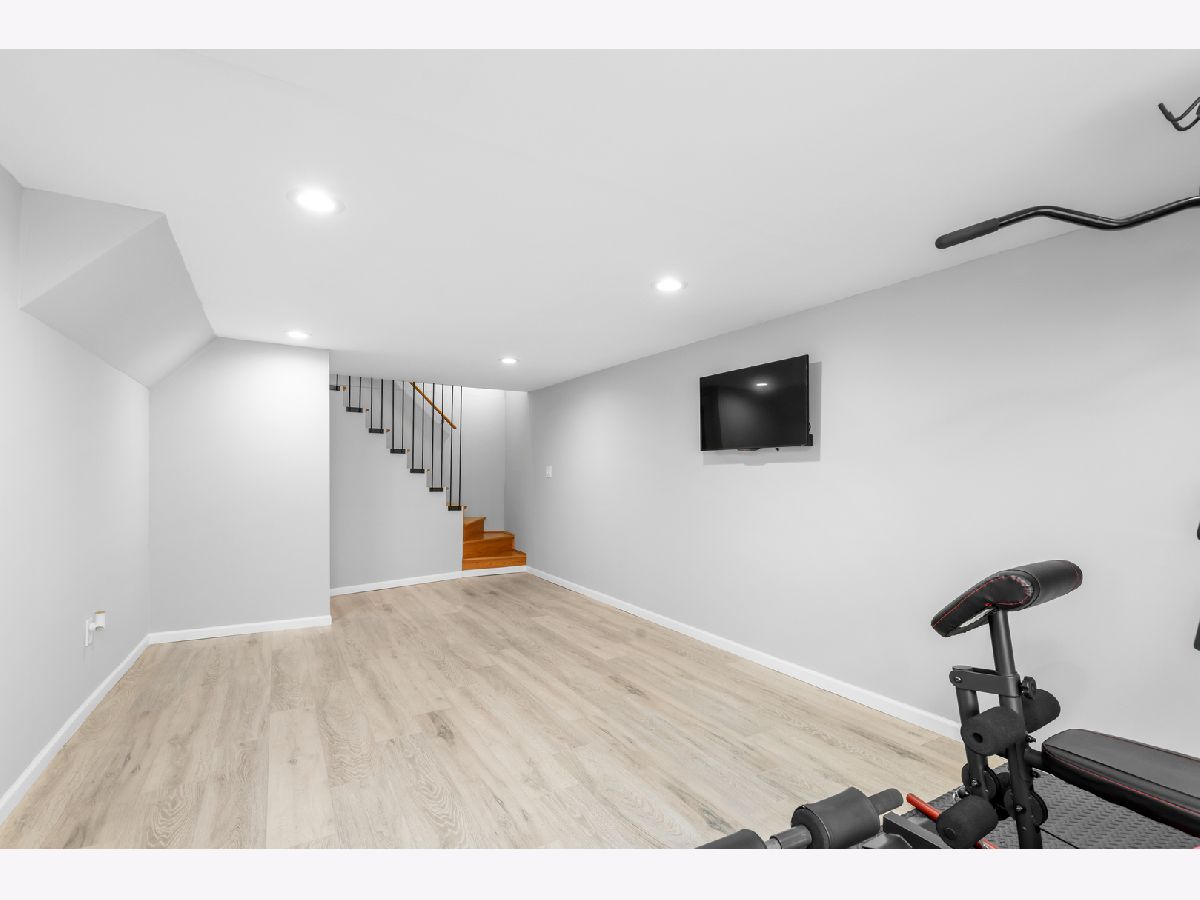
| Finished, Exterior Entry, Concrete, Storage Space, Full | |
| Vinyl Siding, Brick | |
| — | |
| — | |
| No | |
| — |
| Cook | |
| — | |
| — / Not Applicable | |
| None | |
| Lake Michigan | |
| Public Sewer | |
| Central Air, Zoned | |
| Gas, Forced Air, Steam, Baseboard, Radiant, Radiator(s) | |
| No | |
| 12801018 | |
| 12251060350000 |
Nearby Schools
| NAME: | DISTRICT: | DISTANCE: | |
|---|---|---|---|
|
Grade School
John Mills Elementary School |
401 | — | |
|
Middle School
Elm Middle School |
401 | Not in DB | |
|
High School
Elmwood Park High School |
401 | Not in DB | |
Property History
| DATE: | EVENT: | PRICE: | SOURCE: |
|---|---|---|---|
| 1 Jun, 2023 | Sold | $340,000 | MRED MLS |
| 4 Apr, 2023 | Under contract | $347,000 | MRED MLS |
| 21 Mar, 2023 | Listed for sale | $347,000 | MRED MLS |
| 19 May, 2023 | Sold | $250,200 | MRED MLS |
| 19 Apr, 2023 | Under contract | $244,900 | MRED MLS |
| 13 Apr, 2023 | Listed for sale | $244,900 | MRED MLS |
| 30 Apr, 2024 | Sold | $427,000 | MRED MLS |
| 13 Mar, 2024 | Under contract | $425,000 | MRED MLS |
| — | Last price change | $429,000 | MRED MLS |
| 5 Jan, 2024 | Listed for sale | $429,000 | MRED MLS |
| 3 Nov, 2026 | Listed for sale | $529,900 | MRED MLS |
Room Specifics
All Bedroom Info:
Total Bedrooms: 4
Bedrooms Above Ground: 4
Bedrooms Below Ground: 0
Total Bedrooms: 4
Bedrooms Above Ground: 4
Bedrooms Below Ground: 0
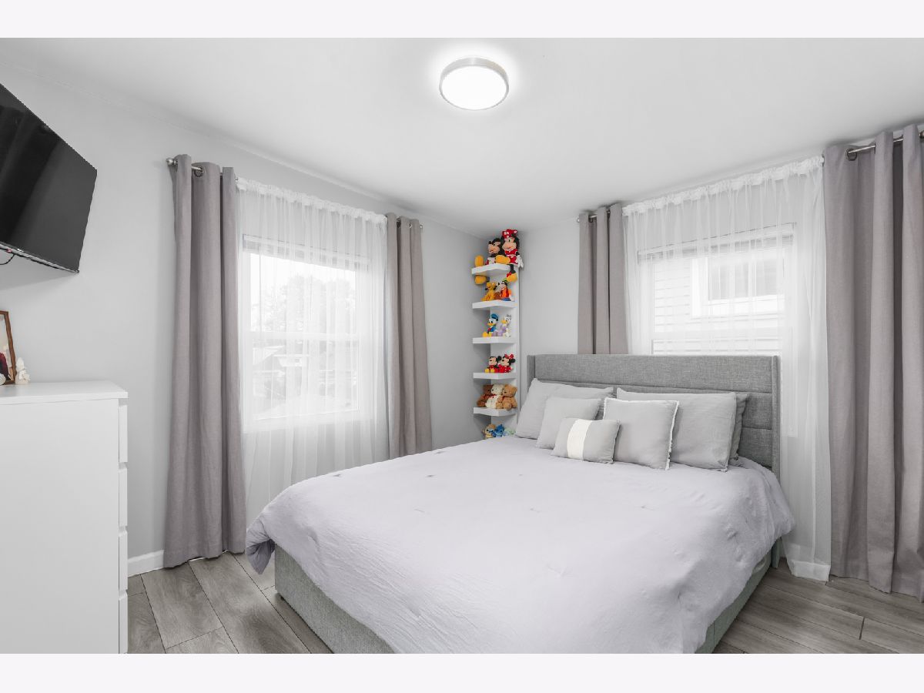
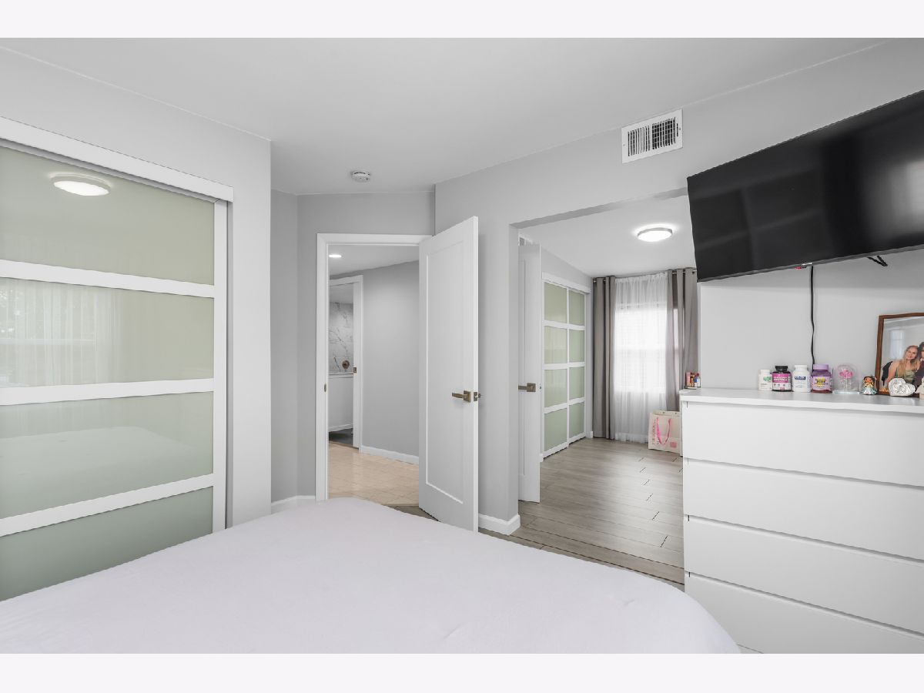
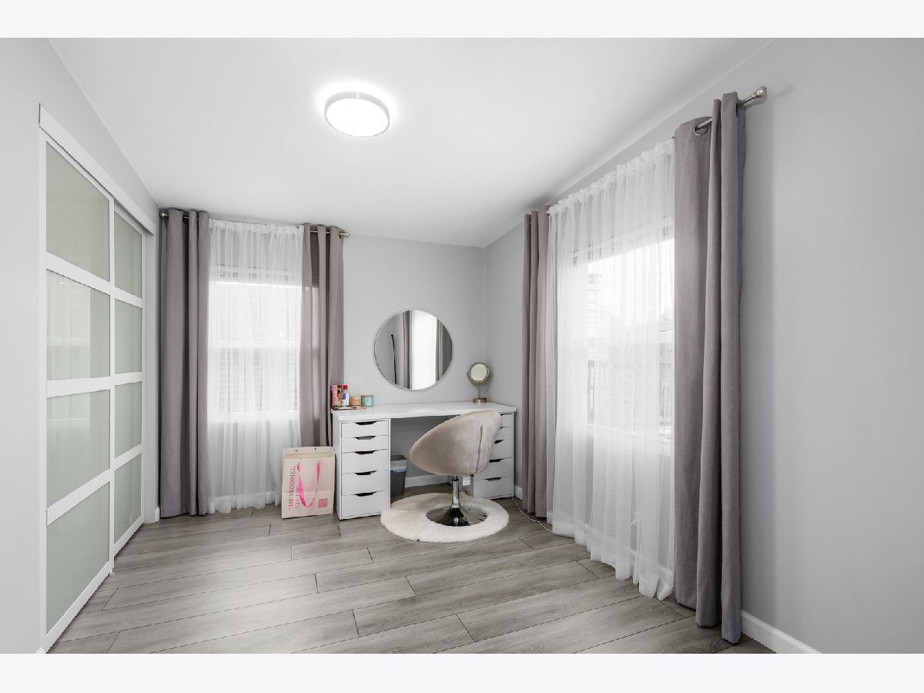
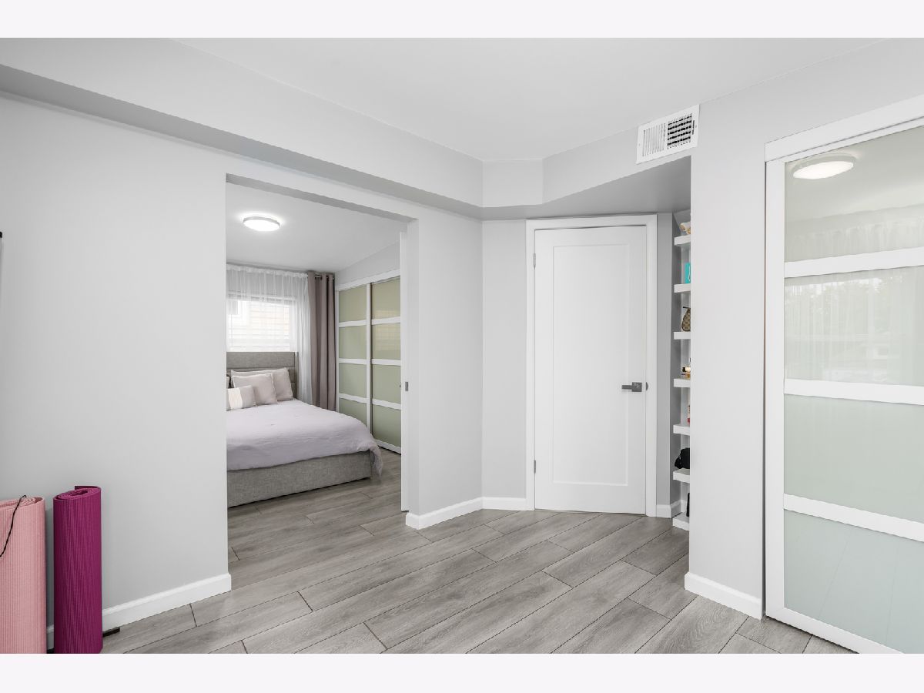
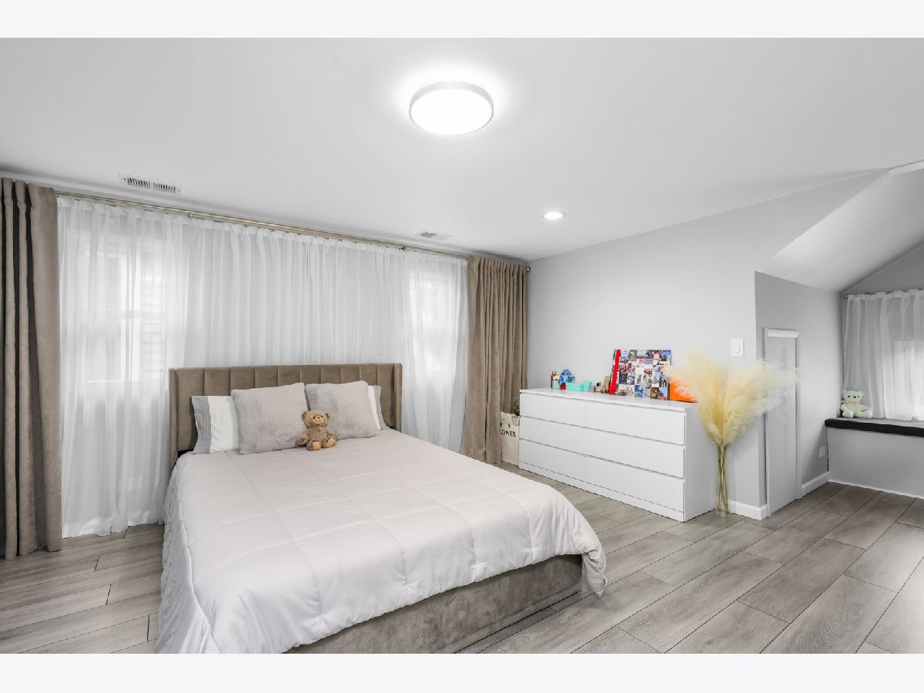
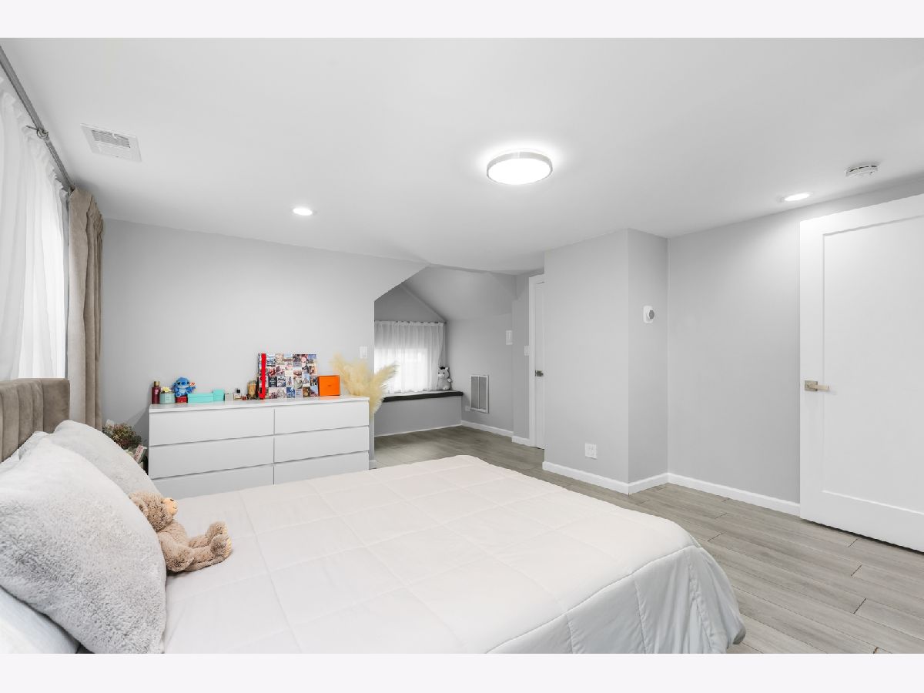
Master Bedroom Info:
Dimensions: 19X14
Location: 2nd LevelDimensions: 19X14
Floor Type: Wood Laminate
Second Bedroom Info:
Dimensions: 11X11
Location: 2nd LevelDimensions: 11X11
Floor Type: Wood Laminate
Third Bedroom Info:
Dimensions: 11X11
Location: 2nd LevelDimensions: 11X11
Floor Type: Wood Laminate
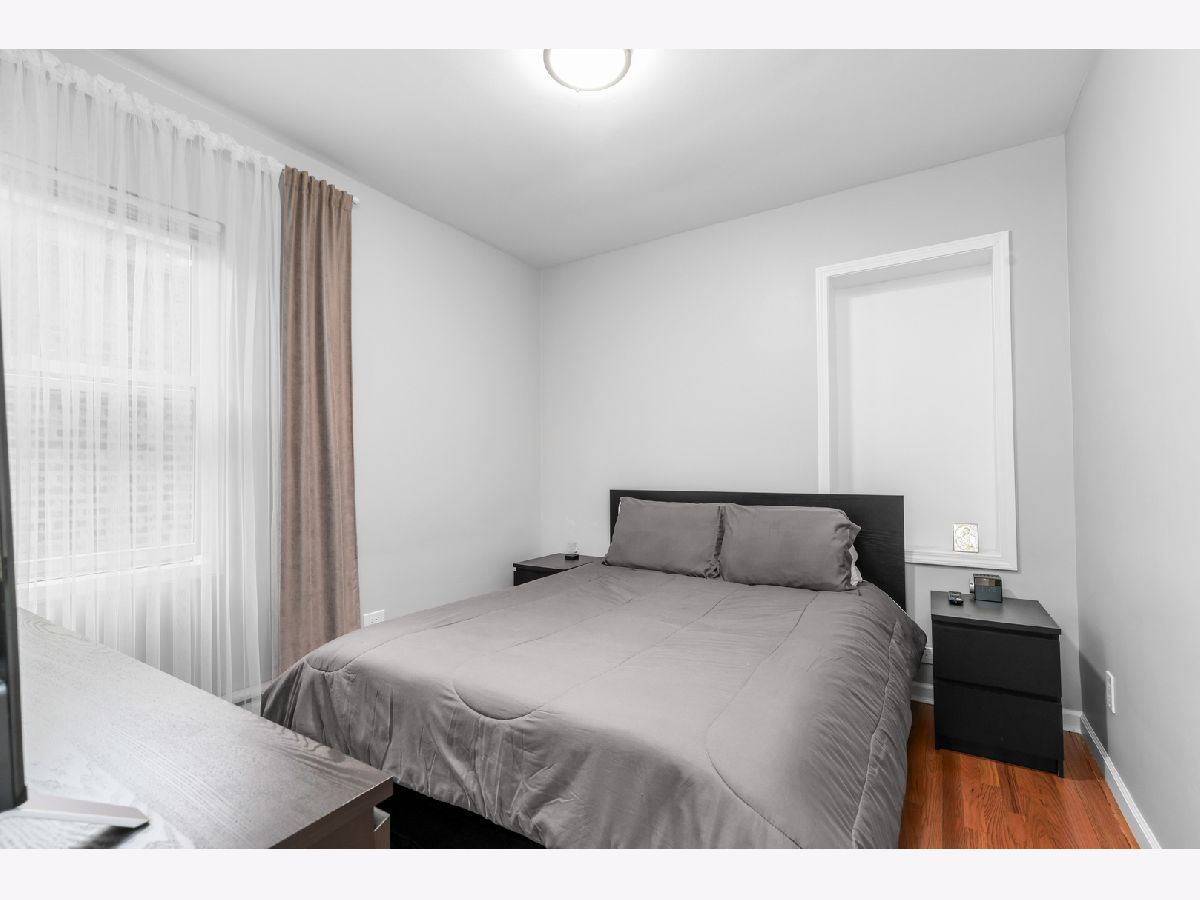
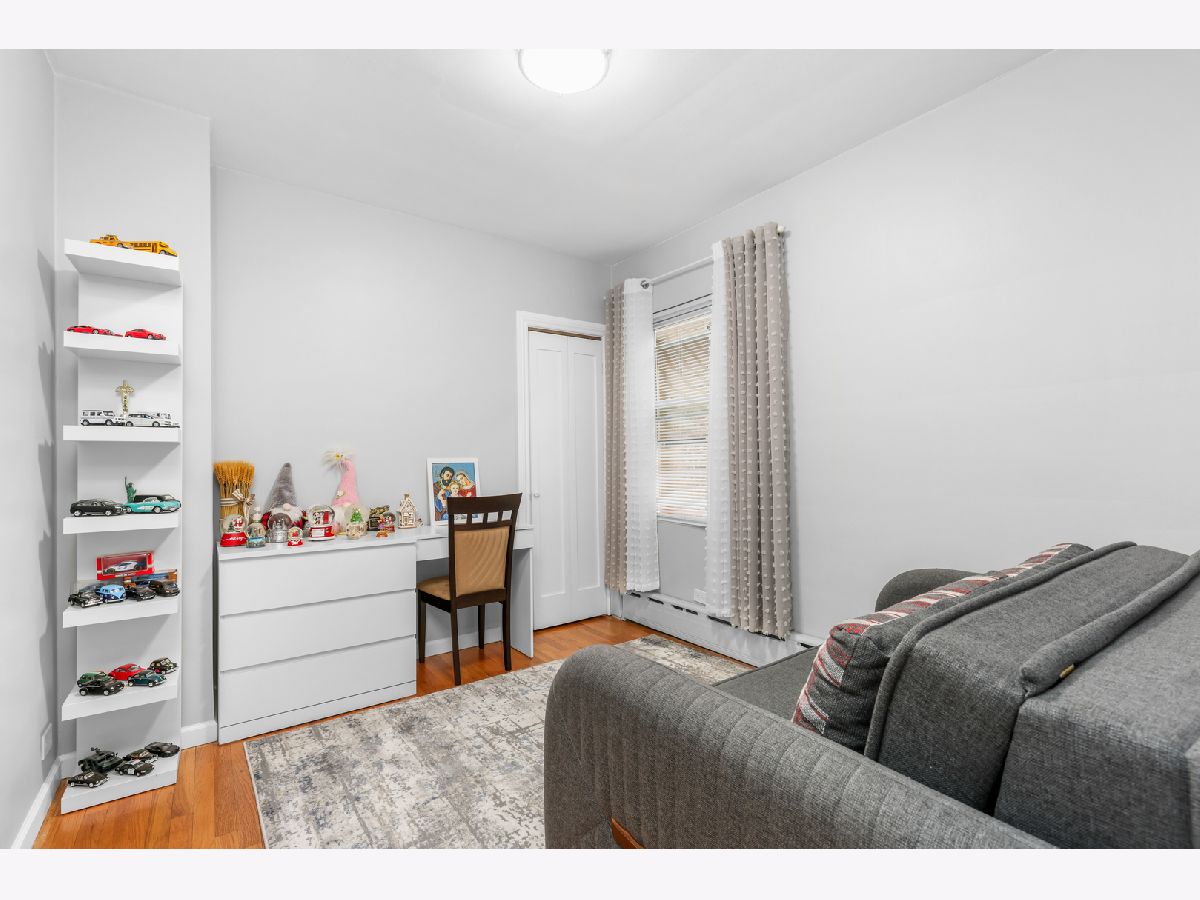
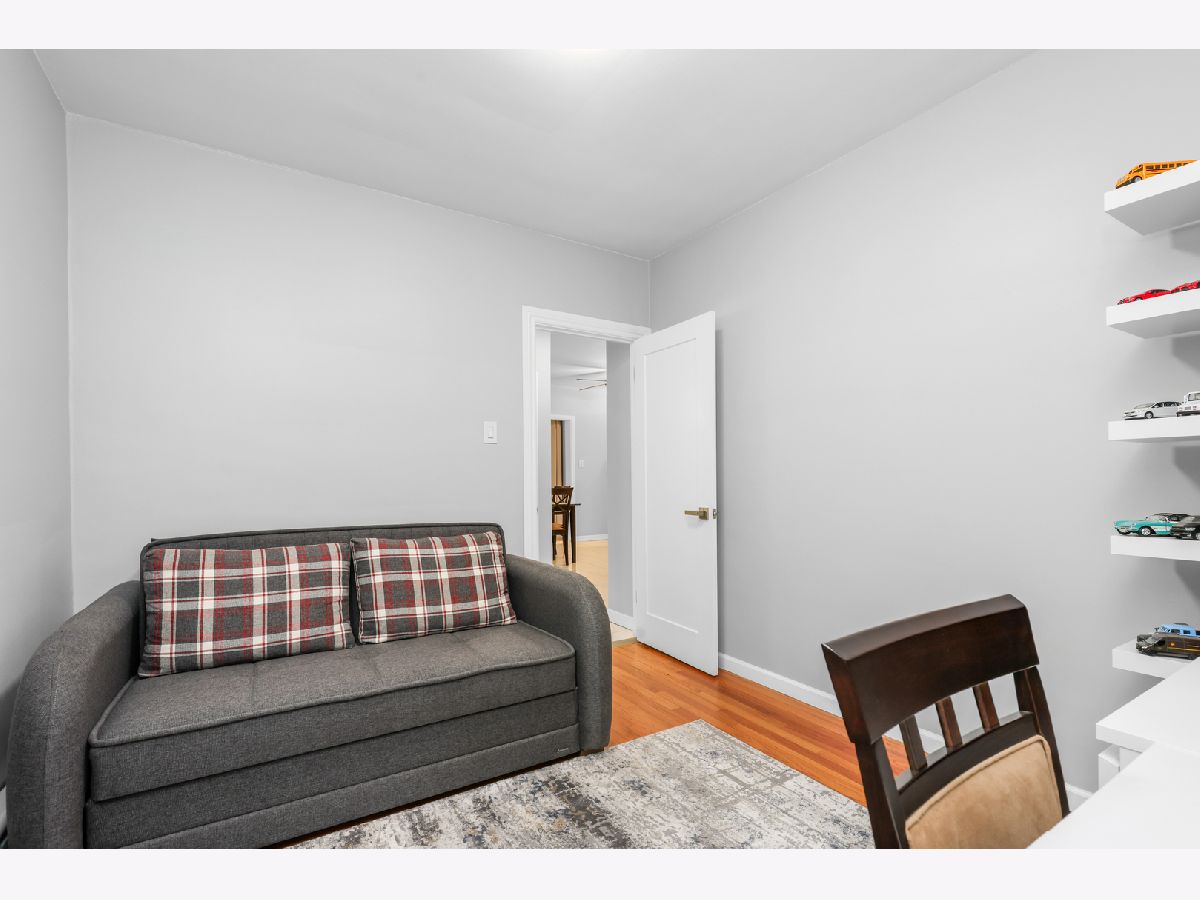
Fourth Bedroom Info:
Dimensions: 11X10
Location: Main LevelDimensions: 11X10
Floor Type: Hardwood
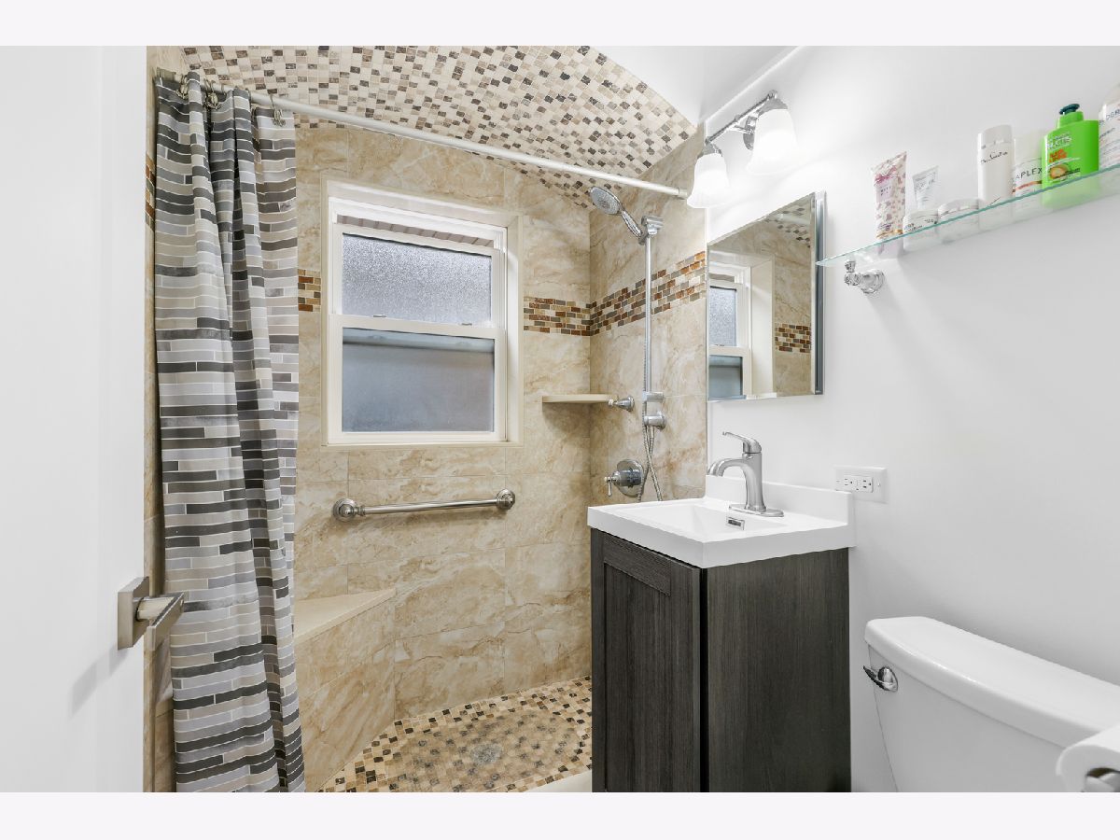
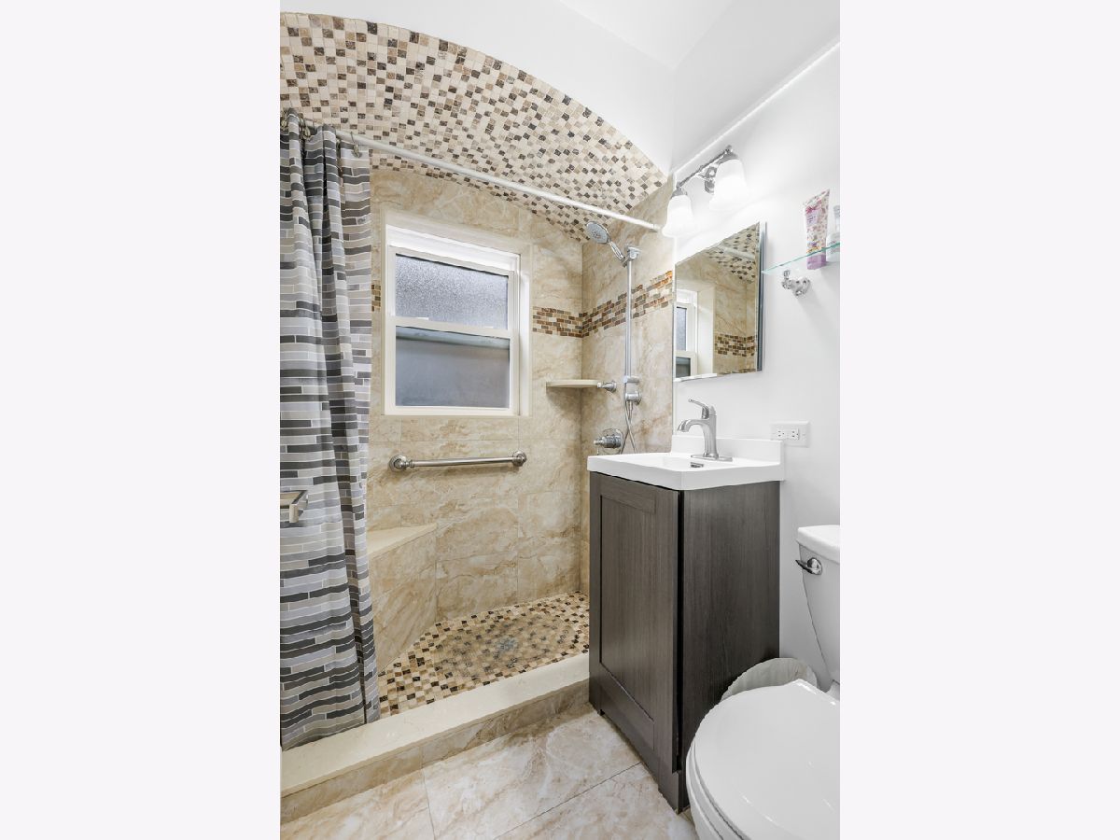
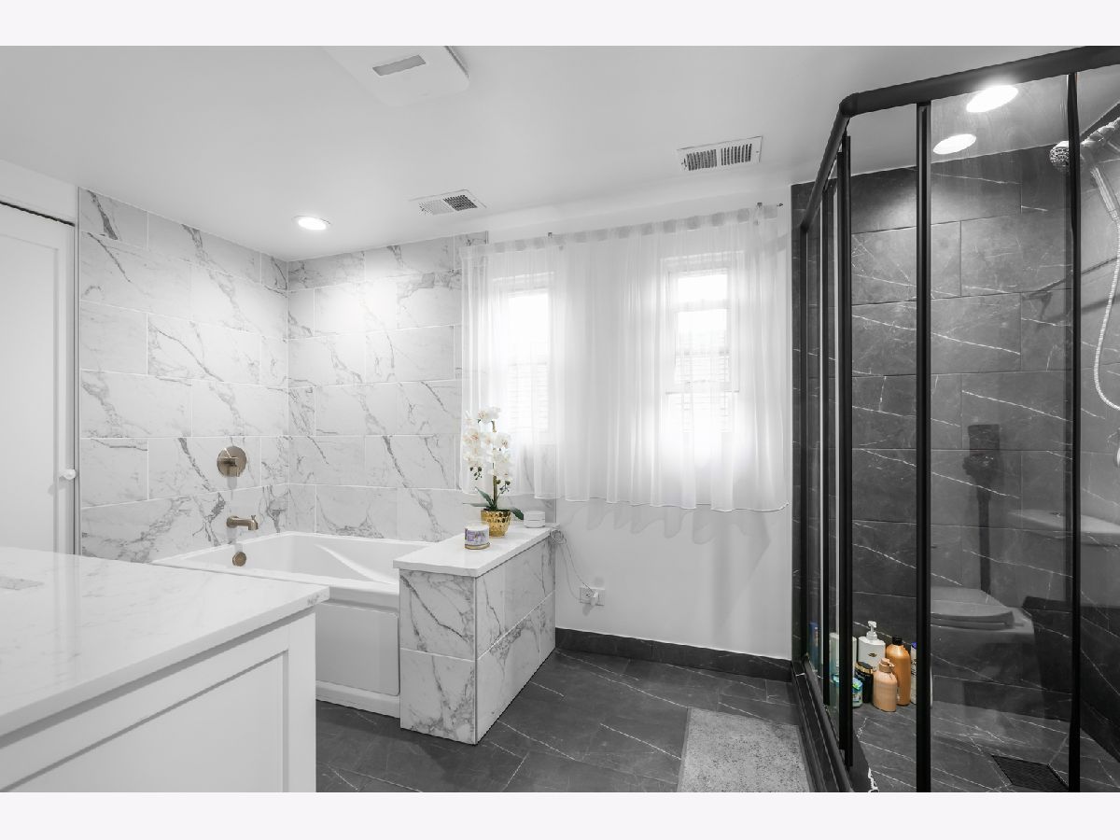
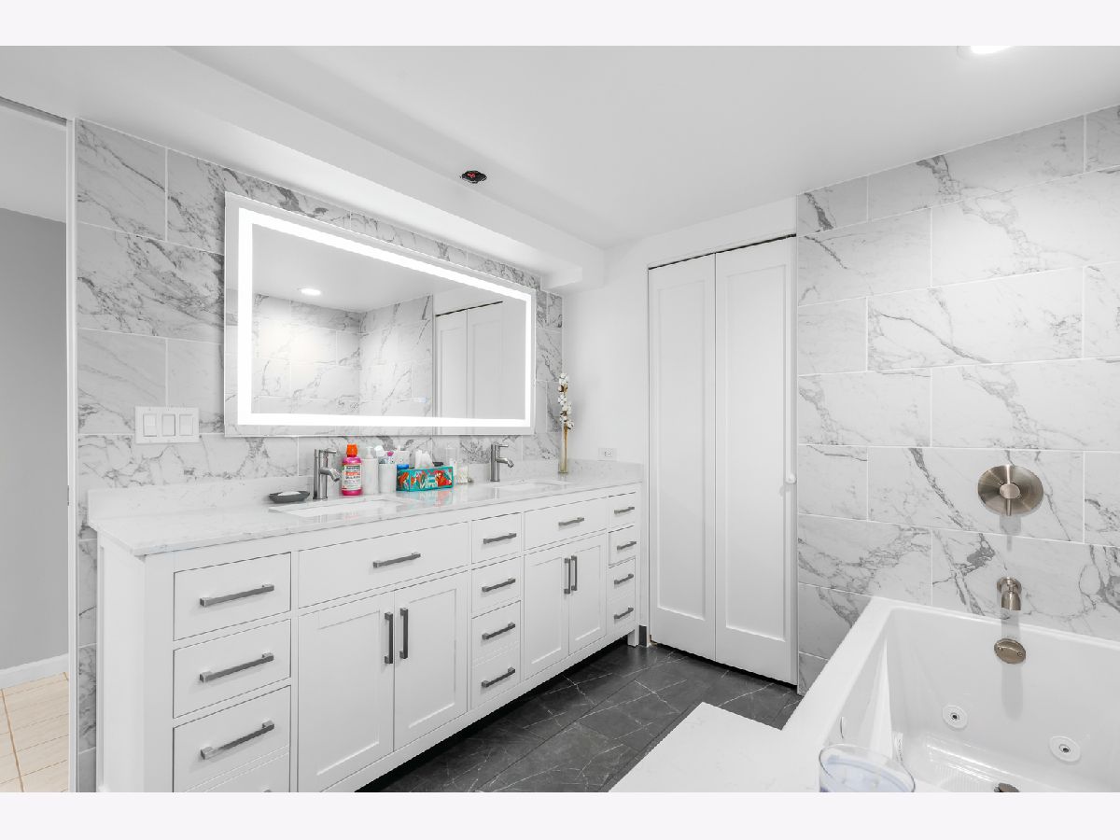
Bathroom Info:
Full Bathrooms: 3
Partial Bathrooms: 0Full Bathrooms: 3
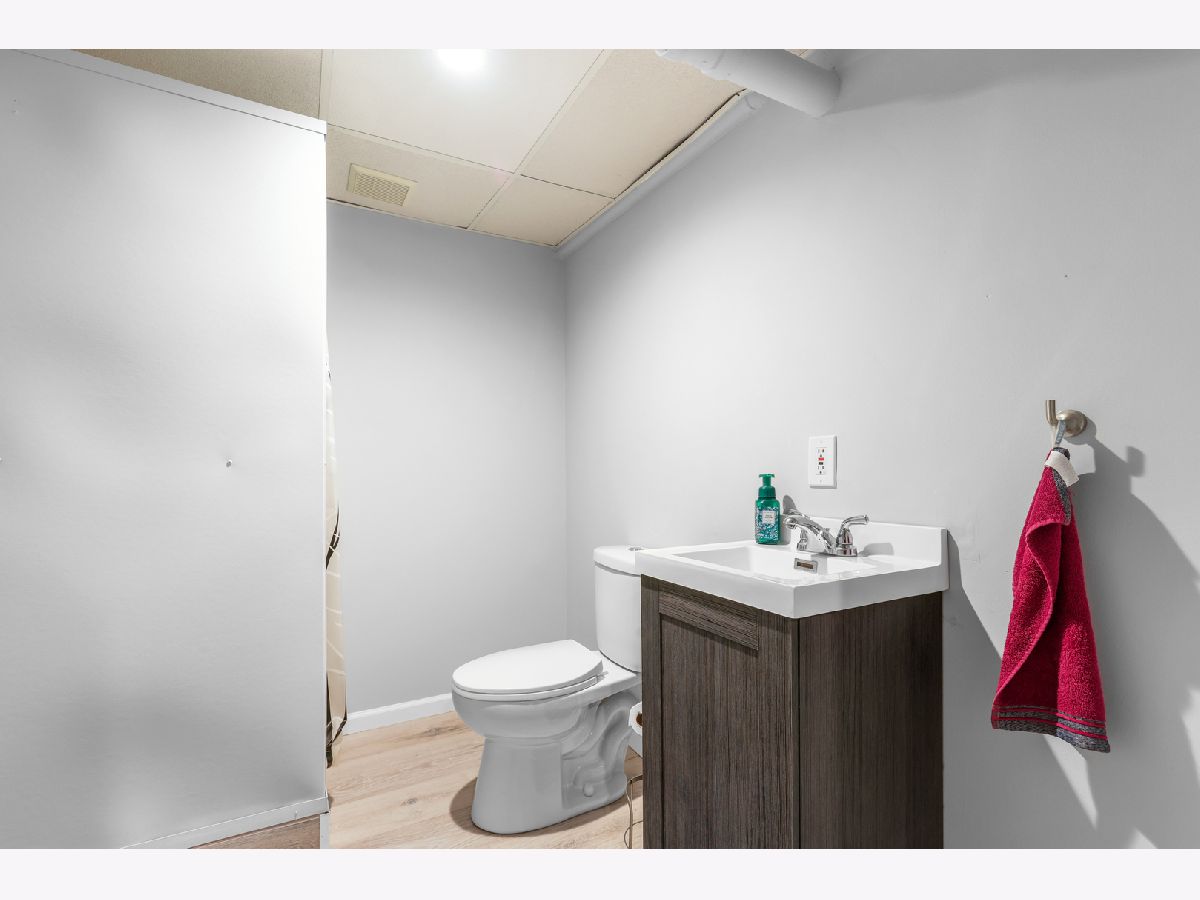
Bathroom Amenities: Whirlpool, Separate Shower, Double Sink
Bathroom in Basement: 1
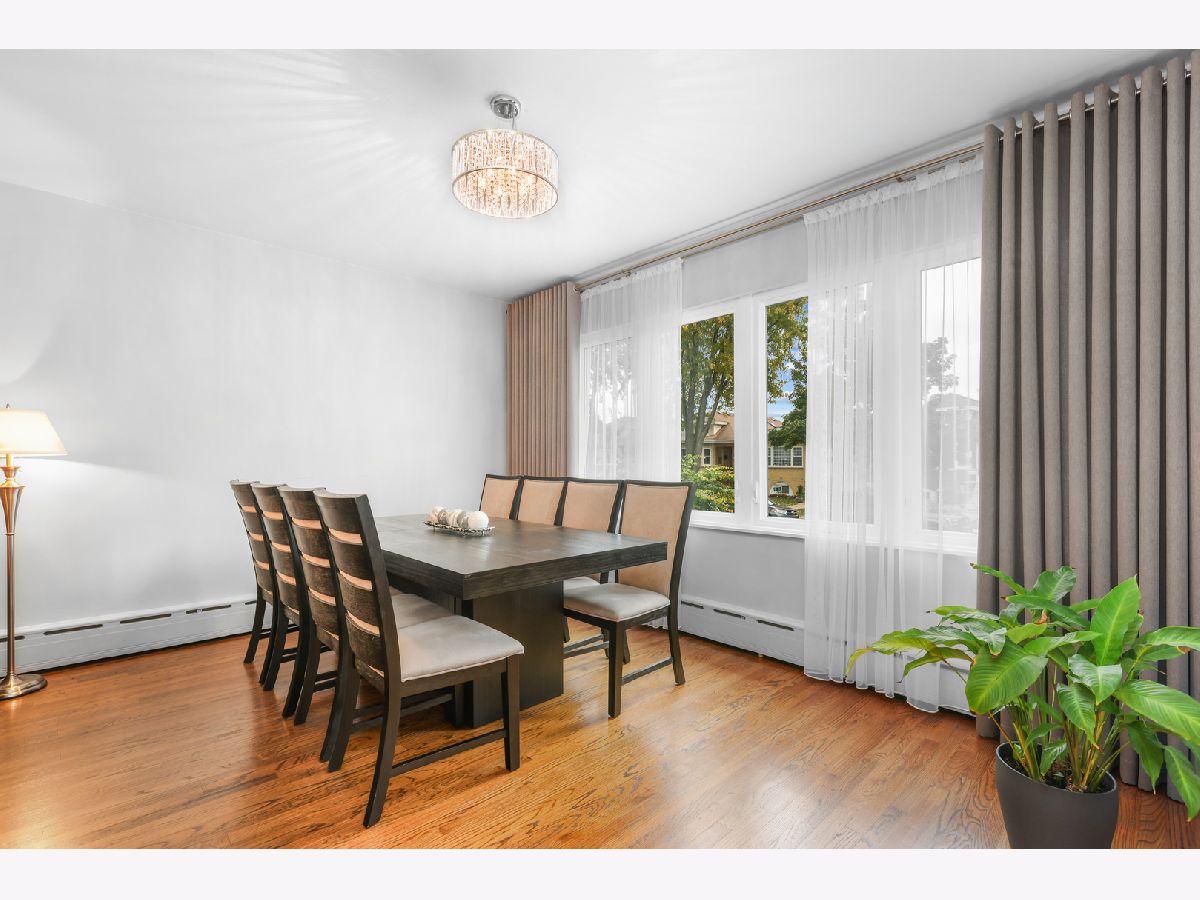
Dining Room Info:
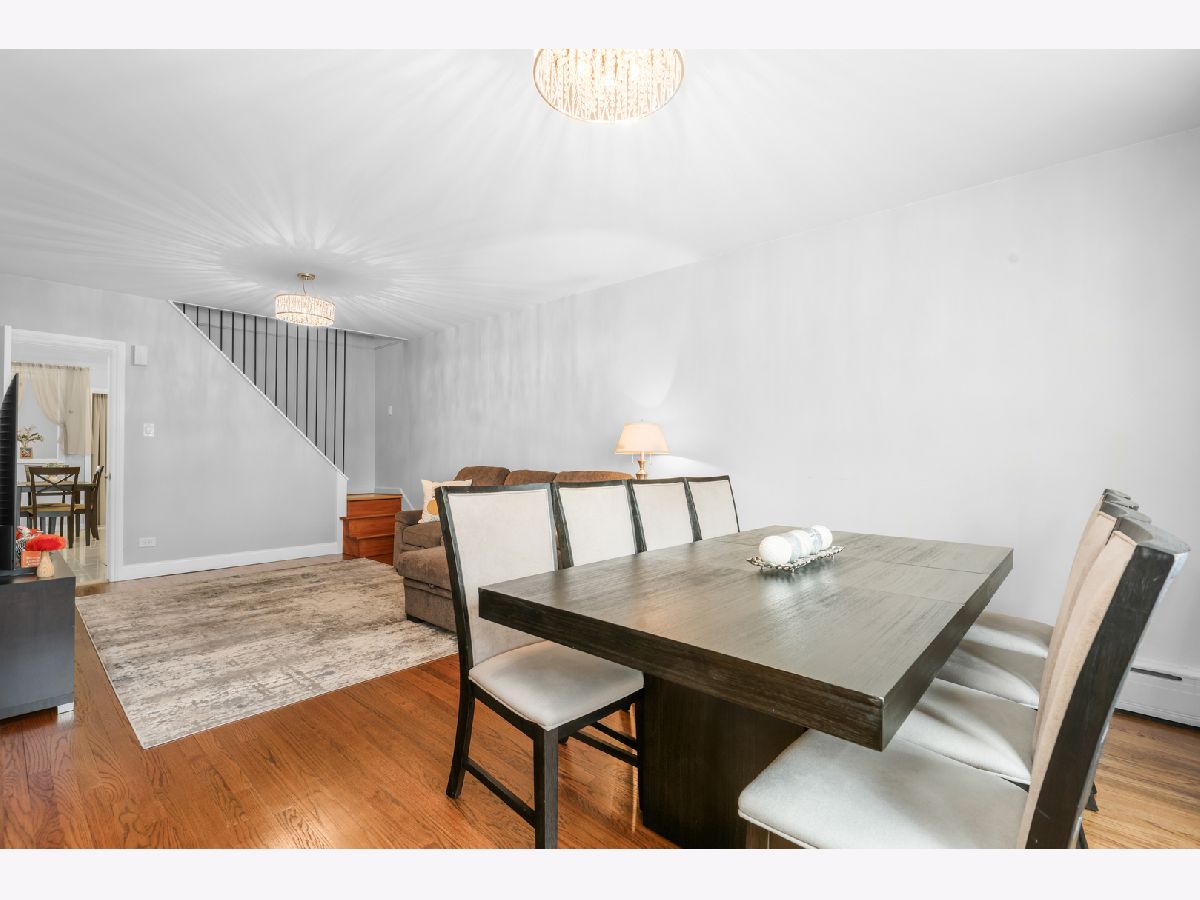
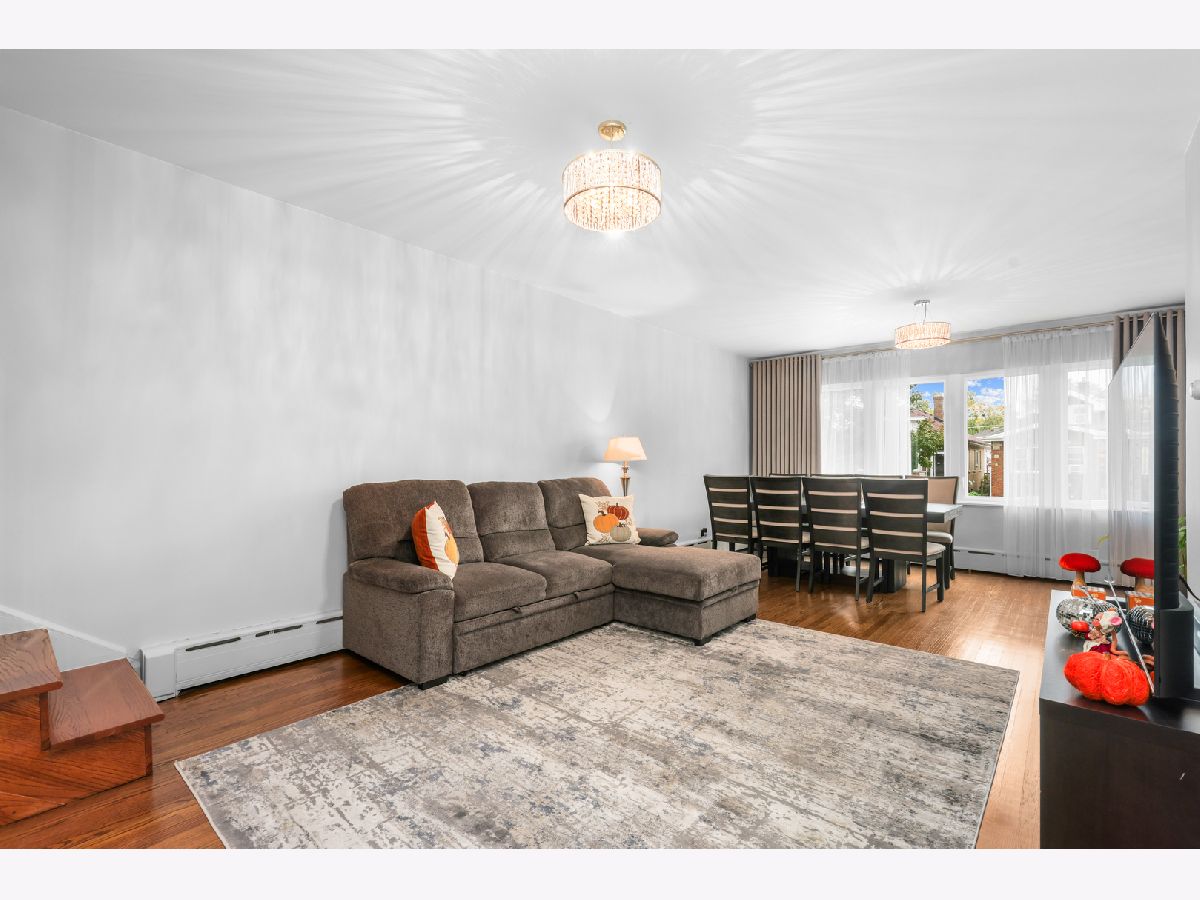
Dimensions: COMBO
Location: Main LevelDimensions: COMBO
Floor Type: Hardwood
Kitchen Info:
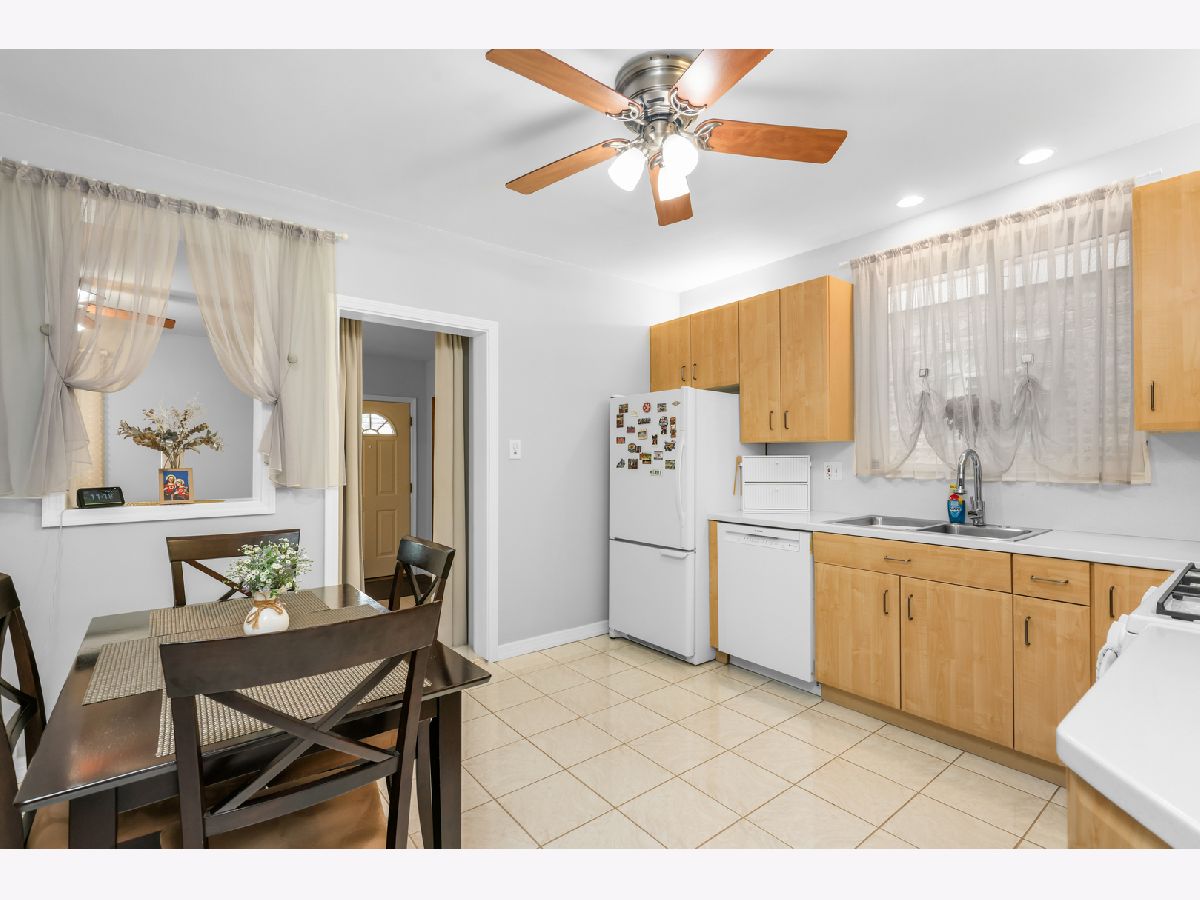
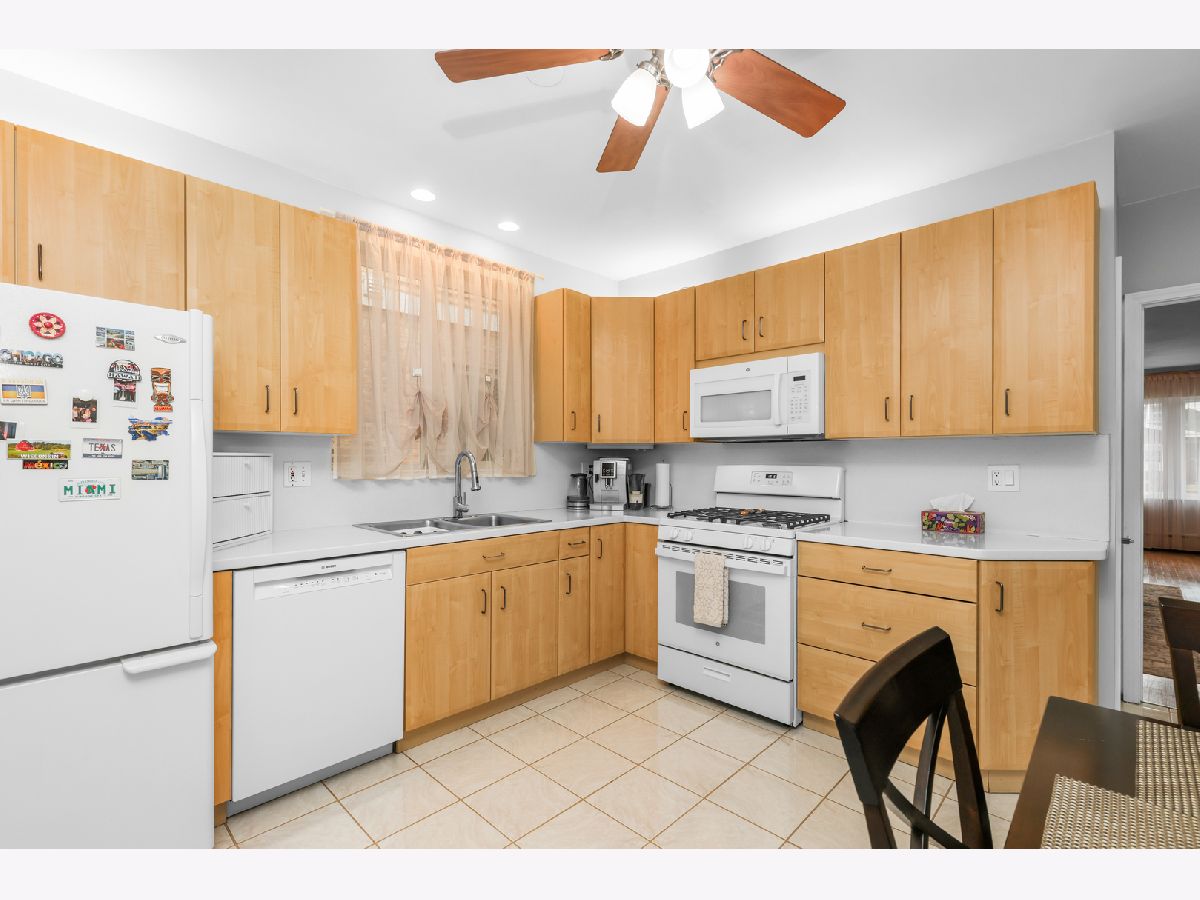
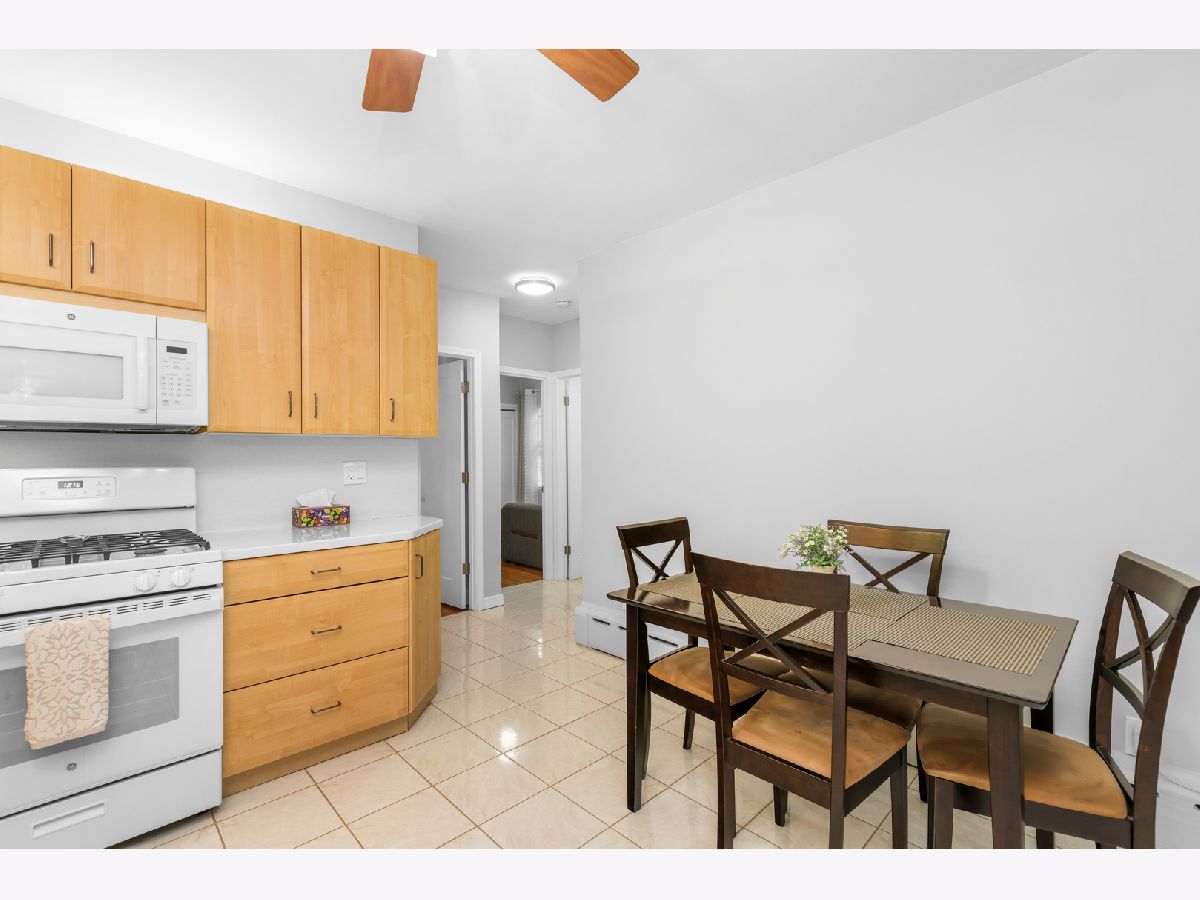
Dimensions: 13X15
Location: Main LevelDimensions: 13X15
Floor Type: Ceramic Tile
Features: Eating Area-Table Space
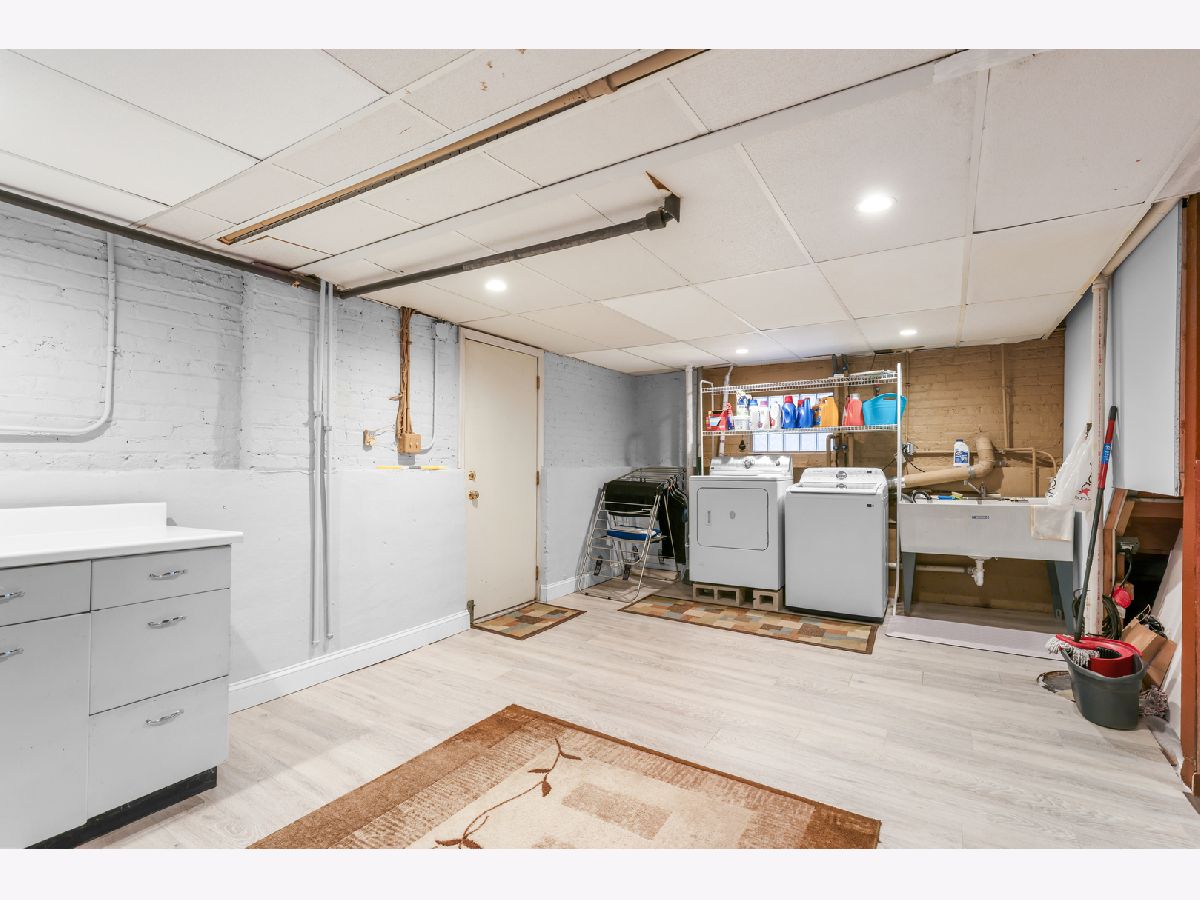
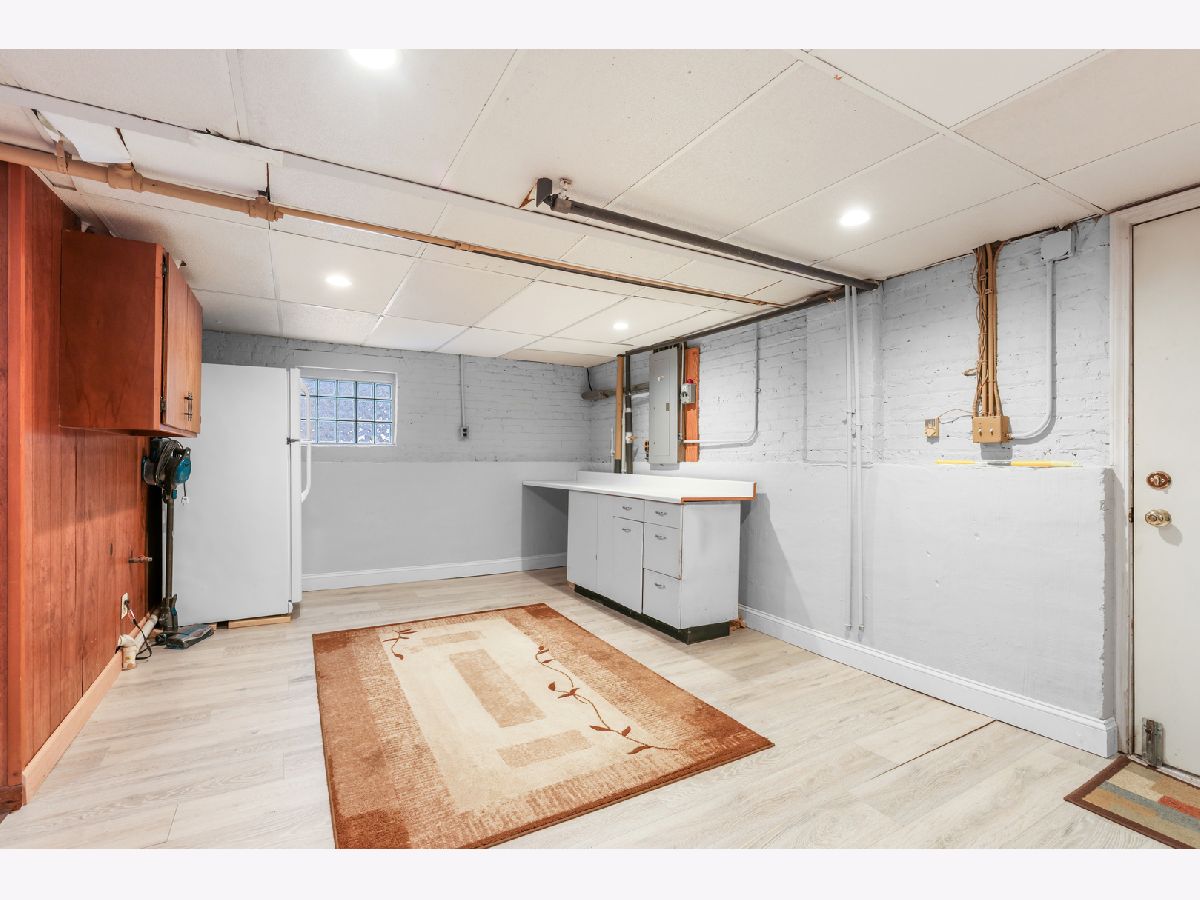
Laundry Room Info:
Dimensions: 21X18
Location: BasementDimensions: 21X18
Floor Type: —
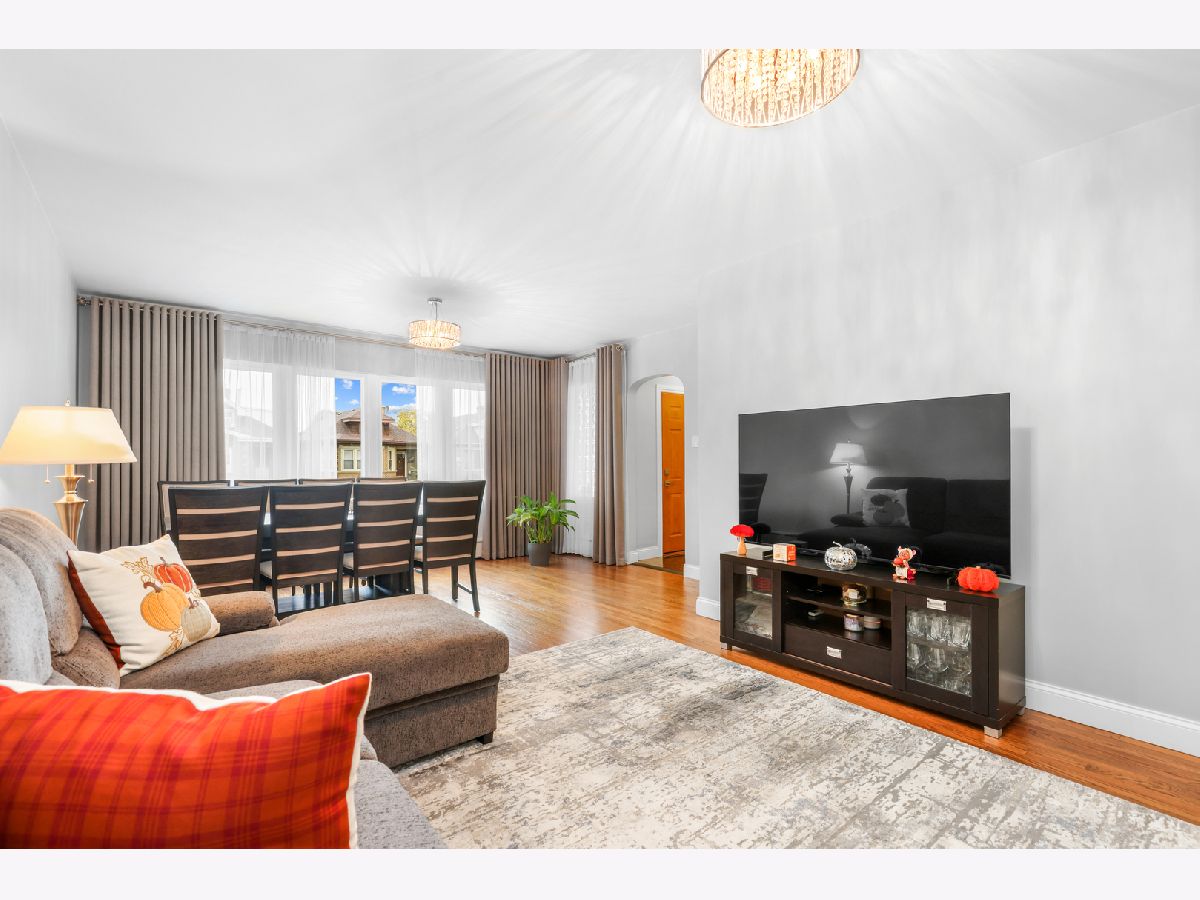
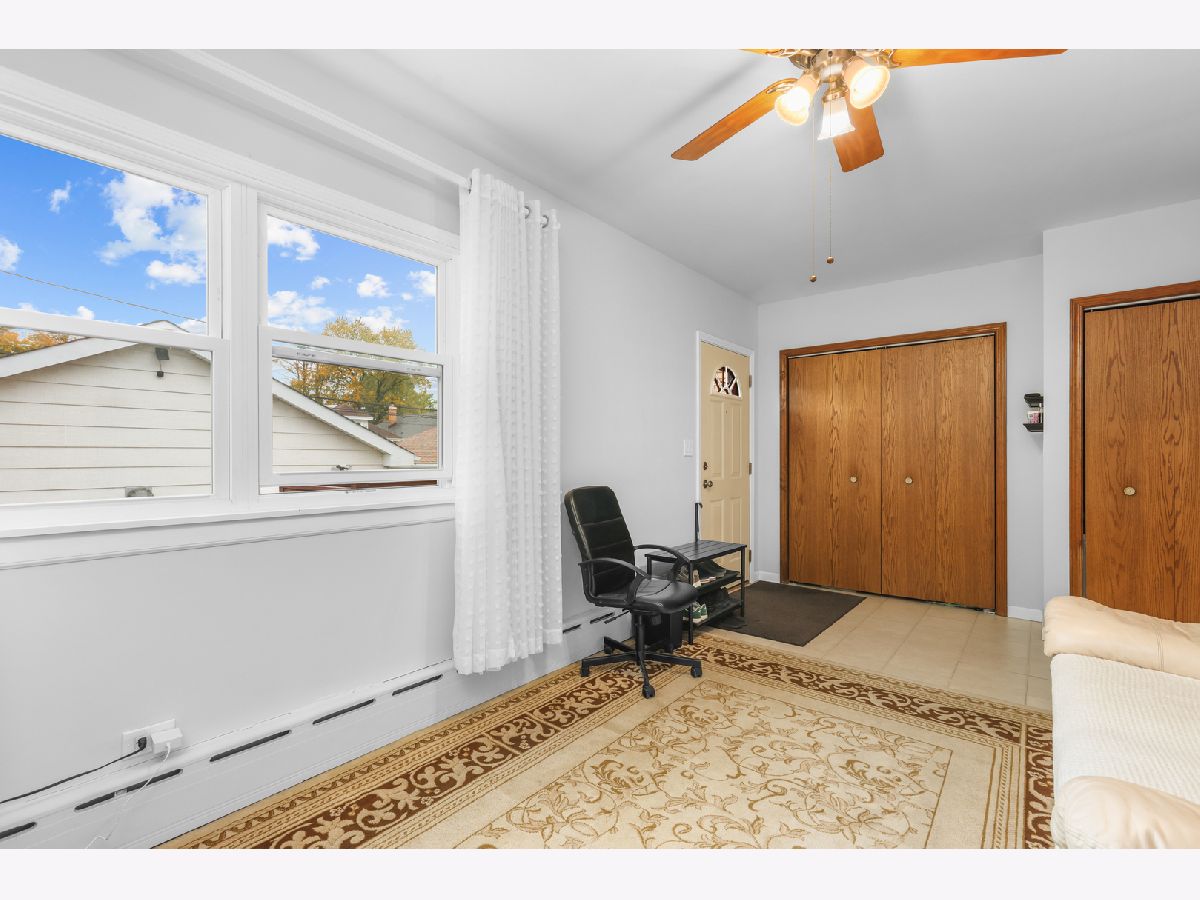
Living Room Info:
Dimensions: 24X16
Location: Main LevelDimensions: 24X16
Floor Type: Hardwood
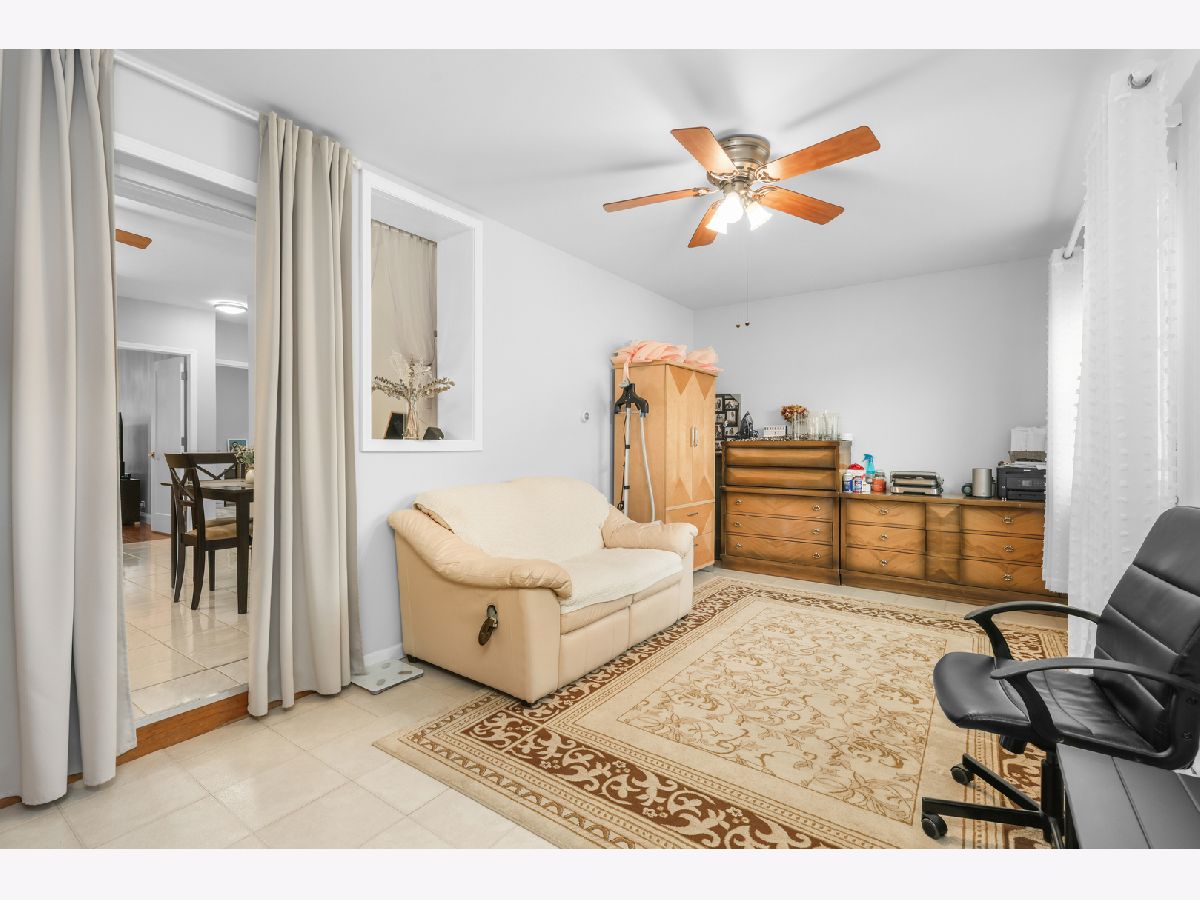
Family Room Info:
Dimensions: 20X10
Location: Main LevelDimensions: 20X10
Floor Type: Vinyl
Additional Rooms Info:
Rooms: No additional rooms
Basement: Finished, Exterior Entry, Concrete, Storage Space, FullRooms: No additional rooms
Other Specifics
| 2 | |
| — | |
| Garage Owned, Detached, Garage | |
| In Unit | |
| Hardwood | |
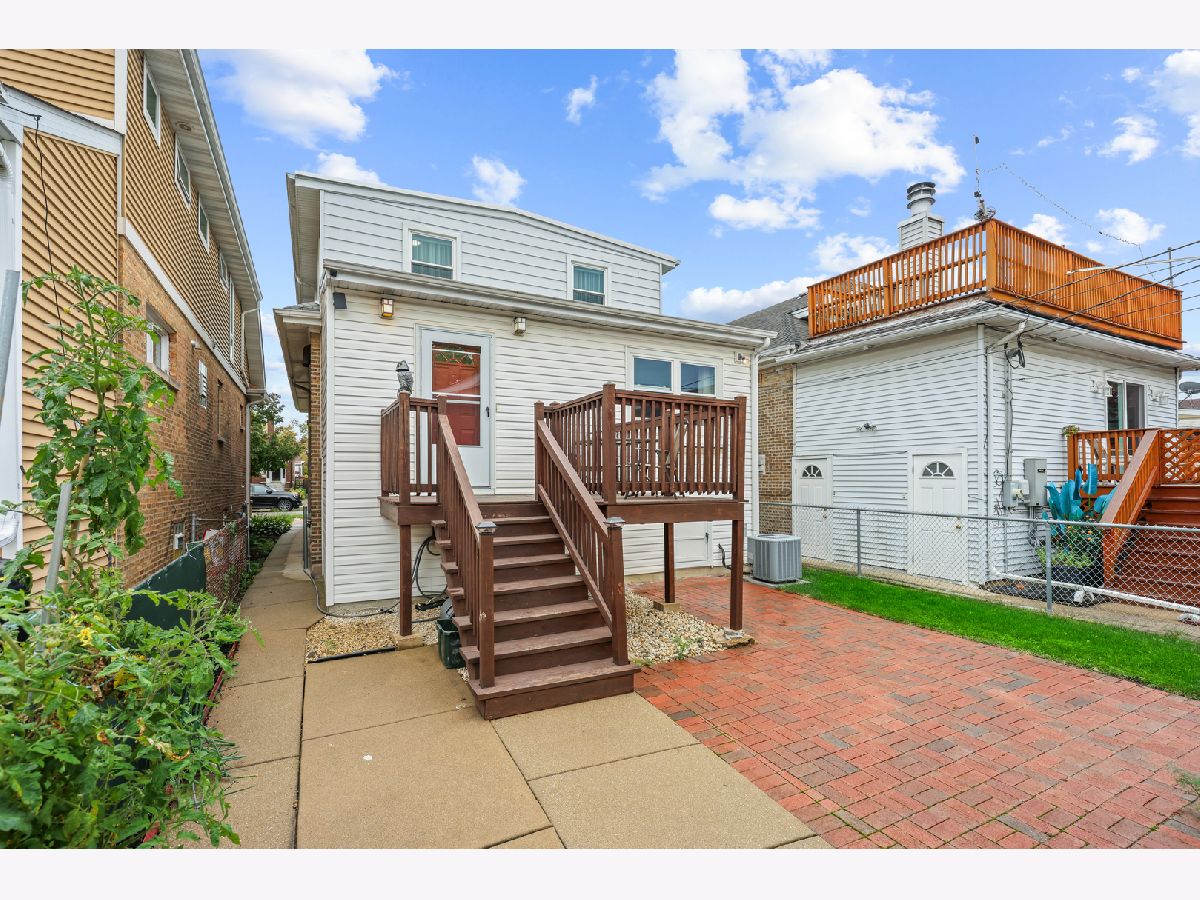
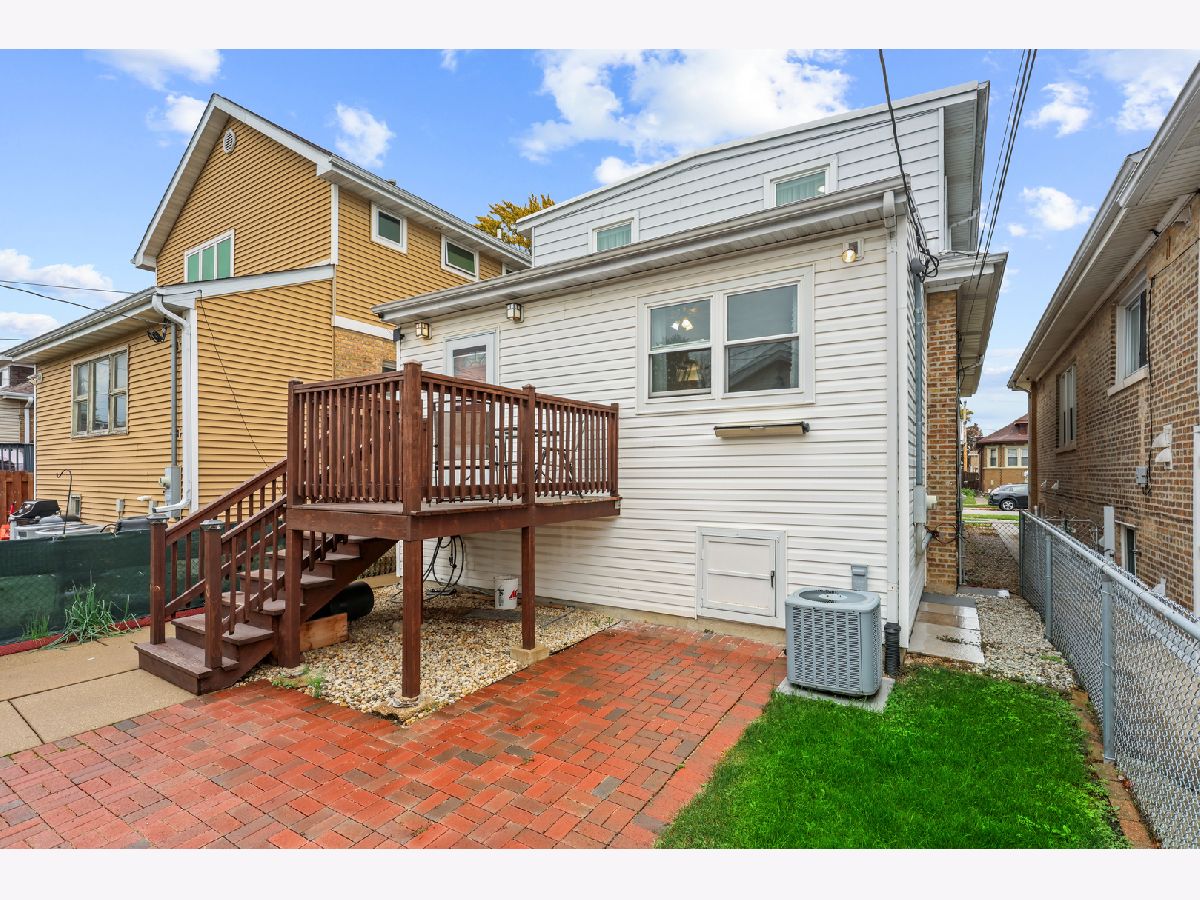
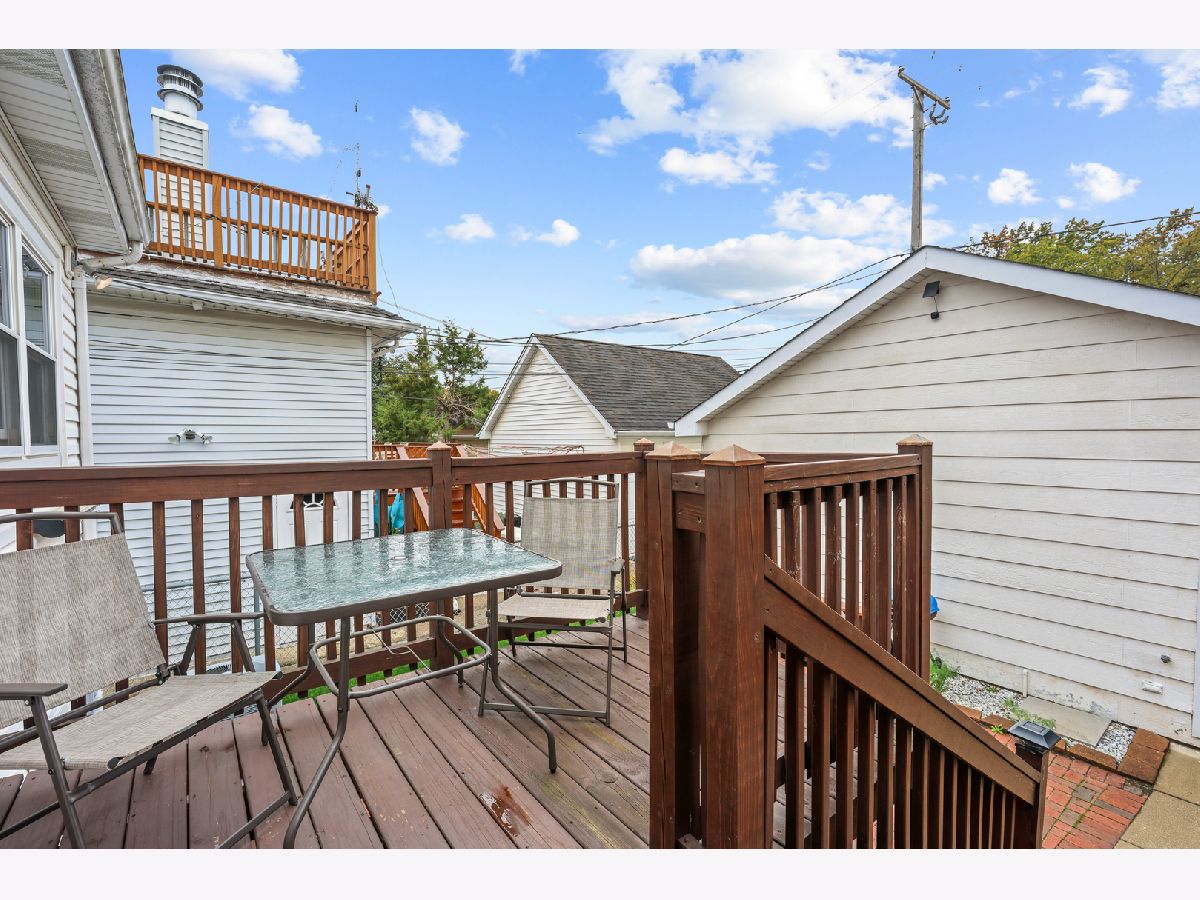
| Deck, Patio | |
| Fenced | |
| — | |
| — | |
| 30 X 128 | |
| Dormer,Finished,Interior Stair | |
| — | |
| Dry Bar, 1st Floor Bedroom, 1st Floor Full Bath | |
| Double Oven, Range, Microwave, Dishwasher, Refrigerator, Washer, Dryer, Disposal | |
| Not in DB | |
| Sidewalks, Street Lights, Street Paved | |
| — | |
| — |
Tax History
| Year | Property Taxes |
|---|---|
| 2023 | $9,176 |
| 2023 | $7,196 |
| 2024 | $8,222 |
| 2026 | $10,197 |
Contact Agent
Nearby Similar Homes
3035 76th Court, Elmwood Park, Illinois 60707
For Sale
$369,900
6 beds / 2.0 baths / 1,665 ft2
Single Family / Built: 1929
53
3216 Ottawa Avenue, Chicago, Illinois 60634
For Sale
$480,000
3 beds / 2.0 baths / 1,296 ft2
Single Family / Built: 1968
29
3108 77th. Court, Elmwood Park, Illinois 60707
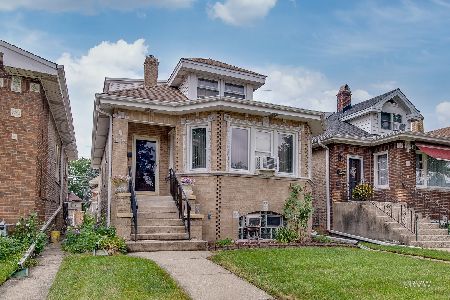
For Sale
$429,900
5 beds / 2.0 baths / 2,283 ft2
Single Family / Built: 1928
34
3015 77th Court, Elmwood Park, Illinois 60707
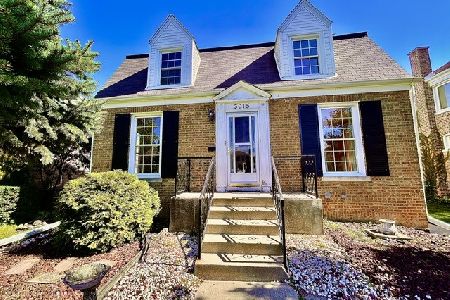
For Sale
$345,000
3 beds / 2.1 baths / 1,787 ft2
Single Family / Built: 1939
17
3232 Oleander Avenue, Chicago, Illinois 60634
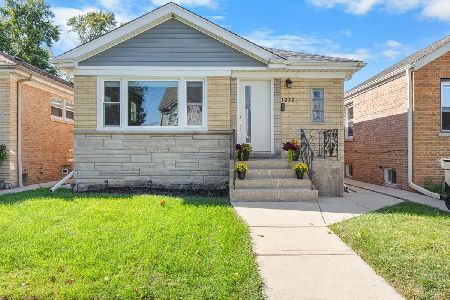
For Sale
$499,000
3 beds / 2.0 baths / 0 ft2
Single Family / Built: 1955
16
3242 Oleander Avenue, Chicago, Illinois 60634
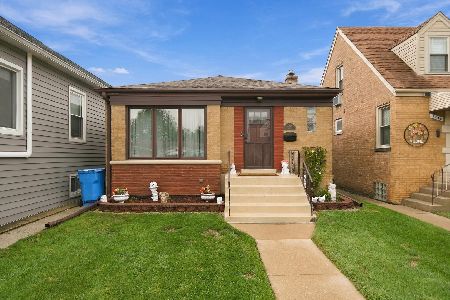
For Sale
$450,000
2 beds / 2.0 baths / 899 ft2
Single Family / Built: 1955
39
Nearby Sold Comparables
3110 76th Court, Elmwood Park, Illinois 60707

Sold
$347,000
5 beds / 3.0 baths / 2,406 ft2
Single Family / Built: 1930
1326
3118 76th Court, Elmwood Park, Illinois 60707

Sold
$124,900
3 beds / 1.1 baths / 1,103 ft2
Single Family / Built: 1930
5000
3118 76th Court, Elmwood Park, Illinois 60707

Sold
$379,900
4 beds / 3.0 baths / 2,200 ft2
Single Family / Built: 1930
353
3104 76th Court, Elmwood Park, Illinois 60707
Sold
$189,900
3 beds / 2.0 baths / 0 ft2
Single Family / Built: 1930
4124
3104 76th Court, Elmwood Park, Illinois 60707
Sold
$360,000
3 beds / 2.0 baths / 1,250 ft2
Single Family / Built: 1930
276
3126 76th Court, Elmwood Park, Illinois 60707
Sold
$234,000
3 beds / 2.0 baths / 1,410 ft2
Single Family / Built: 1929
4617
Contact Agent
Listing Provided By
Core Realty & Investments Inc.
