

3119 Creek Side Road, Bloomington, Illinois 61704


$374,900
|
For Sale
|
|
| Status: | New |
| Sqft: | 2,646 |
| Cost/Sqft: | $142 |
| Beds: | 4 |
| Baths: | 3 |
| Year Built: | 1996 |
| Property Taxes: | $7,504 |
| Days On Market: | 5 |
| Lot Size: | 0,00 |
Description
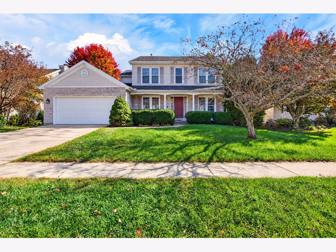
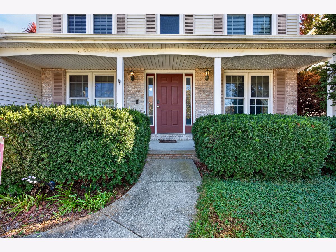
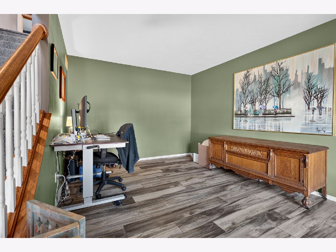
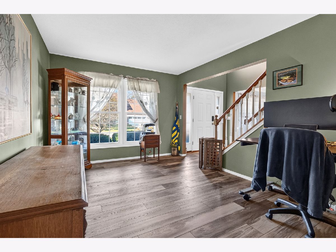
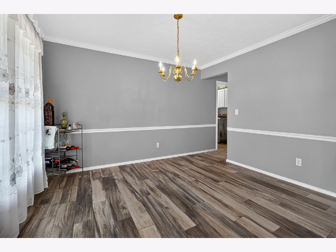
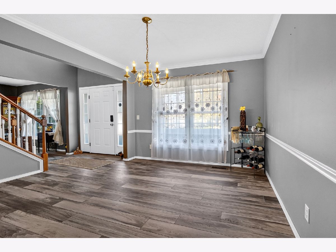
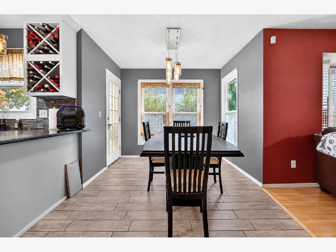
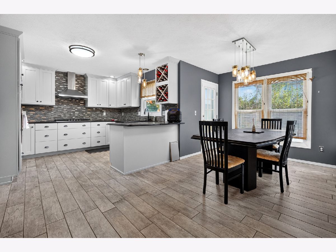
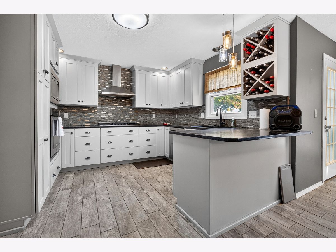
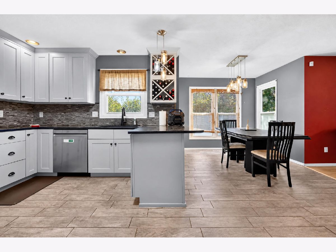
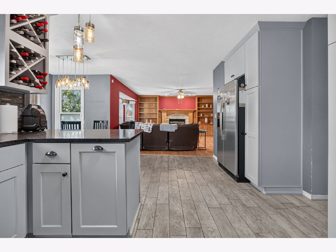
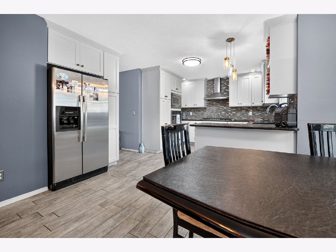
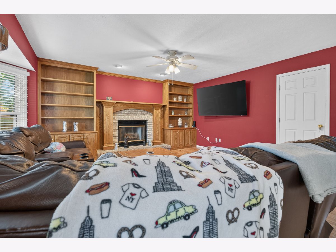
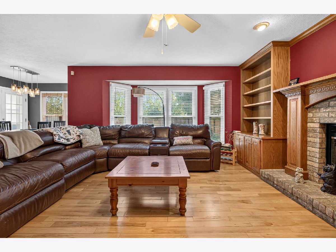
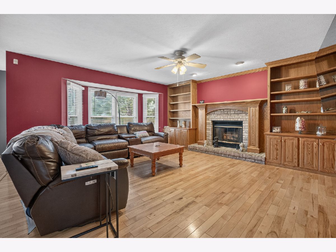
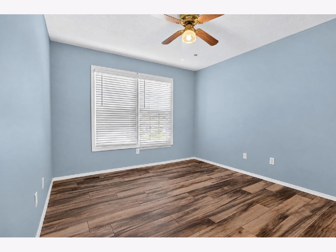
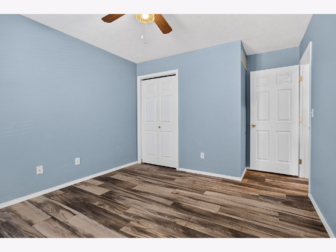
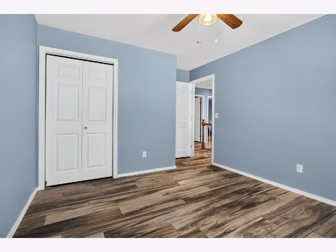
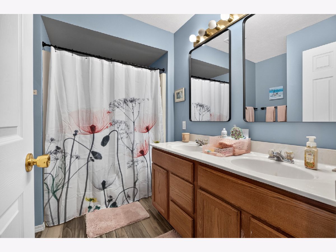
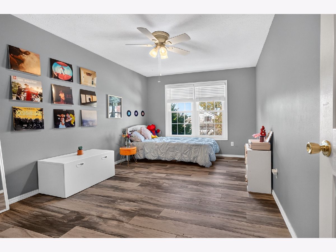
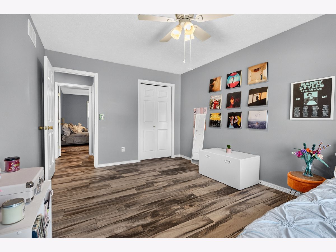
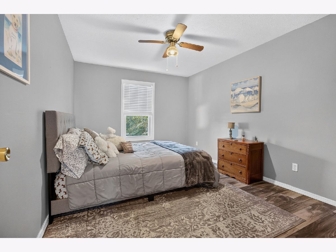
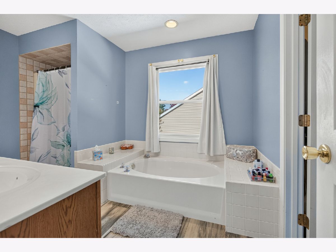
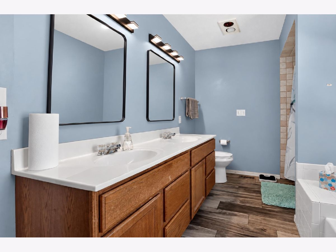
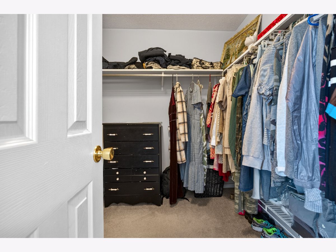
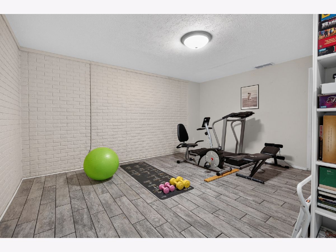
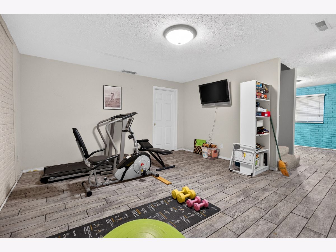
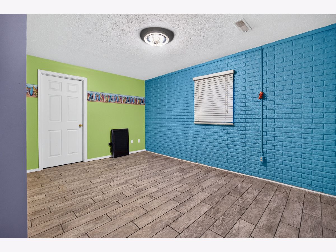
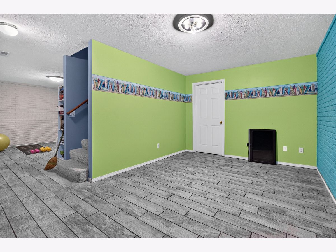
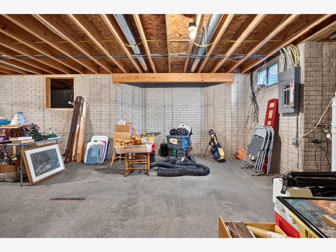
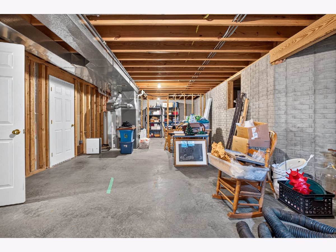
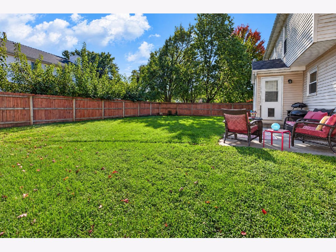
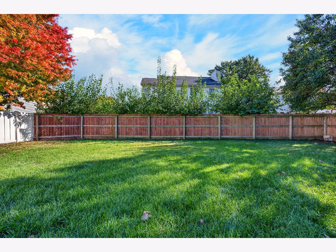
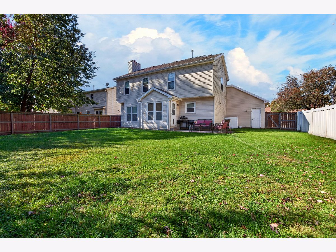
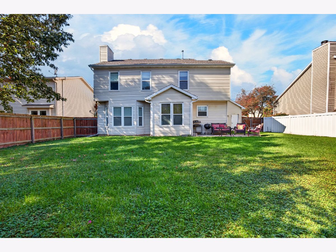
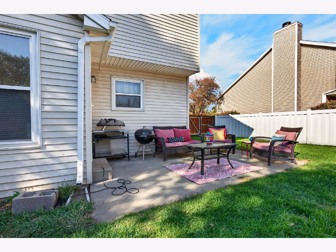
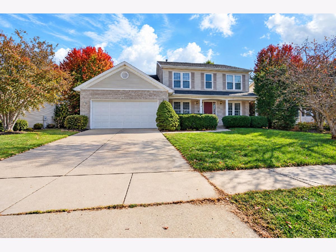
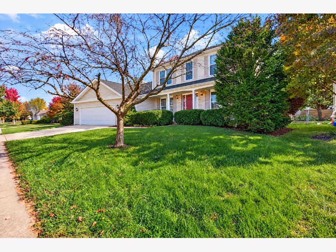
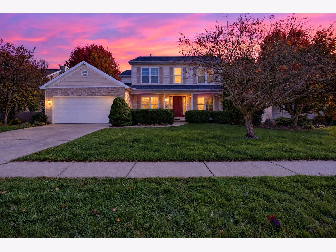
Welcome home to this spacious 4-bedroom, 2.5-bath home in the desirable Eagle Creek neighborhood of Bloomington! Offering a functional layout, inviting living spaces, and plenty of room to spread out, this home is ready to fit your lifestyle. The heart of the home features an open-concept family room and kitchen, filled with natural light and perfect for everyday living and entertaining. The kitchen offers a convenient breakfast bar and eat-in dining area, creating a welcoming space to gather. A separate formal dining room and additional living room provide even more flexibility. Whether you envision a cozy sitting room, home office, kids' playroom, or hobby space, the possibilities are endless! Upstairs, you'll find four bedrooms, including a spacious primary suite complete with a private bathroom and walk-in closet. A second full bathroom conveniently serves the additional bedrooms. The finished basement adds even more versatile living space, perfect for a recreation room, home gym, or additional hangout area, while a separate storage area provides room for all your extras. Outside, enjoy the fully fenced backyard, offering space to relax, play, entertain, or simply enjoy the outdoors. A 2-car attached garage adds everyday convenience and additional storage. With four bedrooms, multiple living areas, a finished basement, and a fully fenced yard, this home offers the space, flexibility, and functionality to make yourself right at home!
Property Specifics
| Single Family | |
| — | |
| Traditional | |
| 1996 | |
| Partially Finished, Bath/Stubbed, Full | |
| 1,048 (440 finished) | |
| Vinyl Siding, Brick | |
| — | |
| — | |
| No | |
| 0 |
| — | |
| Eagle Creek | |
| 0 / Not Applicable | |
| None | |
| Public | |
| Public Sewer | |
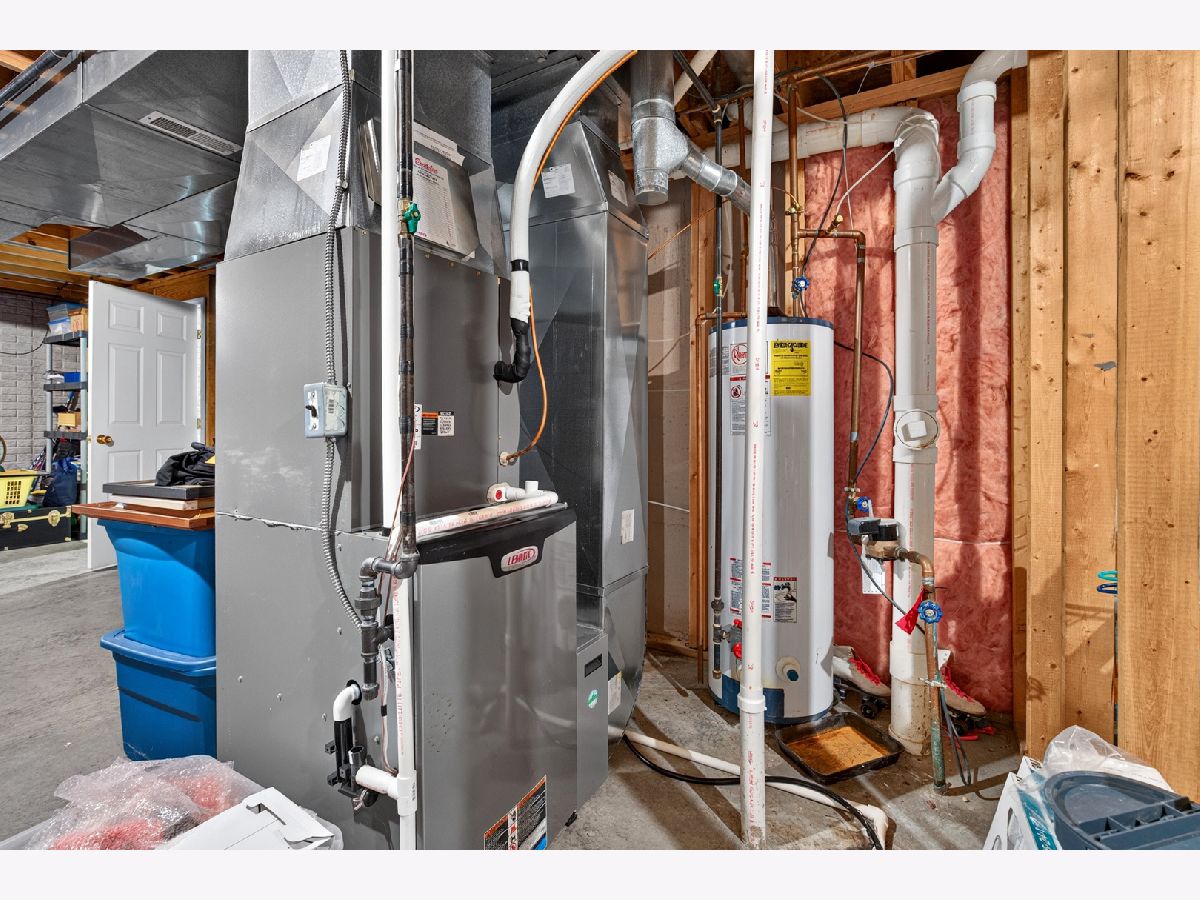
| Central Air | |
| Forced Air, Gas | |
| 12792706 | |
| 1531102018 |
Nearby Schools
| NAME: | DISTRICT: | DISTANCE: | |
|---|---|---|---|
|
Grade School
Northpoint Elementary |
5 | — | |
|
Middle School
Chiddix Jr High |
5 | Not in DB | |
|
High School
Normal Community High School |
5 | Not in DB | |
Property History
| DATE: | EVENT: | PRICE: | SOURCE: |
|---|---|---|---|
| 5 Nov, 2026 | Listed for sale | $374,900 | MRED MLS |
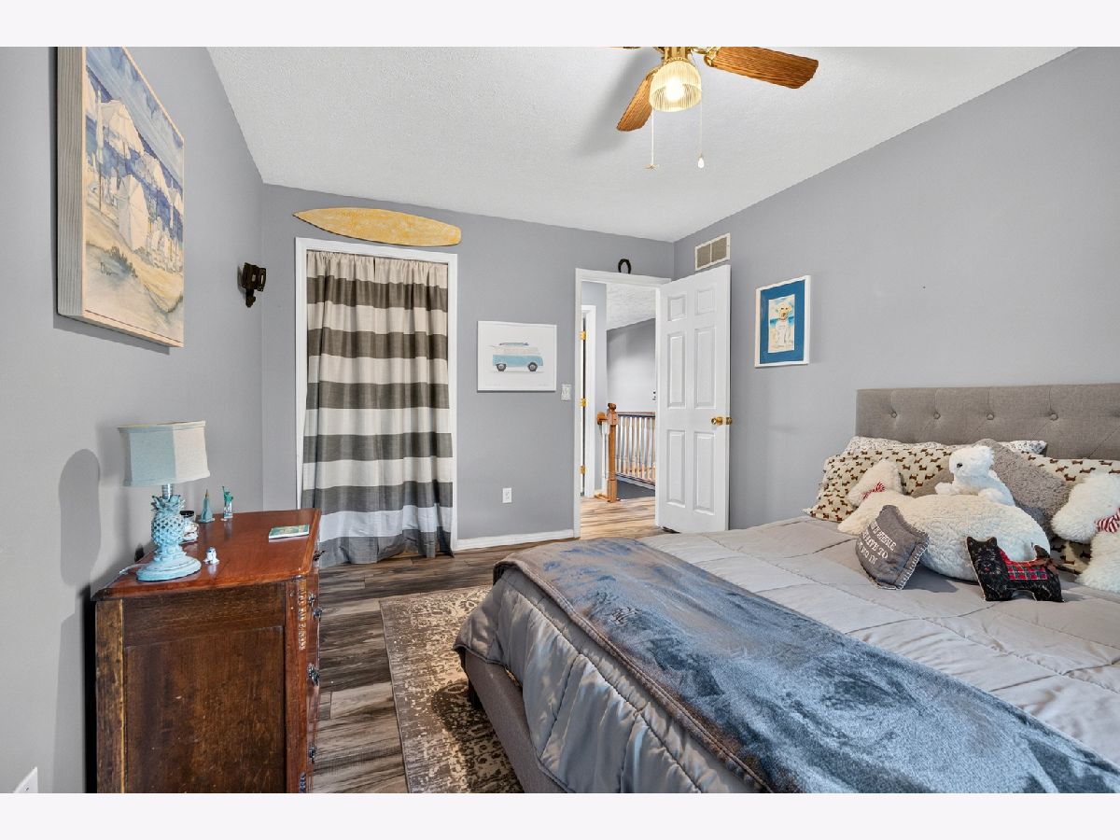
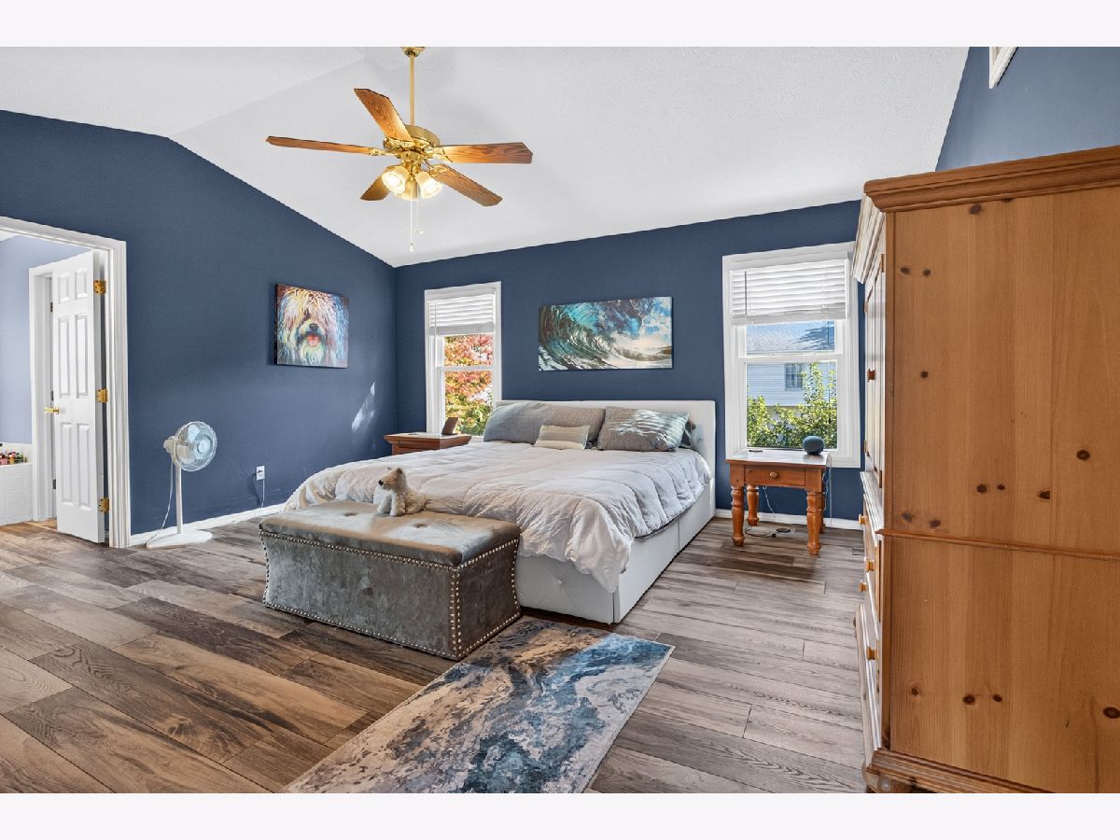
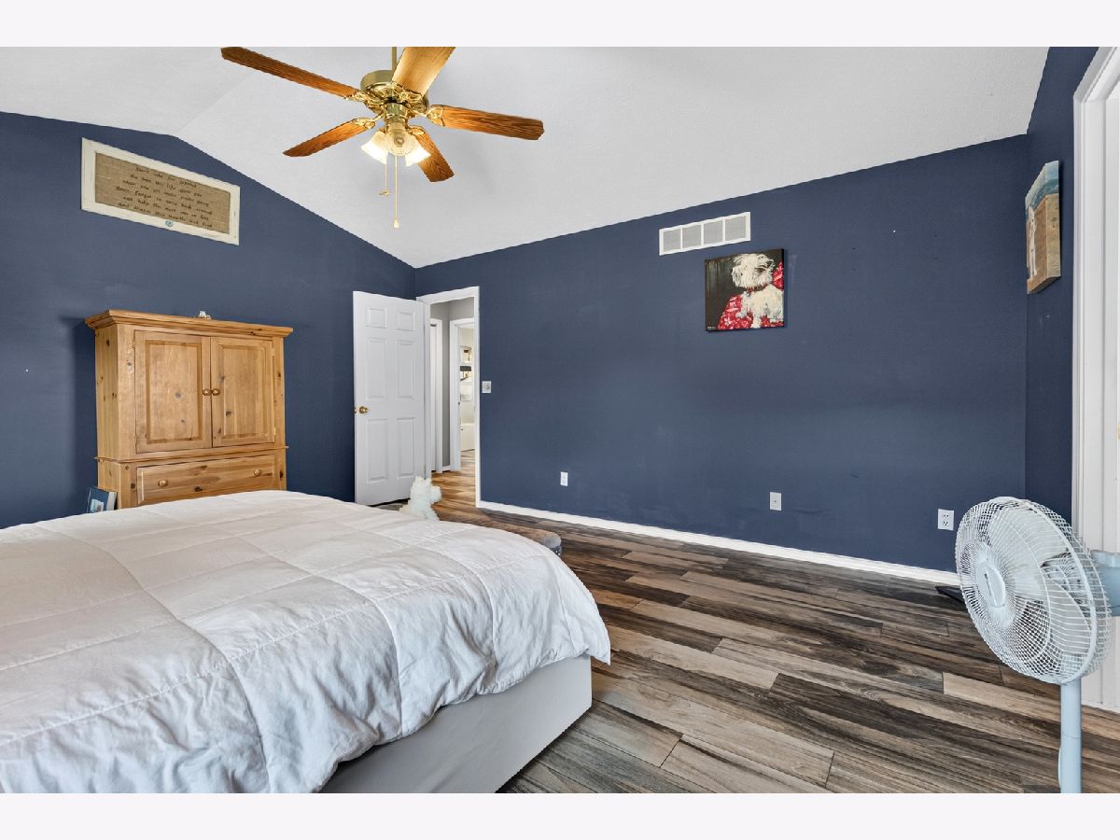
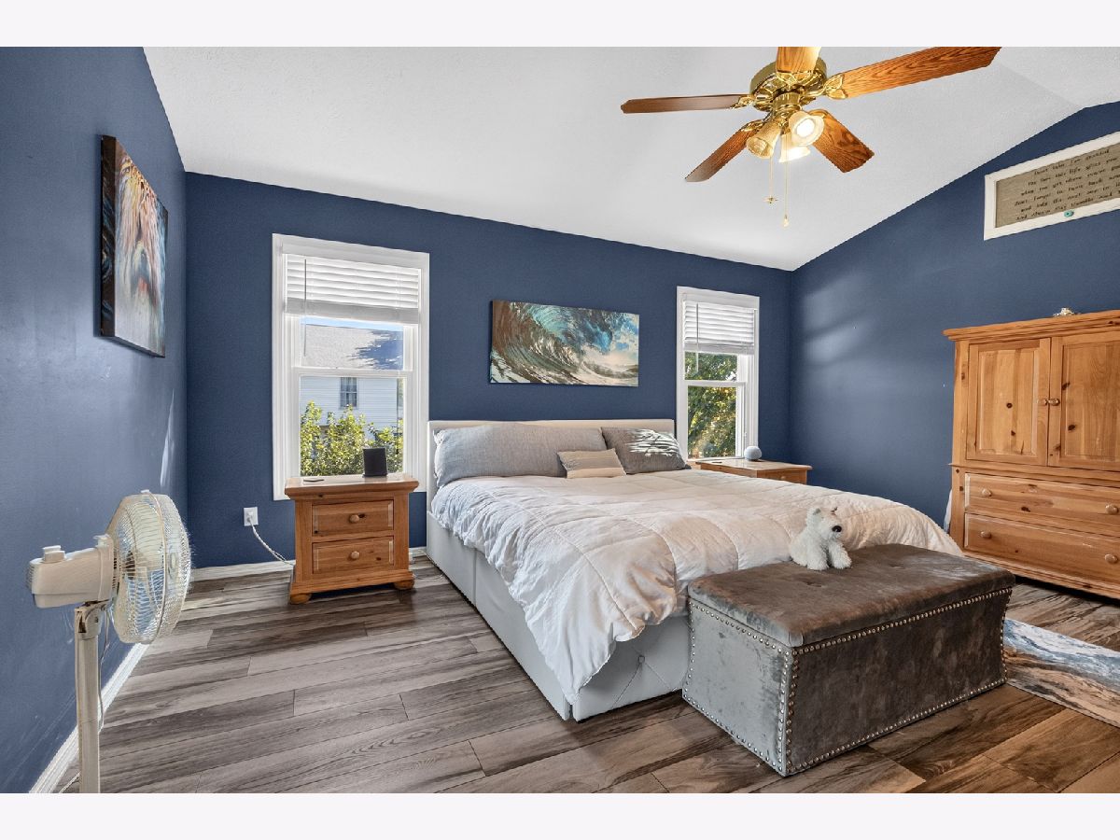
Room Specifics
Total Bedrooms: 4
Bedrooms Above Ground: 4
Bedrooms Below Ground: 0
Dimensions: 14X16
Floor Type: Wood Laminate
Dimensions: 10X14
Floor Type: Wood Laminate
Dimensions: 10X14
Floor Type: Wood Laminate
Dimensions: 10X11
Floor Type: Wood Laminate
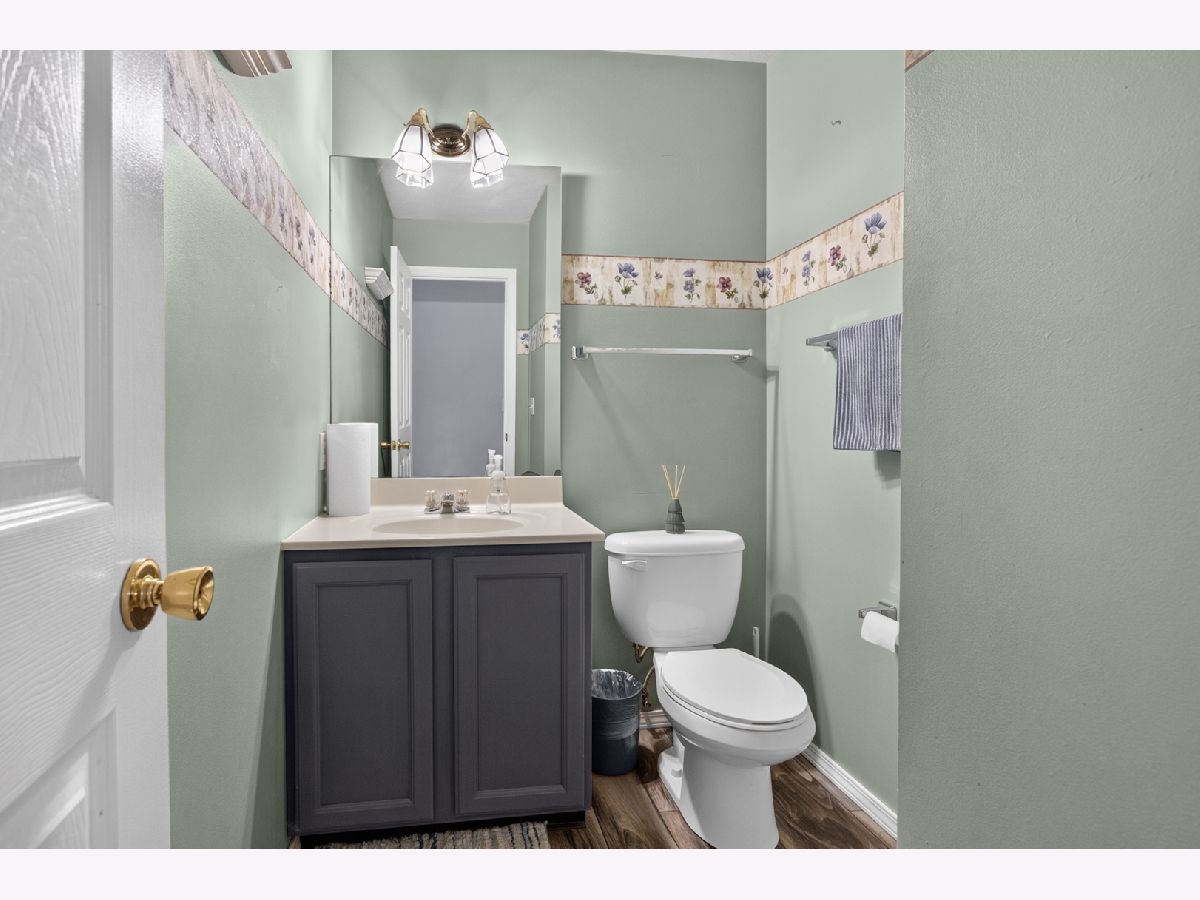
Full Bathrooms: 3
Bathroom Amenities: Garden Tub
Bathroom in Basement: 0
Dimensions: 10X12
Floor Type: Wood Laminate
Dimensions: 11X19
Floor Type: Ceramic Tile
Features: Eating Area-Table Space, Pantry-Closet
Dimensions: 6X7
Floor Type: Ceramic Tile
Dimensions: 10X15
Floor Type: Wood Laminate
Dimensions: 15X17
Floor Type: Wood Laminate
Rooms: Family Room, Other Room
Name: Other Room
Dimensions: 10X15
Floor Type: Wood Laminate
Name: Family Room - Down
Dimensions: 13X15
Floor Type: Wood Laminate
Other Specifics
| 2 | |
| — | |
| Garage Door Opener, Garage Owned, Attached, Garage | |
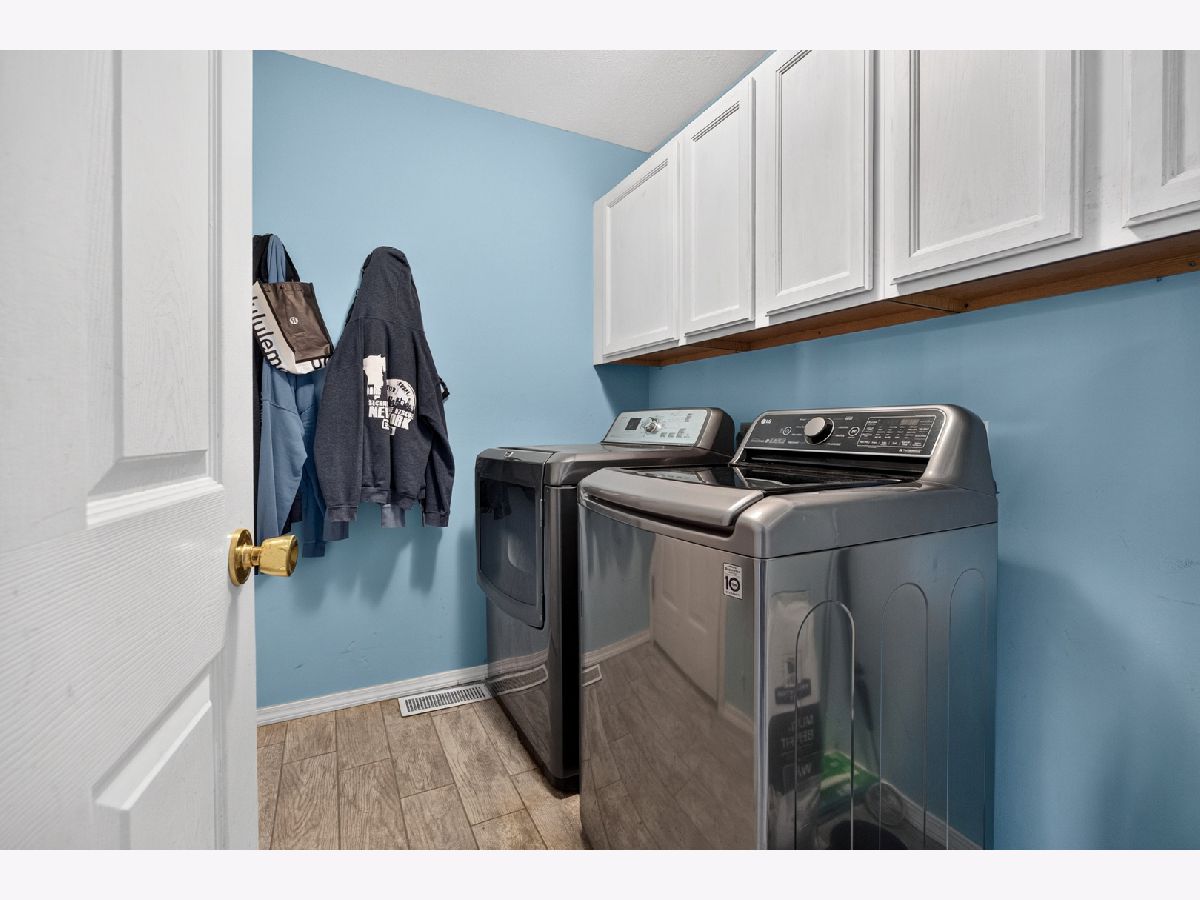
| Gas Dryer Hookup, Electric Dryer Hookup | |
| — | |
| Patio, Porch | |
| Fenced | |
| — | |
| — | |
| 110X64 | |
| — | |
| Full | |
| Built-in Features, Walk-In Closet(s) | |
| Dishwasher, Range, Humidifier | |
| Not in DB | |
| — | |
| — | |
| Wood Burning |
Tax History
| Year | Property Taxes |
|---|---|
| 2026 | $7,504 |
Contact Agent
Nearby Similar Homes
Nearby Sold Comparables



Contact Agent
Listing Provided By
RE/MAX Rising
