

1301 Broad Creek Road, Bloomington, Illinois 61704
Subdivision > Golden Eagle


$439,000
|
For Sale
|
|
| Status: | Active |
| Sqft: | 3,668 |
| Cost/Sqft: | $120 |
| Beds: | 4 |
| Baths: | 4 |
| Year Built: | 1999 |
| Property Taxes: | $9,407 |
| Days On Market: | 6 |
| Lot Size: | 0,00 |
Description
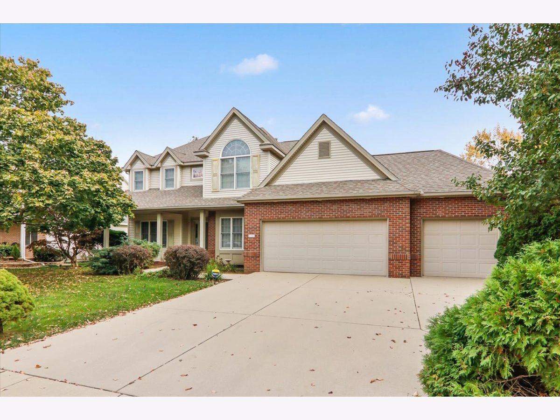
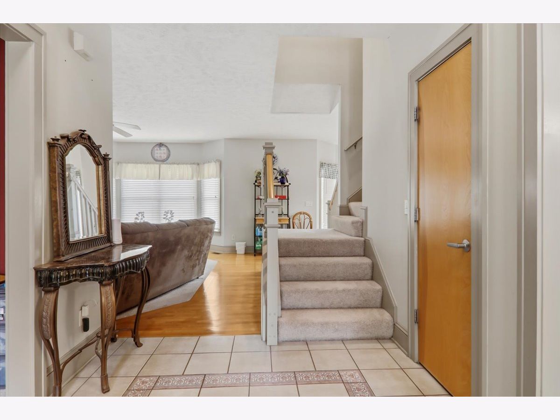
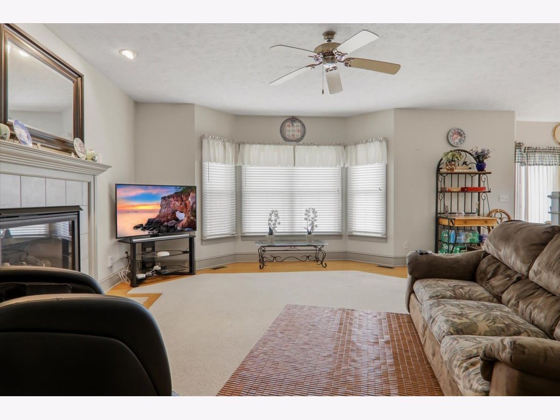
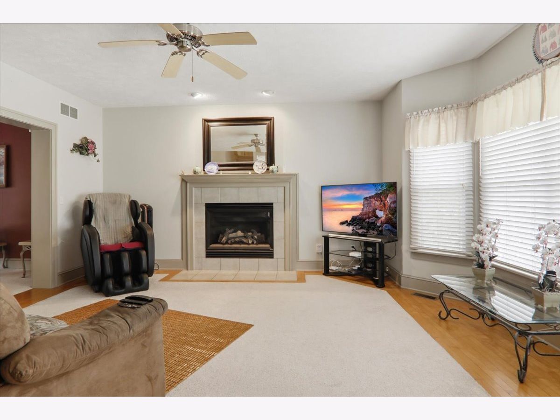
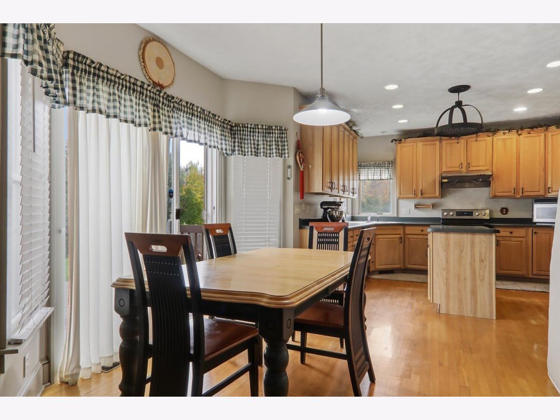
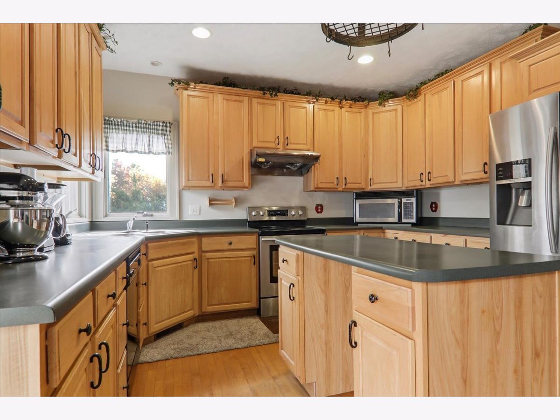
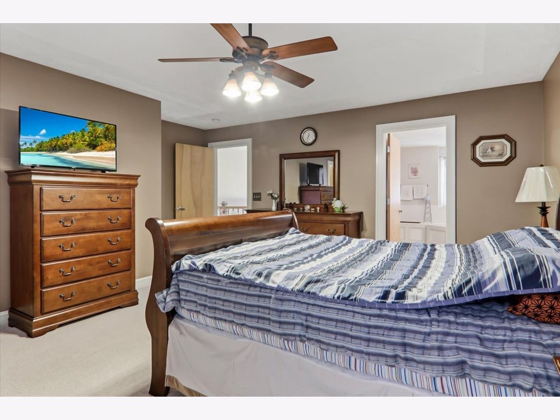
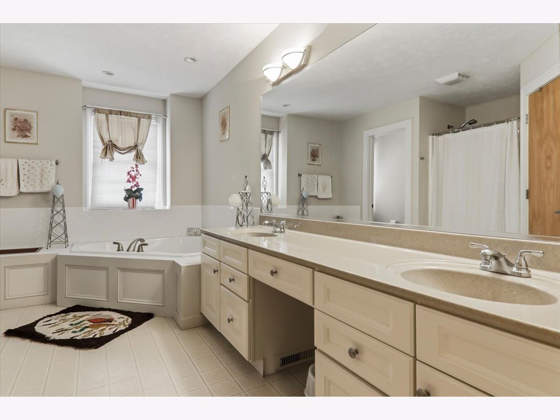
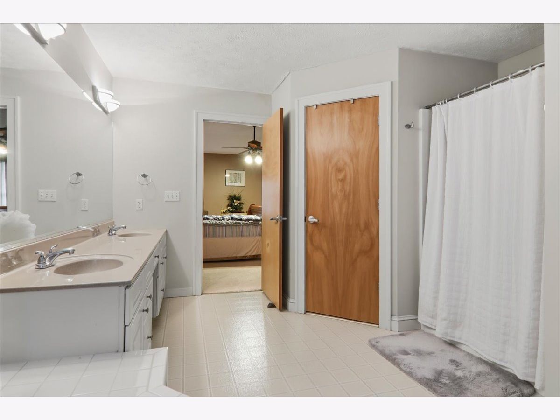
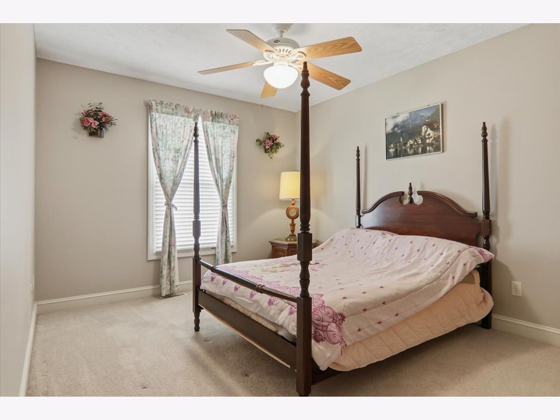
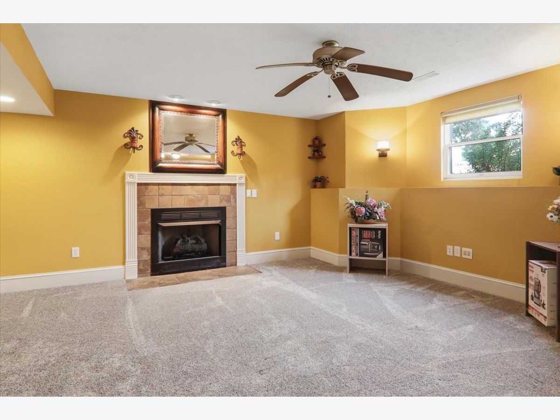
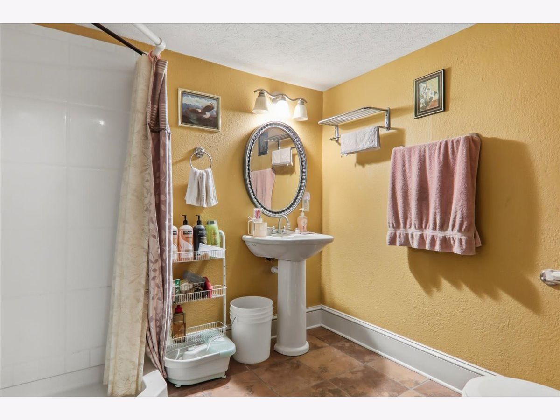
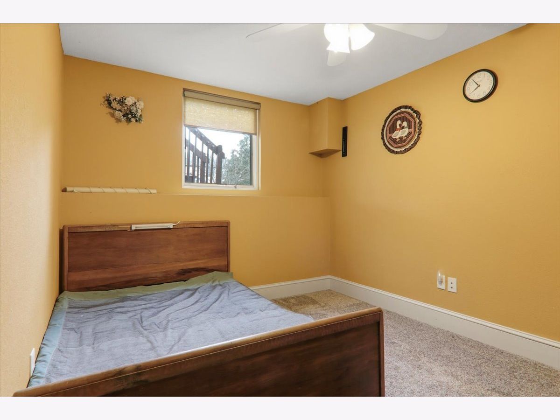
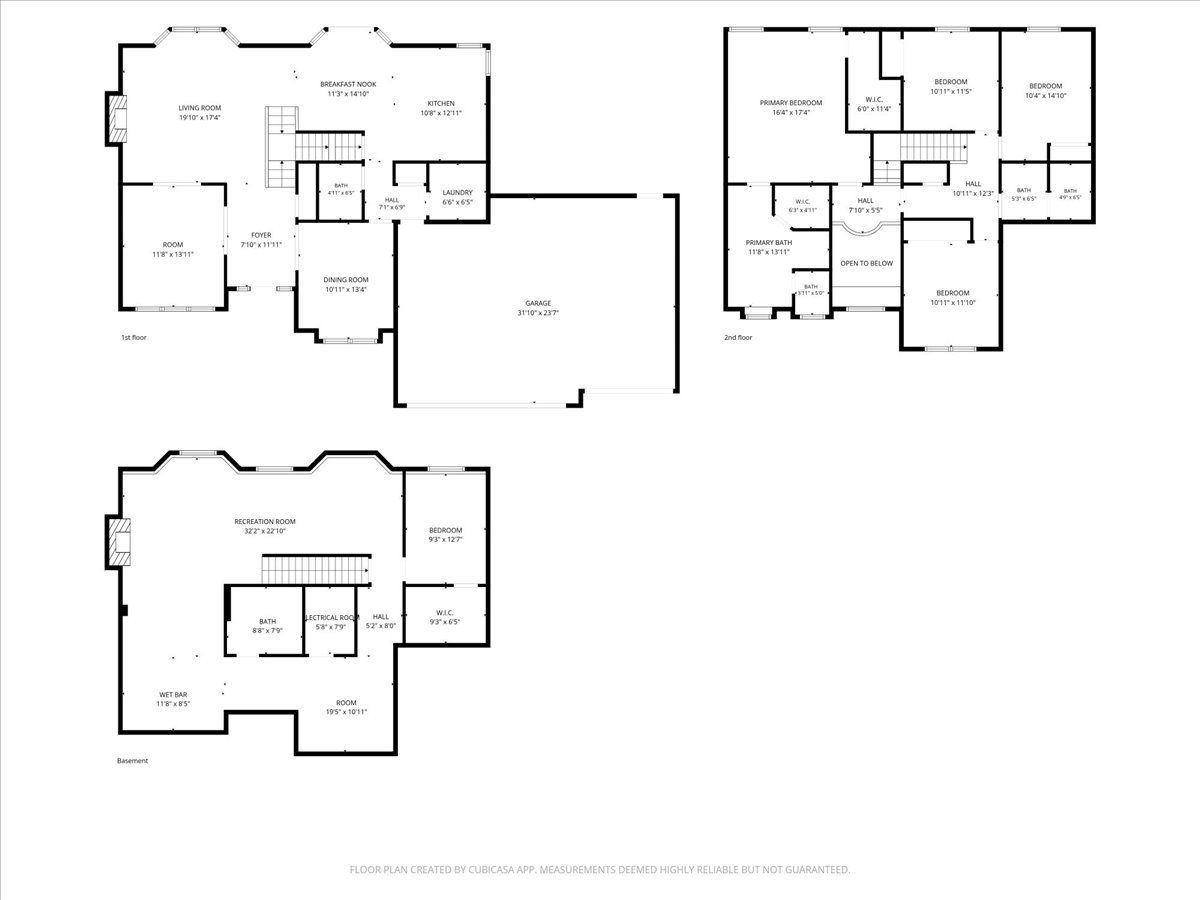
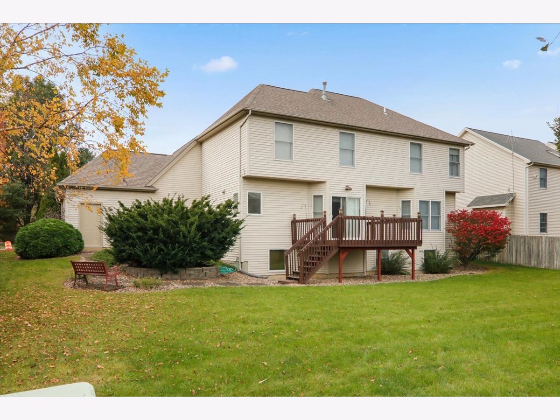
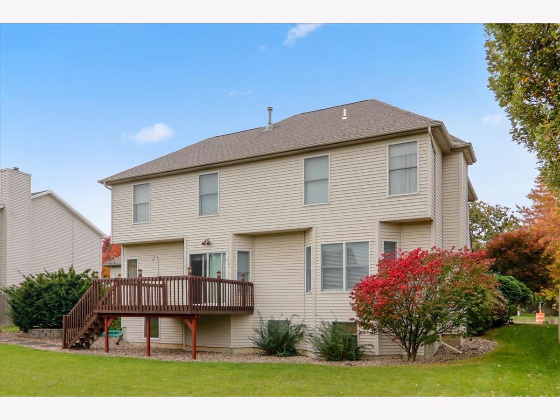
Wonderful 5 bedroom 4 bathroom home in Golden Eagle!!This amazing space greets you with a 2 story entrance and a double staircase with room for all your entertaining on the main level. Upstairs there are 4 great bedrooms including a spacious primary suite. The basement has even more room for entertaining with a bar, 5th bedroom, and a full bathroom. This is the large home you've been waiting for!!
Property Specifics
| Single Family | |
| — | |
| Traditional | |
| 1999 | |
| Finished, Full | |
| 1,234 (1,234 finished) | |
| Vinyl Siding, Brick | |
| — | |
| — | |
| No | |
| — |
| — | |
| Golden Eagle | |
| — / Not Applicable | |
| None | |
| Public | |
| Public Sewer | |
| Central Air | |
| Forced Air, Gas | |
| 12801489 | |
| 1531179005 |
Nearby Schools
| NAME: | DISTRICT: | DISTANCE: | |
|---|---|---|---|
|
Grade School
Northpoint Elementary |
5 | — | |
|
Middle School
Kingsley Jr High |
5 | Not in DB | |
|
High School
Normal Community High School |
5 | Not in DB | |
Property History
| DATE: | EVENT: | PRICE: | SOURCE: |
|---|---|---|---|
| 15 May, 2008 | Sold | $275,000 | MRED MLS |
| 6 May, 2008 | Under contract | $289,900 | MRED MLS |
| 8 Aug, 2007 | Listed for sale | $329,900 | MRED MLS |
| 4 Nov, 2026 | Listed for sale | $439,000 | MRED MLS |
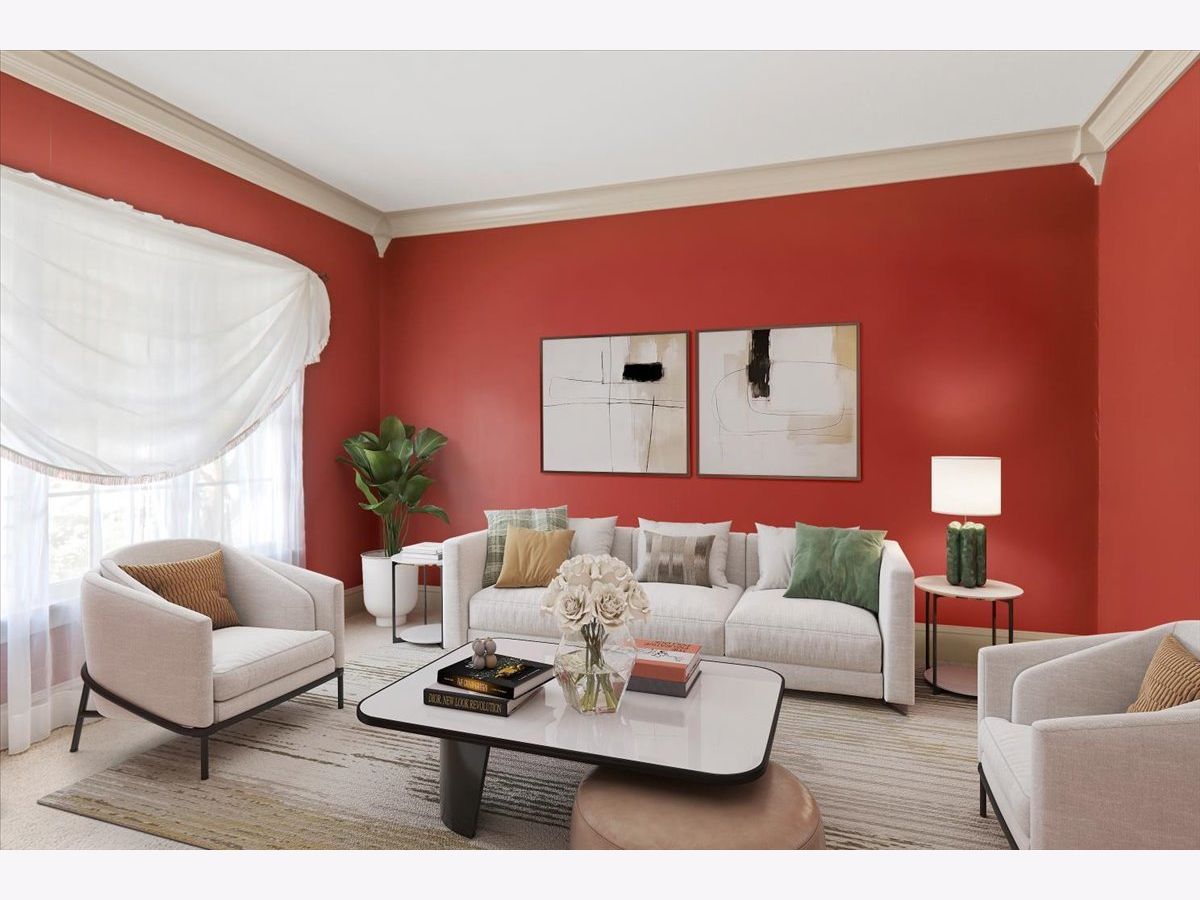
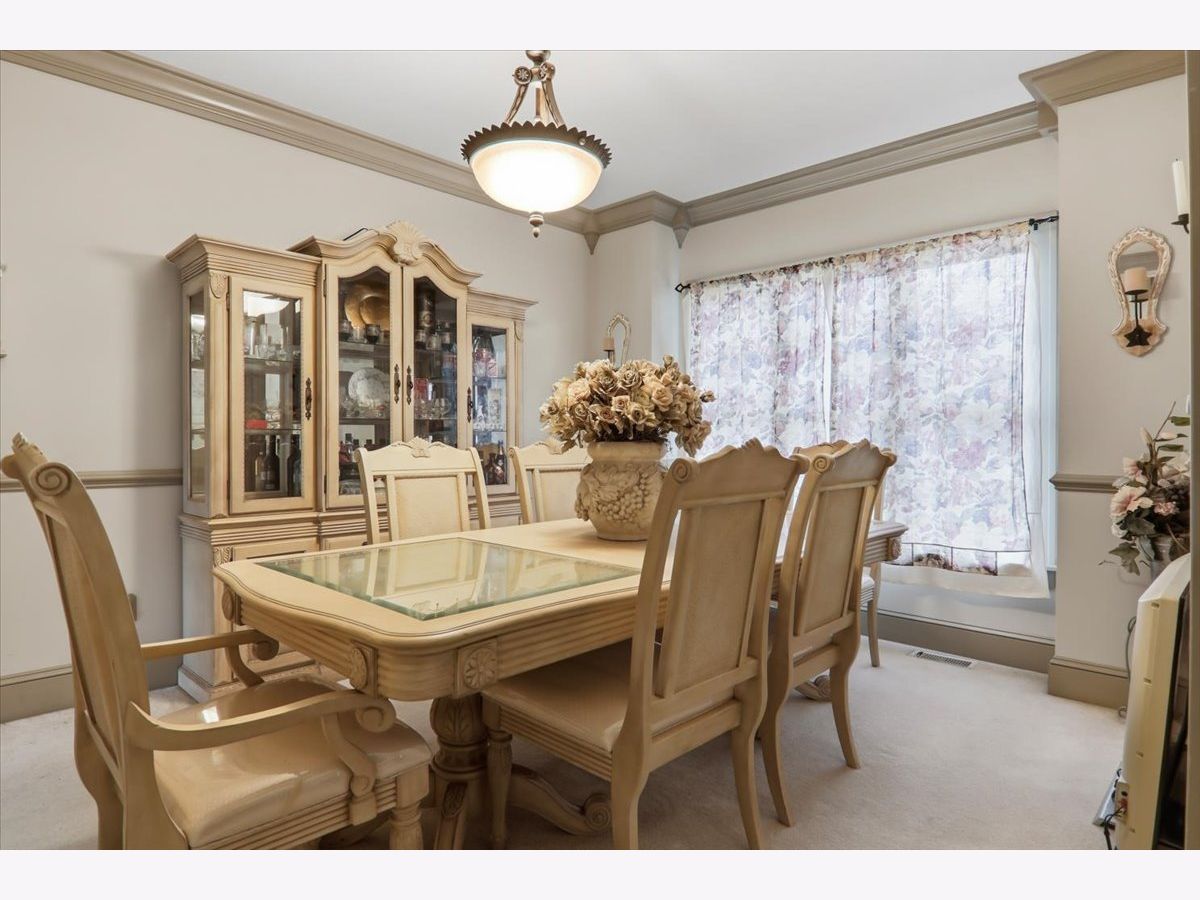
Some photos of this home have been virtually staged.
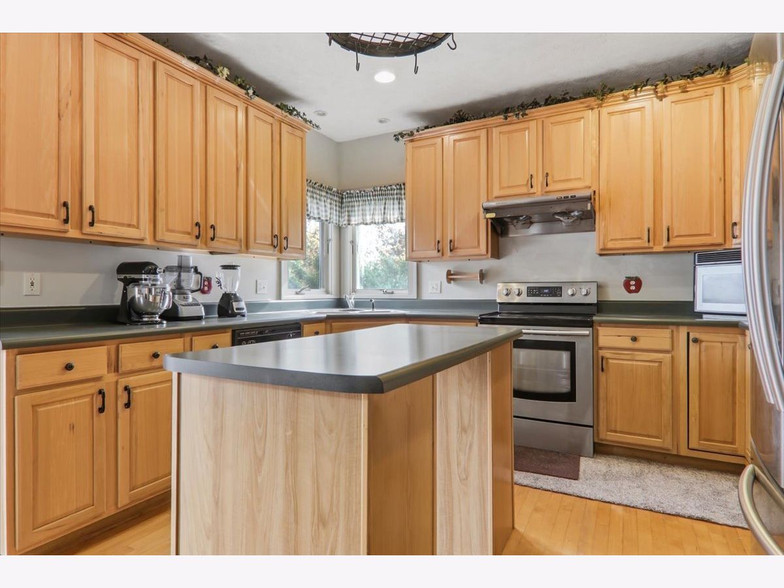
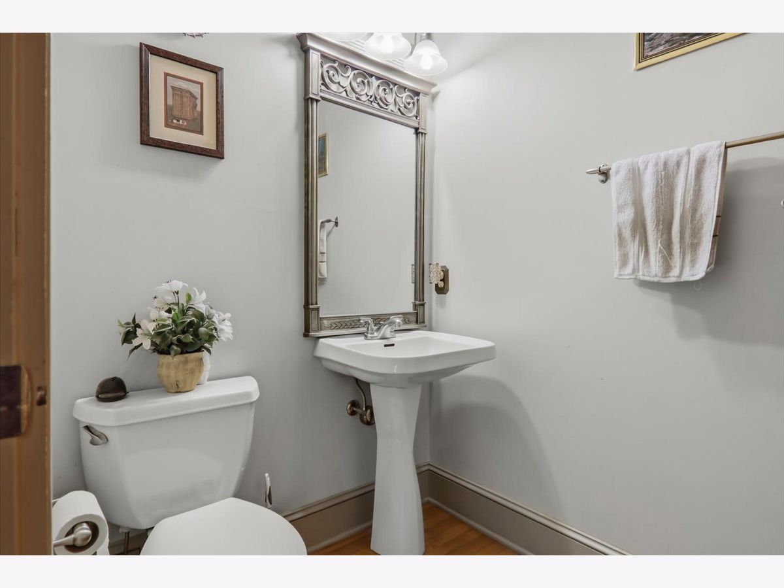
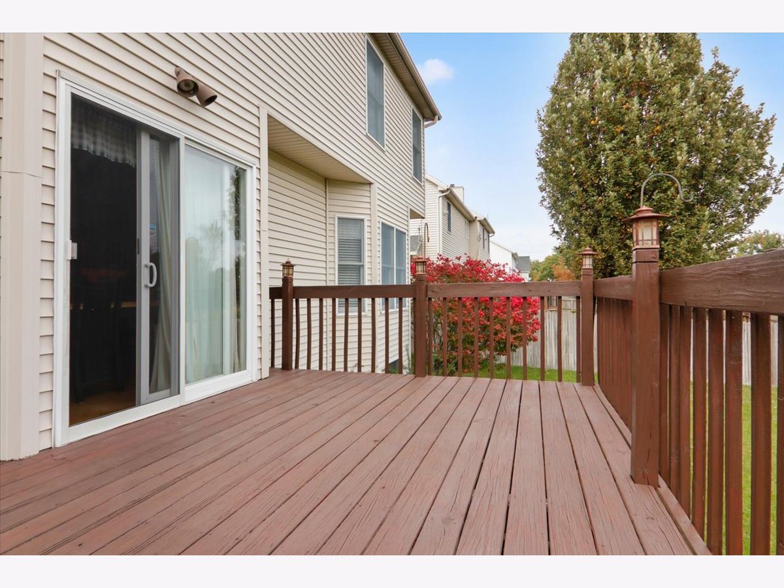
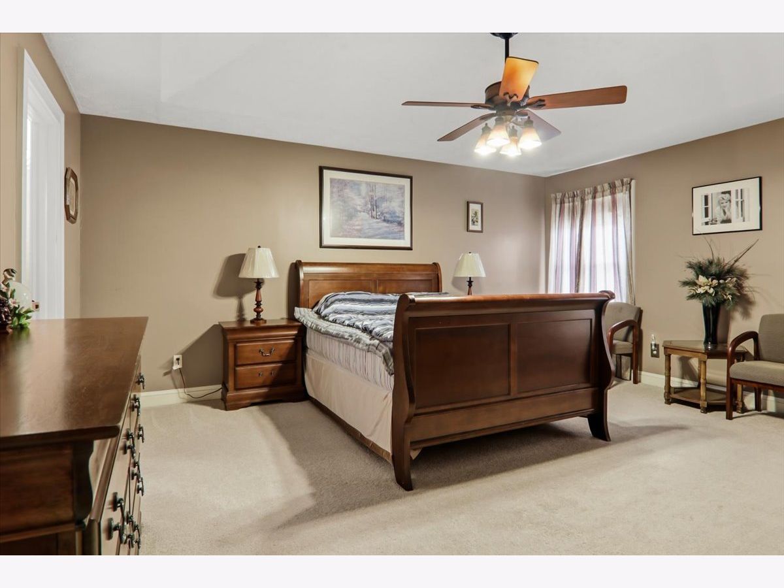
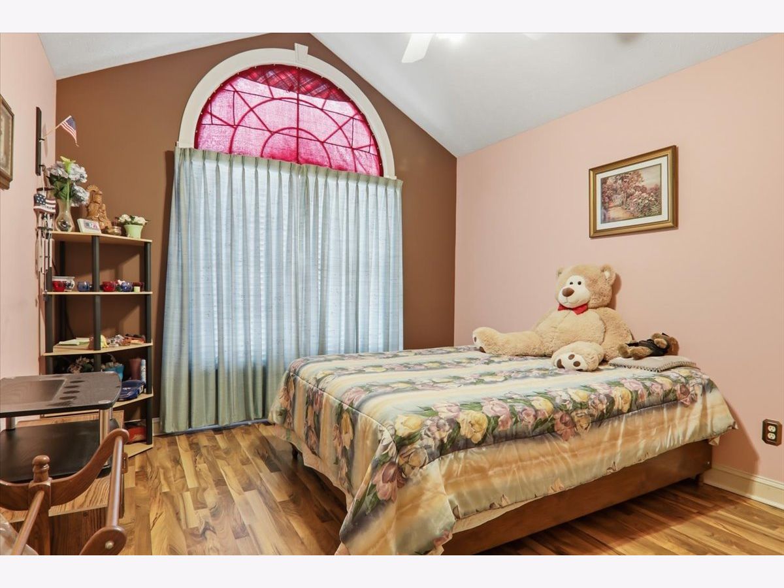
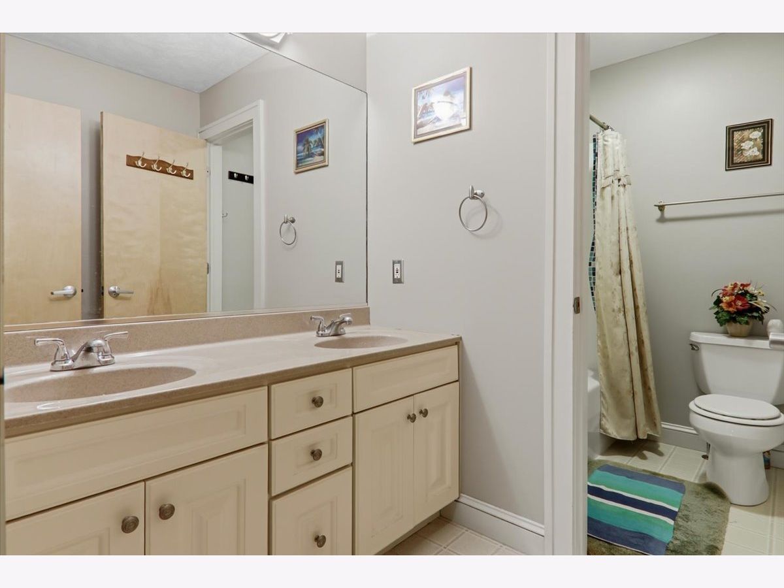
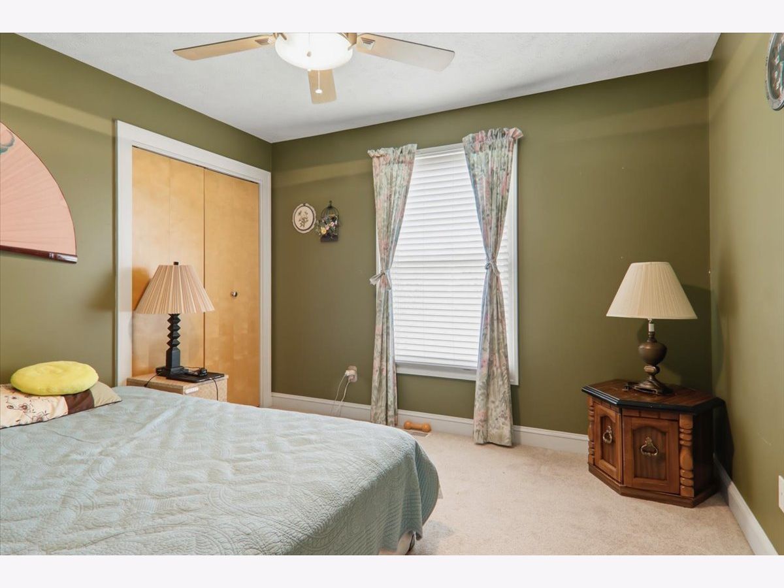
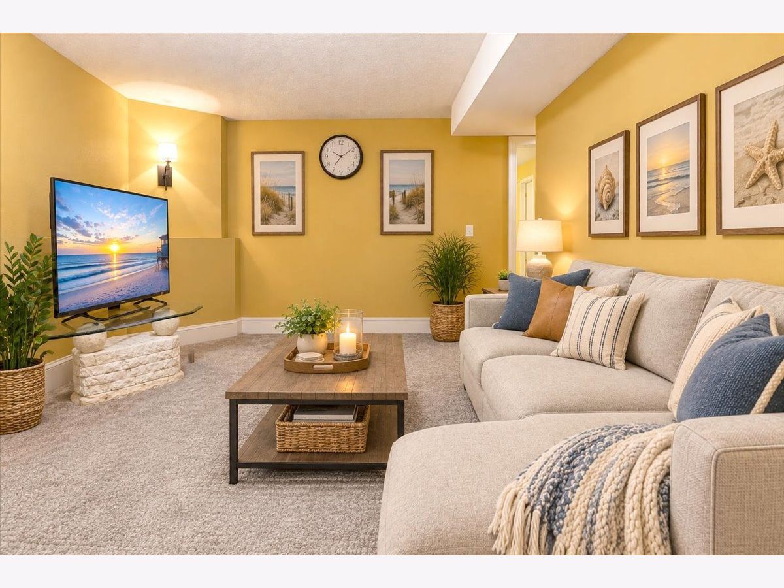
Room Specifics
All Bedroom Info:
Total Bedrooms: 5
Bedrooms Above Ground: 4
Bedrooms Below Ground: 1
Total Bedrooms: 5
Bedrooms Above Ground: 4
Bedrooms Below Ground: 1
Master Bedroom Info:
Dimensions: 14X17
Location: 2nd LevelDimensions: 14X17
Floor Type: Carpet
Second Bedroom Info:
Dimensions: 13X12
Location: 2nd LevelDimensions: 13X12
Floor Type: Carpet
Third Bedroom Info:
Dimensions: 11X12
Location: 2nd LevelDimensions: 11X12
Floor Type: Wood Laminate
Fourth Bedroom Info:
Dimensions: 11X11
Location: 2nd LevelDimensions: 11X11
Floor Type: Carpet
Bathroom Info:
Full Bathrooms: 4
Partial Bathrooms: 1Full Bathrooms: 4
Bathroom Amenities: —
Bathroom in Basement: 1
Dining Room Info:
Dimensions: 11X13
Location: Main LevelDimensions: 11X13
Floor Type: Carpet
Kitchen Info:
Dimensions: 13X22
Location: Main LevelDimensions: 13X22
Floor Type: —
Features: Eating Area-Table Space
Laundry Room Info:
Dimensions: 6X7
Location: Main LevelDimensions: 6X7
Floor Type: Vinyl
Living Room Info:
Dimensions: 14X13
Location: Main LevelDimensions: 14X13
Floor Type: Carpet
Family Room Info:
Dimensions: 15X17
Location: Main LevelDimensions: 15X17
Floor Type: —
Additional Rooms Info:
Rooms: Bedroom 5
Basement: Finished, FullRooms: Bedroom 5
First Additional Room Info:
Name: Bedroom 5
Dimensions: 9X11
Location: BasementName: Bedroom 5
Dimensions: 9X11
Floor Type: —
Other Specifics
| 3 | |
| — | |
| Garage Door Opener, Attached, Garage | |
| Gas Dryer Hookup | |
| — | |
| Deck | |
| — | |
| Landscaped, Mature Trees | |
| 88X120 | |
| — | |
| Full | |
| — | |
| Range, Microwave, Dishwasher | |
| Not in DB | |
| — | |
| — | |
| — |
Tax History
| Year | Property Taxes |
|---|---|
| 2008 | $6,238 |
| 2026 | $9,407 |
Contact Agent
Nearby Similar Homes
3608 Pamela Drive, Bloomington, Illinois 61704
For Sale
$599,000
5 beds / 3.0 baths / 4,288 ft2
Single Family / Built: 2013
68
3119 Creek Side Road, Bloomington, Illinois 61704
For Sale
$374,900
4 beds / 2.1 baths / 2,646 ft2
Single Family / Built: 1996
5
1 Windsong Way, Bloomington, Illinois 61704
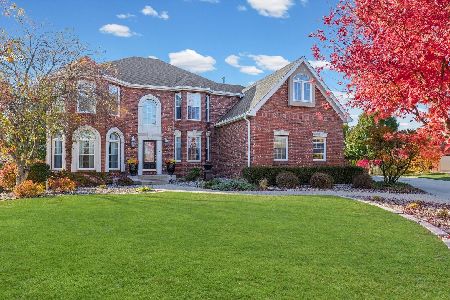
For Sale
$899,900
5 beds / 4.1 baths / 5,677 ft2
Single Family / Built: 1994
368
2 Windsong Way, Bloomington, Illinois 61704
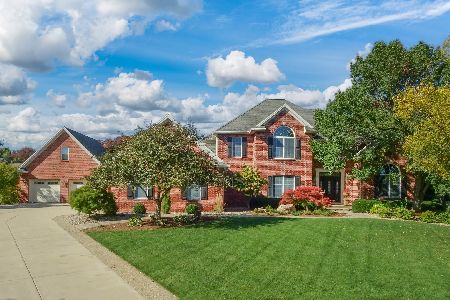
For Sale
$1,250,000
4 beds / 4.1 baths / 3,694 ft2
Single Family / Built: 1997
21
3 Lavender Lane, Bloomington, Illinois 61704
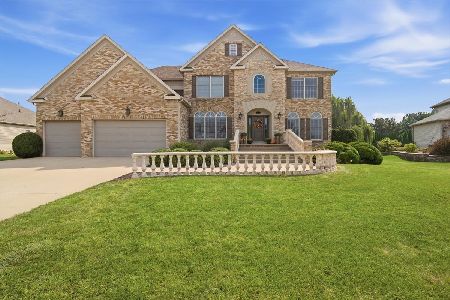
For Sale
$635,000
4 beds / 4.1 baths / 4,755 ft2
Single Family / Built: 2003
53
21 Lavender Lane, Bloomington, Illinois 61704

For Sale
$795,000
5 beds / 4.1 baths / 5,434 ft2
Single Family / Built: 2004
60
Nearby Sold Comparables
1222 Broad Creek Road, Bloomington, Illinois 61704

Sold
$347,900
4 beds / 3.1 baths / 4,340 ft2
Single Family / Built: 2001
2804
Contact Agent
Listing Provided By
Coldwell Banker Real Estate Group
