

312 South Street, Clinton, Illinois 61727


$129,900
|
For Sale
|
|
| Status: | Active |
| Sqft: | 899 |
| Cost/Sqft: | $144 |
| Beds: | 2 |
| Baths: | 1 |
| Year Built: | 1923 |
| Property Taxes: | $1,940 |
| Lot Size: | 0,00 |
Description
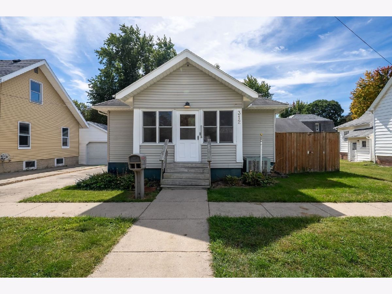
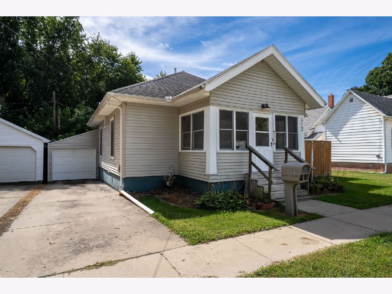
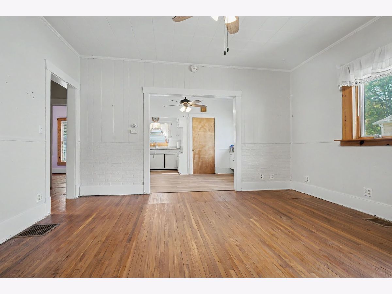
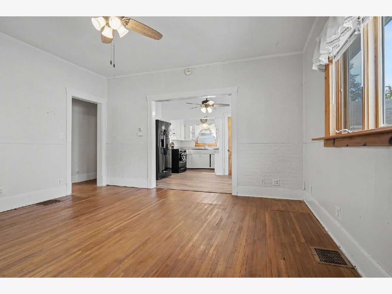
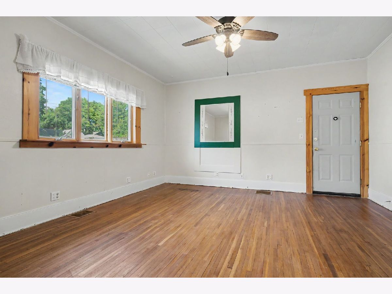
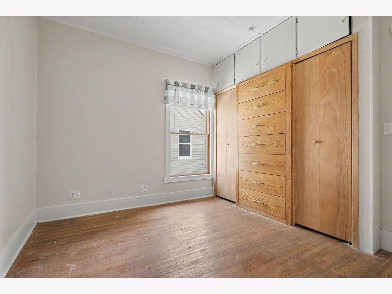
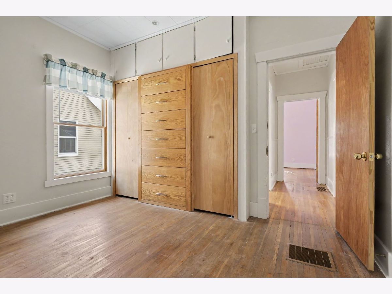
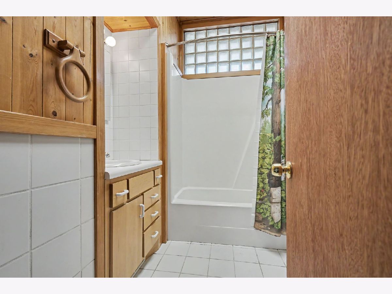
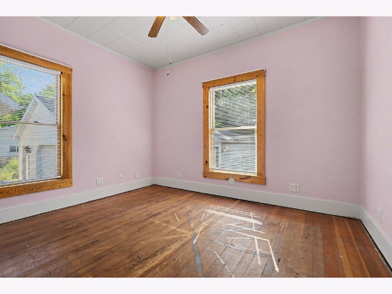
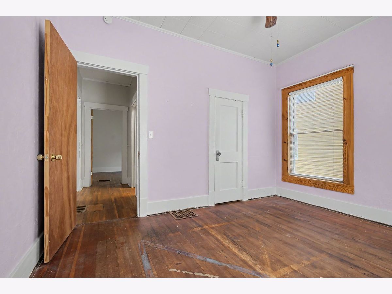
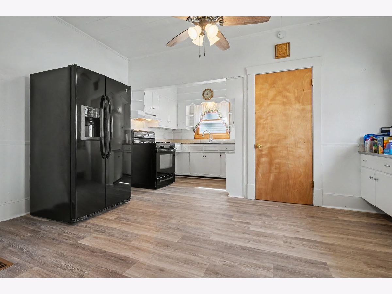
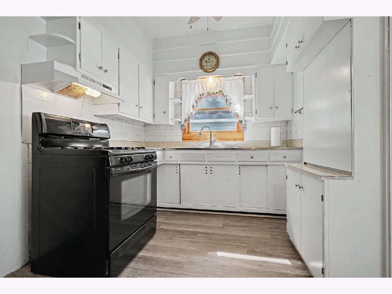
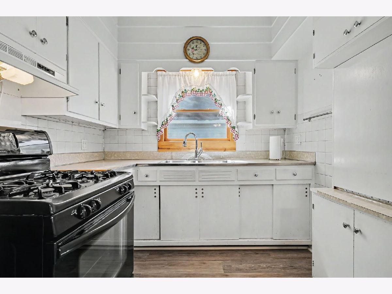
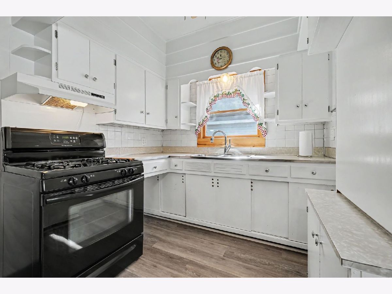
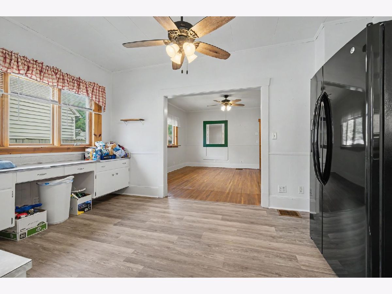
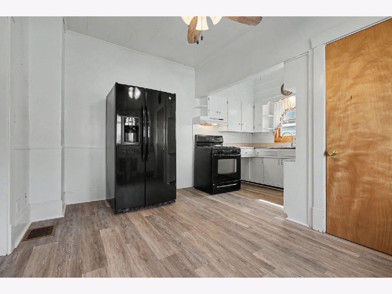
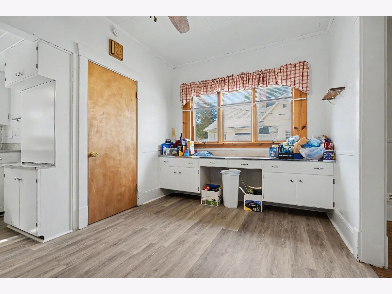
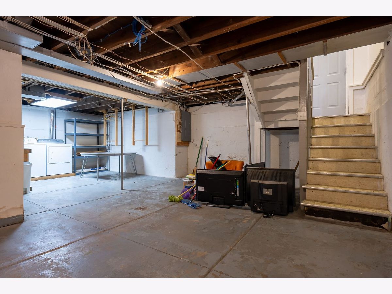
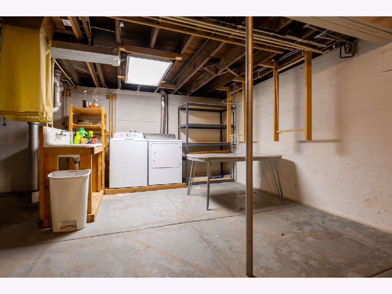
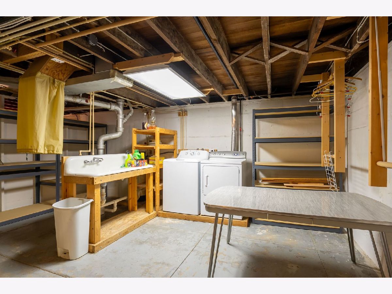
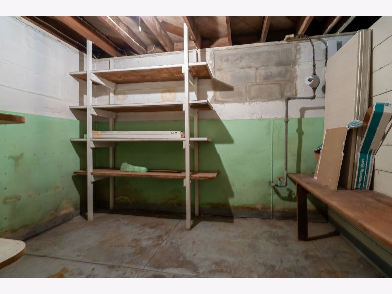
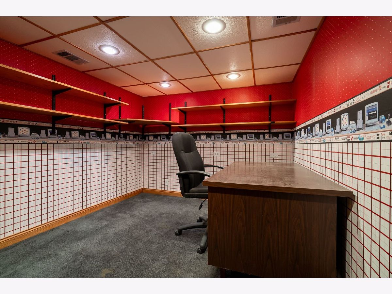
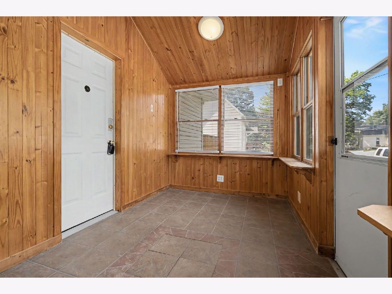
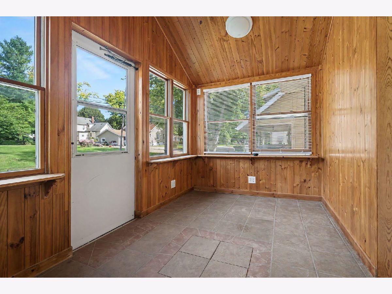
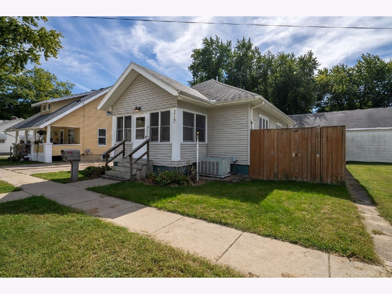
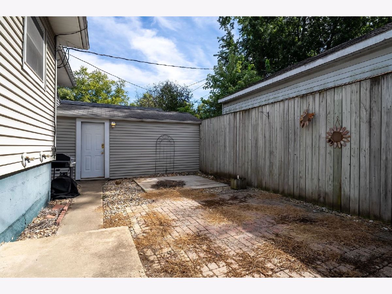
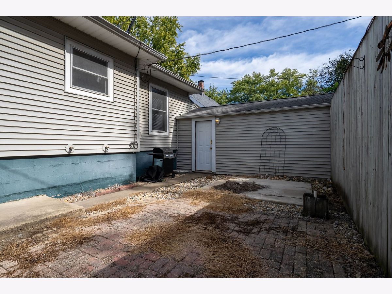
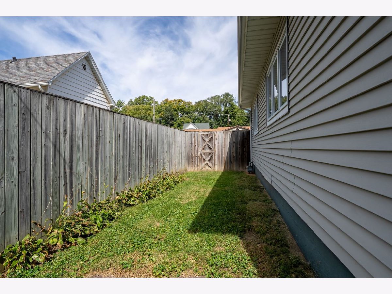
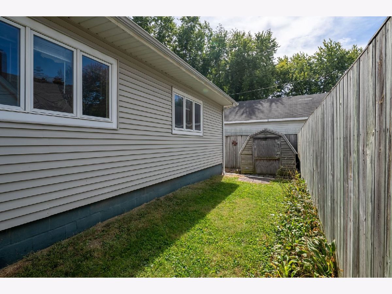
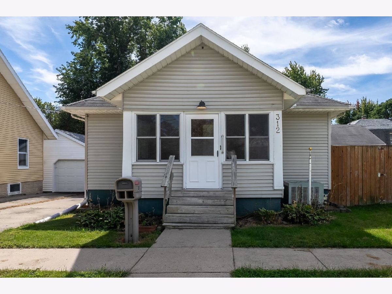
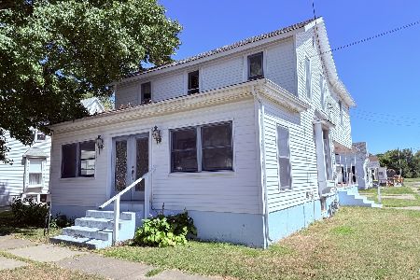
Welcome home to this charming 2 bedroom 1 bath home nestled in a quaint neighborhood but so conveniently close to amenity's. Upon entering the front of this home you will find a great size enclosed front porch boasting with beautiful wood interior. This adorable home has beautiful original hardwood floors and custom built in storage. The original cabinets in the kitchen still contain the unique set up for extra counter space when it is needed. One bedroom has beautiful built in drawers and closet space. Updated beautiful Pella windows throughout.The updated electrical was carefully constructed with care in mind. Down in the basement you will find plenty of room for storage, laundry and two well built rooms which can be used for a home office, crafting or secured storage. Out in back you will find a private all enclosed area which includes a pavered patio area, shed wired with electric, and green space on the side yard of the home. This home and outdoor space offers plenty of space to unwind without the worry of too much to manage. Be sure to check out this charmer.
Property Specifics
| Single Family | |
| — | |
| Bungalow | |
| 1923 | |
| Partially Finished, Full | |
| 899 | |
| Vinyl Siding | |
| — | |
| — | |
| No | |
| — |
| — | |
| Not Applicable | |
| — / Not Applicable | |
| None | |
| Public | |
| Public Sewer | |
| Central Air | |
| Natural Gas | |
| 12764641 | |
| 0734282006 |
Nearby Schools
| NAME: | DISTRICT: | DISTANCE: | |
|---|---|---|---|
|
Grade School
Clinton Elementary School |
15 | — | |
|
Middle School
Clinton Junior High School |
15 | Not in DB | |
|
High School
Clinton High School |
15 | Not in DB | |
Room Specifics
Total Bedrooms: 2
Bedrooms Above Ground: 2
Bedrooms Below Ground: 0
Dimensions: 11X12
Floor Type: Hardwood
Dimensions: 11X12
Floor Type: Hardwood
Full Bathrooms: 1
Bathroom Amenities: —
Bathroom in Basement: 0
Dimensions: 10X11
Floor Type: —
Dimensions: 12X16
Floor Type: Hardwood
Rooms: Other Room
Name: Other Room
Dimensions: 8X8
Floor Type: Carpet
Other Specifics
| 1 | |
| — | |
| Garage Owned, Detached, Garage | |
| — | |
| — | |
| — | |
| — | |
| — | |
| 66x50 | |
| — | |
| None | |
| — | |
| Range, Refrigerator | |
| Not in DB | |
| — | |
| — | |
| — |
Contact Agent
Nearby Similar Homes




Nearby Sold Comparables



Contact Agent
Listing Provided By
RE/MAX Rising
