

109 Macon Street, Clinton, Illinois 61727


$279,900
|
For Sale
|
|
| Status: | Active |
| Sqft: | 6,064 |
| Cost/Sqft: | $46 |
| Beds: | 5 |
| Baths: | 5 |
| Year Built: | 1905 |
| Property Taxes: | $8,837 |
| Days On Market: | 74 |
| Lot Size: | 0,00 |
Description
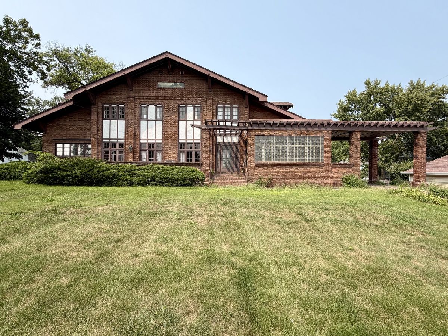
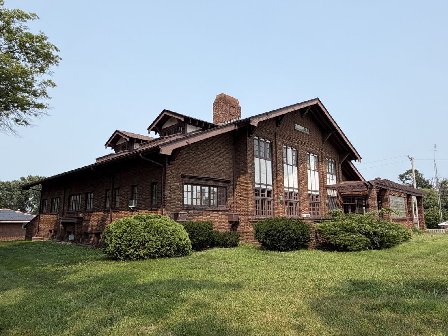
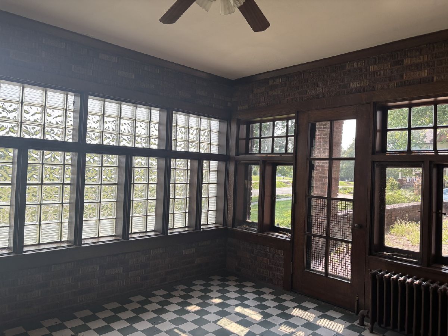
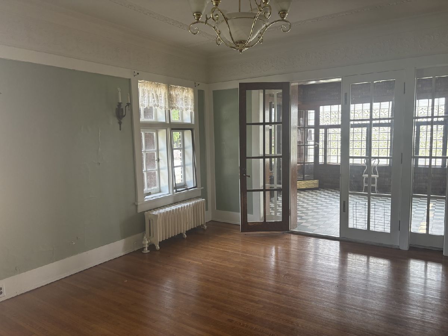
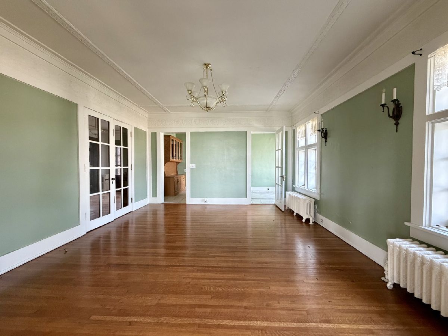
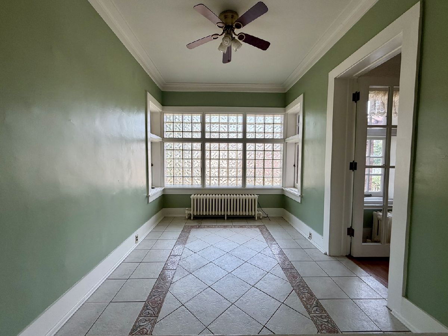
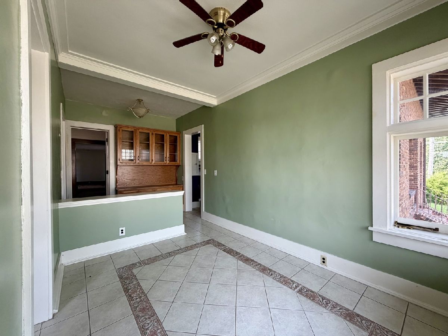
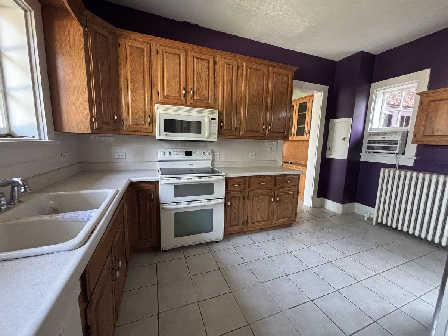
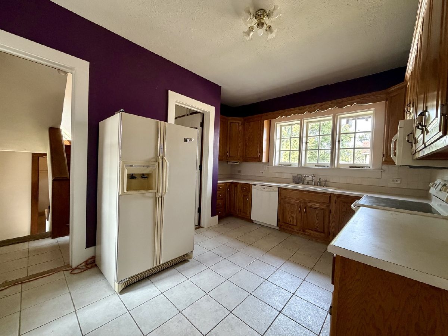
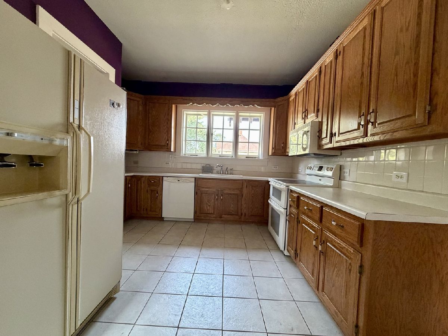
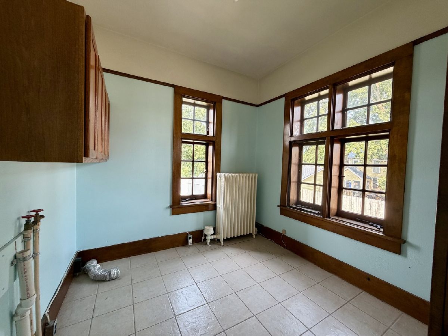
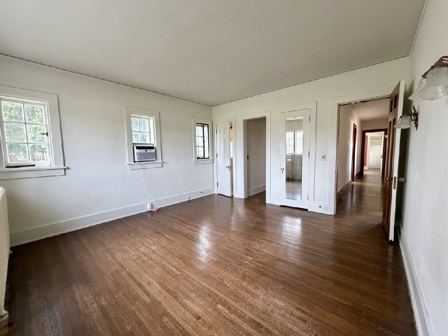
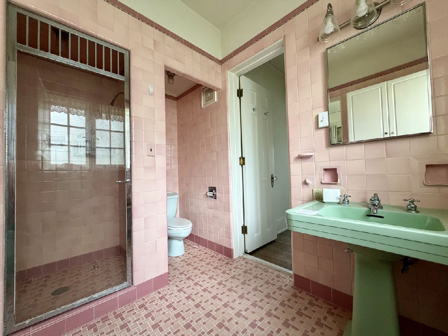
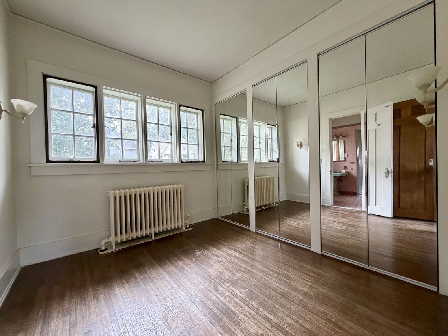
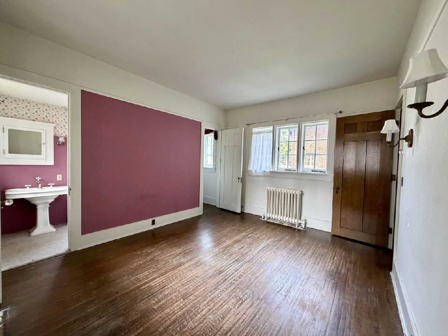
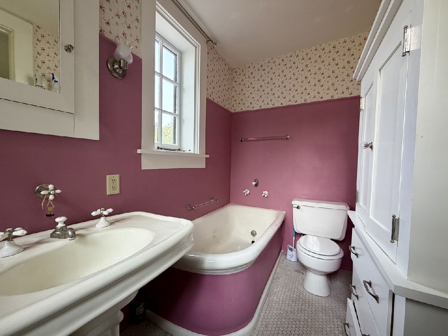
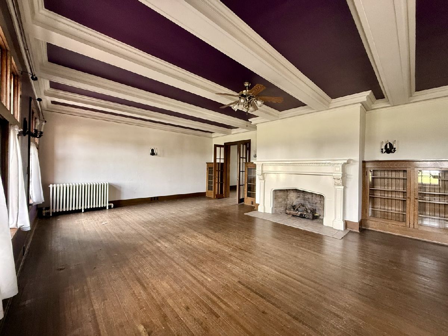
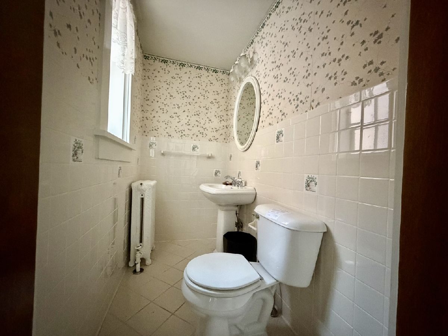
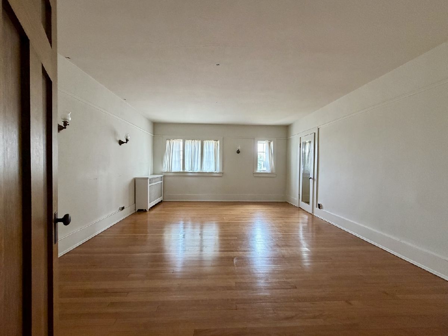
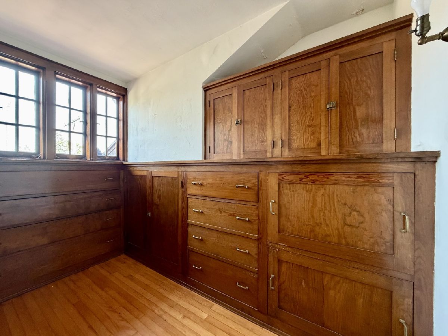
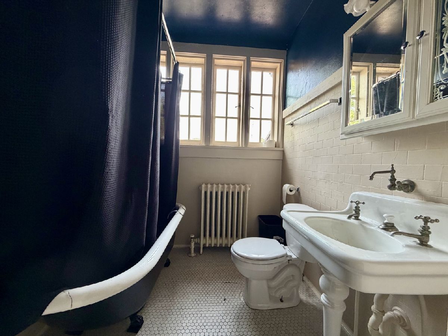
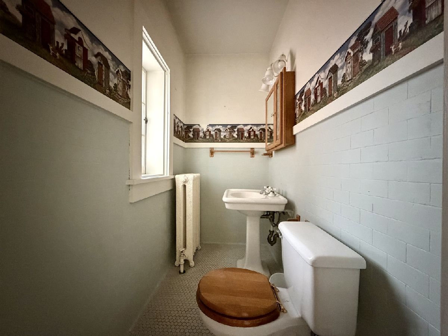
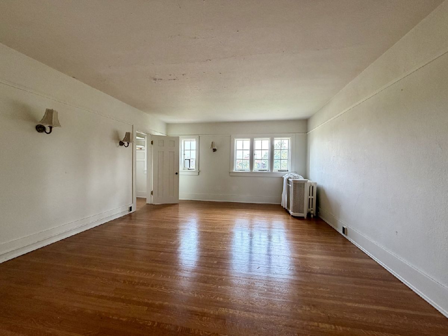
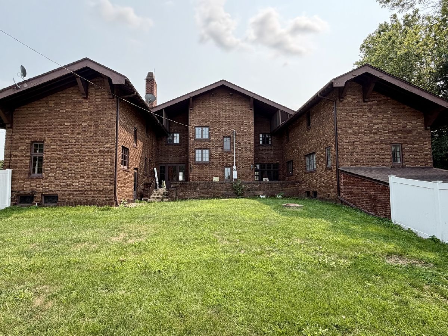
A remarkable home ready for its next chapter. 109 W Macon Street is a grand historic residence with incredible character, impressive scale, and tremendous potential, but it is ready for a new owner willing to bring the care, vision, and investment needed to restore its beauty once again. Built in 1905 and offering over 6000 square feet of finished living space on approximately half an acre, this 5-bedroom, 5-bath home sits just blocks from Clinton's historic downtown square. Inside, the home's story is told through beautiful hardwoods, wide hallways, custom woodwork, soaring ceilings, a grand fireplace, generous room sizes, and architectural details rarely found in homes built today. The expansive floor plan offers incredible flexibility, with multiple living and gathering spaces, main-level bedrooms, formal living and dining rooms, a four-season room, walk-in pantry, main-level laundry, and two staircases leading to the upper level. Upstairs, spacious bedrooms, sitting areas, and abundant built-in storage continue the home's unique character. The property also features a partially finished basement, attached two-car garage, multiple entrances, distinctive exterior brickwork, and an extraordinary amount of space to reimagine. The home's historic elements have been intentionally preserved. This is not a turnkey home. It is an opportunity for someone who sees what this remarkable property can become. Whether envisioned as an impressive private residence or simply brought back to life for another generation to enjoy, 109 W Macon offers the space, history, and architectural character to create something truly special. Property is being sold AS-IS.
Property Specifics
| Single Family | |
| — | |
| Other | |
| 1905 | |
| Partially Finished, Full | |
| 3,032 | |
| Brick | |
| — | |
| — | |
| No | |
| — |
| — | |
| Not Applicable | |
| — / Not Applicable | |
| None | |
| Public | |
| Public Sewer | |
| Window Unit(s) | |
| Steam, Radiant | |
| 12728102 | |
| 0727458003 |
Nearby Schools
| NAME: | DISTRICT: | DISTANCE: | |
|---|---|---|---|
|
Grade School
Clinton Elementary School |
15 | — | |
|
Middle School
Clinton Junior High School |
15 | Not in DB | |
|
High School
Clinton High School |
15 | Not in DB | |
Property History
| DATE: | EVENT: | PRICE: | SOURCE: |
|---|---|---|---|
| — | Last price change | $299,900 | MRED MLS |
| 8 Aug, 2026 | Listed for sale | $299,900 | MRED MLS |
Room Specifics
Total Bedrooms: 5
Bedrooms Above Ground: 5
Bedrooms Below Ground: 0
Dimensions: 14X16
Floor Type: Hardwood
Dimensions: 15X17
Floor Type: Hardwood
Dimensions: 14X19
Floor Type: Hardwood
Dimensions: 14X19
Floor Type: Hardwood
Full Bathrooms: 5
Bathroom Amenities: Bidet
Bathroom in Basement: 0
Dimensions: 11X11
Floor Type: Hardwood
Dimensions: 16X17
Floor Type: —
Features: Breakfast Room
Dimensions: 8X9
Floor Type: —
Dimensions: 19X29
Floor Type: Hardwood
Rooms: Bedroom 5
Name: Bedroom 5
Dimensions: 12X17
Floor Type: —
Other Specifics
| 2 | |
| Concrete Perimeter | |
| Brick Driveway, Garage Door Opener, Garage Owned, Attached, Garage | |
| Main Level, Laundry Chute | |
| Hardwood | |
| — | |
| Accessible Hallway(s) | |
| — | |
| — | |
| 176 x 124 | |
| Unfinished | |
| Full | |
| 1st Floor Bedroom, 1st Floor Full Bath, Built-in Features, Walk-In Closet(s), Bookcases, Historic/Period Mlwk, Beamed Ceilings, Separate Dining Room, Pantry | |
| Double Oven, Microwave, Dishwasher, Refrigerator, Electric Oven | |
| Not in DB | |
| — | |
| — | |
| Gas Log |
Tax History
| Year | Property Taxes |
|---|---|
| — | $8,837 |
Contact Agent
Nearby Similar Homes







Contact Agent
Listing Provided By
Century 21 Quest
