

417 Washington Street, Clinton, Illinois 61727


$154,900
|
For Sale
|
|
| Status: | New |
| Sqft: | 1,400 |
| Cost/Sqft: | $111 |
| Beds: | 3 |
| Baths: | 2 |
| Year Built: | 1903 |
| Property Taxes: | $2,487 |
| Days On Market: | 1 |
| Lot Size: | 0,00 |
Description
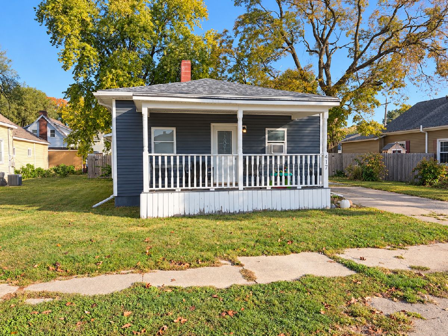
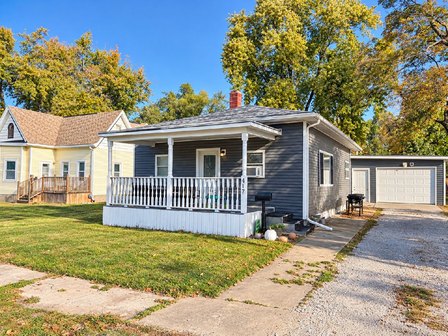
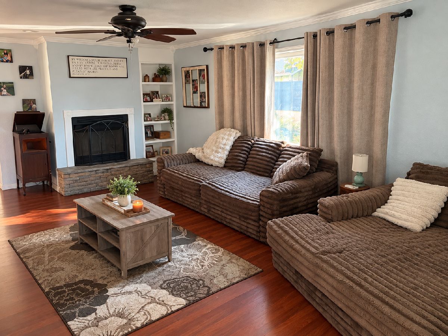
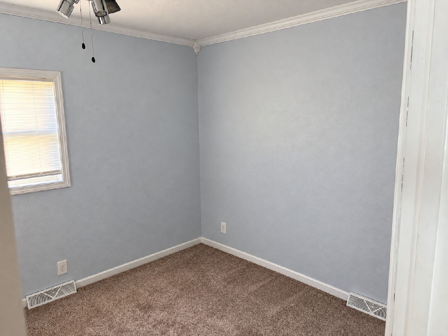
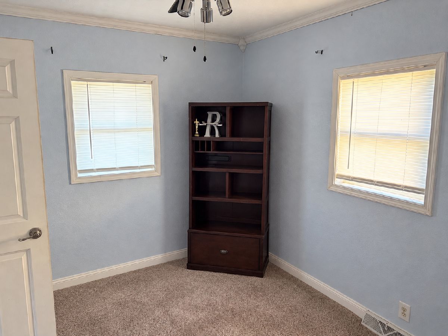
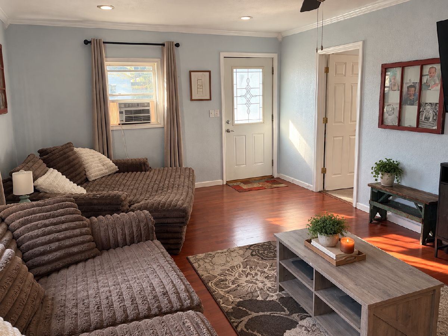
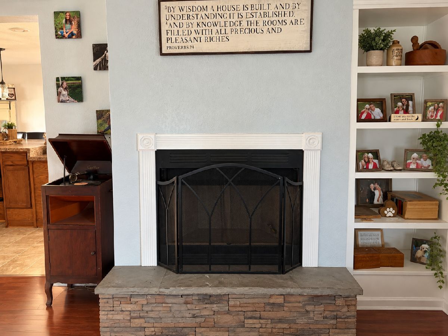
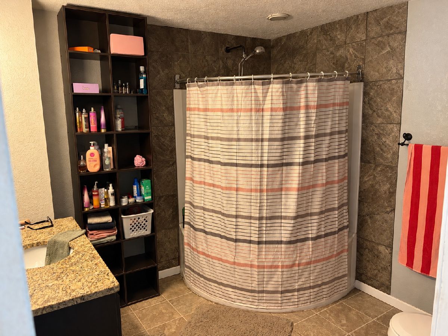
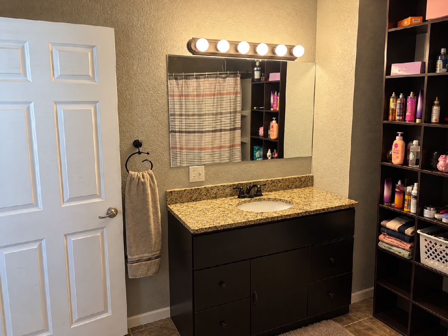
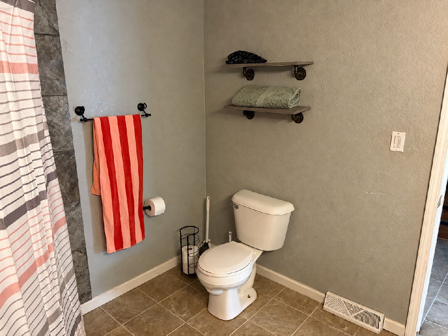
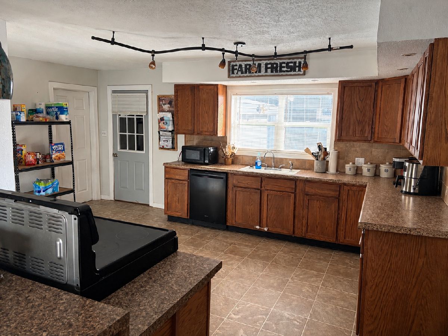
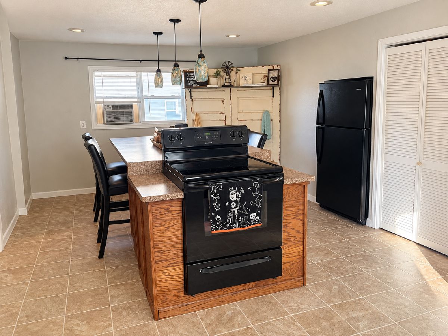
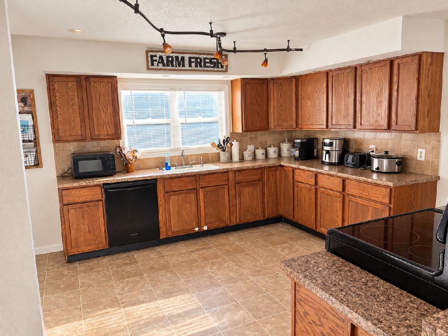
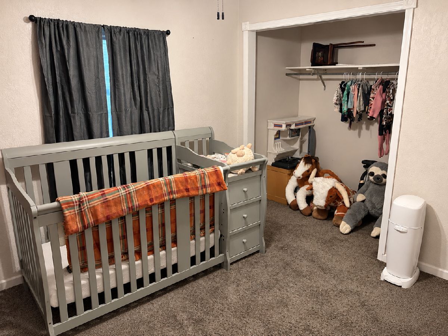
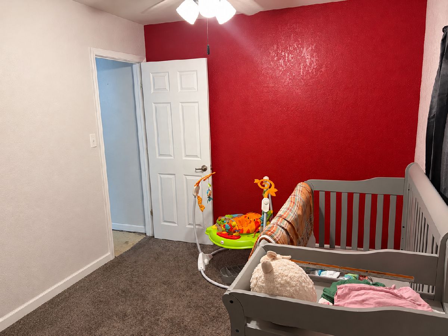
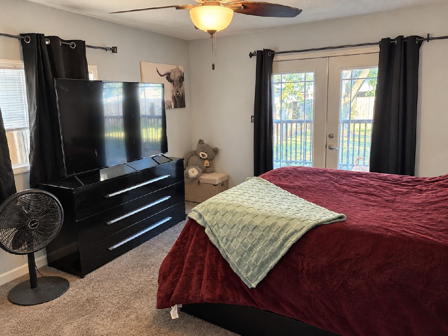
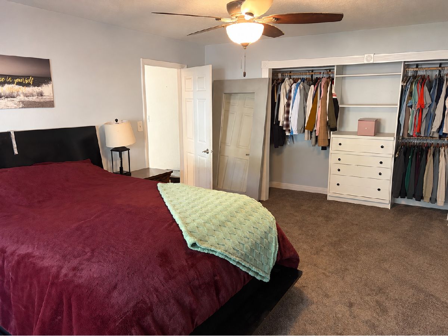
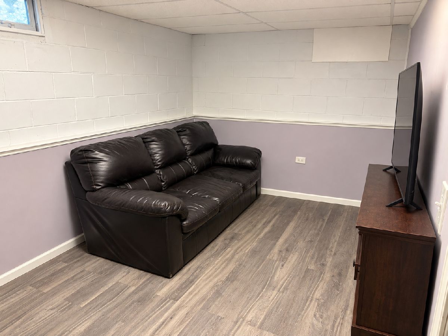
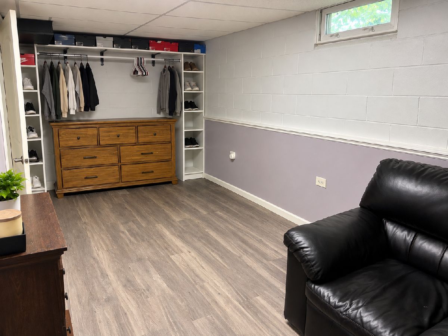
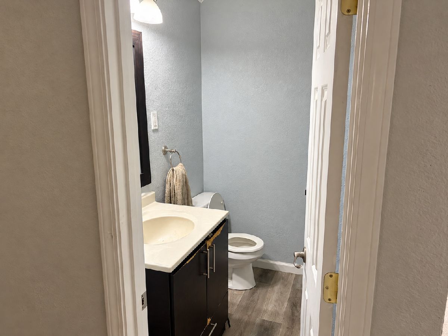
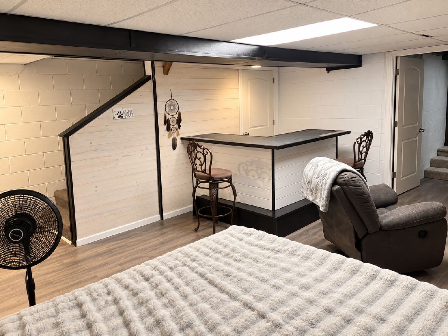
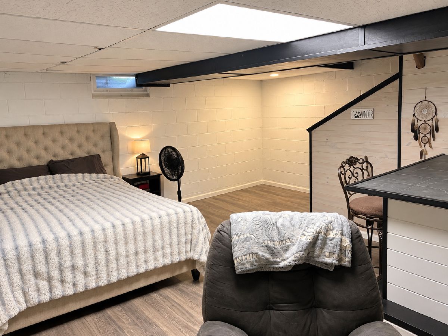
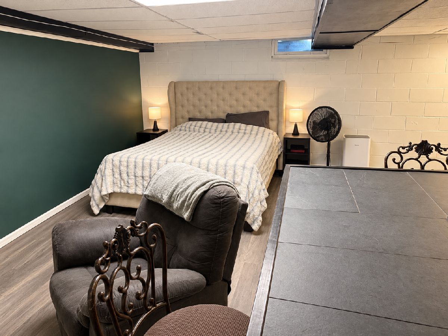
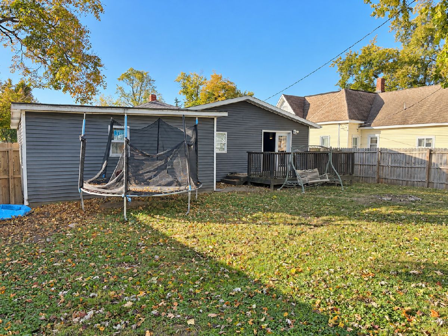
Welcome home! This spacious 3-bedroom, 1.5-bath home has plenty of room to spread out and is conveniently located near the heart of town! The large kitchen offers plenty of cabinet and counter space, while the generously sized primary bedroom features French doors leading directly to the fenced-in backyard. The full finished basement provides even more living space, including a bonus room that could be used as a home office, guest space, or potential fourth sleeping area (no egress window). You'll also appreciate the attached one-car garage with plenty of additional storage and convenient access to main roads, shopping, and everyday amenities. All appliances stay! With plenty of space and versatility, this home has so much to offer. Property is being sold AS IS.
Property Specifics
| Single Family | |
| — | |
| Ranch | |
| 1903 | |
| Finished, Full | |
| Vinyl Siding | |
| Asphalt | |
| — | |
| No | |
| — |
| — | |
| Not Applicable | |
| — / Not Applicable | |
| None | |
| Public | |
| Public Sewer | |
| Window Unit(s) | |
| Gas | |
| 12789340 | |
| 0734201008 |
Nearby Schools
| NAME: | DISTRICT: | DISTANCE: | |
|---|---|---|---|
|
Grade School
Clinton Elementary School |
15 | — | |
|
Middle School
Clinton Junior High School |
15 | Not in DB | |
|
High School
Clinton High School |
15 | Not in DB | |
Property History
| DATE: | EVENT: | PRICE: | SOURCE: |
|---|---|---|---|
| 8 Dec, 2023 | Sold | $135,000 | MRED MLS |
| 13 Oct, 2023 | Under contract | $137,000 | MRED MLS |
| 9 Oct, 2023 | Listed for sale | $137,000 | MRED MLS |
| 20 Oct, 2026 | Listed for sale | $154,900 | MRED MLS |
Room Specifics
Total Bedrooms: 3
Bedrooms Above Ground: 3
Bedrooms Below Ground: 0
Dimensions: 13X17
Floor Type: —
Dimensions: 12X10
Floor Type: —
Dimensions: 9X10
Floor Type: —
Full Bathrooms: 2
Bathroom Amenities: —
Bathroom in Basement: 0
Dimensions: 20X23
Floor Type: —
Features: Eating Area-Table Space
Dimensions: 14X12
Floor Type: —
Dimensions: 22X13
Floor Type: —
Rooms: Bonus Room
Name: Bonus Room
Dimensions: 8X19
Floor Type: —
Other Specifics
| 1 | |
| — | |
| Gravel, Attached, Garage | |
| — | |
| — | |
| — | |
| None | |
| — | |
| — | |
| 61X134 | |
| — | |
| None | |
| — | |
| Range, Dishwasher, Refrigerator, Washer, Dryer | |
| Not in DB | |
| — | |
| — | |
| Gas Starter |
Tax History
| Year | Property Taxes |
|---|---|
| 2023 | $1,980 |
| 2026 | $2,487 |
Contact Agent
Nearby Similar Homes





Nearby Sold Comparables




Contact Agent
Listing Provided By
Century 21 Quest
