

421 Monroe Street, Clinton, Illinois 61727


$189,900
|
For Sale
|
|
| Status: | Active |
| Sqft: | 2,056 |
| Cost/Sqft: | $92 |
| Beds: | 4 |
| Baths: | 2 |
| Year Built: | 1894 |
| Property Taxes: | $865 |
| Days On Market: | 7 |
| Lot Size: | 0,00 |
Description
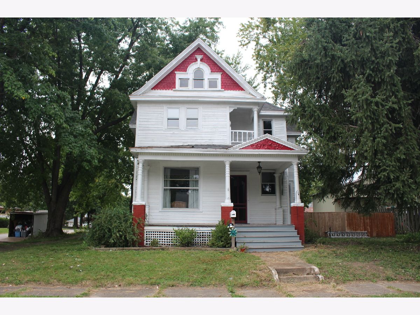
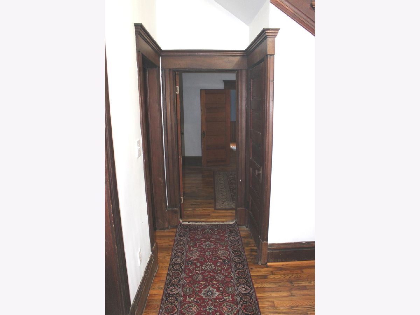
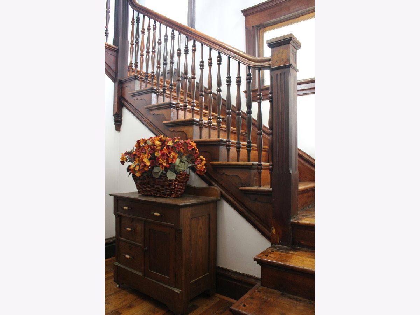
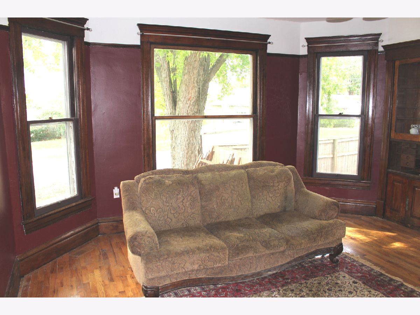
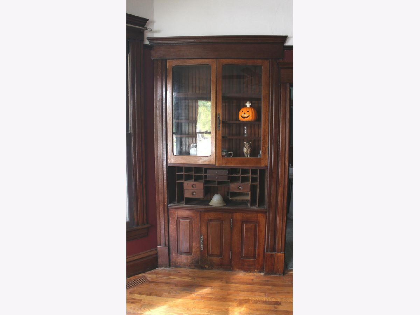
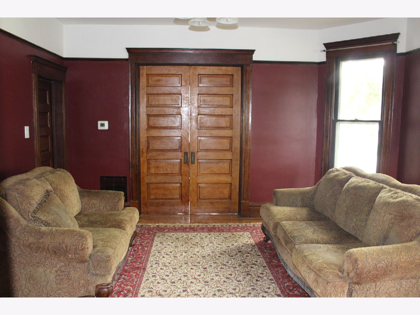
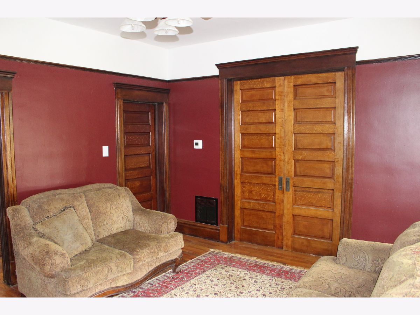
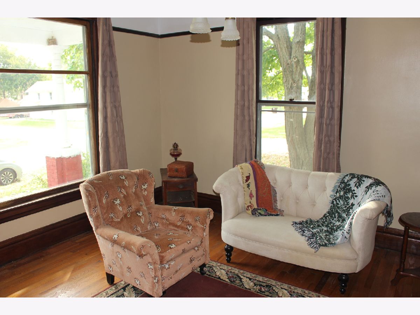
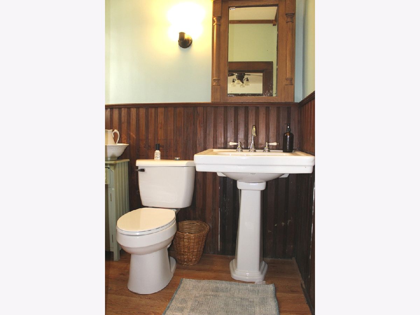
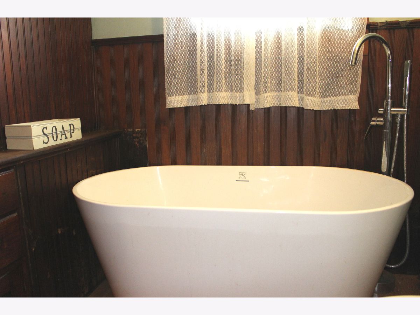
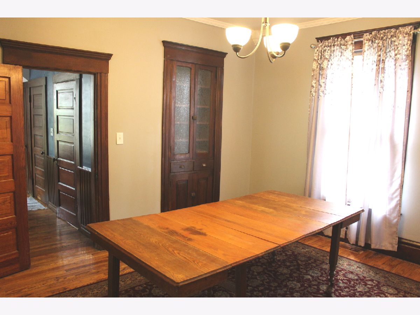
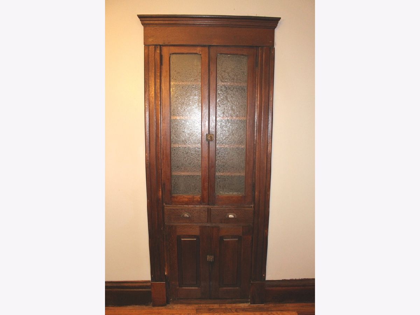
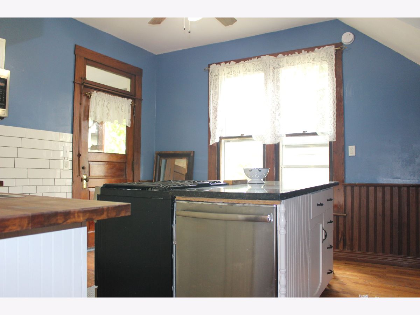
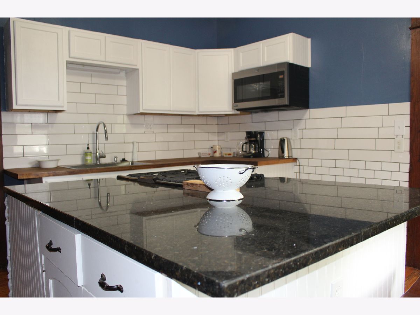
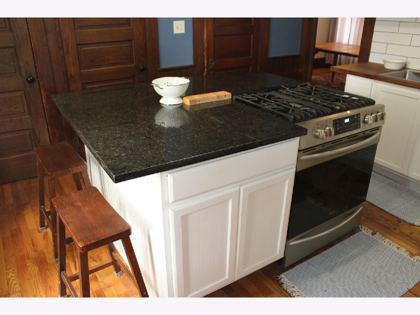
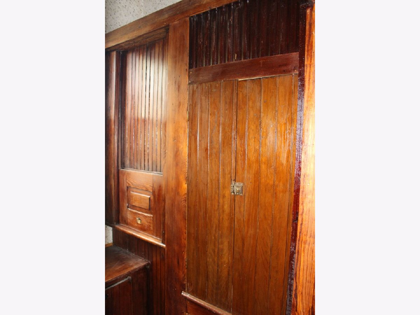
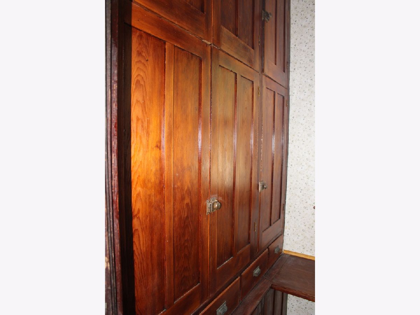
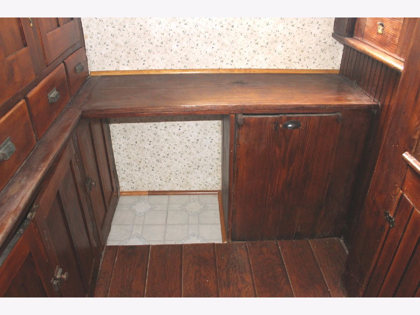
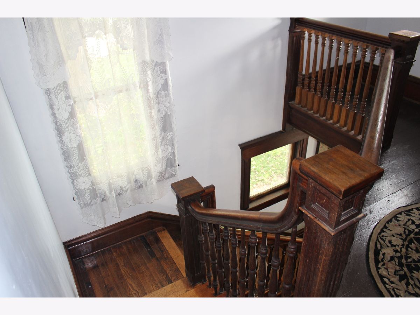
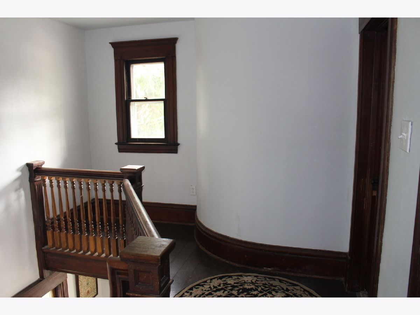
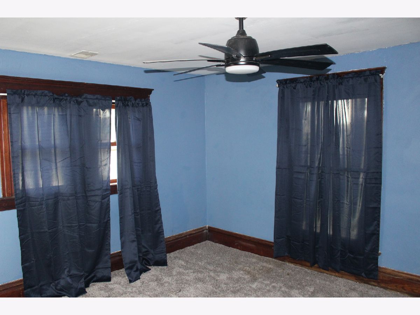
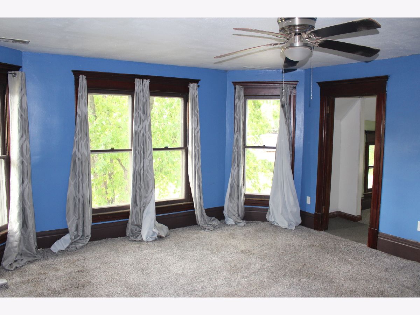
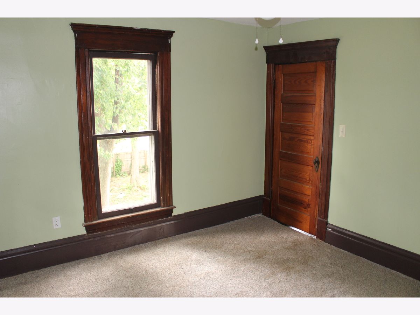
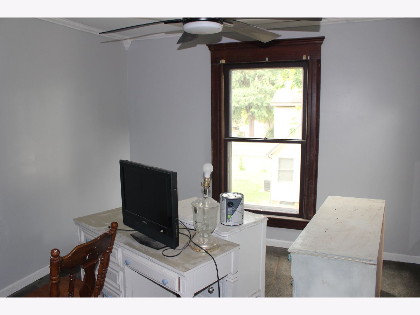
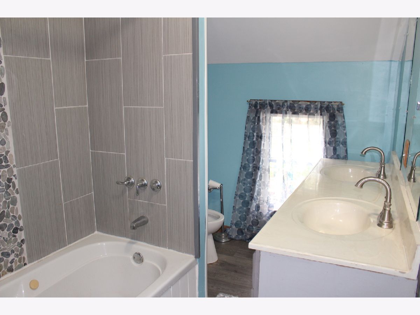
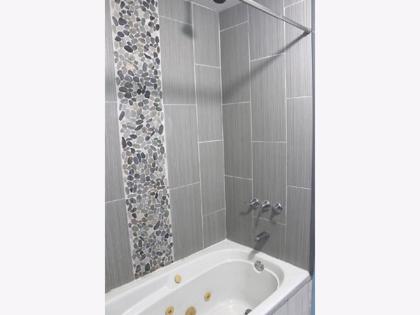
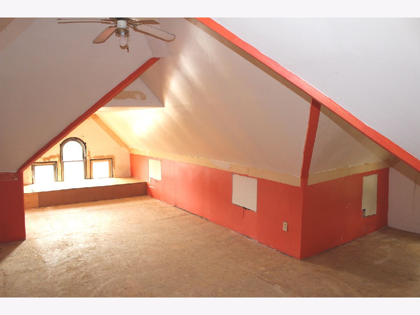
Step inside this charming 4-bedroom, 2-bathroom home that perfectly blends timeless character with modern updates! This spacious two-story home has been thoughtfully renovated while preserving its original charm, including the beautiful staircase, original wood trim and doors that add warmth and character throughout. Updates include gorgeous new hardwood floors, fresh paint, a pocket pantry, built-ins offering character and functionality, fixtures, new roof and HVAC system, some plumbing and electrical, a fenced yard and detached garage. And don't overlook the attic/loft space that sets up nicely for recreation or storage. You'll love the combination of classic craftsmanship and modern conveniences this home has to offer. With so many updates already completed, all that's left to do is move in and make it your own!
Property Specifics
| Single Family | |
| — | |
| Traditional | |
| 1894 | |
| 2026 | |
| Unfinished, Full | |
| 1,028 | |
| Wood Siding | |
| — | |
| — | |
| No | |
| — |
| — | |
| Not Applicable | |
| — / Not Applicable | |
| None | |
| Public | |
| Public Sewer | |
| Central Air | |
| Gas | |
| 12774380 | |
| 0734280010 |
Nearby Schools
| NAME: | DISTRICT: | DISTANCE: | |
|---|---|---|---|
|
Grade School
Clinton Elementary School |
15 | — | |
|
Middle School
Clinton Junior High School |
15 | Not in DB | |
|
High School
Clinton High School |
15 | Not in DB | |
Property History
| DATE: | EVENT: | PRICE: | SOURCE: |
|---|---|---|---|
| 14 Oct, 2026 | Listed for sale | $189,900 | MRED MLS |
Room Specifics
Total Bedrooms: 4
Bedrooms Above Ground: 4
Bedrooms Below Ground: 0
Dimensions: 15X16
Floor Type: —
Dimensions: 12X14
Floor Type: —
Dimensions: 11X12
Floor Type: —
Dimensions: 11X12
Floor Type: —
Full Bathrooms: 2
Bathroom Amenities: —
Bathroom in Basement: 0
Dimensions: 12X16
Floor Type: —
Dimensions: 12X14
Floor Type: —
Dimensions: 16X16
Floor Type: —
Dimensions: 12X14
Floor Type: —
Rooms: Foyer, Pantry
Name: Foyer
Dimensions: 7X9
Floor Type: —
Name: Pantry
Dimensions: 5X6
Floor Type: —
Other Specifics
| 1 | |
| — | |
| Garage Owned, Detached, Garage | |
| — | |
| — | |
| — | |
| — | |
| — | |
| 66x132 | |
| — | |
| None | |
| — | |
| Range, Dishwasher | |
| Not in DB | |
| — | |
| — | |
| — |
Tax History
| Year | Property Taxes |
|---|---|
| 2026 | $865 |
Contact Agent
Nearby Similar Homes




Nearby Sold Comparables



Contact Agent
Listing Provided By
Utterback Real Estate
