

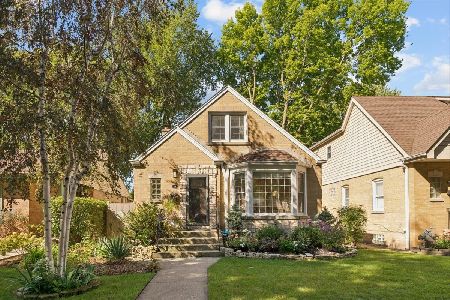
3129 Birchwood Avenue, West Ridge, Chicago, Illinois 60645


$425,000
|
For Sale
|
|
| Status: | Contingent |
| Sqft: | 1,433 |
| Cost/Sqft: | $297 |
| Beds: | 3 |
| Baths: | 2 |
| Year Built: | 1950 |
| Property Taxes: | $7,205 |
| Days On Market: | 12 |
| Lot Size: | 0,08 |
Description
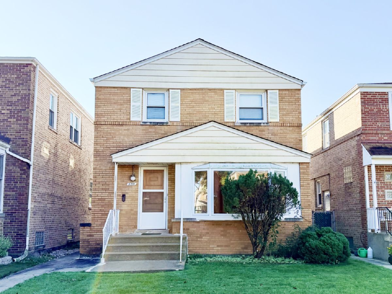
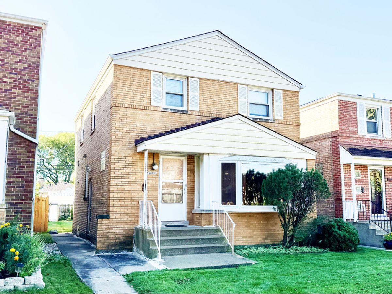
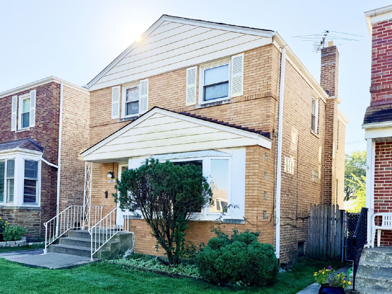
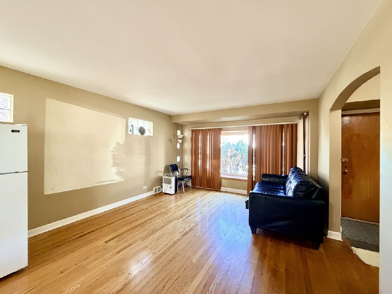
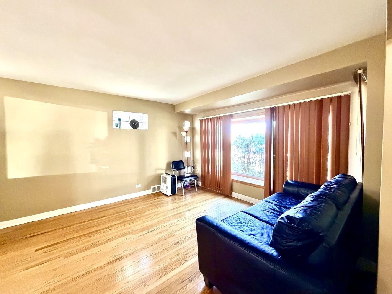
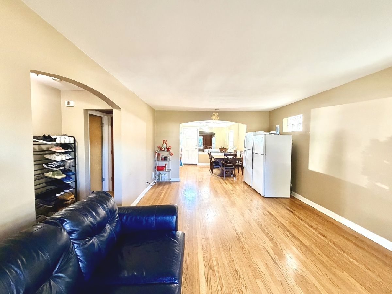
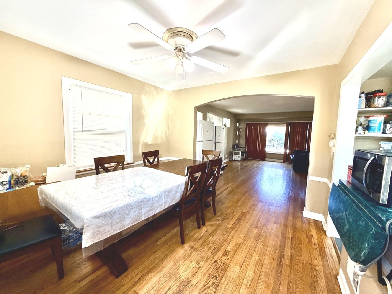
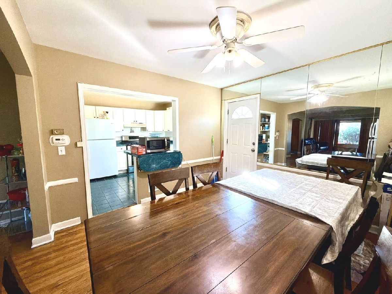
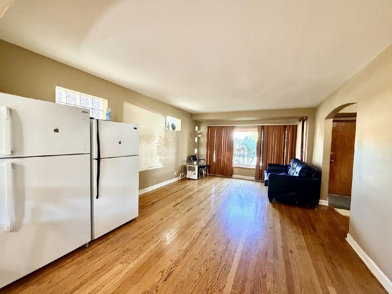
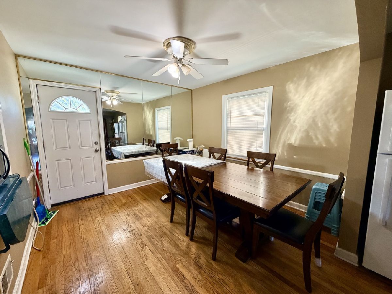
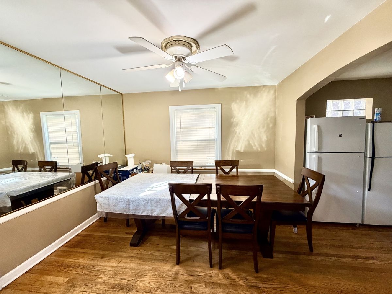
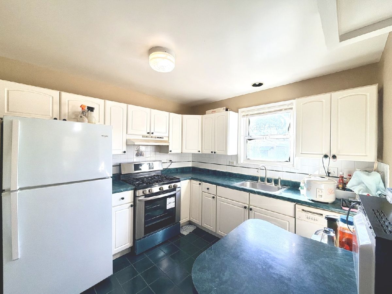
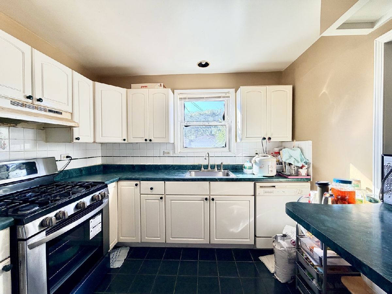
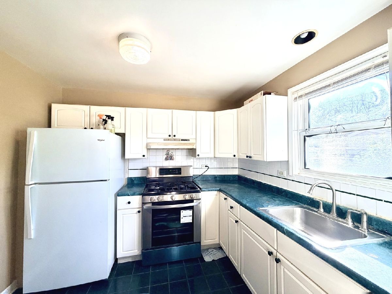
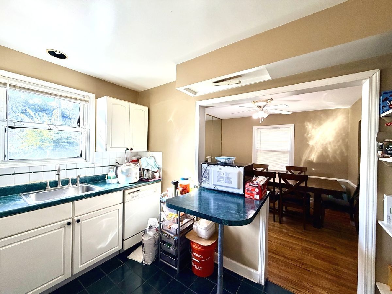
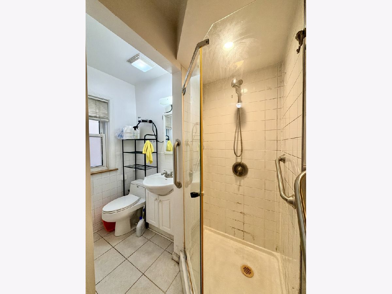
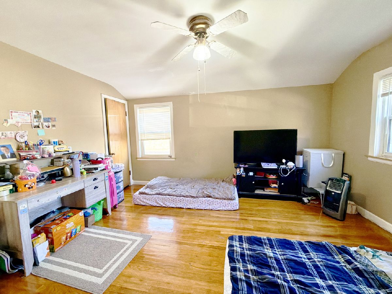
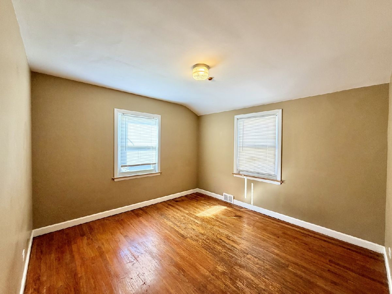
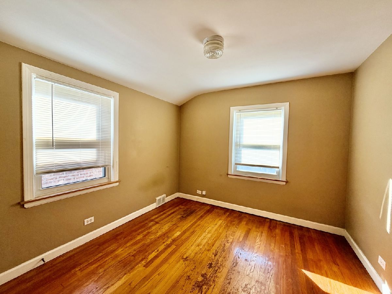
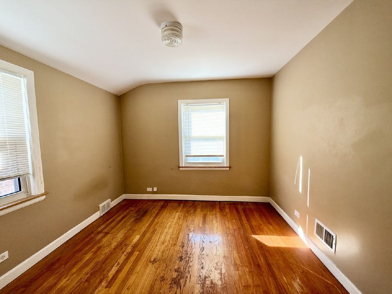
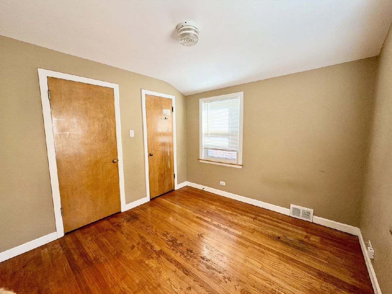
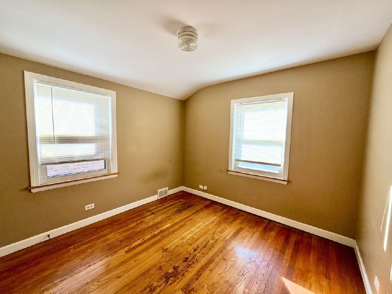
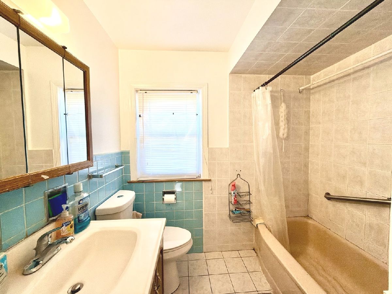
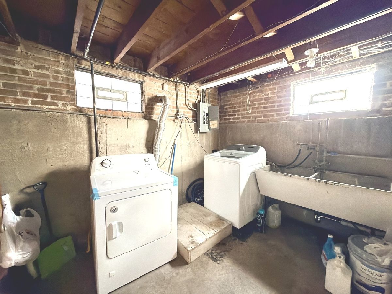
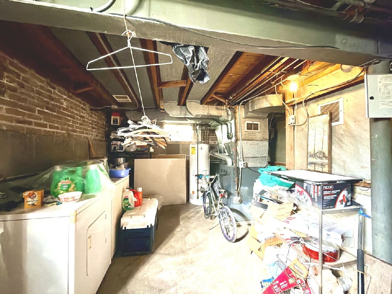
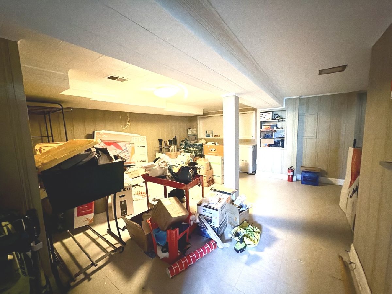
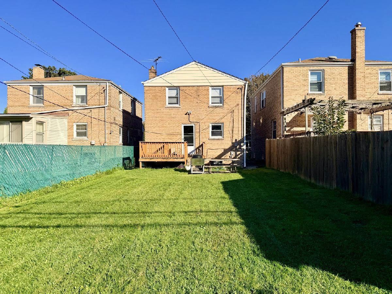
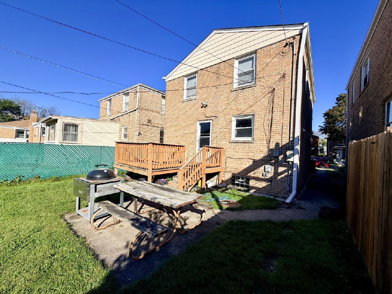
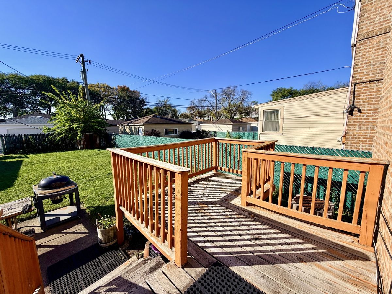
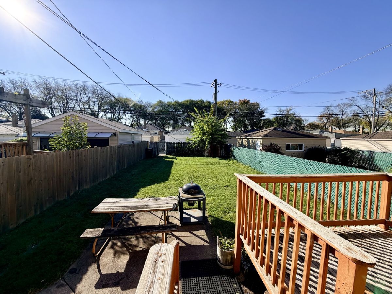
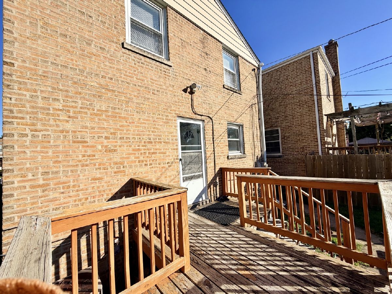
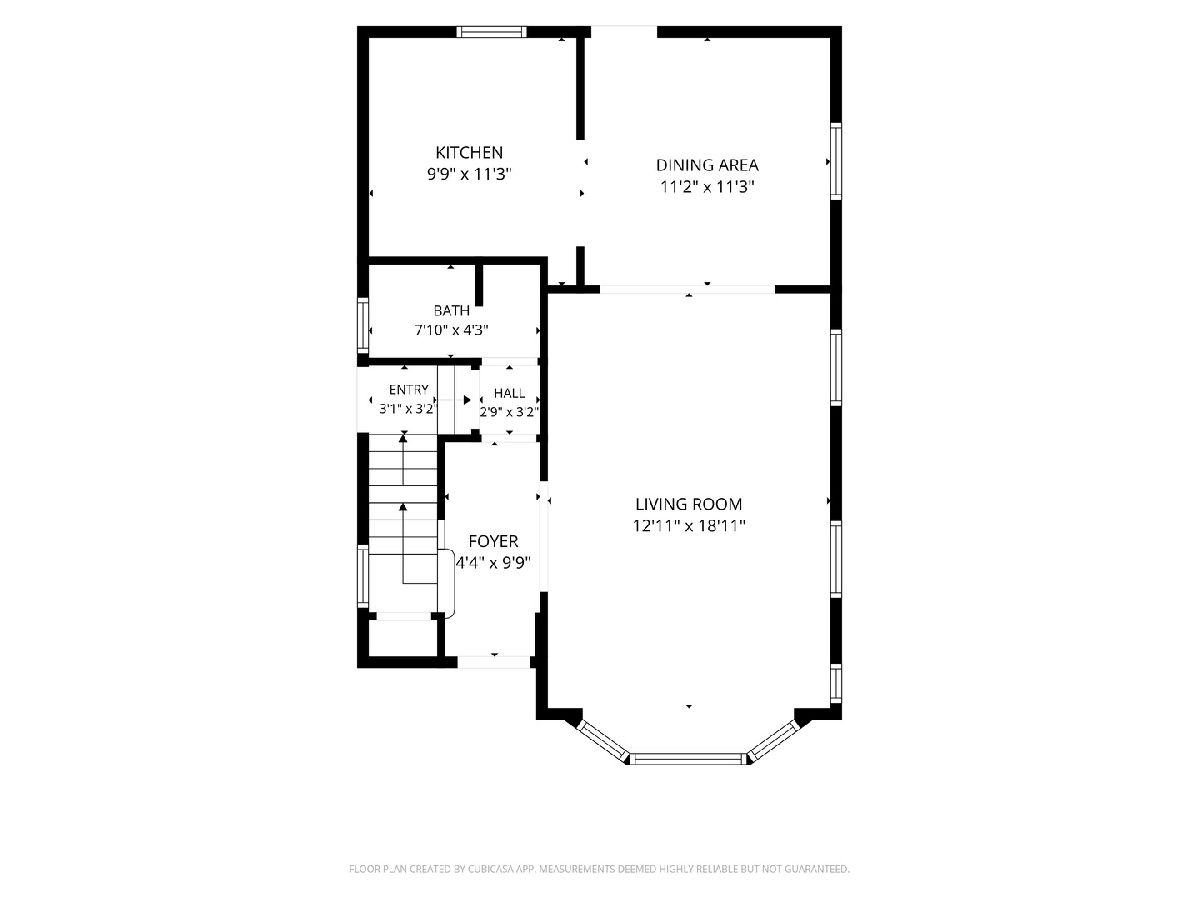
Charming brick Georgian in the heart of West Rogers Park. This 3-bedroom, 2-bath home offers about 1,433 square feet of living space (not including the basement) on a 30 x 125 lot. The sun-filled living room features a bay window, along with a formal dining room and kitchen with a breakfast bar. Hardwood floors and central air add comfort, while the partially finished basement offers a spacious family room plus a large laundry and utility area. Step outside to the deck and large fenced backyard. No garage, but rear alley access offers potential to build one in the future, subject to City of Chicago permits. Conveniently located near shopping, CTA transportation, I-94, Skokie, Lincolnwood, and Evanston. Sold AS-IS. A solid home with great bones and room to make it your own.
Property Specifics
| Single Family | |
| — | |
| — | |
| 1950 | |
| Finished, Full | |
| Brick | |
| Asphalt | |
| — | |
| No | |
| 0.08 |
| Cook | |
| — | |
| 0 / Not Applicable | |
| None | |
| Lake Michigan | |
| Public Sewer | |
| Central Air | |
| Gas | |
| 12791189 | |
| 10253080120000 |
Nearby Schools
| NAME: | DISTRICT: | DISTANCE: | |
|---|---|---|---|
|
Grade School
Rogers Elementary School |
299 | — | |
|
High School
Mather High School |
299 | Not in DB | |
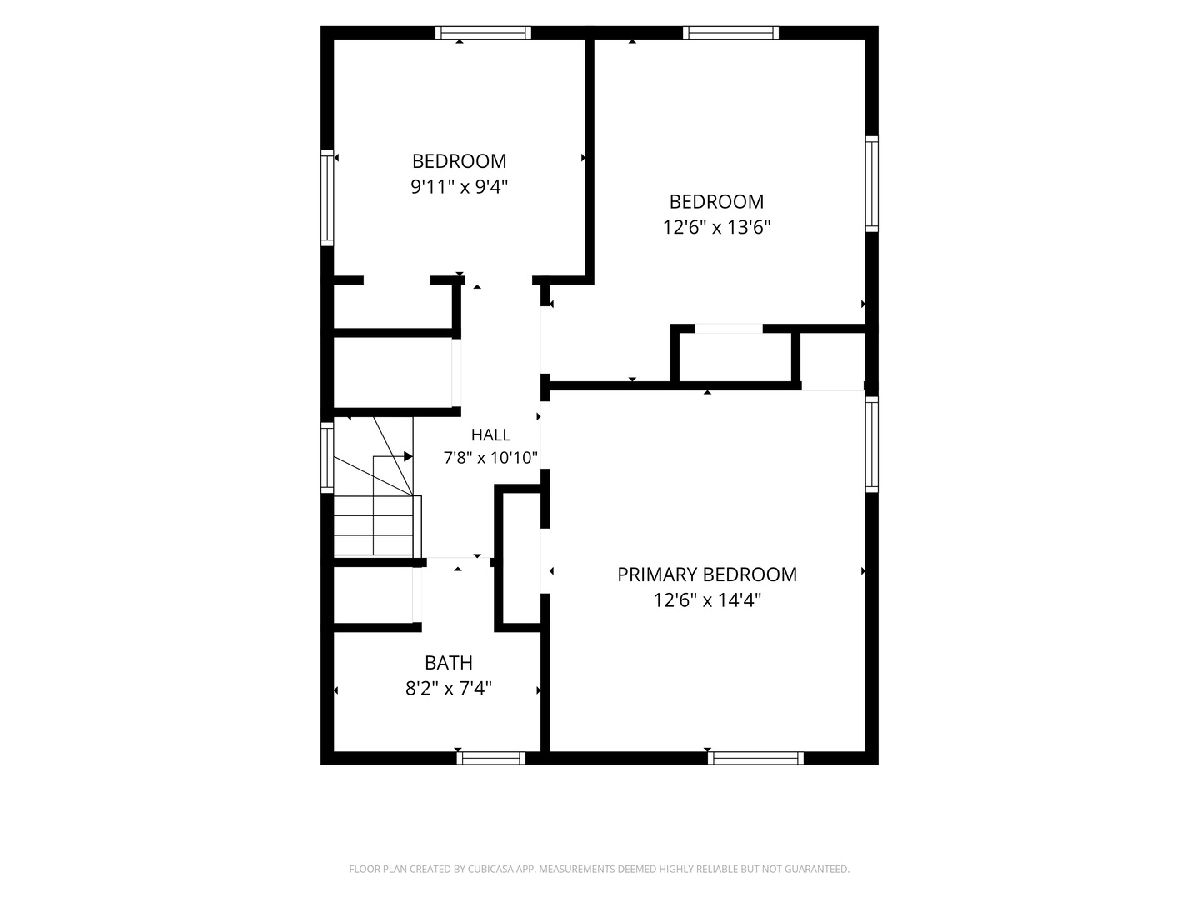
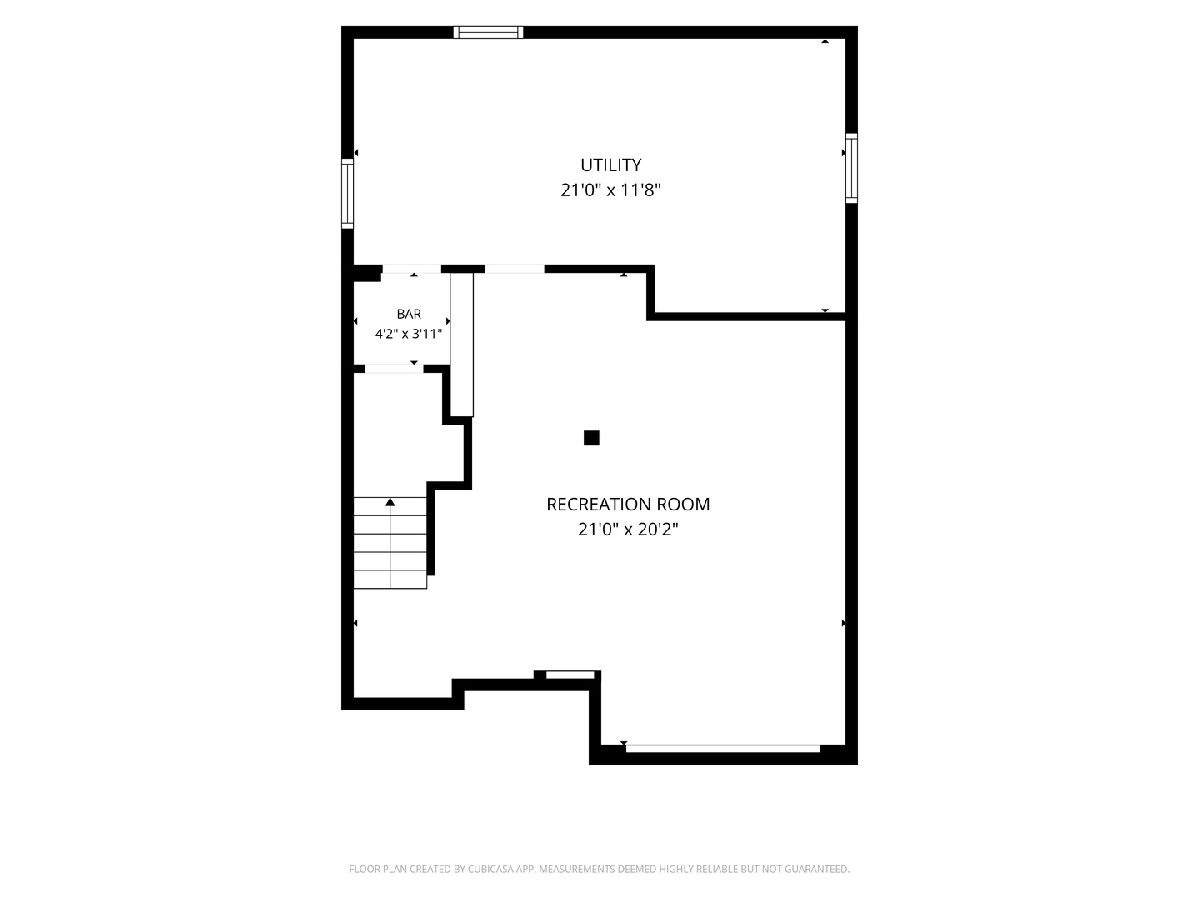
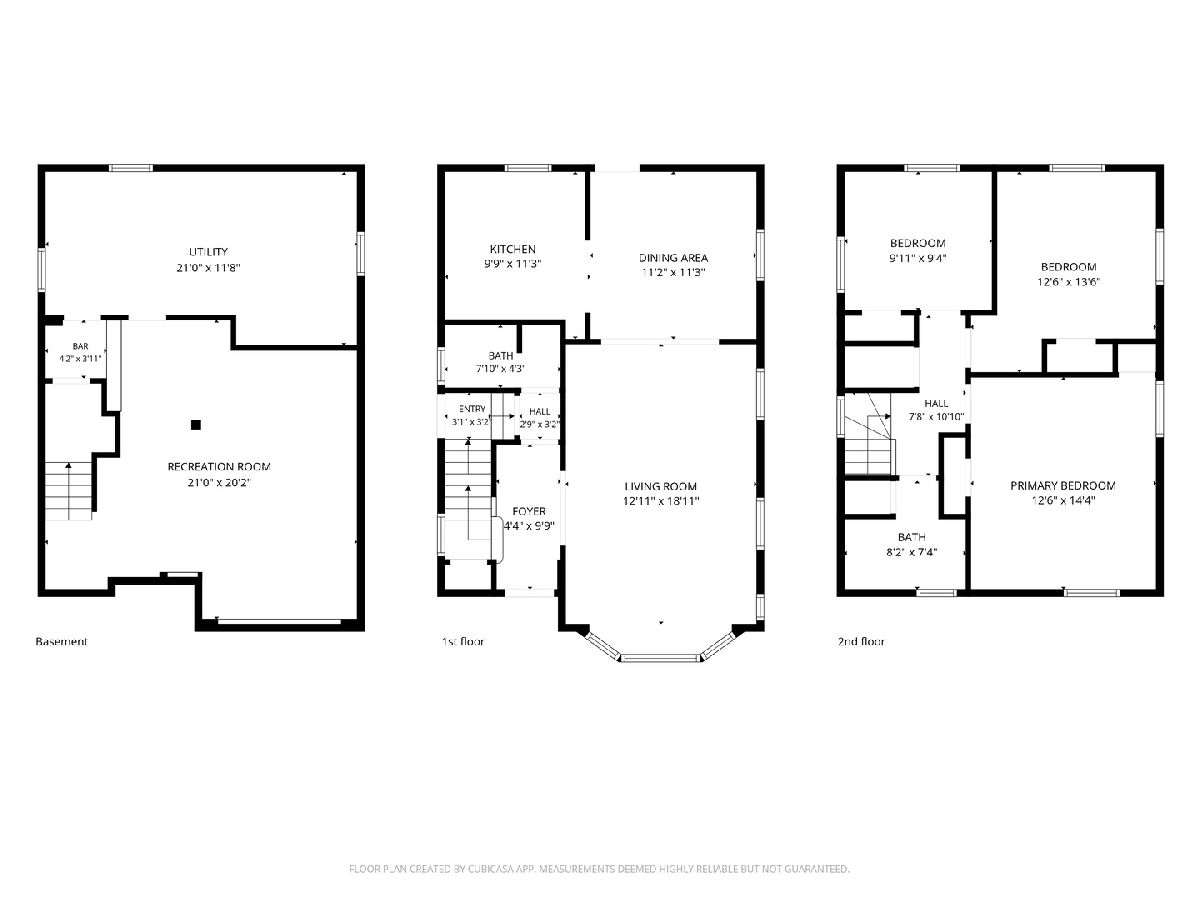
Room Specifics
Total Bedrooms: 3
Bedrooms Above Ground: 3
Bedrooms Below Ground: 0
Dimensions: 14X12
Floor Type: Hardwood
Dimensions: 11X10
Floor Type: Hardwood
Dimensions: 10X10
Floor Type: Hardwood
Full Bathrooms: 2
Bathroom Amenities: —
Bathroom in Basement: 0
Dimensions: 12X11
Floor Type: Hardwood
Dimensions: 11X11
Floor Type: Ceramic Tile
Features: Eating Area-Breakfast Bar
Dimensions: 20X10
Floor Type: Other
Dimensions: 19X13
Floor Type: Hardwood
Dimensions: 20X18
Floor Type: Ceramic Tile
Rooms: No additional rooms
Other Specifics
| — | |
| — | |
| — | |
| — | |
| — | |
| Deck | |
| Fenced | |
| — | |
| — | |
| 30X125 | |
| — | |
| None | |
| — | |
| Range, Microwave, Refrigerator, Washer, Dryer | |
| Not in DB | |
| Curbs, Sidewalks, Street Lights, Street Paved | |
| — | |
| — |
Contact Agent
Nearby Similar Homes
Nearby Sold Comparables



Contact Agent
Listing Provided By
Century 21 Circle
