

3519 Kostner Avenue, Irving Park, Chicago, Illinois 60641


$750,000
|
For Sale
|
|
| Status: | Active |
| Sqft: | 3,000 |
| Cost/Sqft: | $250 |
| Beds: | 4 |
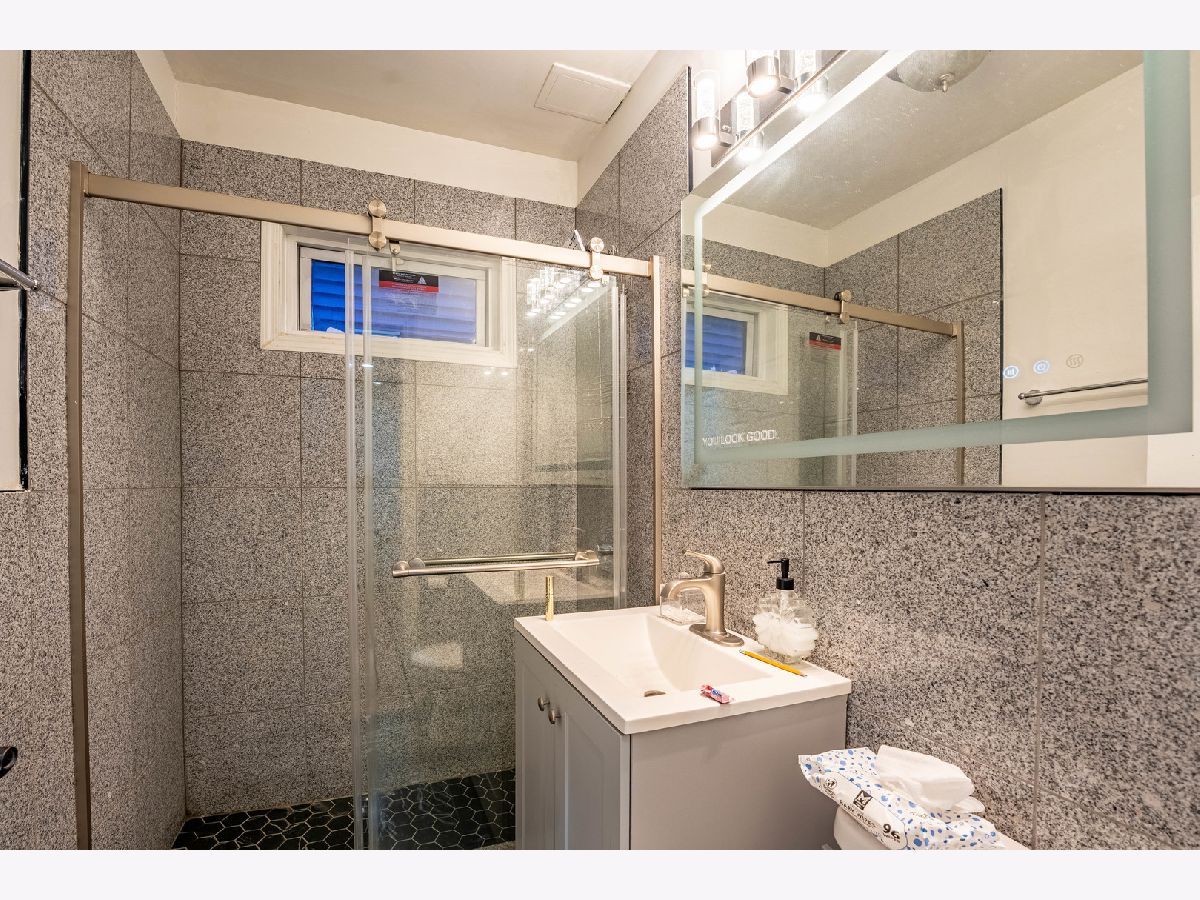
| Baths: | 3 |
| Year Built: | 1924 |
| Property Taxes: | $8,615 |
| Days On Market: | 8 |
| Lot Size: | 0,00 |
Description
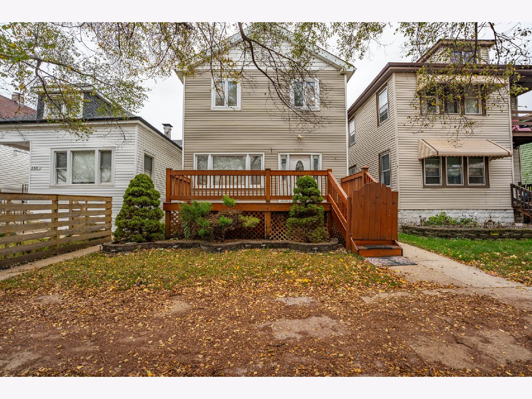
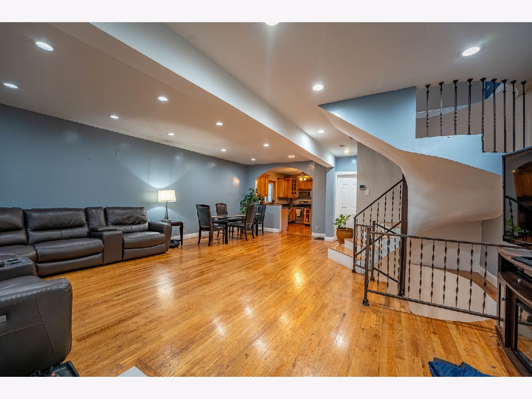
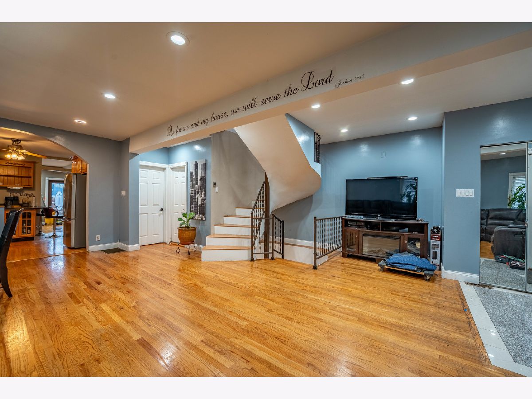
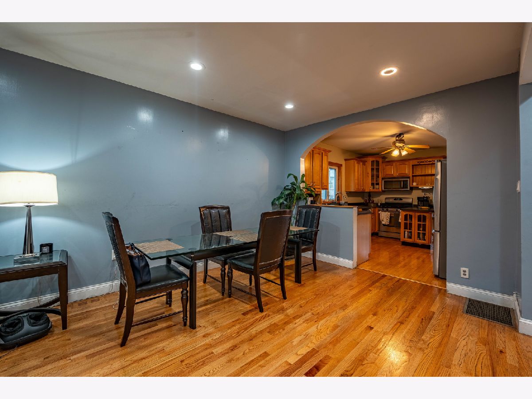
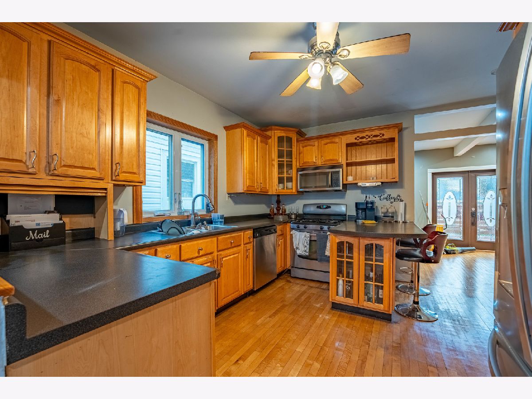
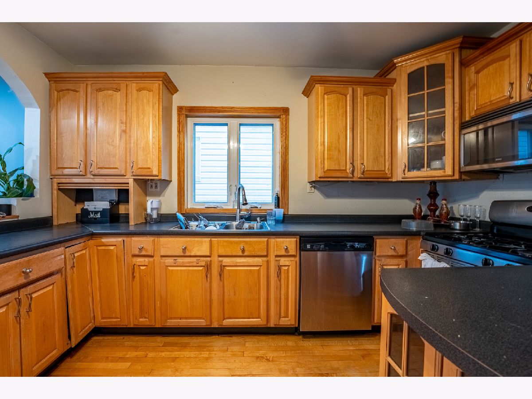
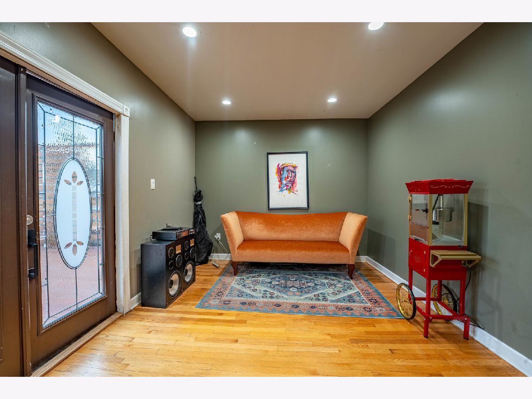
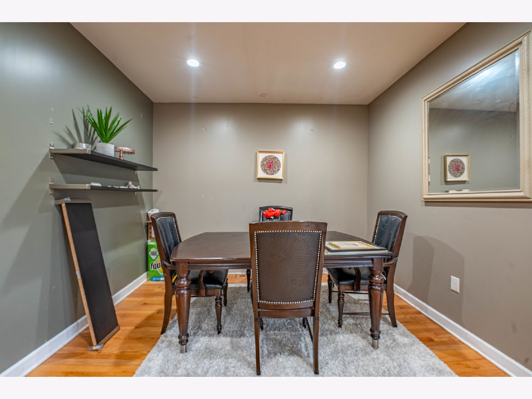
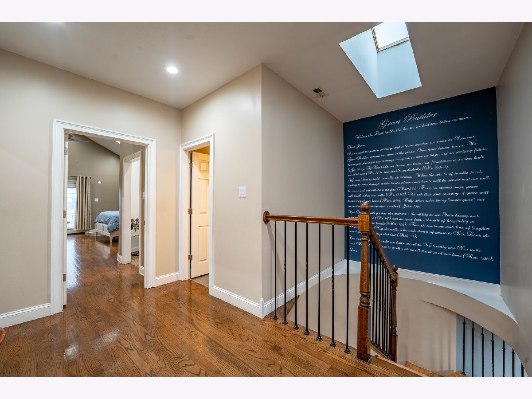
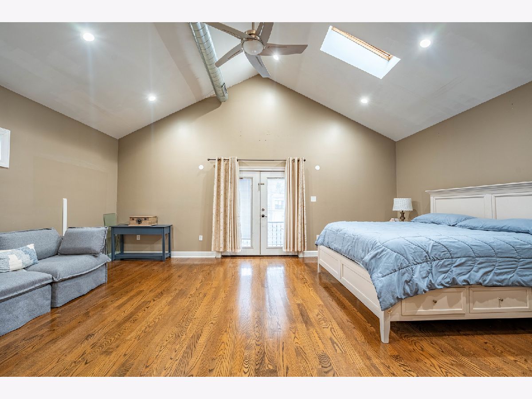
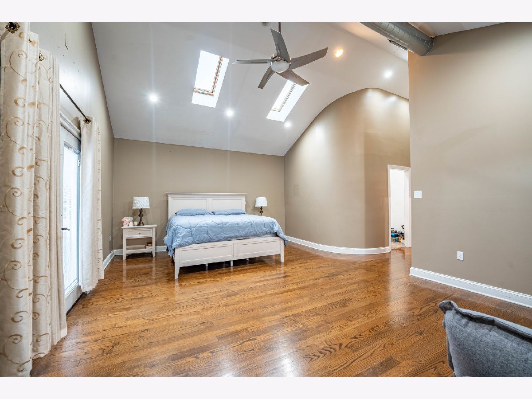
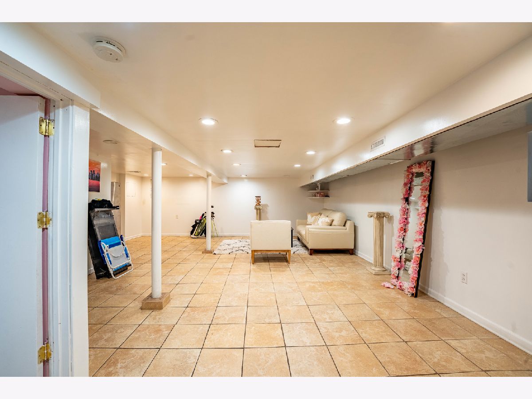
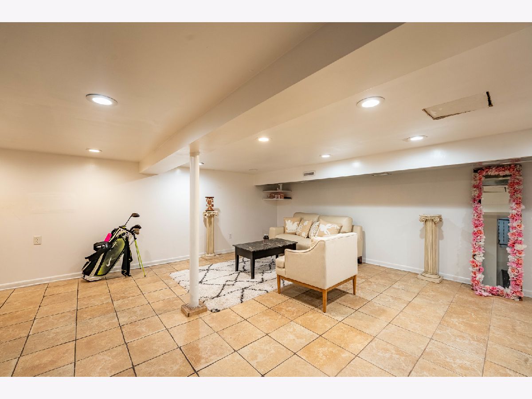
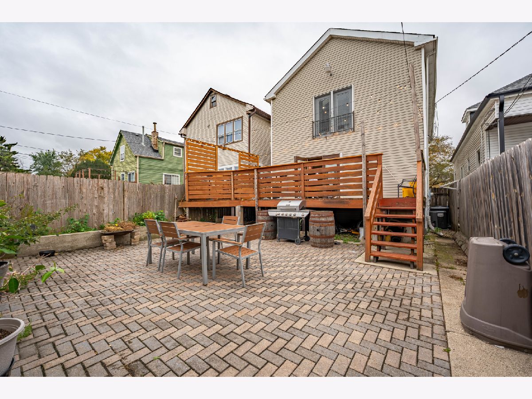
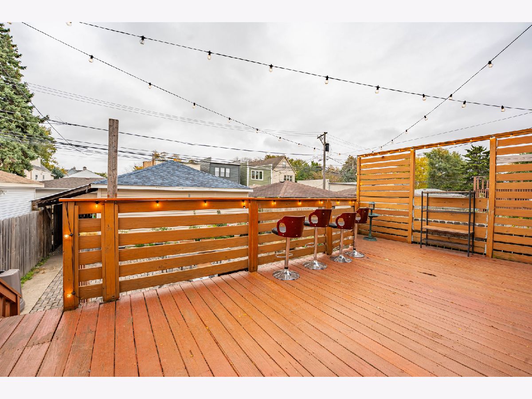
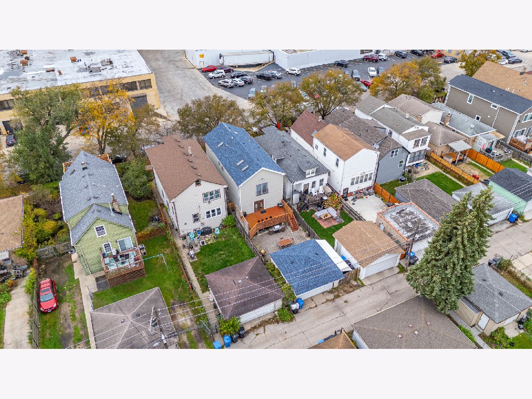
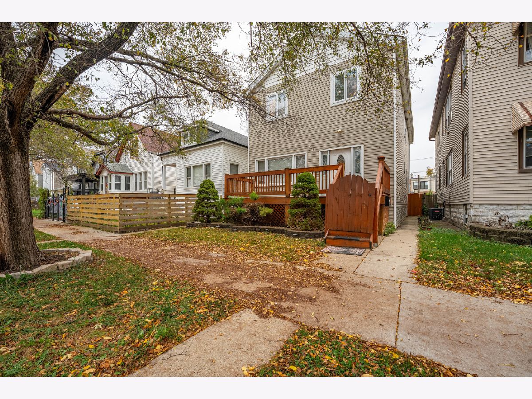
Beautifully updated home featuring an open floor plan, hardwood floors throughout, 4 bedrooms plus 2 additional rooms in the finished basement, and 3 full bathrooms. Spacious kitchen with maple cabinets and stainless steel appliances opens to the living and dining areas. Enjoy a cozy family room, large deck, finished basement with entertainment space, and heated garage. Major improvements include updated plumbing, electrical, roof, siding, and HVAC systems. Don't miss this incredible opportunity! Schedule your private showing today!
Property Specifics
| Single Family | |
| — | |
| — | |
| 1924 | |
| 2007 | |
| Finished, Full | |
| Vinyl Siding | |
| — | |
| — | |
| No | |
| — |
| Cook | |
| — | |
| — / Not Applicable | |
| None | |
| Lake Michigan | |
| Public Sewer | |
| Central Air | |
| Gas, Electric, Sep Heating Systems - 2+, Indv Controls | |
| 12803324 | |
| 13224000200000 |
Nearby Schools
| NAME: | DISTRICT: | DISTANCE: | |
|---|---|---|---|
|
Grade School
Disney Ii Elementary Magnet Scho |
299 | — | |
|
High School
Disney Ii Magnet High School |
299 | Not in DB | |
Property History
| DATE: | EVENT: | PRICE: | SOURCE: |
|---|---|---|---|
| 24 Jan, 2018 | Sold | $377,000 | MRED MLS |
| 19 Dec, 2017 | Under contract | $375,000 | MRED MLS |
| 24 Oct, 2017 | Listed for sale | $375,000 | MRED MLS |
| 6 Nov, 2026 | Listed for sale | $750,000 | MRED MLS |
Some photos of this home have been virtually staged.
Room Specifics
All Bedroom Info:
Total Bedrooms: 6
Bedrooms Above Ground: 4
Bedrooms Below Ground: 2
Total Bedrooms: 6
Bedrooms Above Ground: 4
Bedrooms Below Ground: 2
Master Bedroom Info:
Dimensions: 25X22
Location: 2nd LevelDimensions: 25X22
Floor Type: —
Second Bedroom Info:
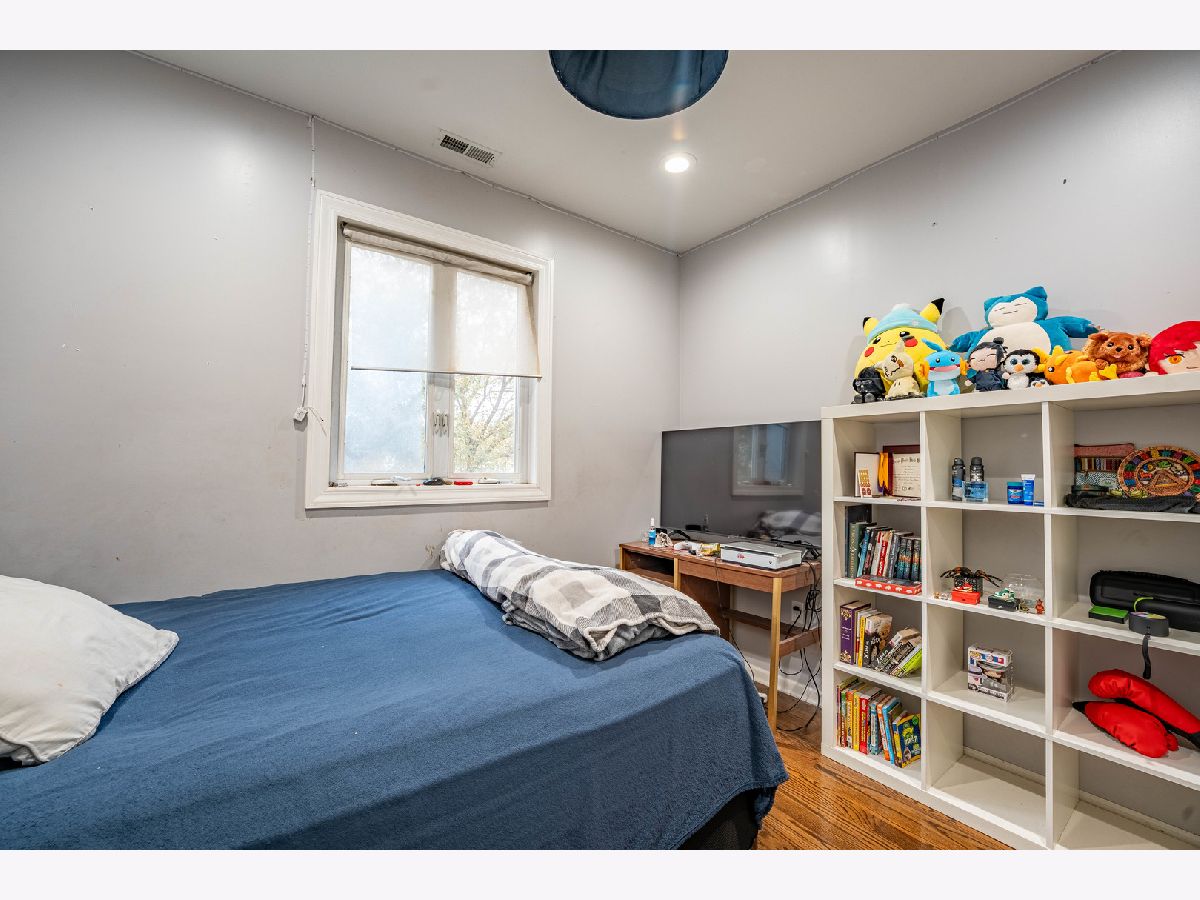
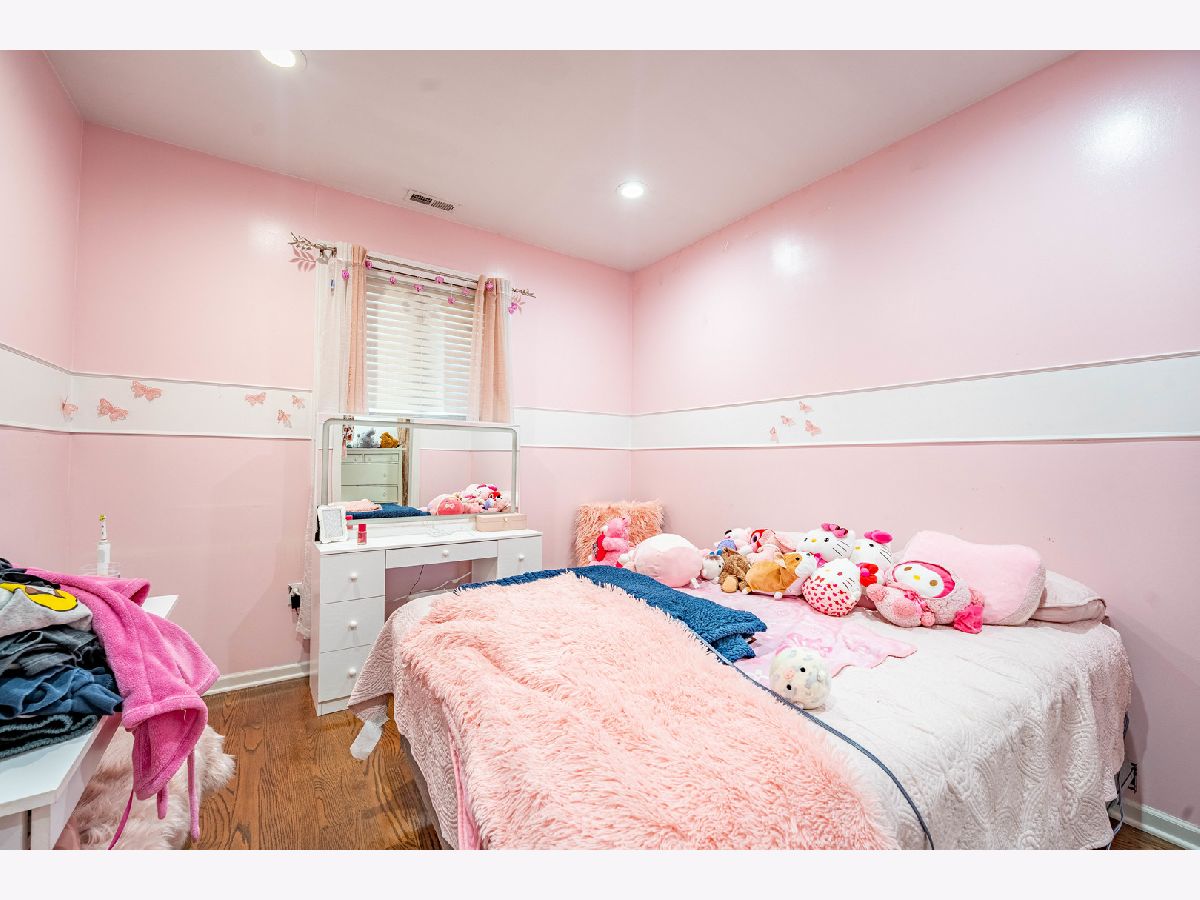
Dimensions: 12X11
Location: 2nd LevelDimensions: 12X11
Floor Type: —
Third Bedroom Info:
Dimensions: 12X11
Location: 2nd LevelDimensions: 12X11
Floor Type: —
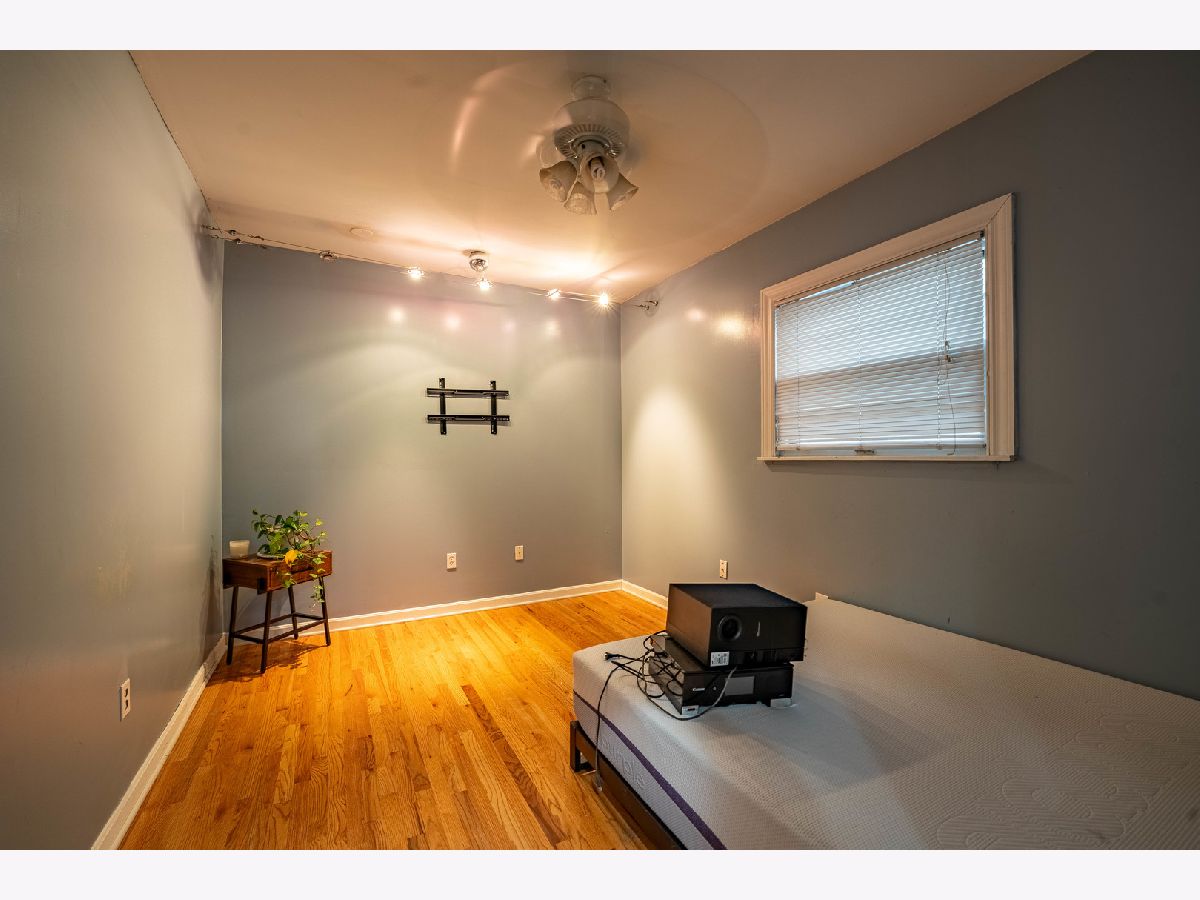
Fourth Bedroom Info:
Dimensions: 12X10
Location: Main LevelDimensions: 12X10
Floor Type: —
Bathroom Info:
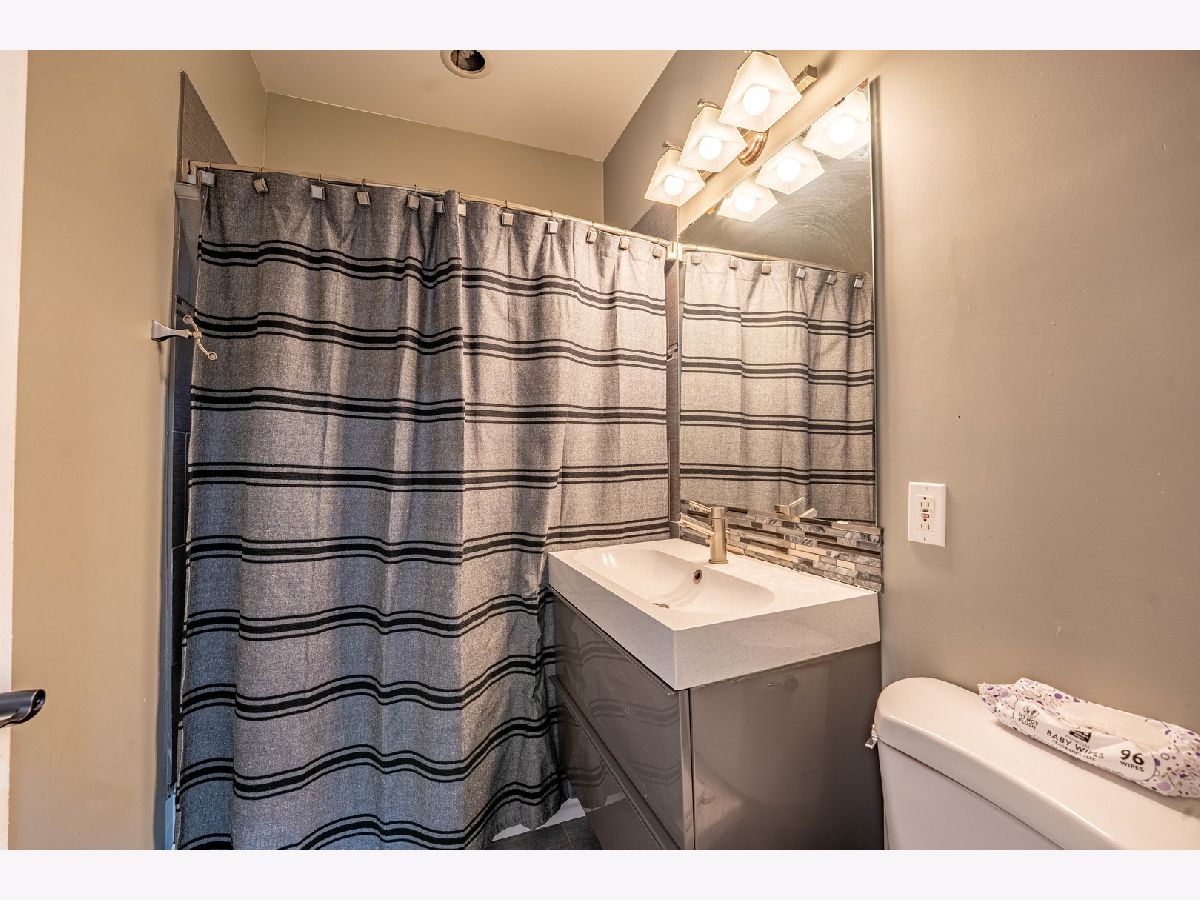
Full Bathrooms: 3
Partial Bathrooms: 0Full Bathrooms: 3
Bathroom Amenities: —
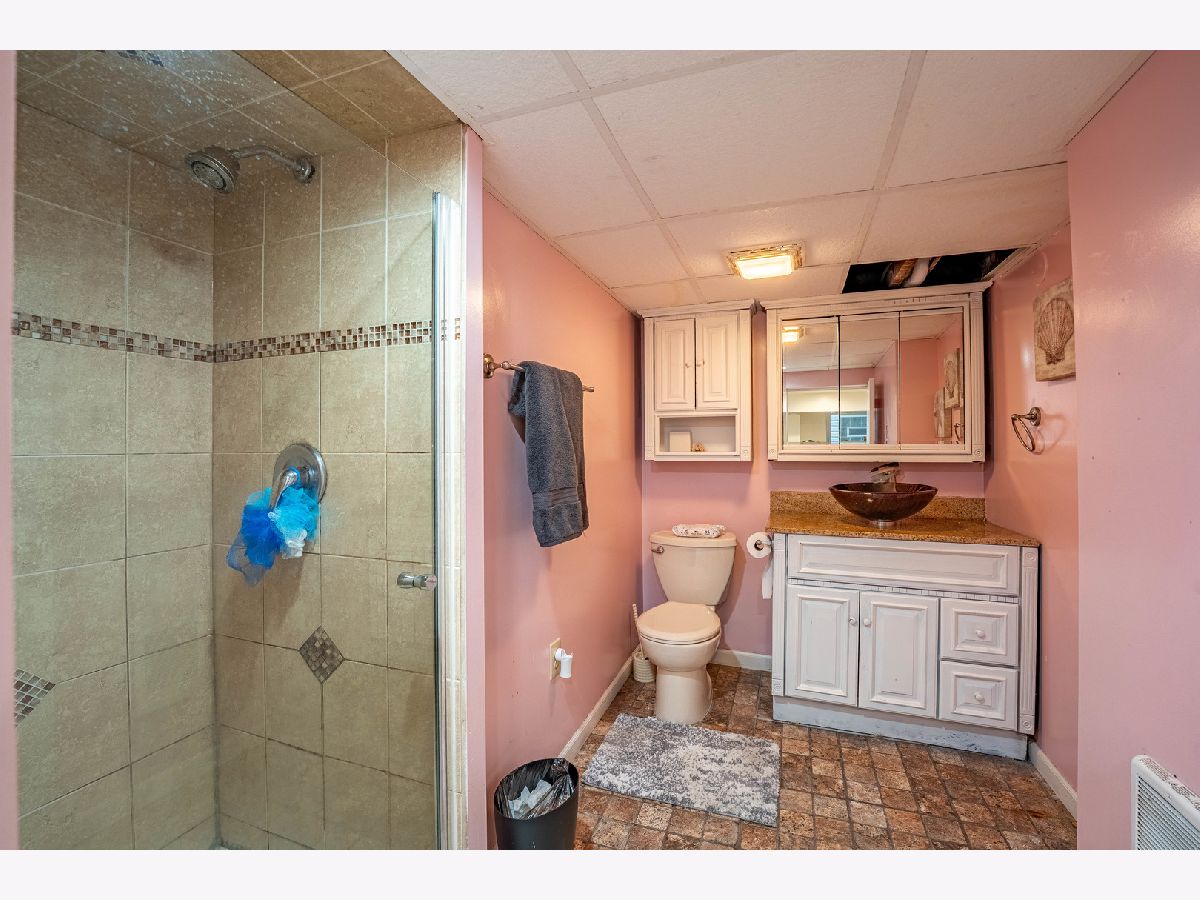
Bathroom in Basement: 1
Dining Room Info:
Dimensions: COMBO
Location: Main LevelDimensions: COMBO
Floor Type: —
Kitchen Info:
Dimensions: 12X11
Location: Main LevelDimensions: 12X11
Floor Type: Hardwood
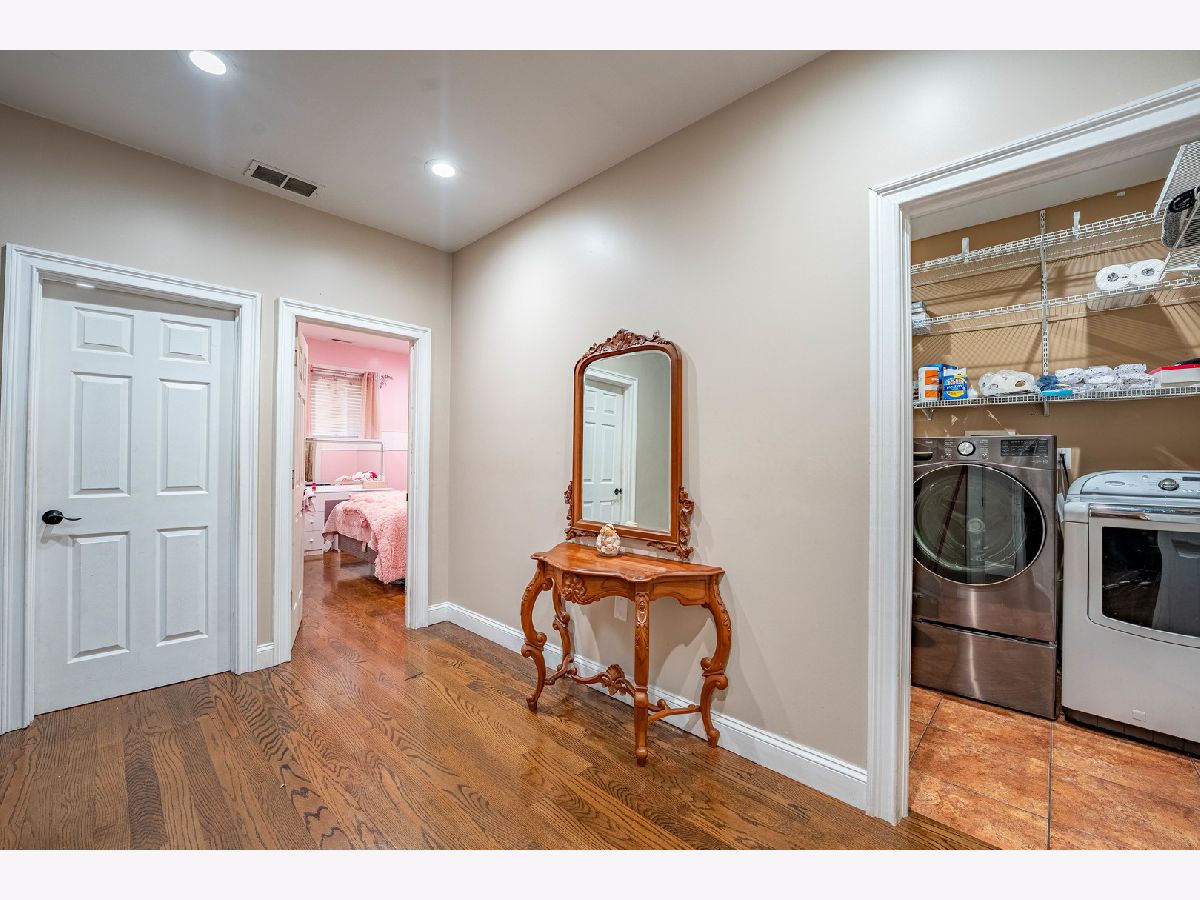
Laundry Room Info:
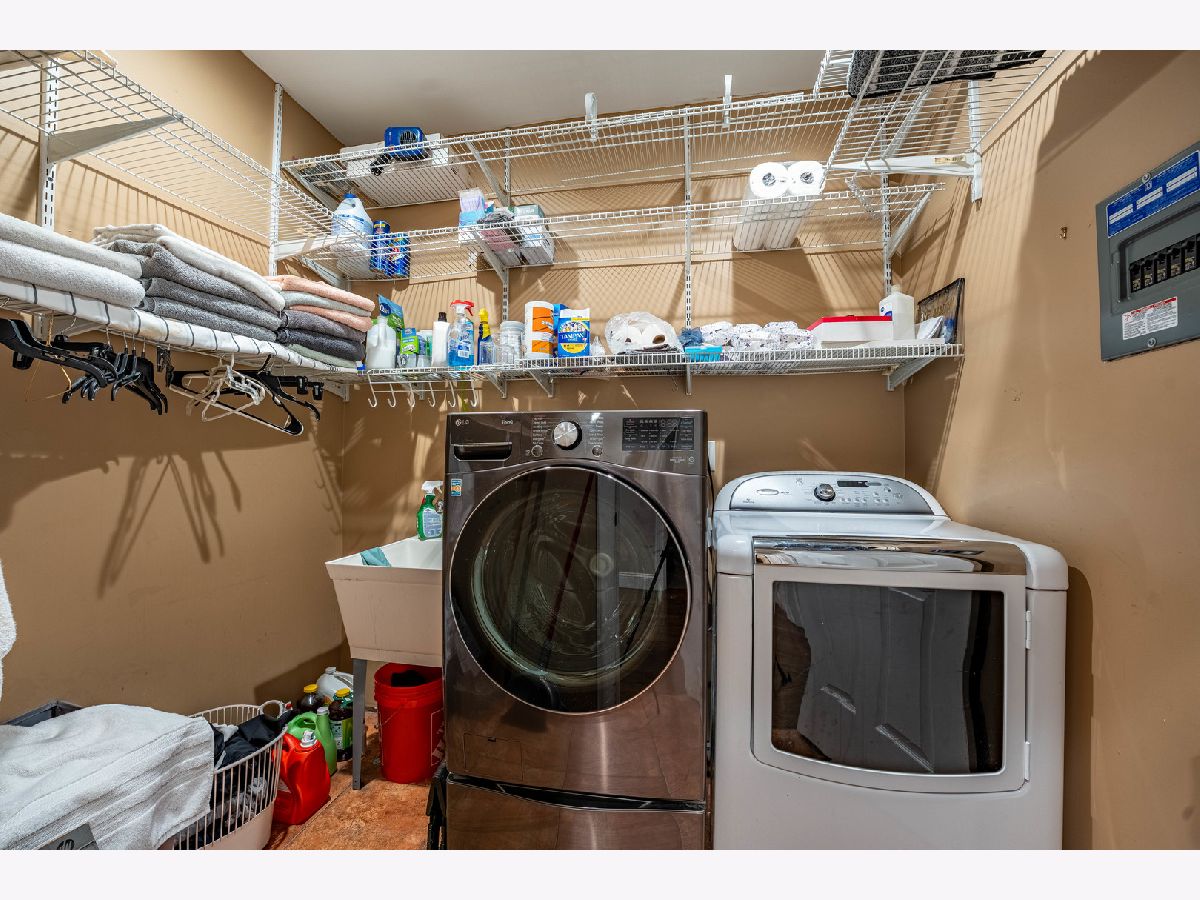
Dimensions: 8X6
Location: 2nd LevelDimensions: 8X6
Floor Type: —
Living Room Info:
Dimensions: 27X22
Location: Main LevelDimensions: 27X22
Floor Type: —
Family Room Info:
Dimensions: 22X11
Location: Main LevelDimensions: 22X11
Floor Type: —
Additional Rooms Info:
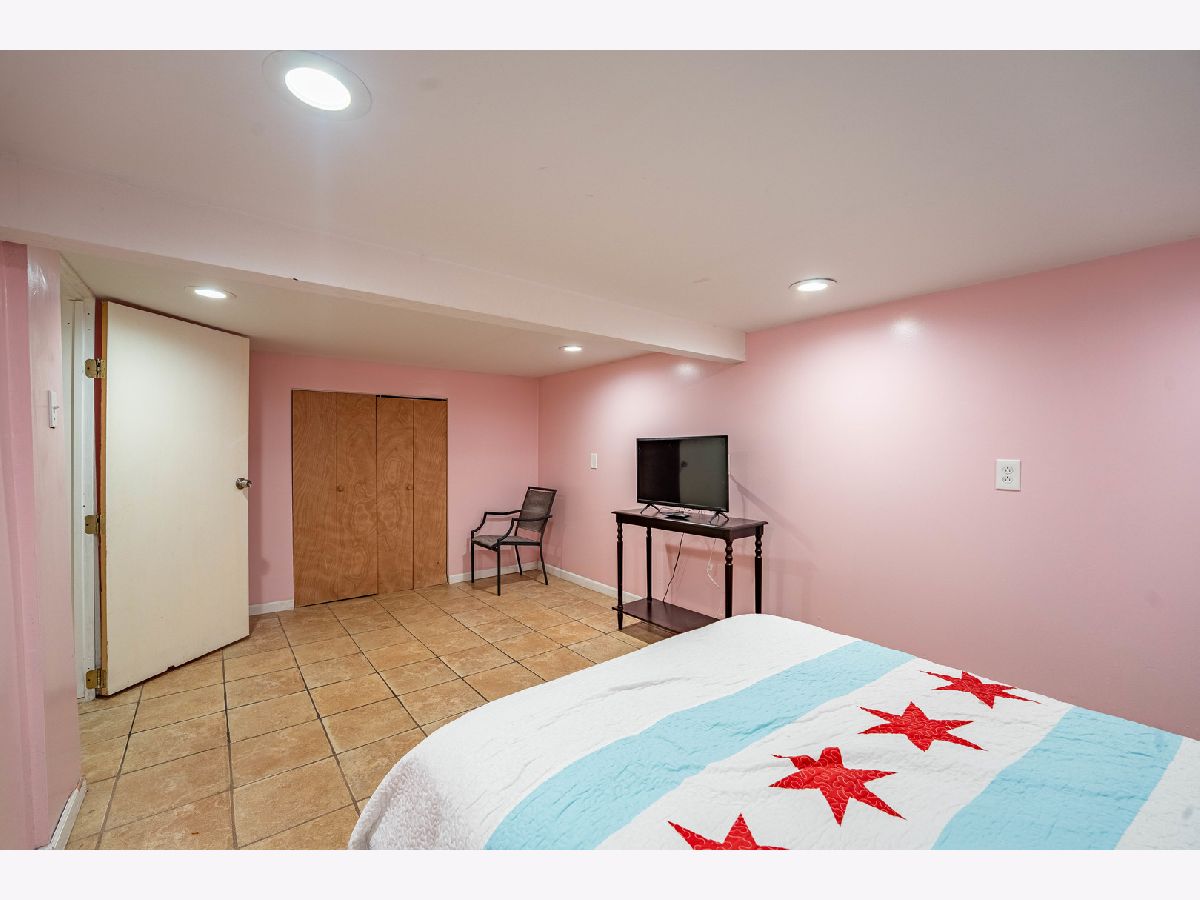
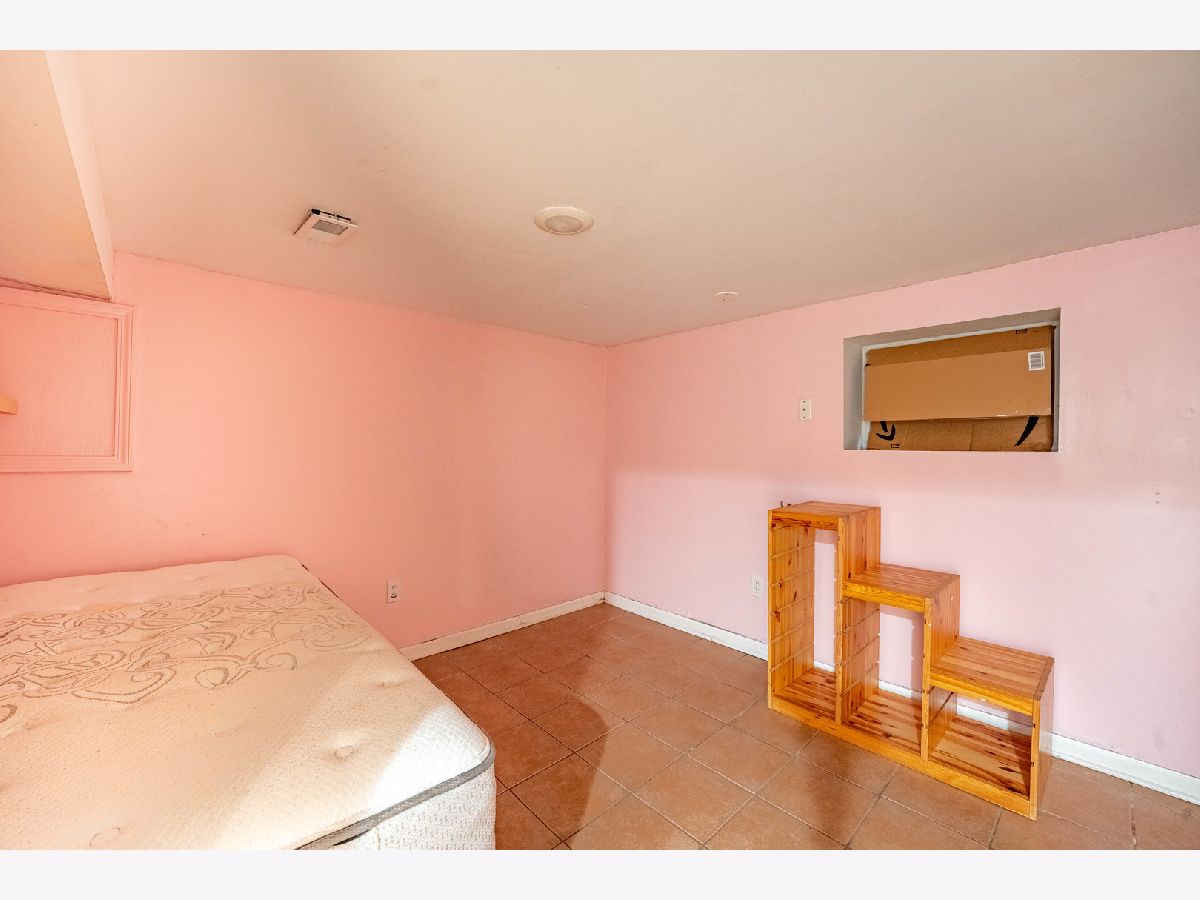
Rooms: Bedroom 5, Bedroom 6, Recreation Room
Basement: Finished, FullRooms: Bedroom 5, Bedroom 6, Recreation Room
First Additional Room Info:
Name: Bedroom 5
Dimensions: 17X10
Location: BasementName: Bedroom 5
Dimensions: 17X10
Floor Type: —
Second Additional Room Info:
Name: Bedroom 6
Dimensions: 11X11
Location: BasementName: Bedroom 6
Dimensions: 11X11
Floor Type: —
Third Additional Room Info:
Name: Recreation Room
Dimensions: 25X20
Location: BasementName: Recreation Room
Dimensions: 25X20
Floor Type: —
Other Specifics
| 2 | |
| — | |
| Detached, Garage | |
| — | |
| — | |
| — | |
| — | |
| — | |
| 30x126 | |
| Full | |
| None | |
| Cathedral Ceiling(s) | |
| Range, Microwave, Dishwasher, Refrigerator | |
| Not in DB | |
| — | |
| — | |
| — |
Tax History
| Year | Property Taxes |
|---|---|
| 2018 | $7,388 |
| 2026 | $8,615 |
Contact Agent
Nearby Similar Homes
3429 Kildare Avenue, Chicago, Illinois 60641
For Sale
$700,000
4 beds / 3.0 baths / 2,956 ft2
Single Family / Built: 1909
38
3340 Kenneth Avenue, Chicago, Illinois 60641
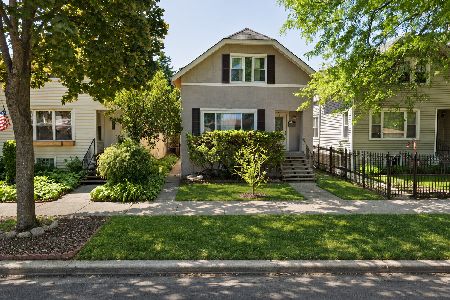
For Sale
$325,000
4 beds / 3.0 baths / 1,800 ft2
Single Family / Built: 1923
4
3132 Lowell Avenue, Chicago, Illinois 60641
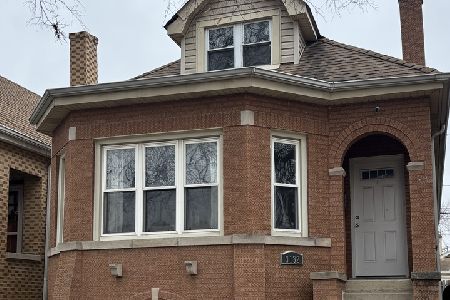
For Sale
$509,000
4 beds / 3.0 baths / 2,230 ft2
Single Family / Built: 1925
114
3856 Kenneth Avenue, Chicago, Illinois 60641
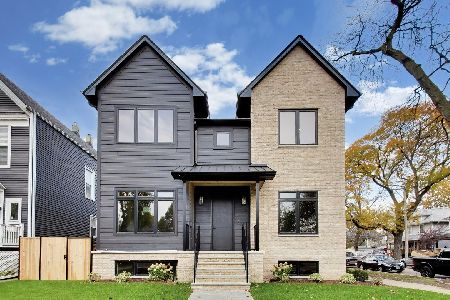
For Sale
$2,500,000
4 beds / 4.1 baths / 5,853 ft2
Single Family / Built: 2026
1
3042 Lowell Avenue, Chicago, Illinois 60641
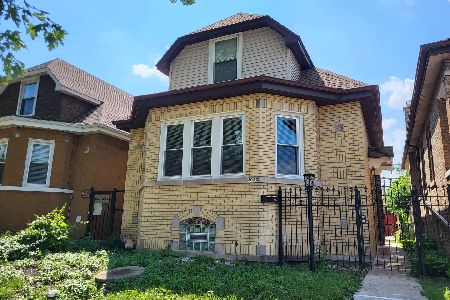
For Sale
$444,000
3 beds / 2.0 baths / 1,432 ft2
Single Family / Built: 1933
100
3819 Kilpatrick Avenue, Chicago, Illinois 60641
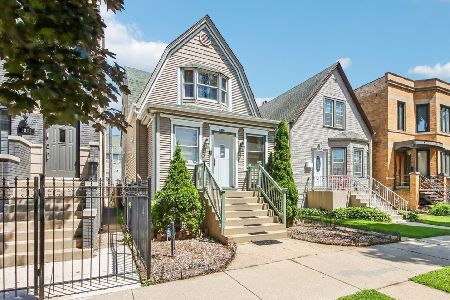
For Sale
$549,000
3 beds / 2.1 baths / 1,614 ft2
Single Family / Built: 1908
29
Nearby Sold Comparables
3519 Kostner Avenue, Chicago, Illinois 60641

Sold
$375,000
4 beds / 3.0 baths / 3,000 ft2
Single Family / Built: 1922
3308
3527 Kostner Avenue, Chicago, Illinois 60641

Sold
$339,000
4 beds / 2.1 baths / 1,821 ft2
Single Family / Built: 1924
463
3521 Kostner Avenue, Chicago, Illinois 60641
Sold
$169,900
3 beds / 1.1 baths / 2,153 ft2
Single Family / Built: 1922
3125
3521 Kostner Avenue, Chicago, Illinois 60641
Sold
$339,000
4 beds / 2.0 baths / 2,153 ft2
Single Family / Built: —
2704
3525 Kostner Avenue, Chicago, Illinois 60641

Sold
$467,000
3 beds / 3.1 baths / 3,400 ft2
Single Family / Built: 1915
1859
3527 Kostner Avenue, Chicago, Illinois 60641
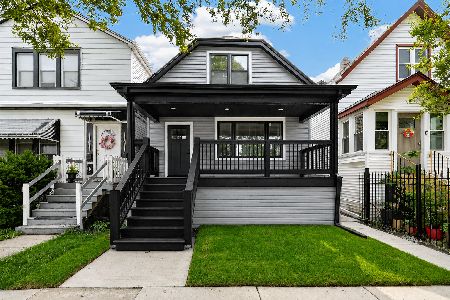
Sold
$699,000
4 beds / 3.0 baths / 1,900 ft2
Single Family / Built: 1924
58
Contact Agent
Listing Provided By
Realty of America, LLC
