

1420 35th Avenue, Rock Island, Illinois 61201


$239,000
|
For Sale
|
|
| Status: | Active |
| Sqft: | 1,589 |
| Cost/Sqft: | $150 |
| Beds: | 3 |
| Baths: | 3 |
| Year Built: | 1959 |
| Property Taxes: | $0 |
| Days On Market: | 96 |
| Lot Size: | 0,56 |
Property Specifics
| Single Family | |
| — | |
| Ranch | |
| 1959 | |
| Partially Finished, Concrete, Rec/Family Area, Full | |
| 1,587 (1,080 finished) | |
| Brick, Wood Siding | |
| Asphalt | |
| — | |
| No | |
| 0.56 |
| Rock Island | |
| — | |
| — / Not Applicable | |
| None | |
| Public | |
| Public Sewer | |
| Central Air | |
| Gas, Forced Air | |
| 12729275 | |
| 1611334005 |
Nearby Schools
| NAME: | DISTRICT: | DISTANCE: | |
|---|---|---|---|
|
Grade School
Earl Hanson Elementary School |
41 | — | |
|
Middle School
Edison Junior High School |
41 | Not in DB | |
|
High School
Rock Island High School |
41 | Not in DB | |
Property History
| DATE: | EVENT: | PRICE: | SOURCE: |
|---|---|---|---|
| — | Last price change | $259,000 | MRED MLS |
| 10 Aug, 2026 | Listed for sale | $289,900 | MRED MLS |


Room Specifics
All Bedroom Info:
Total Bedrooms: 4
Bedrooms Above Ground: 3
Bedrooms Below Ground: 1
Total Bedrooms: 4
Bedrooms Above Ground: 3
Bedrooms Below Ground: 1
Master Bedroom Info:
Dimensions: 13X13
Location: Main LevelDimensions: 13X13
Floor Type: Carpet
Second Bedroom Info:
Dimensions: 13X12
Location: Main LevelDimensions: 13X12
Floor Type: Carpet
Third Bedroom Info:
Dimensions: 12X11
Location: Main LevelDimensions: 12X11
Floor Type: Carpet
Fourth Bedroom Info:
Dimensions: 15X12
Location: BasementDimensions: 15X12
Floor Type: Tile
Bathroom Info:
Full Bathrooms: 3
Partial Bathrooms: 1Full Bathrooms: 3
Bathroom Amenities: —
Bathroom in Basement: 1
Kitchen Info:
Dimensions: 12X11
Location: Main LevelDimensions: 12X11
Floor Type: Tile
Features: Eating Area-Table Space, Pantry, SolidSurfaceCounter
Laundry Room Info:
Dimensions: 7X5
Location: Main LevelDimensions: 7X5
Floor Type: Tile
Living Room Info:
Dimensions: 27X13
Location: Main LevelDimensions: 27X13
Floor Type: Carpet
Family Room Info:
Dimensions: 29X13
Location: BasementDimensions: 29X13
Floor Type: Tile
Additional Rooms Info:
Rooms: No additional rooms
Basement: Partially Finished, Concrete, Rec/Family Area, FullRooms: No additional rooms
Other Specifics
| 2 | |
| Block | |
| Concrete, Garage Door Opener, Garage Owned, Attached, Garage | |
| Main Level, Electric Dryer Hookup | |
| Hardwood, Carpet, Wood | |
| Patio | |
| Partial | |
| Shed(s) | |
| — | |
| Irregular Lot, Mature Trees, Backs to Trees/Woods, Level | |
| 186x192x42x125x14x110 | |
| — | |
| Full | |
| 1st Floor Full Bath | |
| Dishwasher, Refrigerator, Washer, Dryer, Disposal, Cooktop, Oven, Range Hood, Electric Cooktop, Electric Oven | |
| Not in DB | |
| Street Paved | |
| — | |
| Wood Burning, Gas Log |
Tax History
| Year | Property Taxes |
|---|
Contact Agent
Nearby Similar Homes
3248 14th Street, Rock Island, Illinois 61201
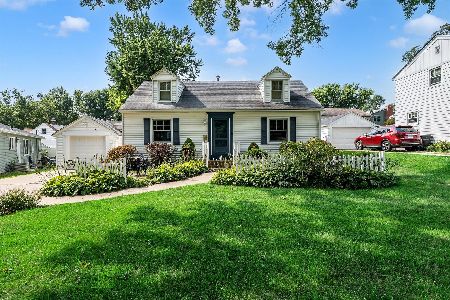
For Sale
$219,900
3 beds / 1.0 baths / 2,225 ft2
Single Family / Built: 1956
96
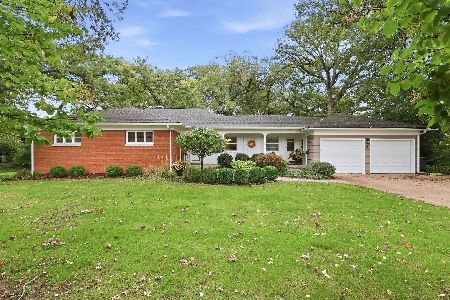
3138 12th Street, Rock Island, Illinois 61201
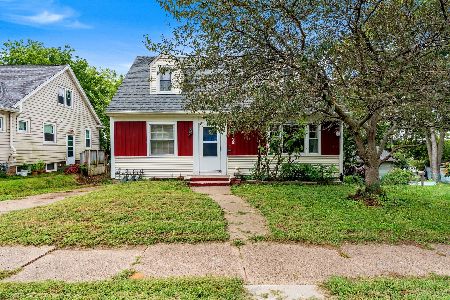
For Sale
$107,000
3 beds / 2.0 baths / 1,498 ft2
Single Family / Built: 1945
47
3425 11th Street, Rock Island, Illinois 61201
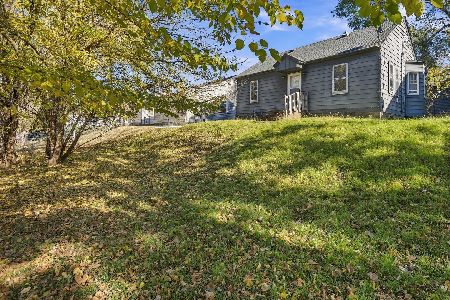
For Sale
$80,000
2 beds / 1.0 baths / 810 ft2
Single Family / Built: 1946
2
1106 29th Avenue, Rock Island, Illinois 61201
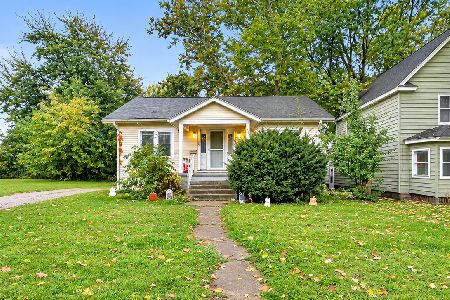
For Sale
$109,990
2 beds / 1.0 baths / 1,425 ft2
Single Family / Built: 1915
11
1516 21st Avenue, Rock Island, Illinois 61201
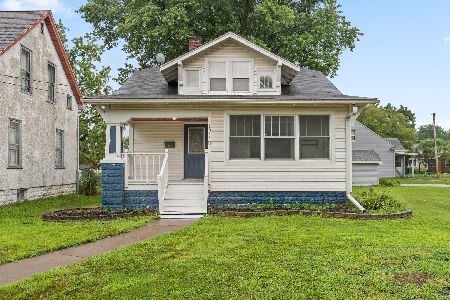
For Sale
$149,000
3 beds / 2.0 baths / 2,415 ft2
Single Family / Built: 1928
99
Nearby Sold Comparables
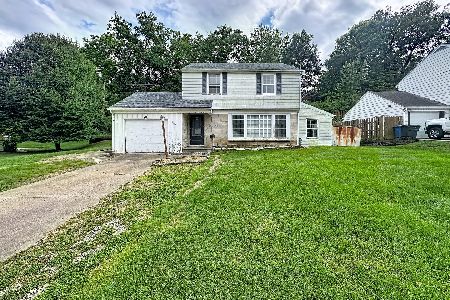
1245 36th Avenue, Rock Island, Illinois 61201

Sold
$260,000
3 beds / 2.2 baths / 1,690 ft2
Single Family / Built: 1968
208
3237 14 Street, Rock Island, Illinois 61201

Sold
$169,900
2 beds / 2.0 baths / 1,163 ft2
Single Family / Built: 1946
278
3242 14th Street, Rock Island, Illinois 61201

Sold
$169,900
3 beds / 1.0 baths / 1,210 ft2
Single Family / Built: 1946
196
10 Woodley Road, Rock Island, Illinois 61201

Sold
$345,000
4 beds / 4.0 baths / 2,288 ft2
Single Family / Built: 1975
177
3237 12th Street, Rock Island, Illinois 61201
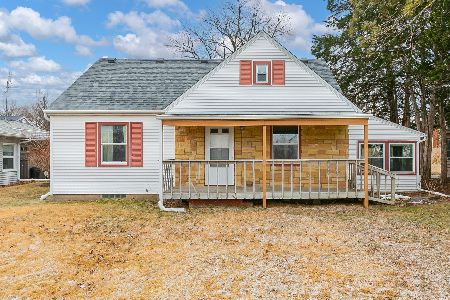
Sold
$159,900
3 beds / 2.0 baths / 1,223 ft2
Single Family / Built: 1949
298
Contact Agent
Listing Provided By
Mel Foster Co. Davenport
