

3219 Ridgeland Avenue, Berwyn, Illinois 60402


$450,000
|
For Sale
|
|
| Status: | New |
| Sqft: | 1,564 |
| Cost/Sqft: | $288 |
| Beds: | 3 |
| Baths: | 4 |
| Year Built: | 1909 |
| Property Taxes: | $8,447 |
| Days On Market: | 3 |
| Lot Size: | 0,00 |
Description
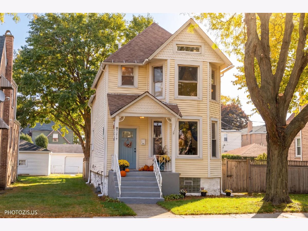
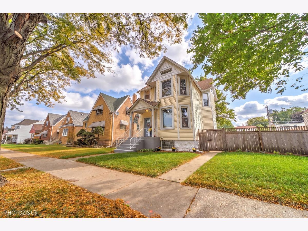
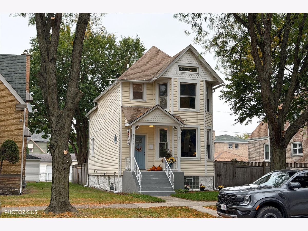
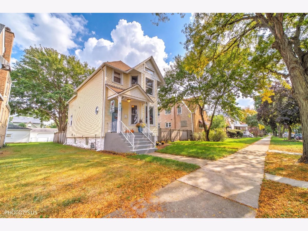
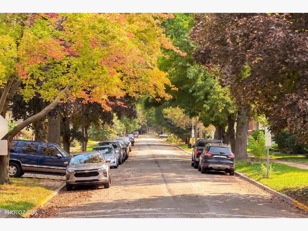
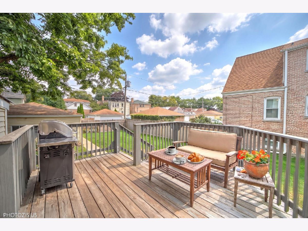
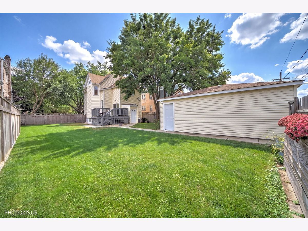
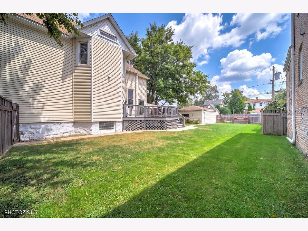
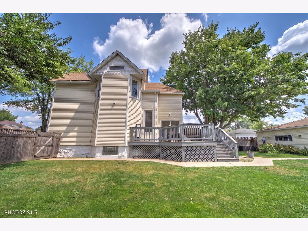
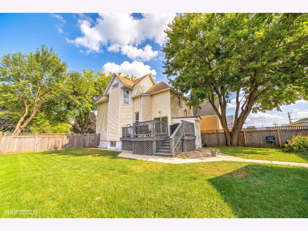
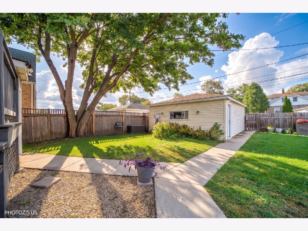
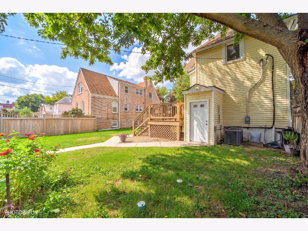
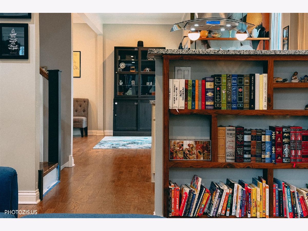
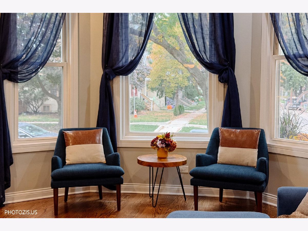
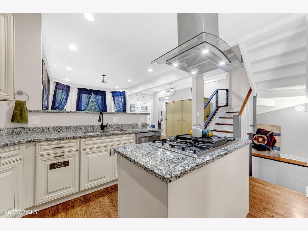
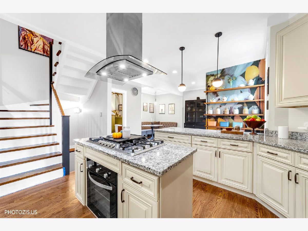
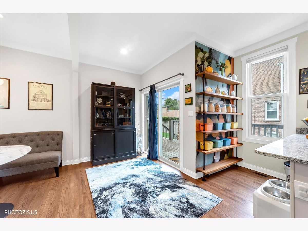
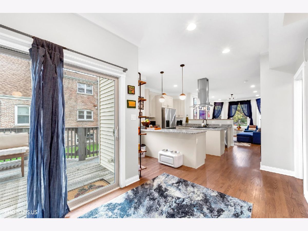
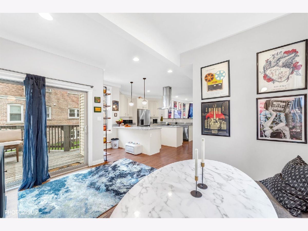
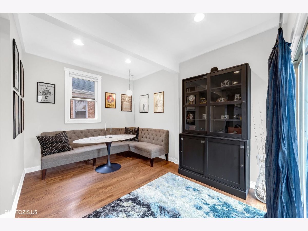
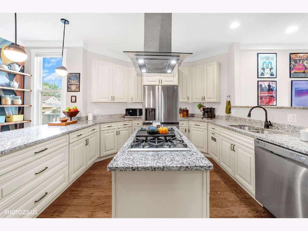
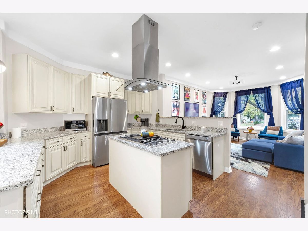
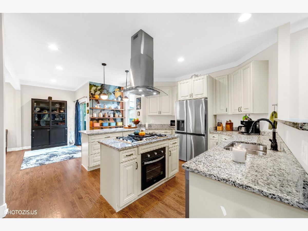
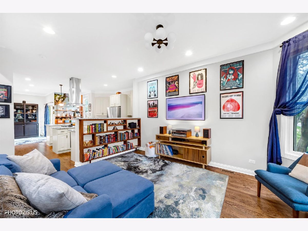
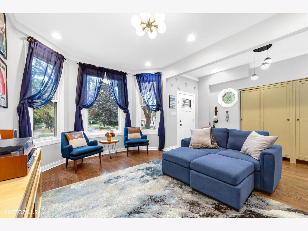
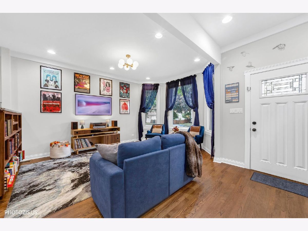
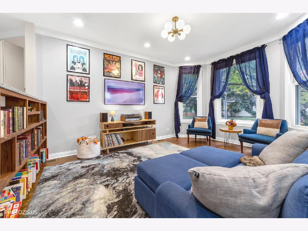
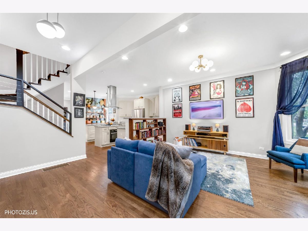
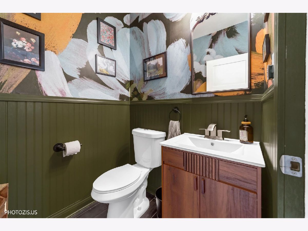
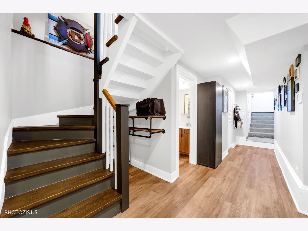
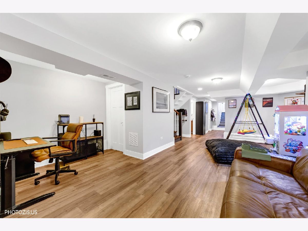
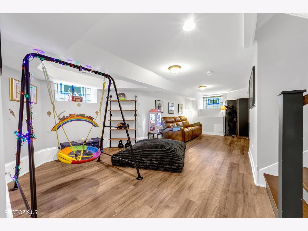
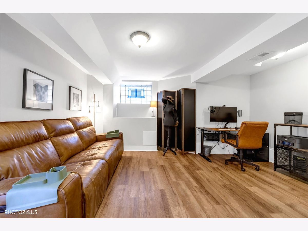
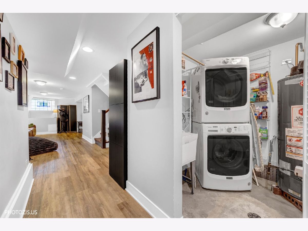
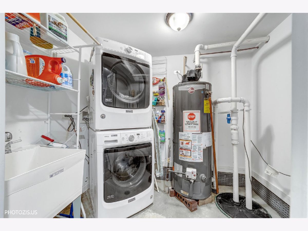
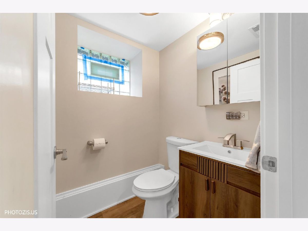
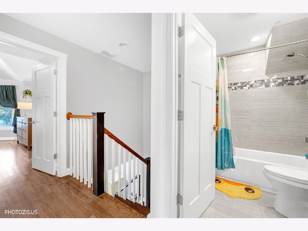
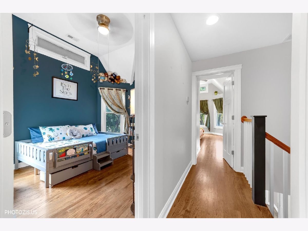
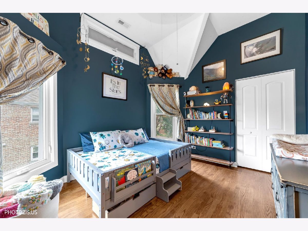
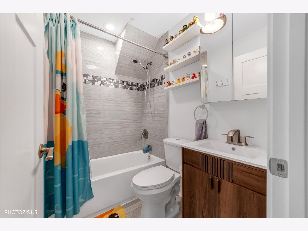
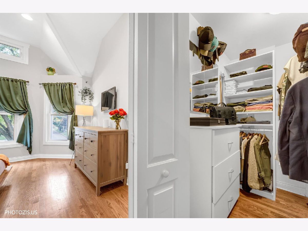
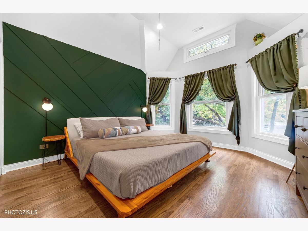
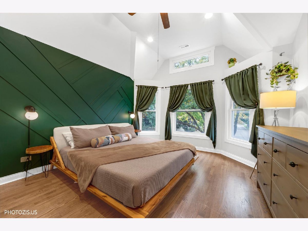
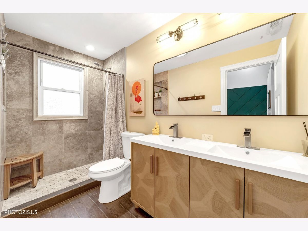
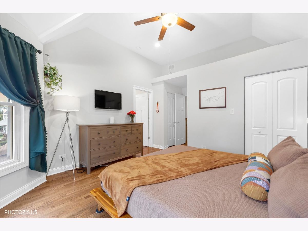
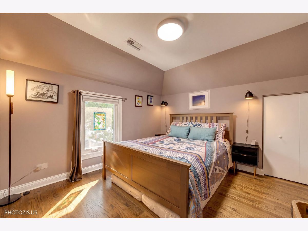
Welcome to this charming, beautifully maintained home situated on a desirable double lot in Berwyn! Offering 3 bedrooms, 2 full bathrooms, and 2 half bathrooms, this wonderful property combines modern comfort, generous living space, and an exceptionally convenient location. The main level features a modern, open floor plan, perfect for everyday living and entertaining. The well-appointed kitchen boasts granite countertops and stainless steel appliances, including a refrigerator and microwave replaced in 2026. All three bedrooms are located on the second floor, providing a comfortable separation between living and sleeping areas. All bathrooms have been refreshed with brand-new sinks and faucets. The spacious finished basement is another standout feature, offering a versatile open layout ideal for a family room, recreation area, home office, or workout space. It also includes a separate laundry and utility room, a convenient powder room, and its own entrance to the backyard. For added peace of mind, the basement features a professionally installed Perma-Seal waterproofing system completed in 2020, backed by a transferable lifetime warranty. Additional highlights include a dual-zone HVAC system for enhanced year-round comfort. Step outside and enjoy the exceptional outdoor space offered by the double lot, complete with a fenced yard, deck, and garage. Whether entertaining guests, hosting summer barbecues, gardening, or simply relaxing outdoors, this property offers plenty of room to enjoy. Location is another major advantage! Just a four-minute walk to the LaVergne Metra station, with train service to downtown Chicago in approximately 20 minutes, this home offers the perfect combination of neighborhood charm and commuter convenience. Lovingly cared for and thoughtfully maintained, this move-in-ready home delivers an outstanding combination of space, functionality, comfort, and location. Don't miss this fantastic opportunity!
Property Specifics
| Single Family | |
| — | |
| — | |
| 1909 | |
| Finished, Full | |
| Frame | |
| — | |
| — | |
| No | |
| — |
| Cook | |
| — | |
| — / Not Applicable | |
| None | |
| Lake Michigan, Public | |
| Public Sewer | |
| Central Air | |
| Gas, Forced Air | |
| 12785260 | |
| 16321110130000 |
Property History
| DATE: | EVENT: | PRICE: | SOURCE: |
|---|---|---|---|
| 20 Sep, 2016 | Sold | $129,000 | MRED MLS |
| 9 Aug, 2016 | Under contract | $135,000 | MRED MLS |
| 24 Jun, 2016 | Listed for sale | $135,000 | MRED MLS |
| 21 Mar, 2018 | Sold | $307,500 | MRED MLS |
| 14 Feb, 2018 | Under contract | $319,000 | MRED MLS |
| 22 Jan, 2018 | Listed for sale | $319,000 | MRED MLS |
| 6 Nov, 2026 | Listed for sale | $450,000 | MRED MLS |
Room Specifics
Total Bedrooms: 3
Bedrooms Above Ground: 3
Bedrooms Below Ground: 0
Dimensions: 14X13
Floor Type: Hardwood
Dimensions: 10X13
Floor Type: Carpet
Dimensions: 12X12
Floor Type: Carpet
Full Bathrooms: 4
Bathroom Amenities: —
Bathroom in Basement: 1
Dimensions: 11X14
Floor Type: Hardwood
Dimensions: 12X13
Floor Type: Hardwood
Dimensions: 13X16
Floor Type: Hardwood
Rooms: No additional rooms
Other Specifics
| 2 | |
| — | |
| Garage Owned, Detached, Garage | |
| — | |
| — | |
| — | |
| — | |
| — | |
| 50x122 | |
| — | |
| Half | |
| — | |
| — | |
| Not in DB | |
| — | |
| — | |
| — |
Tax History
| Year | Property Taxes |
|---|---|
| 2016 | $6,045 |
| 2018 | $6,425 |
| 2026 | $8,447 |
Contact Agent
Nearby Similar Homes
Nearby Sold Comparables



Contact Agent
Listing Provided By
Re/Max Metropolitan LLC
