

315 S Tremont Street, Kewanee, Illinois 61443


$119,900
|
For Sale
|
|
| Status: | New |
| Sqft: | 2,624 |
| Cost/Sqft: | $46 |
| Beds: | 4 |
| Baths: | 2 |
| Year Built: | 1926 |
| Property Taxes: | $1,574 |
| Days On Market: | 1 |
| Lot Size: | 0,00 |
Description
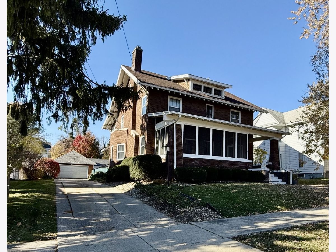
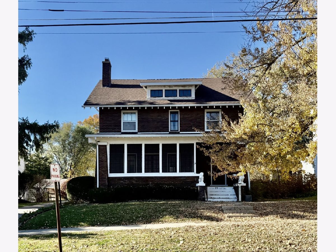
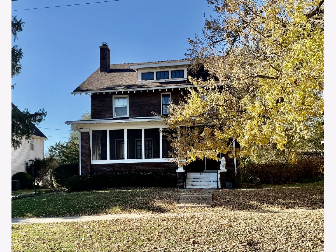
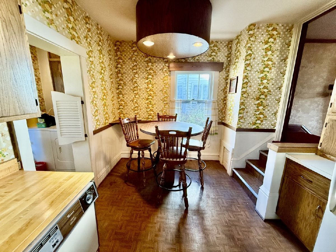
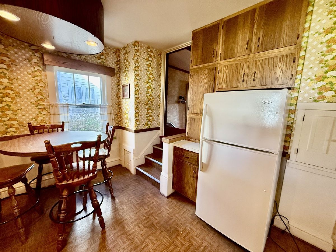
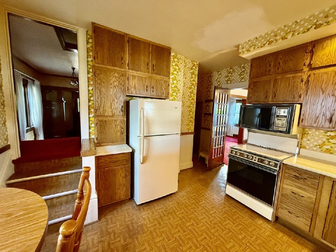
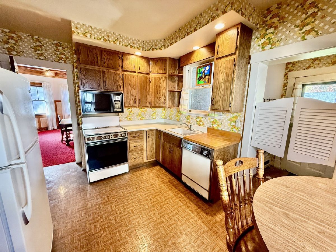
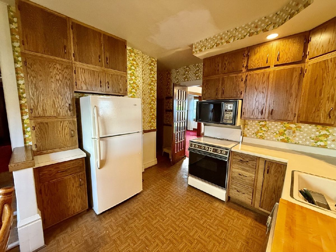
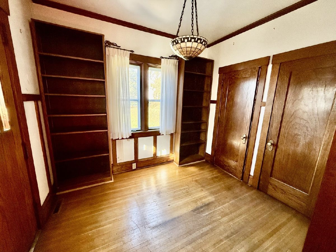
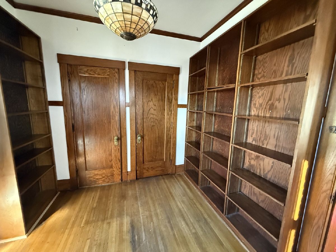
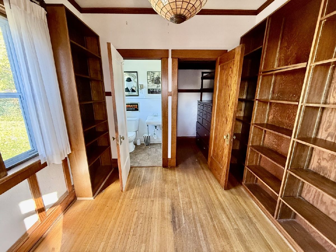
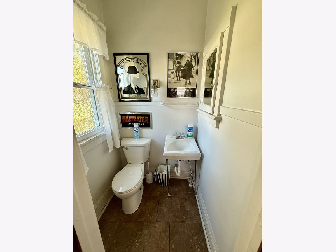
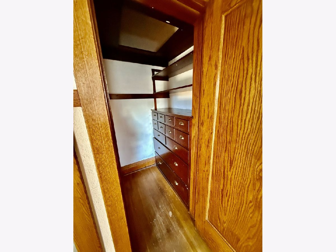
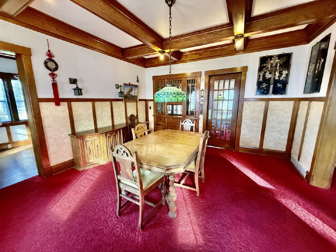
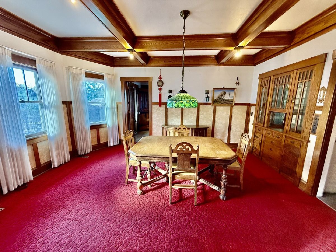
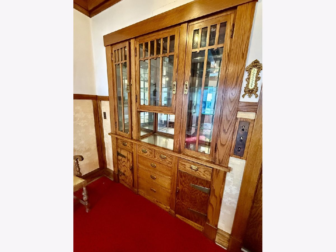
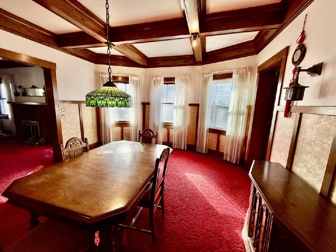
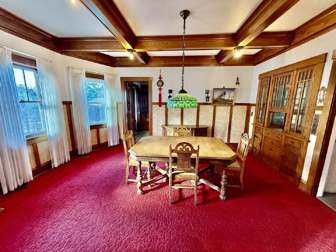
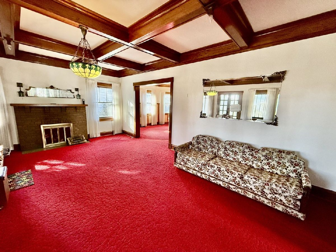
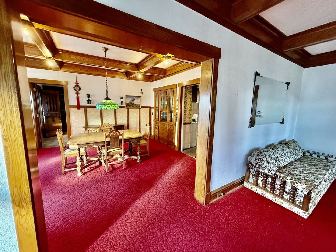
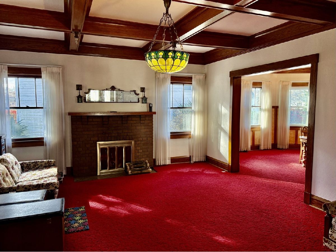
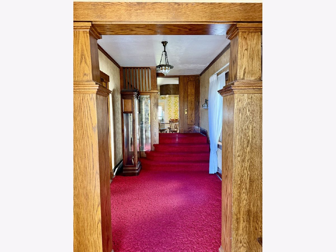
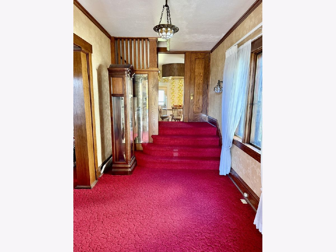
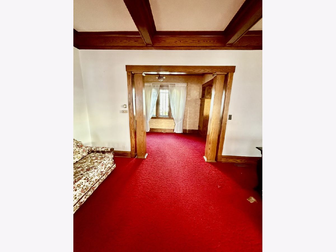
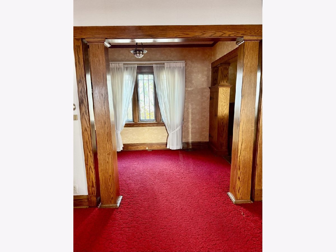
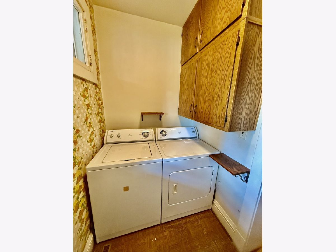
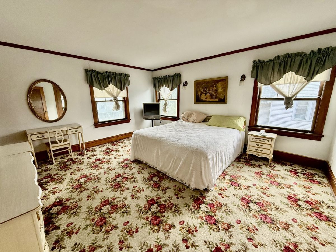
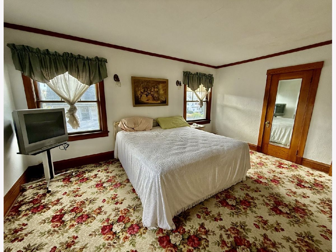
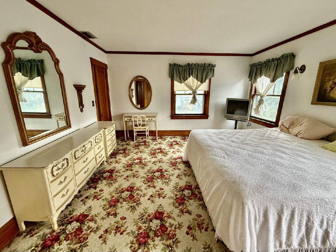
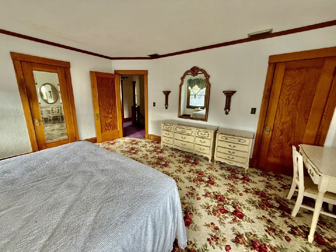
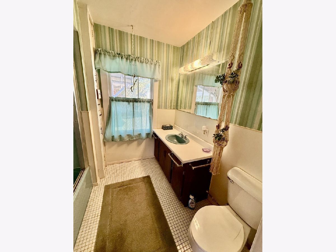
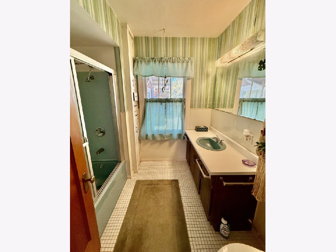
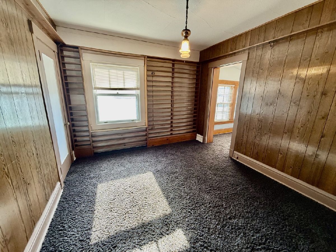
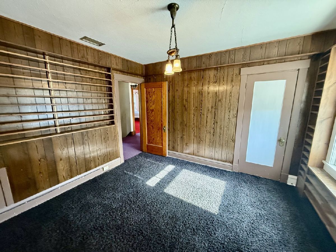
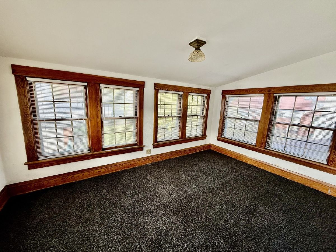
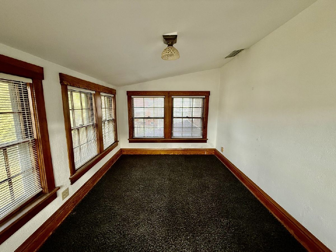
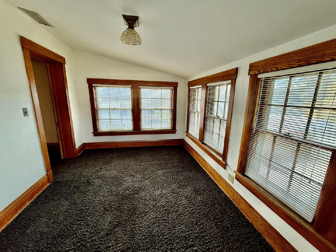
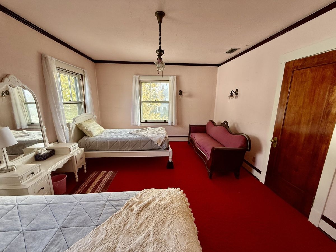
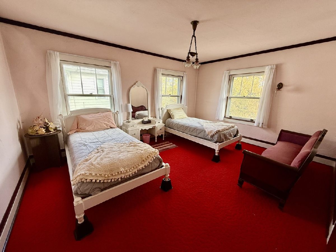
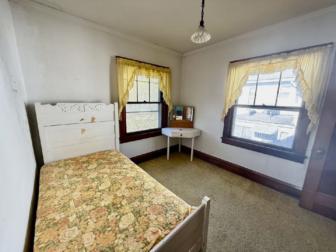
This beautiful 2-story brick home offers the perfect blend of classic craftmanship & comfortable living space. From the welcoming large front porch to the rich original woodwork throughout, this home is full of character & charm! Step inside to a spacious foyer that sets the tone for the inviting interior. The main floor features: an eat-in kitchen, formal dining room with a gorgeous built-in, and a living room highlighted by a gas fireplace. The office has lots of shelves, convenient main floor laundry & half bath adds to the home's functionality. Upstairs, you'll find all 4 bedrooms, full bath & a lovely sunroom offering the perfect spot to relax & unwind. The walk-up attic is great for storage or could be finished for even more living space! Outside, enjoy the fenced backyard & there is a 2-car detached garage. This is a wonderful opportunity to own a home filled with timeless details, generous living space, and plenty of charm! Home is being sold "AS IS".
Property Specifics
| Single Family | |
| — | |
| — | |
| 1926 | |
| Crawl Space | |
| 1,152 | |
| Brick | |
| Asphalt | |
| — | |
| No | |
| 0 |
| Henry | |
| Morses Elliots | |
| — / Not Applicable | |
| None | |
| Public | |
| Public Sewer | |
| Central Air | |
| Gas, Forced Air | |
| No | |
| 12809593 | |
| 2033327019 |
Property History
| DATE: | EVENT: | PRICE: | SOURCE: |
|---|---|---|---|
| 17 Nov, 2026 | Listed for sale | $119,900 | MRED MLS |
Room Specifics
Total Bedrooms: 4
Bedrooms Above Ground: 4
Bedrooms Below Ground: 0
Dimensions: 14X16
Floor Type: —
Dimensions: 12X16
Floor Type: —
Dimensions: 10X12
Floor Type: —
Dimensions: 9X10
Floor Type: —
Full Bathrooms: 2
Bathroom Amenities: —
Bathroom in Basement: 0
Dimensions: 14X16
Floor Type: Carpet
Dimensions: 10X16
Floor Type: Linoleum
Dimensions: 4X7
Floor Type: —
Dimensions: 16X22
Floor Type: Carpet
Rooms: Office, Heated Sun Room, Foyer
Name: Office
Dimensions: 8X10
Floor Type: —
Name: Heated Sun Room
Dimensions: 9X14
Floor Type: —
Name: Foyer
Dimensions: 8X15
Floor Type: —
Other Specifics
| 2 | |
| Brick/Mortar | |
| Concrete, Detached, Garage | |
| Main Level | |
| — | |
| — | |
| Chain Link, Partial | |
| — | |
| — | |
| 68 x 169 | |
| Full | |
| None | |
| Walk-In Closet(s), Bookcases, Beamed Ceilings, Special Millwork | |
| Range, Refrigerator, Washer, Dryer | |
| Not in DB | |
| — | |
| — | |
| Gas Log, Gas Starter |
Tax History
| Year | Property Taxes |
|---|---|
| 2026 | $1,574 |
Contact Agent
Nearby Similar Homes
Nearby Sold Comparables




Contact Agent
Listing Provided By
Mel Foster Co. Kewanee
