

31604 Pineview Boulevard, Lakemoor, Illinois 60051
Subdivision > The Pines Of Lakemoor
Sorry, we are updating photos, please update this page in 15 minutes
$231,000
|
Sold
|
|
| Status: | Closed |
| Sqft: | 2,292 |
| Cost/Sqft: | $105 |
| Beds: | 4 |
| Baths: | 3 |
| Year Built: | 2003 |
| Property Taxes: | $7,019 |
| Days On Market: | 3759 |
| Lot Size: | 0,19 |
Description
Don't Miss Out on this Beautiful Home! Interior Features Include Custom Paint and Wainscoting, Vaulted Ceilings, and White Trim and Crown Molding! Huge Eat-In Kitchen with an Abundance of Crisp White Cabinetry, Stainless Steel Appliances and Breakfast Bar! Eating Area has Wall of Windows, Allowing for Tons of Natural Light! Sliding Glass Door Opens to Deck and Fenced-in Yard! 4 Spacious Bedrooms, Including Master Suite with Vaulted Ceiling, Walk-In Closet, and Private Bath with Double Sinks, Soaker Tub, and Separate Shower! Great Location ~ Next Door to Park/Playground, Easy Access to Rt. 12 and 120! Garage is Fully Insulated and Heated! This One Won't Last!
Property Specifics
| Single Family | |
| — | |
| — | |
| 2003 | |
| Full | |
| Vinyl Siding | |
| Asphalt | |
| YORKTOWN | |
| No | |
| 0.19 |
| Lake | |
| The Pines Of Lakemoor | |
| 36 / Monthly | |
| Other | |
| Public | |
| Public Sewer | |
| Central Air | |
| Natural Gas, Forced Air | |
| 09296892 | |
| 09041110220000 |
Nearby Schools
| NAME: | DISTRICT: | DISTANCE: | |
|---|---|---|---|
|
Grade School
Robert Crown Elementary School |
118 | — | |
|
Middle School
Matthews Middle School |
118 | Not in DB | |
|
High School
Wauconda Comm High School |
118 | Not in DB | |
Property History
| DATE: | EVENT: | PRICE: | SOURCE: |
|---|---|---|---|
| 23 Sep, 2016 | Sold | $231,000 | MRED MLS |
| 31 Jul, 2016 | Under contract | $239,900 | MRED MLS |
| 25 Jul, 2016 | Listed for sale | $239,900 | MRED MLS |
| 1 Jul, 2022 | Sold | $367,000 | MRED MLS |
| 6 Jun, 2022 | Under contract | $349,000 | MRED MLS |
| 2 Jun, 2022 | Listed for sale | $349,000 | MRED MLS |
Sorry, we are updating photos, please update this page in 15 minutes
Room Specifics
All Bedroom Info:
Total Bedrooms: 4
Bedrooms Above Ground: 4
Bedrooms Below Ground: 0
Total Bedrooms: 4
Bedrooms Above Ground: 4
Bedrooms Below Ground: 0
Second Bedroom Info:
Dimensions: —
Location: —Dimensions: —
Floor Type: Carpet
Third Bedroom Info:
Dimensions: —
Location: —Dimensions: —
Floor Type: Carpet
Fourth Bedroom Info:
Dimensions: —
Location: —Dimensions: —
Floor Type: Carpet
Bathroom Info:
Full Bathrooms: 3
Partial Bathrooms: 1Full Bathrooms: 3
Bathroom Amenities: Whirlpool, Separate Shower, Double Sink
Bathroom in Basement: 0
Dining Room Info:
Dimensions: —
Location: —Dimensions: —
Floor Type: Ceramic Tile
Kitchen Info:
Dimensions: —
Location: —Dimensions: —
Floor Type: Ceramic Tile
Features: Eating Area-Breakfast Bar, Eating Area-Table Space, Pantry-Closet
Laundry Room Info:
Dimensions: —
Location: —Dimensions: —
Floor Type: Ceramic Tile
Living Room Info:
Dimensions: —
Location: —Dimensions: —
Floor Type: Carpet
Family Room Info:
Dimensions: —
Location: —Dimensions: —
Floor Type: Carpet
Additional Rooms Info:
Rooms: Deck
Basement: FullRooms: Deck
Other Specifics
| 2 | |
| Concrete Perimeter | |
| Garage | |
| — | |
| — | |
| — | |
| Deck, Storms/Screens | |
| Fenced Yard, Landscaped | |
| 73X96X120X54X20X12 | |
| Unfinished | |
| Full | |
| Vaulted/Cathedral Ceilings, First Floor Laundry | |
| Range, Microwave, Dishwasher, Washer, Dryer, Disposal, Stainless Steel Appliance(s) | |
| Not in DB | |
| Sidewalks, Street Lights, Street Paved | |
| — | |
| Gas Starter |
Tax History
| Year | Property Taxes |
|---|---|
| 2016 | $7,019 |
| 2022 | $7,007 |
Contact Agent
Nearby Similar Homes
31601 Pineview Boulevard, Lakemoor, Illinois 60051
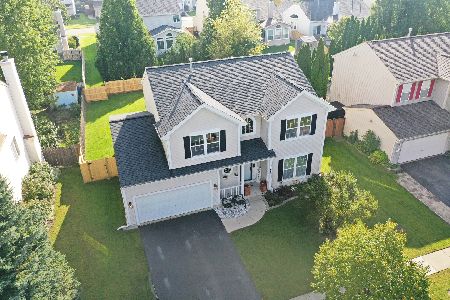
For Sale
$425,000
4 beds / 2.1 baths / 2,296 ft2
Single Family / Built: 2002
25
32021 Savannah Drive, Lakemoor, Illinois 60051
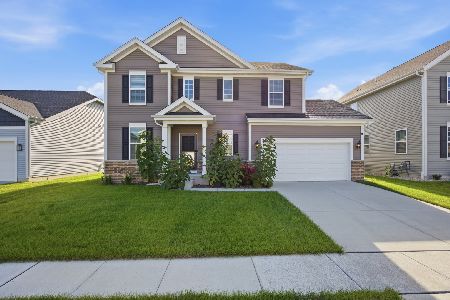
For Sale
$489,890
4 beds / 2.1 baths / 2,329 ft2
Single Family / Built: 2024
75
28908 Honeysuckle Court, Lakemoor, Illinois 60051
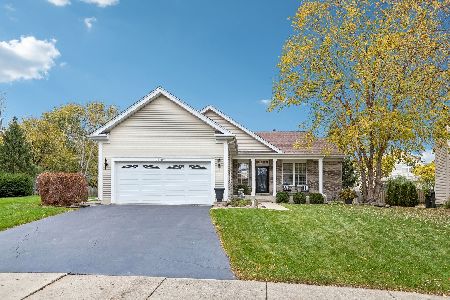
For Sale
$387,000
3 beds / 3.0 baths / 1,366 ft2
Single Family / Built: 2003
6
Nearby Sold Comparables
31604 Pineview Boulevard, Lakemoor, Illinois 60051

Sold
$349,000
4 beds / 2.1 baths / 2,292 ft2
Single Family / Built: 2003
1621
31601 Pineview Boulevard, Lakemoor, Illinois 60051
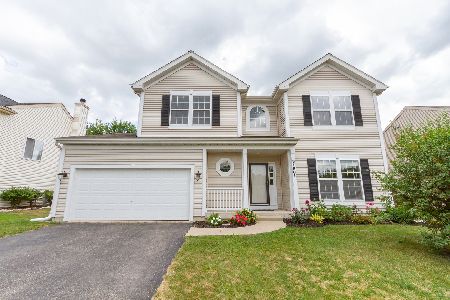
Sold
$265,000
4 beds / 2.1 baths / 2,350 ft2
Single Family / Built: 2002
2289
31577 Pineview Boulevard, Lakemoor, Illinois 60051
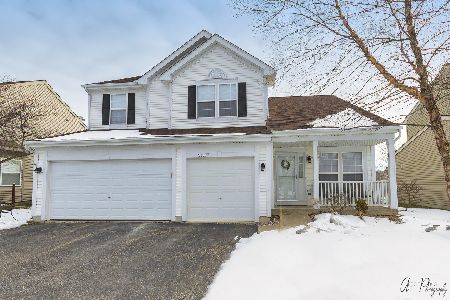
Sold
$284,900
4 beds / 3.0 baths / 2,488 ft2
Single Family / Built: 2002
2119
31612 Borre Drive, Lakemoor, Illinois 60051

Sold
$250,000
4 beds / 2.1 baths / 2,412 ft2
Single Family / Built: 2003
3127
31624 Borre, Lakemoor, Illinois 60051
Sold
$244,900
4 beds / 2.1 baths / 2,426 ft2
Single Family / Built: 2003
6622
31624 Borre Drive, Lakemoor, Illinois 60051
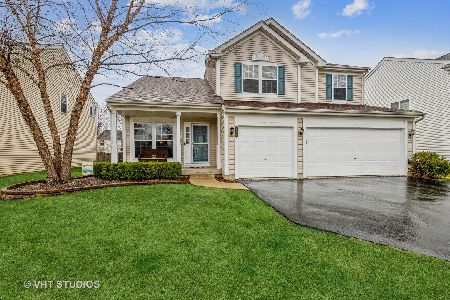
Sold
$384,900
4 beds / 2.2 baths / 0 ft2
Single Family / Built: 2003
1672
Contact Agent
Listing Provided By
RE/MAX Suburban
