

317 Anne Court, Prospect Heights, Illinois 60070


$684,000
|
For Sale
|
|
| Status: | Active |
| Sqft: | 2,744 |
| Cost/Sqft: | $249 |
| Beds: | 4 |
| Baths: | 4 |
| Year Built: | 1990 |
| Property Taxes: | $14,236 |
| Lot Size: | 0,00 |
Description
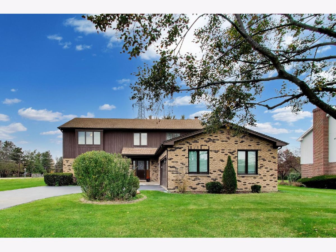
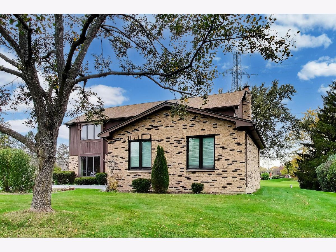
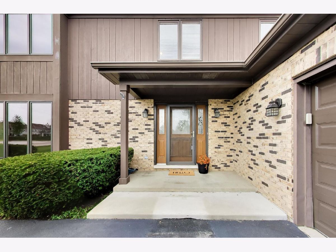
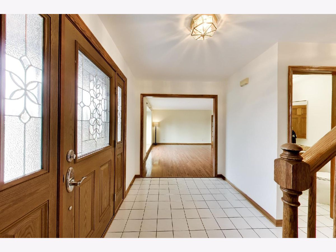
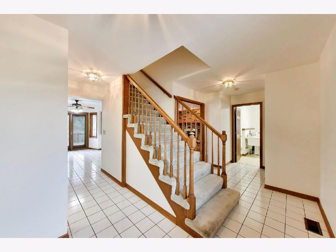
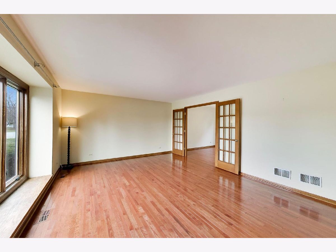
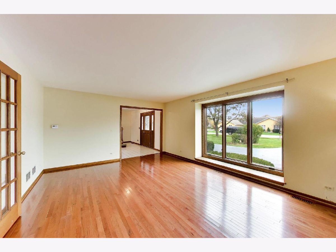
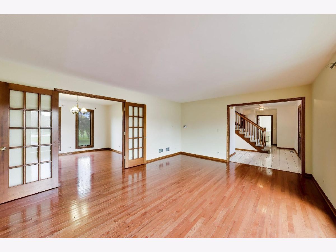
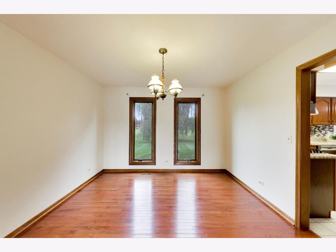
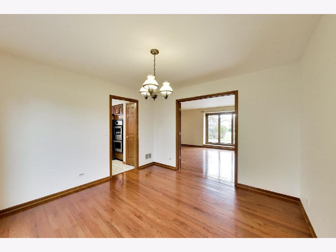
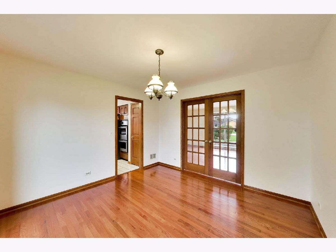
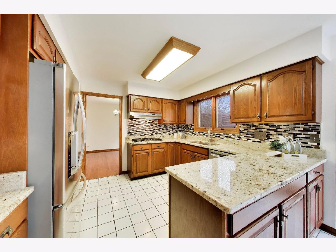
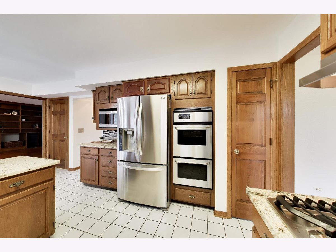
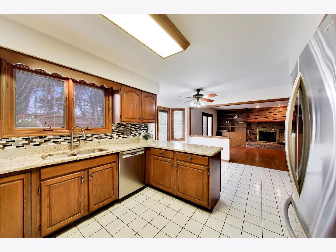
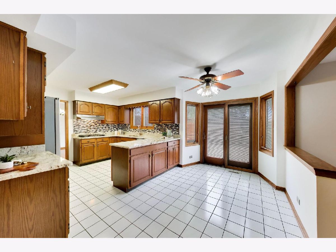
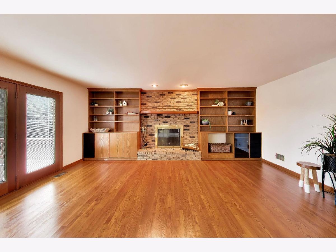
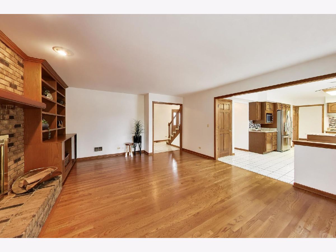
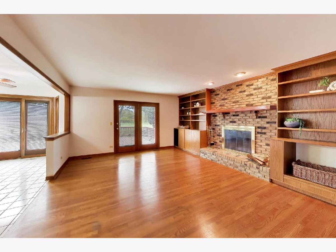
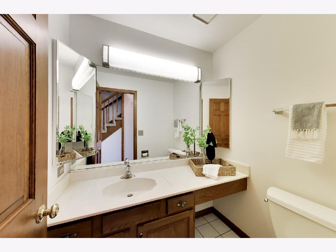
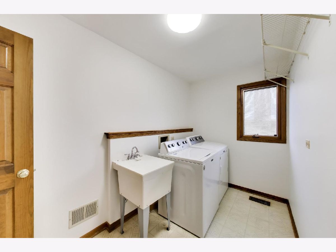
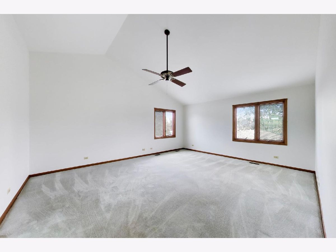
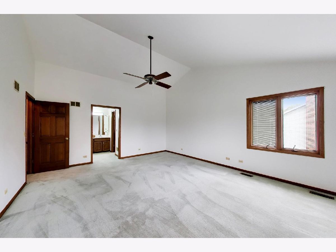
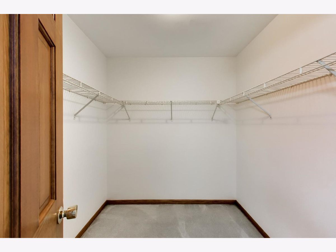
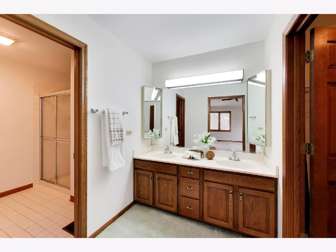
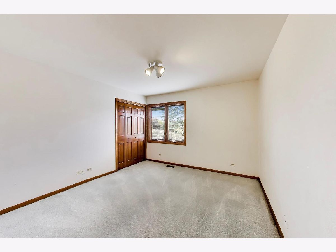
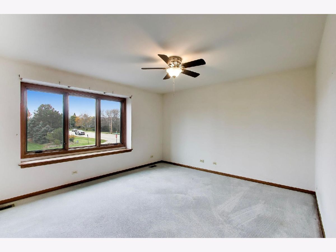
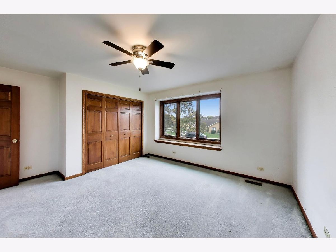
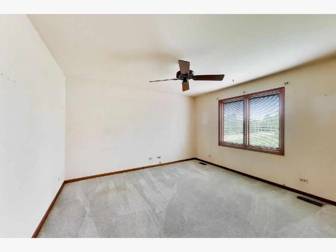
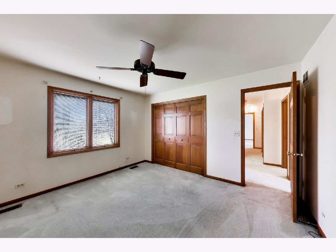
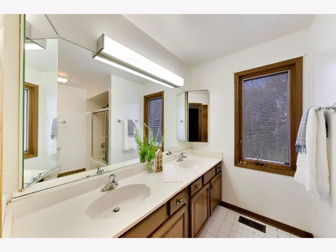
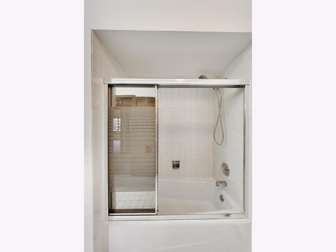
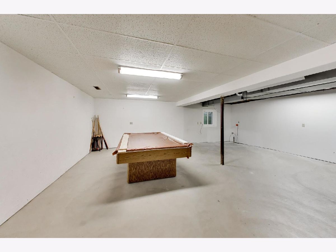
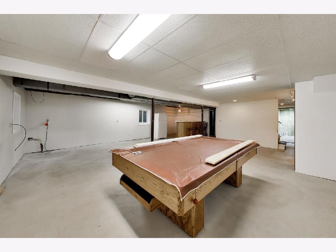
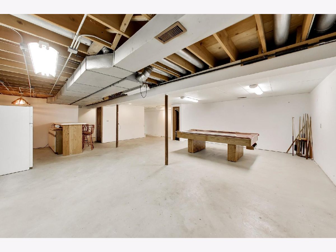
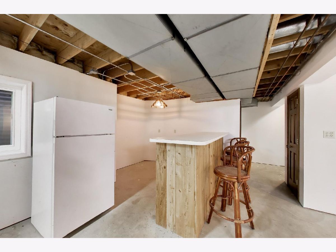
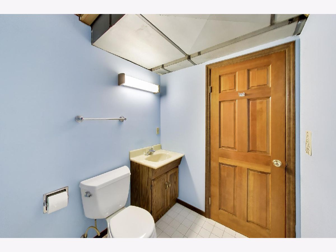
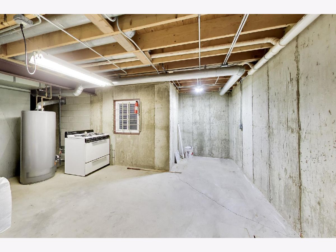
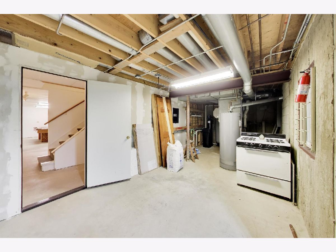
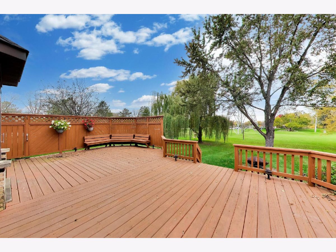
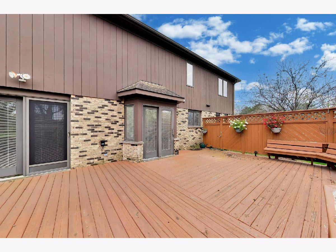
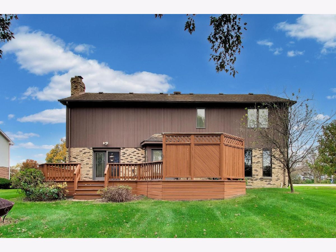
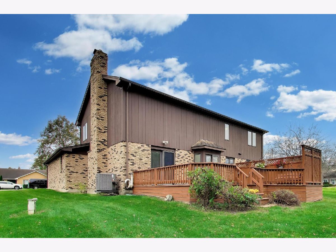
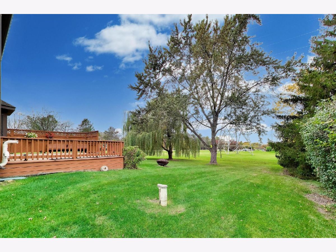
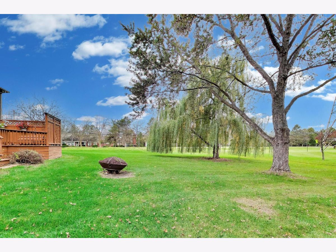
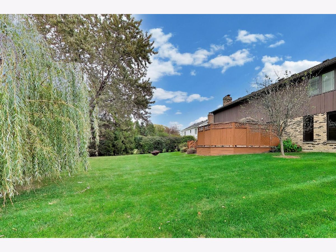
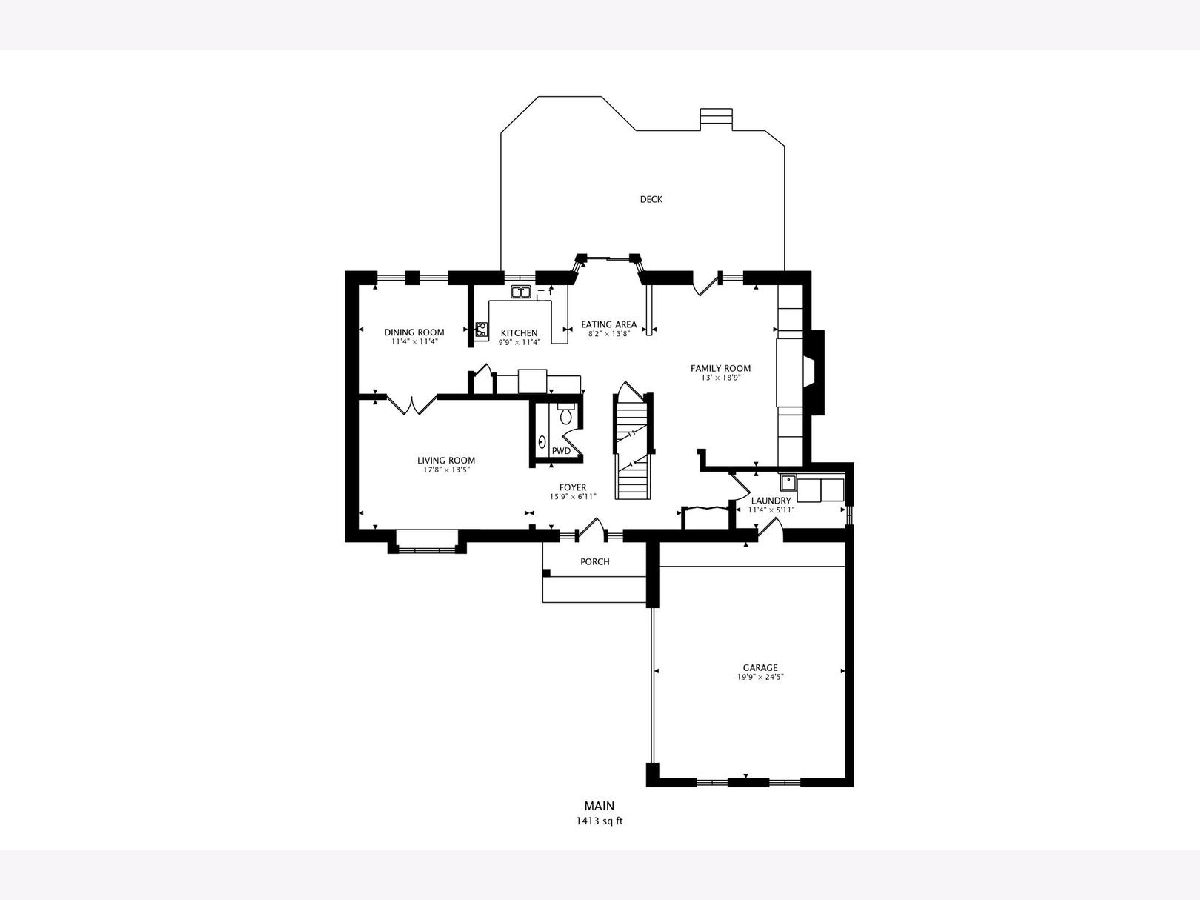
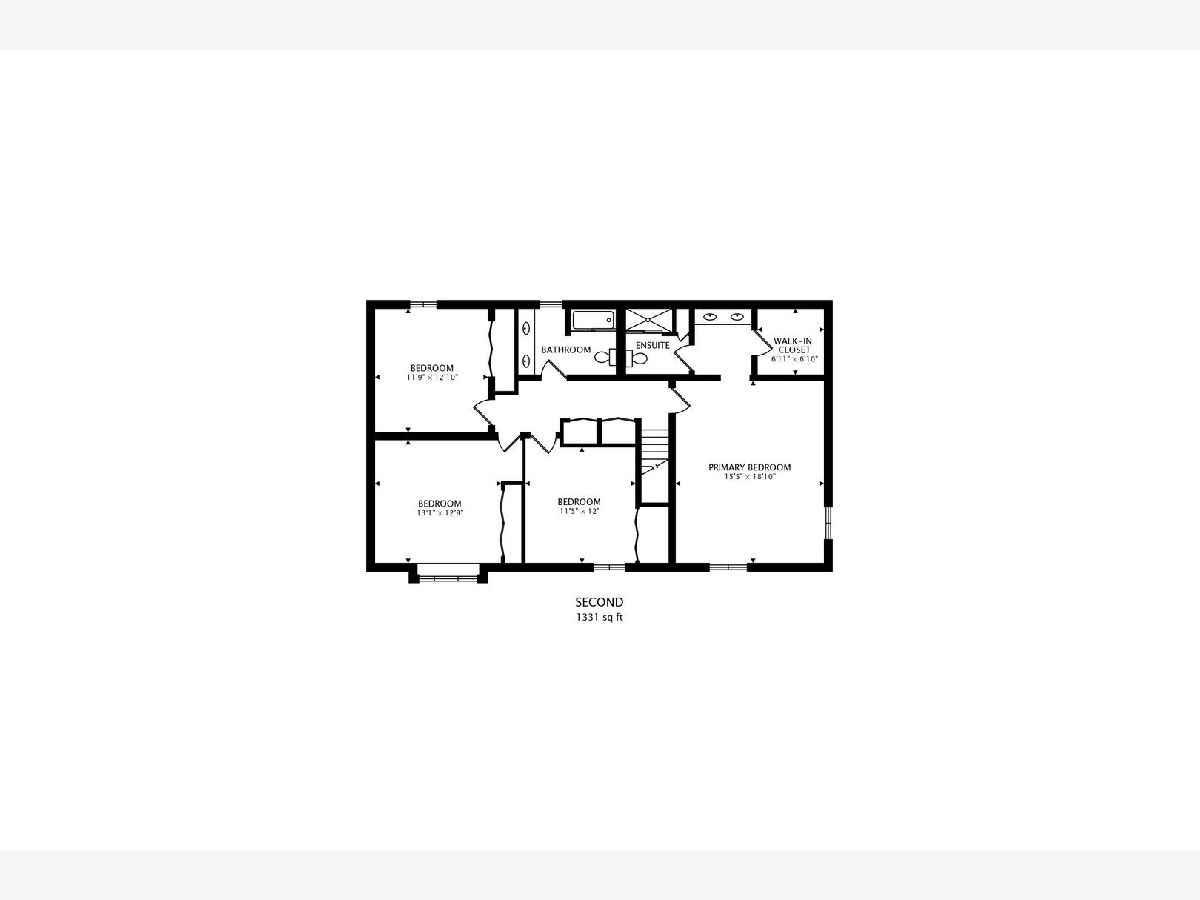
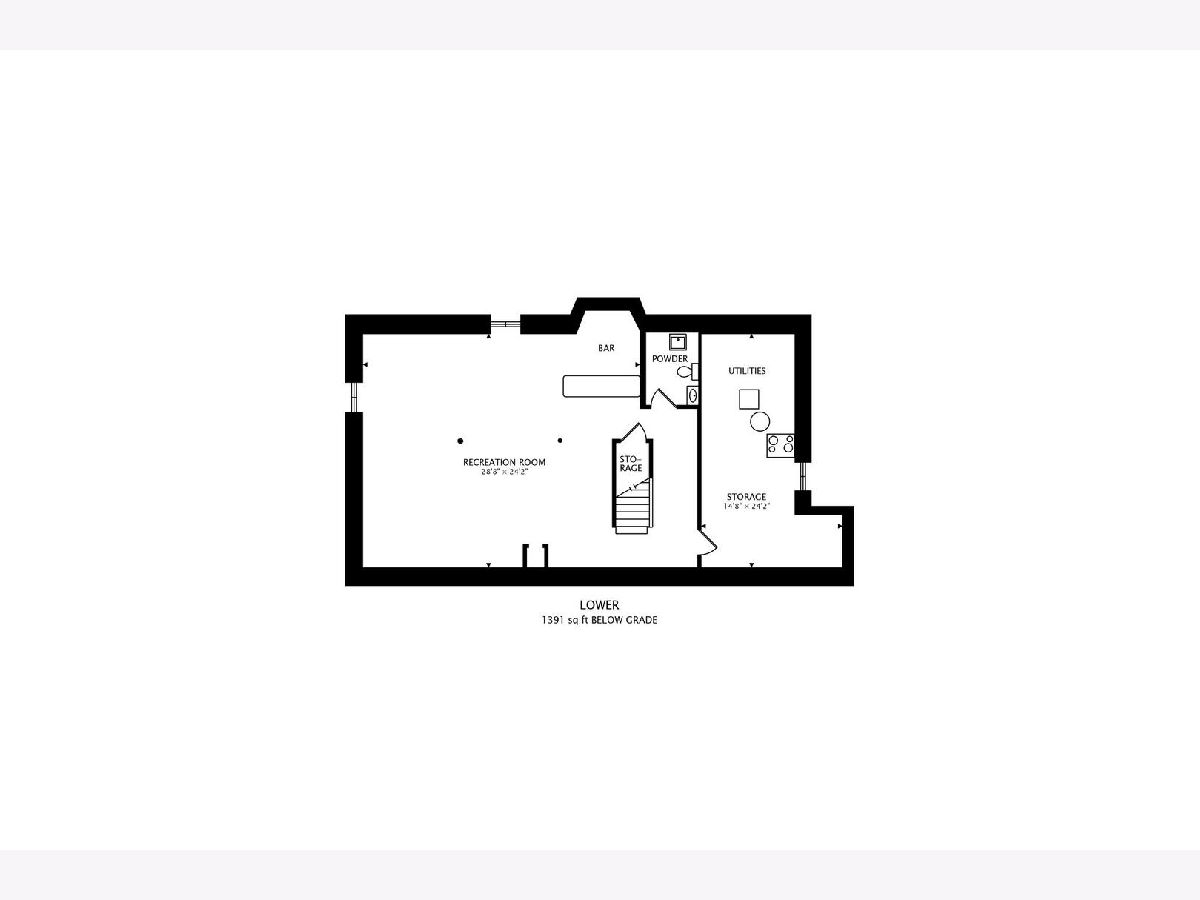
Welcome to this spacious 4-bedroom, 2 full and 2 half bath home in Prospect Heights, offering a wonderful combination of comfortable living spaces, a functional layout, and plenty of room to entertain! Situated on a generous lot just under half an acre, this home offers both indoor and outdoor space to enjoy. Step inside to find beautiful hardwood floors flowing throughout the living room, dining room, and family room. The inviting family room features a charming brick fireplace, built-in shelving, and opens seamlessly to the eat-in kitchen, creating the perfect gathering space for everyday living. The kitchen offers granite countertops, tile backsplash, stainless steel appliances, and a window above the sink overlooking the backyard. Both the kitchen and family room feature sliding glass doors leading directly to the spacious deck, creating a seamless connection between indoor and outdoor living spaces. A convenient main-level laundry room provides direct access to the attached two-car garage. Upstairs, the generously sized primary suite offers vaulted ceilings, a walk-in closet, and a separate vanity area with an adjoining private shower and toilet room. Three additional spacious bedrooms, another full bathroom, and two linen closets complete the second level, providing plenty of room and storage. The partially finished basement adds even more living and entertaining space with a large recreation room, a bar area perfect for hosting friends and family, an additional half bathroom, and plenty of storage space. Step outside to enjoy the expansive backyard featuring a spacious deck with built-in seating, ideal for summer barbecues, outdoor dining, or simply relaxing. The nearly half-acre lot provides plenty of room for outdoor activities, while the walking and biking path just beyond the backyard offers a wonderful opportunity to enjoy the outdoors. Located close to Lake Arlington, with its scenic trails and recreational opportunities, this home offers a fantastic setting for those who enjoy an active outdoor lifestyle. Additional highlights include HVAC replaced in 2021, newer Pella front door, and a newer garage door, offering added comfort and peace of mind. With four spacious bedrooms on the same level, multiple living areas, great entertaining spaces, a generous lot, and a convenient location near Lake Arlington, this home offers the space, comfort, and lifestyle you've been looking for!
Property Specifics
| Single Family | |
| — | |
| Colonial | |
| 1990 | |
| Partially Finished, Full | |
| Brick | |
| — | |
| — | |
| No | |
| — |
| Cook | |
| — | |
| — / Not Applicable | |
| None | |
| Well | |
| Public Sewer | |
| Central Air | |
| Gas, Forced Air | |
| 12784470 | |
| 03153160010000 |
Nearby Schools
| NAME: | DISTRICT: | DISTANCE: | |
|---|---|---|---|
|
Grade School
Dwight D Eisenhower Elementary S |
23 | — | |
|
Middle School
Macarthur Middle School |
23 | Not in DB | |
|
High School
Wheeling High School |
214 | Not in DB | |
|
Alternate Elementary School
Anne Sullivan Elementary School |
— | Not in DB | |
Room Specifics
Total Bedrooms: 4
Bedrooms Above Ground: 4
Bedrooms Below Ground: 0
Dimensions: 19X15
Floor Type: Carpet
Dimensions: 13X13
Floor Type: Carpet
Dimensions: 13X12
Floor Type: Carpet
Dimensions: 12X11
Floor Type: Carpet
Full Bathrooms: 4
Bathroom Amenities: Double Sink
Bathroom in Basement: 1
Dimensions: 11X11
Floor Type: Hardwood
Dimensions: 11X10
Floor Type: Hardwood
Features: Eating Area-Table Space, Pantry-Closet
Dimensions: 11X6
Floor Type: Vinyl
Dimensions: 18X13
Floor Type: Hardwood
Dimensions: 19X13
Floor Type: Hardwood
Rooms: Recreation Room, Storage, Walk In Closet
Name: Recreation Room
Dimensions: 29X24
Floor Type: Other
Name: Storage
Dimensions: 24X15
Floor Type: —
Name: Walk In Closet
Dimensions: 7X7
Floor Type: Carpet
Other Specifics
| 2 | |
| — | |
| Asphalt, Garage Door Opener, Garage Owned, Attached, Garage | |
| Main Level | |
| Hardwood | |
| Deck | |
| — | |
| — | |
| 110 X 199 | |
| — | |
| Full | |
| Dry Bar, Built-in Features, Walk-In Closet(s) | |
| Range, Dishwasher, Refrigerator, Washer, Dryer, Disposal, Humidifier | |
| Not in DB | |
| — | |
| — | |
| — |
Contact Agent
Nearby Similar Homes
Nearby Sold Comparables

Contact Agent
Listing Provided By
@properties Christie's International Real Estate
