

309 Louis Street, Mount Prospect, Illinois 60056
Subdivision > Triangle
Sorry, we are updating photos, please update this page in 15 minutes
$187,500
|
Sold
|
|
| Status: | Closed |
| Sqft: | 0 |
| Cost/Sqft: | — |
| Beds: | 3 |
| Baths: | 1 |
| Year Built: | 1926 |
| Property Taxes: | $8,100 |
| Days On Market: | 5778 |
| Lot Size: | 0,00 |
Description
Excellent opportunity to buy a large home that has been very well priced. The home has good bones but needs updating t/o. We have newer furnace,ca, water heater,refrig,ws and dr. Some new windows. Check out the room sizes, huge garage with complete 2nd story loft. Great yard. Large 2 story addition with family room and bdr above. This is a great home for a handyman as the potential is tremendous. Home sold as is.
Property Specifics
| Single Family | |
| — | |
| — | |
| 1926 | |
| Full | |
| Aluminum Siding | |
| Asphalt | |
| — | |
| No | |
| — |
| Cook | |
| Triangle | |
| 0 / Not Applicable | |
| None | |
| Lake Michigan | |
| Public Sewer | |
| Central Air, Window/Wall Unit - 1 | |
| Natural Gas, Forced Air | |
| 07704002 | |
| 08122230050000 |
Nearby Schools
| NAME: | DISTRICT: | DISTANCE: | |
|---|---|---|---|
|
Grade School
Fairview Elementary School |
57 | — | |
|
Middle School
Lincoln Junior High School |
57 | Not in DB | |
|
High School
Prospect High School |
214 | Not in DB | |
Property History
| DATE: | EVENT: | PRICE: | SOURCE: |
|---|---|---|---|
| 28 Mar, 2011 | Sold | $187,500 | MRED MLS |
| 8 Feb, 2011 | Under contract | $189,900 | MRED MLS |
| 5 Jan, 2011 | Listed for sale | $189,900 | MRED MLS |
| 20 Aug, 2021 | Sold | $427,500 | MRED MLS |
| 6 Jul, 2021 | Under contract | $434,900 | MRED MLS |
| 16 Jun, 2021 | Listed for sale | $434,900 | MRED MLS |
Sorry, we are updating photos, please update this page in 15 minutes
Room Specifics
All Bedroom Info:
Total Bedrooms: 3
Bedrooms Above Ground: 3
Bedrooms Below Ground: 0
Total Bedrooms: 3
Bedrooms Above Ground: 3
Bedrooms Below Ground: 0
Second Bedroom Info:
Dimensions: —
Location: —Dimensions: —
Floor Type: Carpet
Third Bedroom Info:
Dimensions: —
Location: —Dimensions: —
Floor Type: Carpet
Bathroom Info:
Full Bathrooms: 1
Partial Bathrooms: 0Full Bathrooms: 1
Bathroom Amenities: —
Bathroom in Basement: 0
Dining Room Info:
Dimensions: —
Location: —Dimensions: —
Floor Type: Carpet
Kitchen Info:
Dimensions: —
Location: —Dimensions: —
Floor Type: Vinyl
Features: Eating Area-Table Space
Laundry Room Info:
Dimensions: —
Location: —Dimensions: —
Floor Type: Other
Living Room Info:
Dimensions: —
Location: —Dimensions: —
Floor Type: Carpet
Family Room Info:
Dimensions: —
Location: —Dimensions: —
Floor Type: Carpet
Additional Rooms Info:
Rooms: No additional rooms
Basement: FullRooms: No additional rooms
Other Specifics
| 2 | |
| Block | |
| Garage | |
| — | |
| — | |
| — | |
| — | |
| — | |
| 50X160 MOL | |
| — | |
| — | |
| — | |
| Double Oven, Portable Dishwasher, Refrigerator, Washer, Dryer, Disposal | |
| Not in DB | |
| — | |
| — | |
| — |
Tax History
| Year | Property Taxes |
|---|---|
| 2011 | $8,100 |
| 2021 | $7,873 |
Contact Agent
Nearby Similar Homes
317 Louis Street, Mount Prospect, Illinois 60056
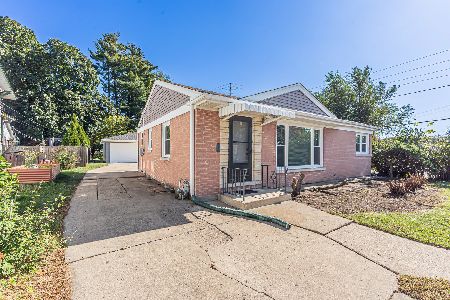
For Sale
$449,900
3 beds / 1.0 baths / 1,014 ft2
Single Family / Built: 1954
9
219 William Street, Mount Prospect, Illinois 60056
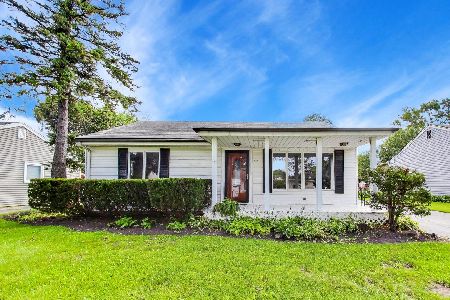
For Sale
$369,000
3 beds / 1.1 baths / 1,312 ft2
Single Family / Built: 1957
22
114 Edward Street, Mount Prospect, Illinois 60056
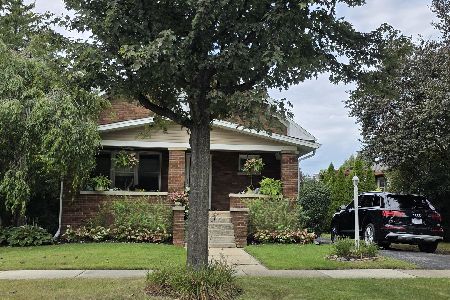
For Sale
$950,000
4 beds / 4.0 baths / 3,000 ft2
Single Family / Built: 1925
25
400 Mount Prospect Road, Mount Prospect, Illinois 60056
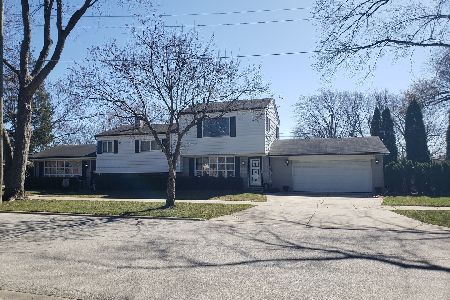
For Sale
$579,900
5 beds / 3.1 baths / 2,171 ft2
Single Family / Built: 1964
72
33 Cranbrook Drive, Des Plaines, Illinois 60016
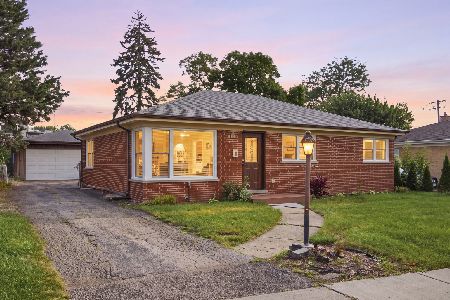
For Sale
$419,400
3 beds / 1.0 baths / 1,170 ft2
Single Family / Built: 1957
30
44 Cranbrook Drive, Des Plaines, Illinois 60016
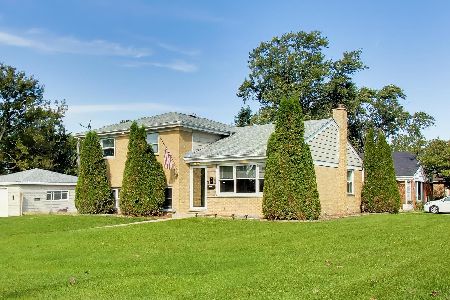
For Sale
$575,000
4 beds / 2.0 baths / 2,150 ft2
Single Family / Built: 1958
10
Nearby Sold Comparables
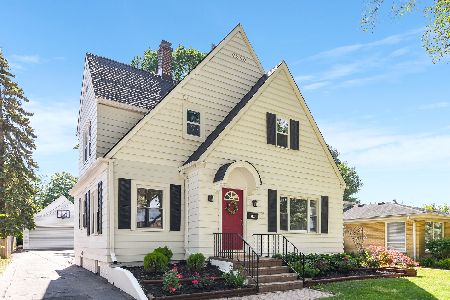
315 Louis Street, Mount Prospect, Illinois 60056

Sold
$379,900
4 beds / 2.1 baths / 1,570 ft2
Single Family / Built: 1925
3820
308 Edward Street, Mount Prospect, Illinois 60056
Sold
$299,900
3 beds / 1.2 baths / 1,454 ft2
Single Family / Built: 1965
4440
306 Edward Street, Mount Prospect, Illinois 60056
Sold
$459,900
4 beds / 2.1 baths / 2,300 ft2
Single Family / Built: 1926
3665
302 Edward Street, Mount Prospect, Illinois 60056
Sold
$339,000
2 beds / 2.1 baths / 1,324 ft2
Single Family / Built: 1956
2887
312 Edward Street, Mount Prospect, Illinois 60056
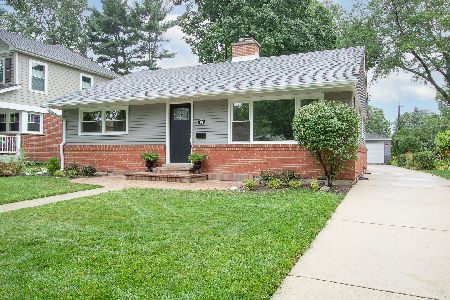
Sold
$410,000
3 beds / 2.0 baths / 1,081 ft2
Single Family / Built: 1955
1551
Contact Agent
Listing Provided By
RE/MAX Central Inc.
