

345 Riley Drive, Marengo, Illinois 60152
Sorry, we are updating photos, please update this page in 15 minutes
$118,000
|
Sold
|
|
| Status: | Closed |
| Sqft: | 2,400 |
| Cost/Sqft: | $49 |
| Beds: | 4 |
| Baths: | 2 |
| Year Built: | 1967 |
| Property Taxes: | $4,667 |
| Days On Market: | 5236 |
| Lot Size: | 0,00 |
Description
Beautifully appointed and lovingly cared for, this home offers all of the advantages of an established neighborhood and many of the amenities found in today's newer homes. A huge family room with vaulted ceiling for instance and generous room sizes, lots of closet space too. Newer carpeting a newer deck and a fenced back yard. Mature trees offer something special and you do not get that cookie cutter feeling.
Property Specifics
| Single Family | |
| — | |
| Traditional | |
| 1967 | |
| Partial | |
| Aluminum Siding | |
| Asphalt | |
| — | |
| No | |
| — |
| Mc Henry | |
| — | |
| 0 / Not Applicable | |
| None | |
| Public | |
| Public Sewer | |
| Central Air | |
| Natural Gas, Forced Air | |
| 08110111 | |
| 1136452005 |
Nearby Schools
| NAME: | DISTRICT: | DISTANCE: | |
|---|---|---|---|
|
Grade School
Locust Elementary School |
165 | — | |
|
Middle School
Marengo Middle School |
165 | Not in DB | |
|
High School
Marengo High School |
154 | Not in DB | |
Property History
| DATE: | EVENT: | PRICE: | SOURCE: |
|---|---|---|---|
| 28 Oct, 2008 | Sold | $176,500 | MRED MLS |
| 11 Sep, 2008 | Under contract | $189,900 | MRED MLS |
| — | Last price change | $195,000 | MRED MLS |
| 6 Jun, 2008 | Listed for sale | $209,000 | MRED MLS |
| 28 Jun, 2013 | Sold | $118,000 | MRED MLS |
| 11 Mar, 2013 | Under contract | $117,900 | MRED MLS |
| — | Last price change | $119,900 | MRED MLS |
| 9 Jul, 2012 | Listed for sale | $122,900 | MRED MLS |
Sorry, we are updating photos, please update this page in 15 minutes
Room Specifics
All Bedroom Info:
Total Bedrooms: 4
Bedrooms Above Ground: 4
Bedrooms Below Ground: 0
Total Bedrooms: 4
Bedrooms Above Ground: 4
Bedrooms Below Ground: 0
Second Bedroom Info:
Dimensions: —
Location: —Dimensions: —
Floor Type: Carpet
Third Bedroom Info:
Dimensions: —
Location: —Dimensions: —
Floor Type: Carpet
Fourth Bedroom Info:
Dimensions: —
Location: —Dimensions: —
Floor Type: Carpet
Bathroom Info:
Full Bathrooms: 2
Partial Bathrooms: 1Full Bathrooms: 2
Bathroom Amenities: —
Bathroom in Basement: 0
Dining Room Info:
Dimensions: —
Location: —Dimensions: —
Floor Type: Hardwood
Kitchen Info:
Dimensions: —
Location: —Dimensions: —
Floor Type: Vinyl
Features: Eating Area-Table Space
Living Room Info:
Dimensions: —
Location: —Dimensions: —
Floor Type: Hardwood
Family Room Info:
Dimensions: —
Location: —Dimensions: —
Floor Type: Wood Laminate
Additional Rooms Info:
Rooms: No additional rooms
Basement: PartialRooms: No additional rooms
Other Specifics
| 2 | |
| Concrete Perimeter | |
| Garage | |
| — | |
| — | |
| — | |
| — | |
| Corner Lot | |
| 80X120 | |
| Unfinished | |
| None | |
| Vaulted/Cathedral Ceilings, Hardwood Floors | |
| Range, Dishwasher, Refrigerator, Disposal | |
| Not in DB | |
| Street Lights, Street Paved | |
| — | |
| Wood Burning |
Tax History
| Year | Property Taxes |
|---|---|
| 2008 | $4,263 |
| 2013 | $4,667 |
Contact Agent
Nearby Similar Homes
320 Riley Drive, Marengo, Illinois 60152
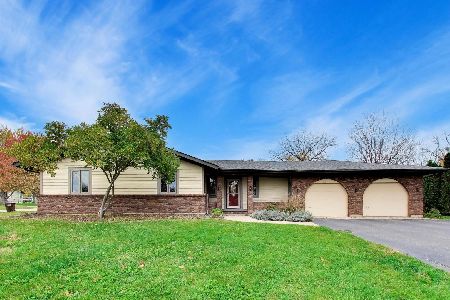
For Sale
$359,000
3 beds / 2.0 baths / 2,070 ft2
Single Family / Built: 1975
6
737 Grant Highway, Marengo, Illinois 60152
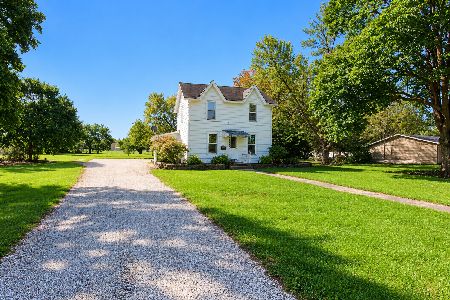
For Sale
$299,000
4 beds / 1.1 baths / 1,800 ft2
Single Family / Built: 1900
35
585 Mildred Drive, Marengo, Illinois 60152
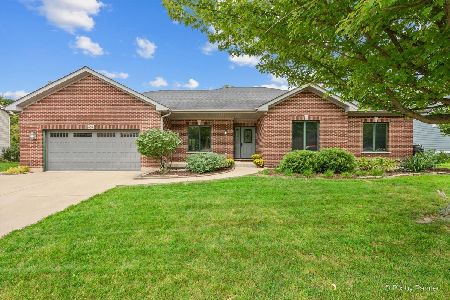
For Sale
$469,000
3 beds / 2.0 baths / 2,776 ft2
Single Family / Built: 2004
38
416 Maple Street, Marengo, Illinois 60152
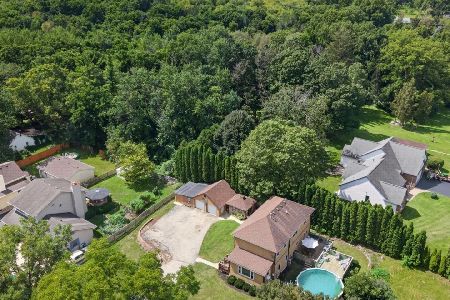
For Sale
$315,000
3 beds / 2.0 baths / 2,108 ft2
Single Family / Built: —
7
324 Maple Street, Marengo, Illinois 60152

For Sale
$450,000
4 beds / 3.1 baths / 2,300 ft2
Single Family / Built: 1910
59
528 Grant Highway, Marengo, Illinois 60152
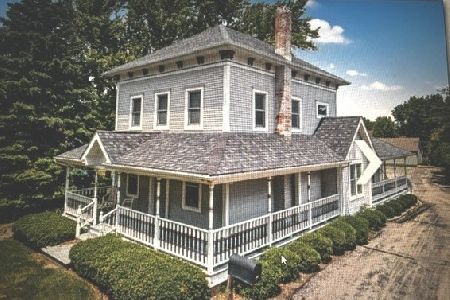
For Sale
$260,000
4 beds / 1.1 baths / 2,875 ft2
Single Family / Built: —
33
Nearby Sold Comparables
345 Riley Drive, Marengo, Illinois 60152

Sold
$189,900
4 beds / 1.1 baths / 0 ft2
Single Family / Built: 1967
6730
325 Riley Drive, Marengo, Illinois 60152
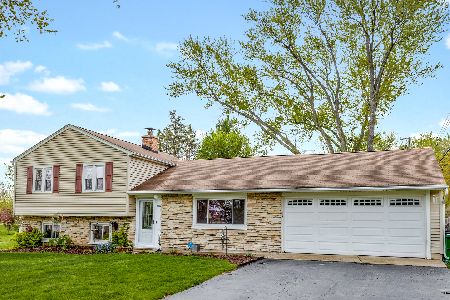
Sold
$245,000
4 beds / 1.1 baths / 1,535 ft2
Single Family / Built: 1965
2019
320 Riley Drive, Marengo, Illinois 60152
Sold
$162,000
3 beds / 2.0 baths / 1,900 ft2
Single Family / Built: 1975
3904
810 Diane Court, Marengo, Illinois 60152
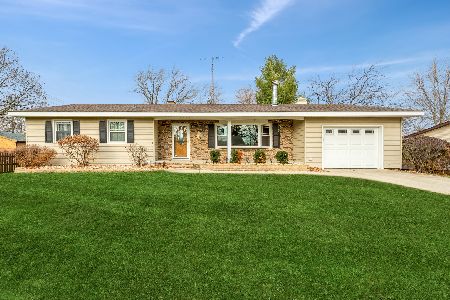
Sold
$224,900
3 beds / 3.0 baths / 1,100 ft2
Single Family / Built: 1970
1818
350 Riley Drive, Marengo, Illinois 60152
Sold
$105,900
2 beds / 2.0 baths / 1,500 ft2
Single Family / Built: 1959
3899
400 Riley Drive, Marengo, Illinois 60152
Sold
$150,000
3 beds / 2.0 baths / 1,400 ft2
Single Family / Built: 1956
3137
Contact Agent
Listing Provided By
RE/MAX Unlimited Northwest
