

585 Mildred Drive, Marengo, Illinois 60152


$469,000
|
For Sale
|
|
| Status: | Contingent |
| Sqft: | 2,776 |
| Cost/Sqft: | $169 |
| Beds: | 3 |
| Baths: | 2 |
| Year Built: | 2004 |
| Property Taxes: | $7,431 |
| Days On Market: | 38 |
| Lot Size: | 0,24 |
Description
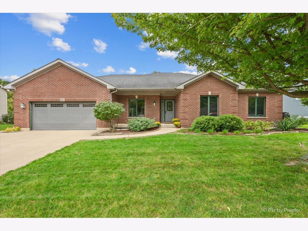
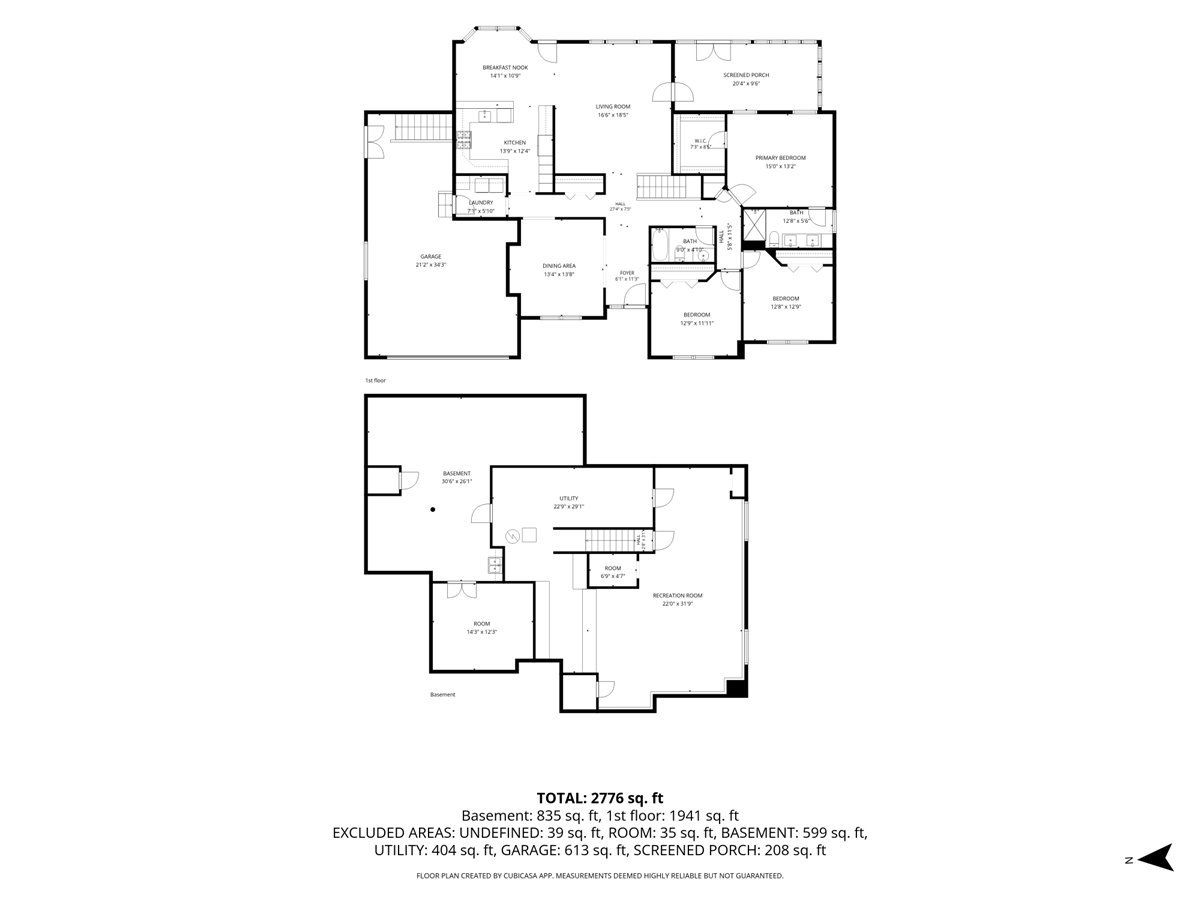
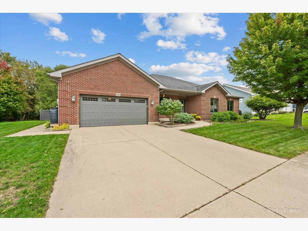
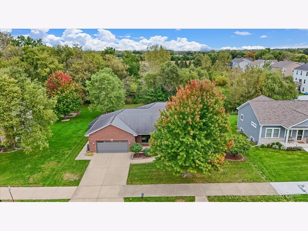
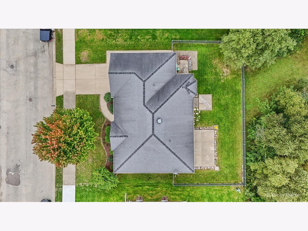
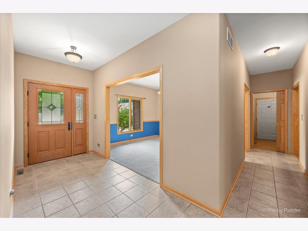
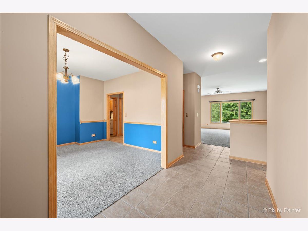
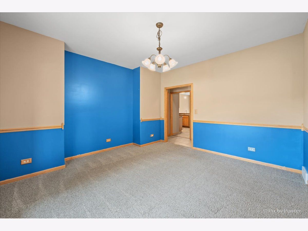
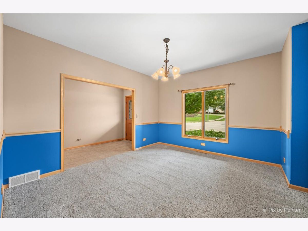
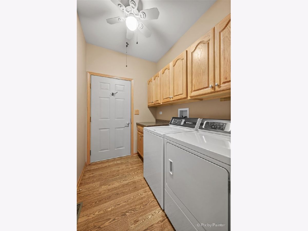
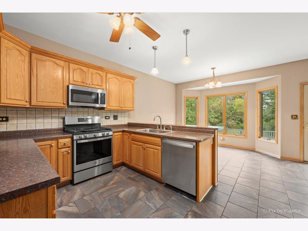
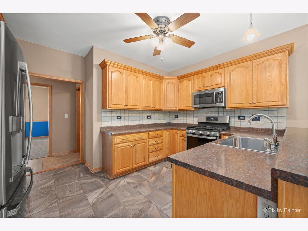
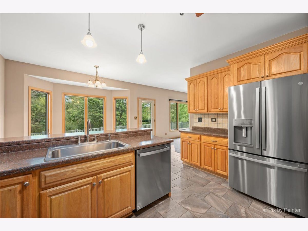
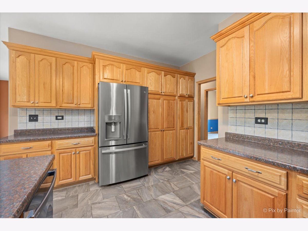
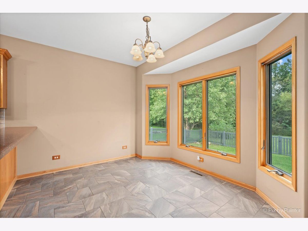
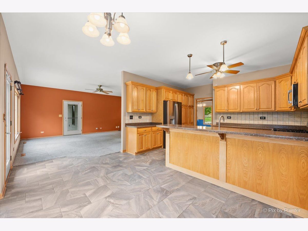
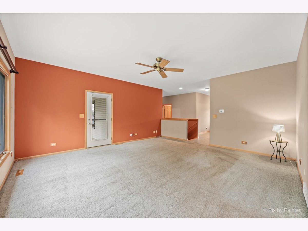
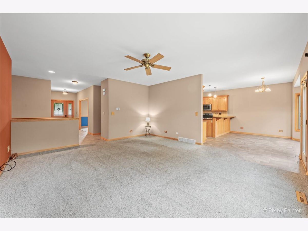
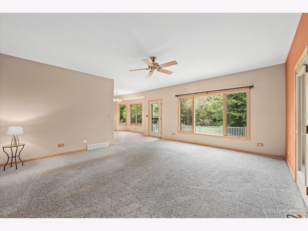
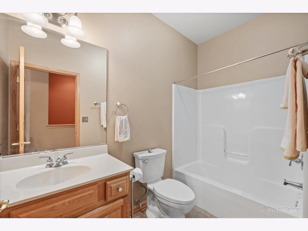
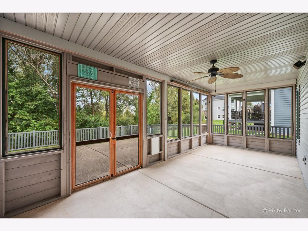
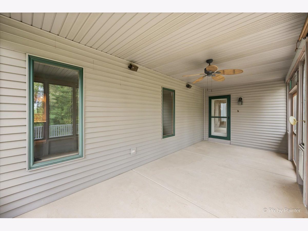
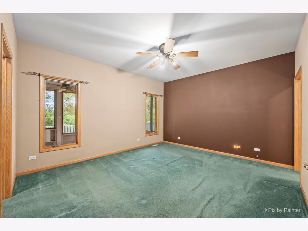
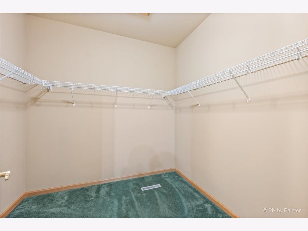
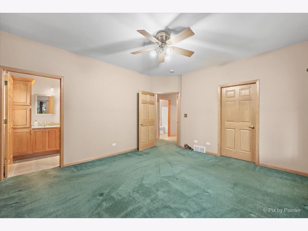
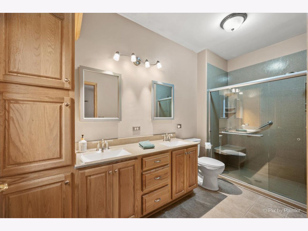
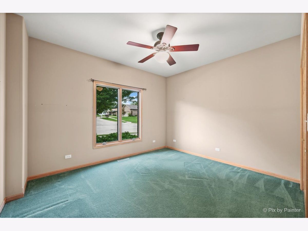
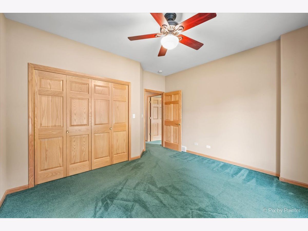
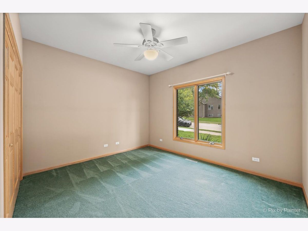
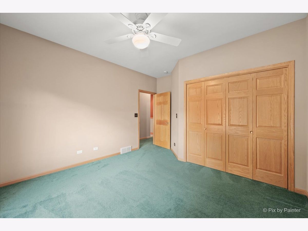
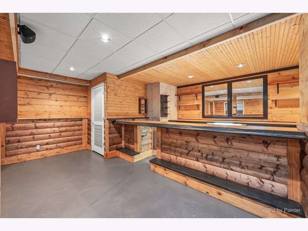
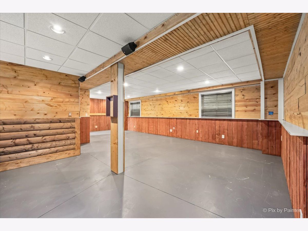
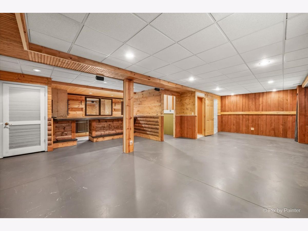
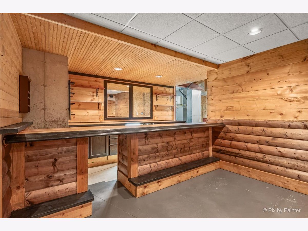
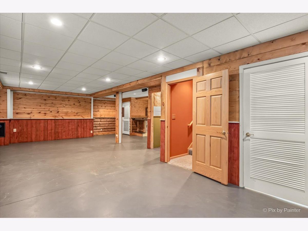
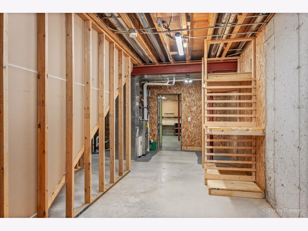
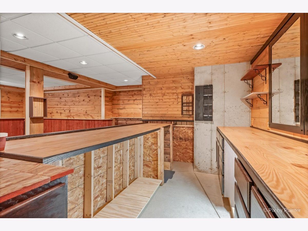
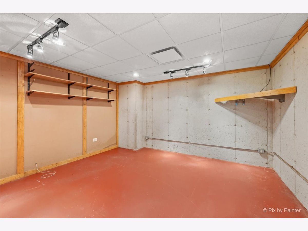
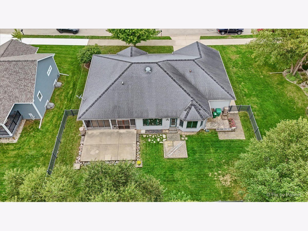
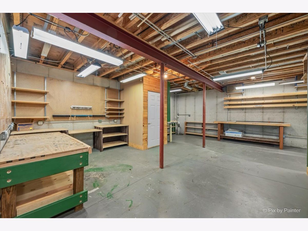
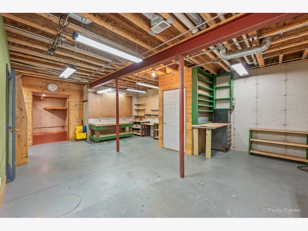
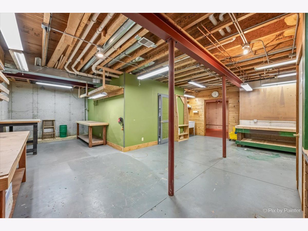
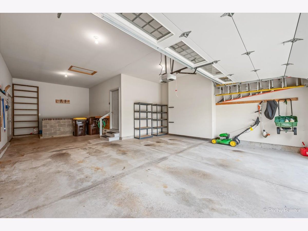
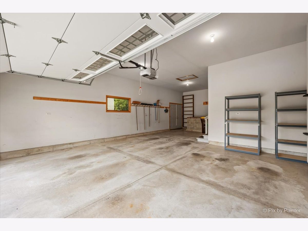
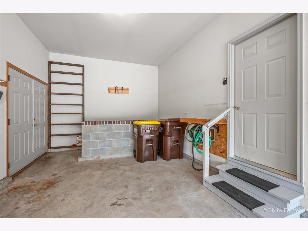
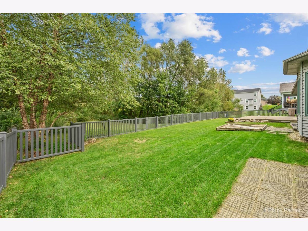
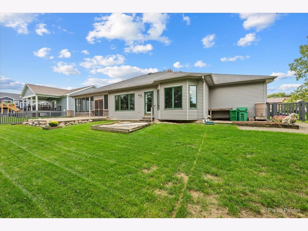
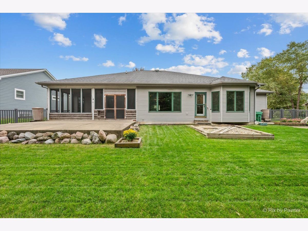
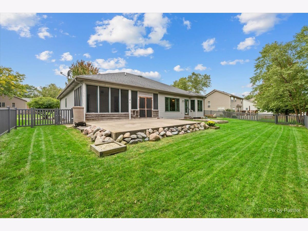
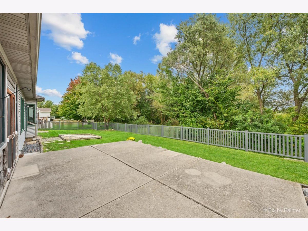
Welcome to this quality custom-built Brackmann ranch home located in the highly desirable Brookside Meadows community and within the sought-after Riley School District. This well-maintained home offers 3 bedrooms, 2 full bathrooms, and comfortable one-level living with wheelchair-accessible doorways throughout for added ease and convenience. The spacious kitchen features appliances replaced in 2024, while additional updates include a NEW furnace and A/C in August 2026, a 2023 water heater, and a 2022 washer and dryer, providing numerous recent updates and added peace of mind for the next owner. The screened-in patio offers the perfect space to relax and enjoy the outdoors, overlooking the fully fenced backyard with a durable composite fence. The backyard backs to open space, creating a peaceful and private setting where you can enjoy nature and beautiful views. The attached garage offers convenient basement access to a spacious lower level featuring an abundance of storage and a workshop area. The basement also features a bar area with exceptional woodwork throughout and is rough-plumbed for a future bathroom, offering excellent potential for additional living, hobby, or entertaining space. With thoughtful updates, accessible features, a fantastic outdoor setting, and a versatile basement, this quality Brackmann ranch is ready to welcome its next owner! SOLD AS-IS. NO HOA!
Property Specifics
| Single Family | |
| — | |
| Ranch | |
| 2004 | |
| Partially Finished, Full | |
| 1,838 (835 finished) | |
| Vinyl Siding, Brick | |
| — | |
| — | |
| No | |
| 0.24 |
| — | |
| Brookside Meadows | |
| — / Not Applicable | |
| None | |
| Public | |
| Public Sewer | |
| Central Air | |
| Gas | |
| 12772090 | |
| 1601208001 |
Nearby Schools
| NAME: | DISTRICT: | DISTANCE: | |
|---|---|---|---|
|
High School
Marengo High School |
154 | Not in DB | |
Property History
| DATE: | EVENT: | PRICE: | SOURCE: |
|---|---|---|---|
| 27 Oct, 2026 | Under contract | $469,000 | MRED MLS |
| — | Last price change | $489,000 | MRED MLS |
| 2 Oct, 2026 | Listed for sale | $489,000 | MRED MLS |
Room Specifics
Total Bedrooms: 3
Bedrooms Above Ground: 3
Bedrooms Below Ground: 0
Dimensions: 15X13
Floor Type: —
Dimensions: 13X13
Floor Type: —
Dimensions: 13X12
Floor Type: —
Full Bathrooms: 2
Bathroom Amenities: —
Bathroom in Basement: 0
Dimensions: 13X14
Floor Type: —
Dimensions: 17X12
Floor Type: —
Features: Eating Area-Table Space
Dimensions: 7X6
Floor Type: —
Dimensions: 17X19
Floor Type: —
Rooms: Recreation Room, Screened Porch
Name: Recreation Room
Dimensions: 22X32
Floor Type: —
Name: Screened Porch
Dimensions: 20X10
Floor Type: —
Other Specifics
| 2.5 | |
| — | |
| Concrete, Garage Door Opener, Garage Owned, Attached, Driveway, Owned, Garage | |
| Main Level, In Unit | |
| Carpet | |
| Patio, Screened | |
| Door Width 32 Inches or More, Main Level Entry | |
| — | |
| — | |
| 89x106 | |
| — | |
| Full | |
| Dry Bar, 1st Floor Bedroom, 1st Floor Full Bath, Workshop | |
| Range, Microwave, Dishwasher, Refrigerator, Washer, Dryer, Water Softener Owned | |
| Not in DB | |
| Sidewalks | |
| — | |
| — |
Tax History
| Year | Property Taxes |
|---|---|
| 2026 | $7,431 |
Contact Agent
Nearby Similar Homes

Nearby Sold Comparables




Contact Agent
Listing Provided By
Berkshire Hathaway HomeServices Starck Real Estate
