

3203 15th Street C, Moline, Illinois 61265


$179,900
|
For Sale
|
|
| Status: | Active |
| Sqft: | 1,378 |
| Cost/Sqft: | $131 |
| Beds: | 3 |
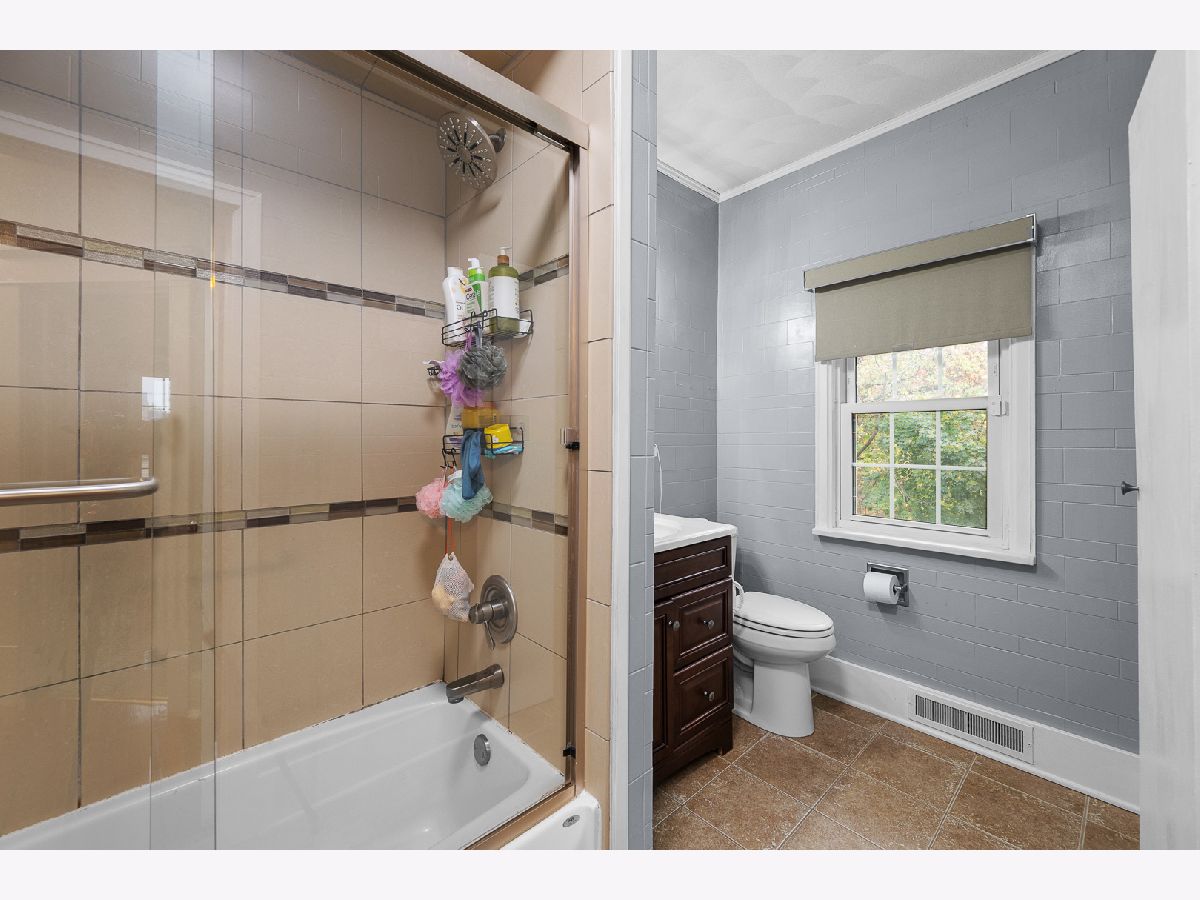
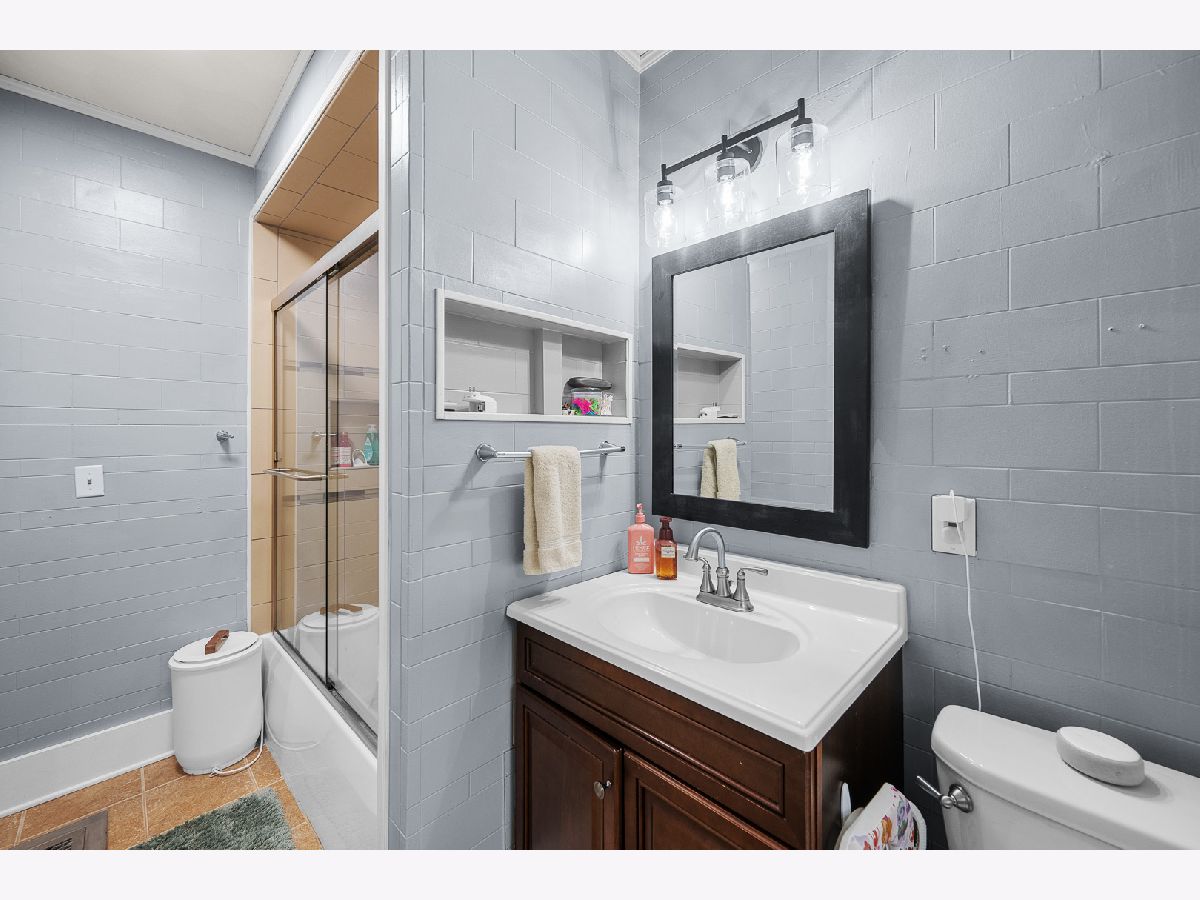
| Baths: | 1 |
| Year Built: | 1913 |
| Property Taxes: | $0 |
| Days On Market: | 13 |
| Lot Size: | 0,11 |
Description
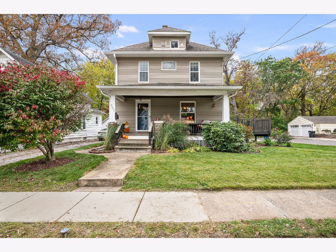
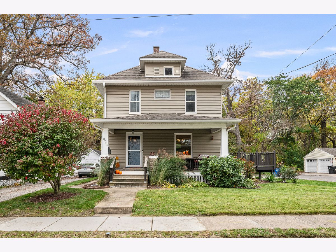
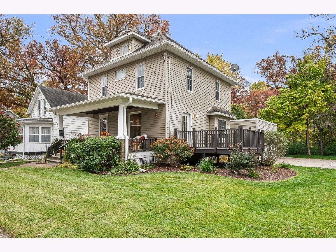
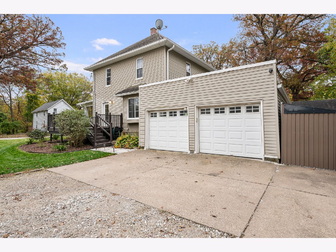
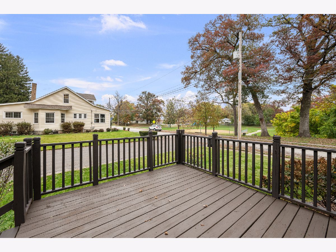
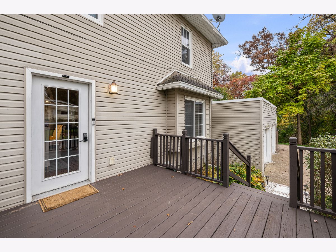
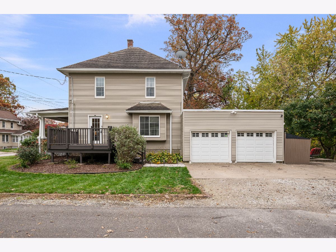
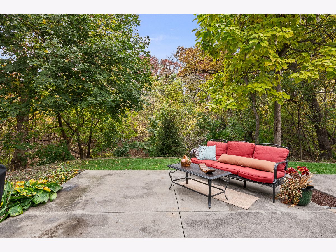
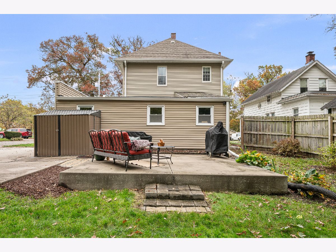
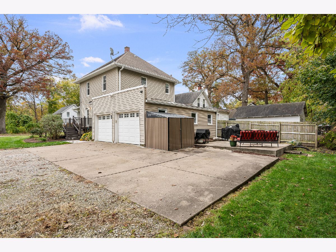
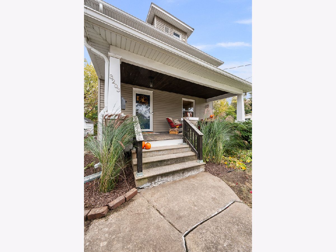
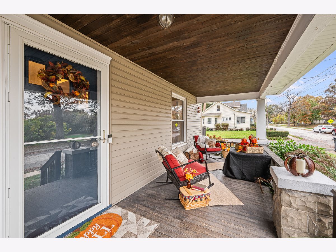
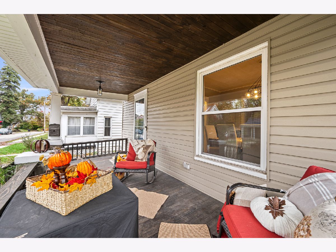
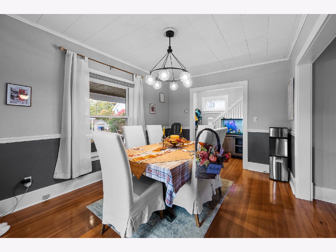
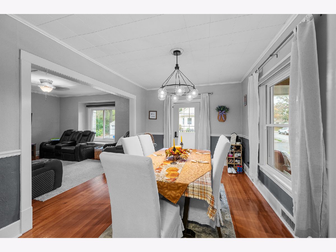
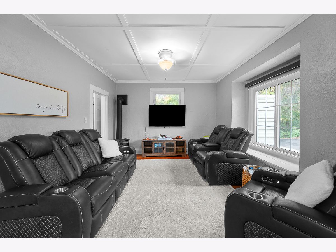
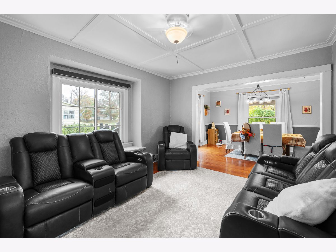
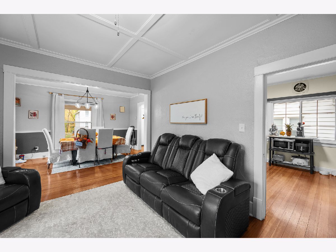
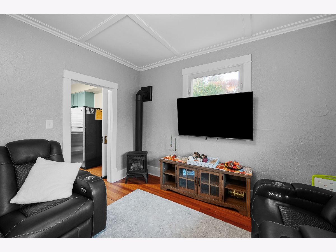
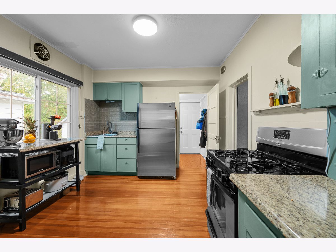
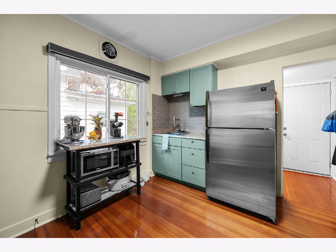
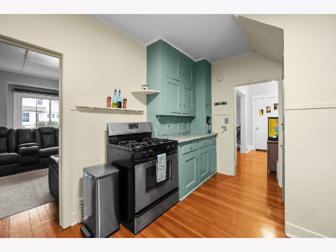
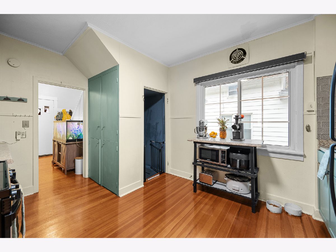
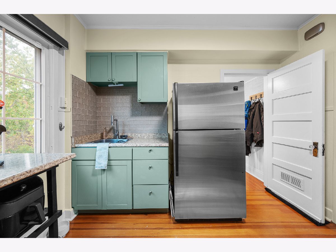
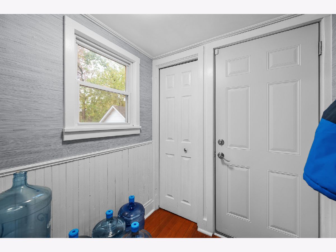
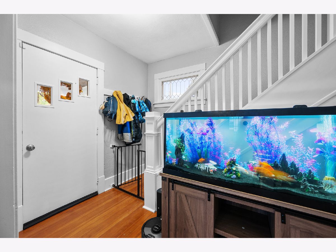
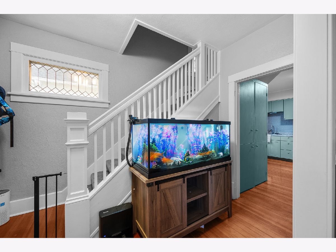
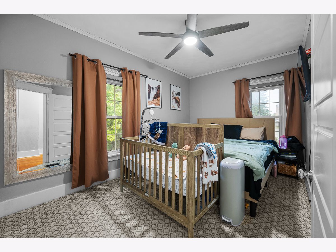
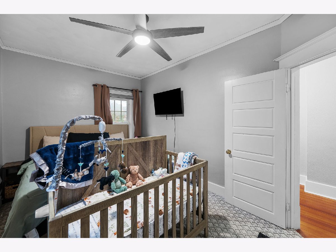
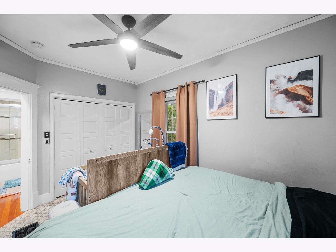
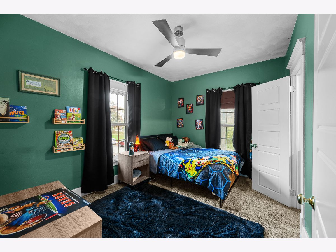
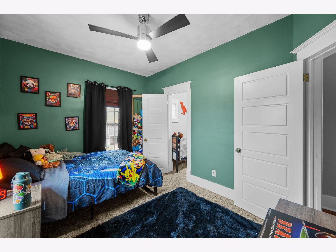
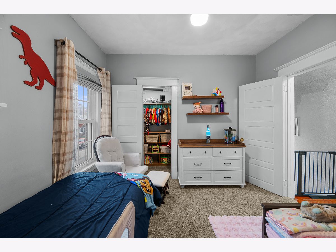
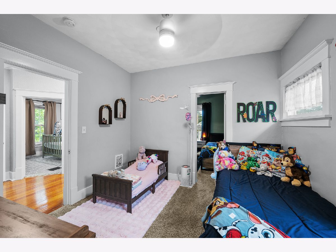
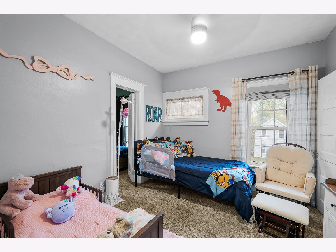
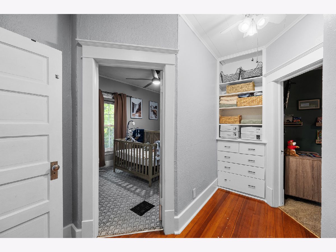
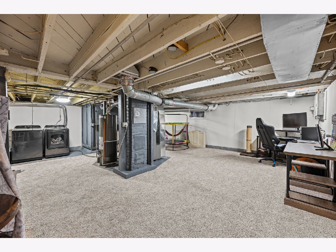
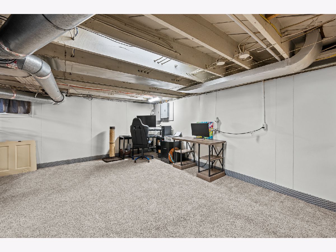
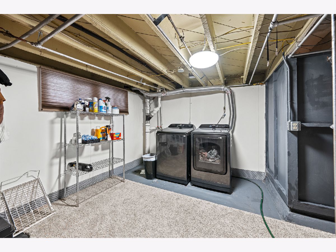
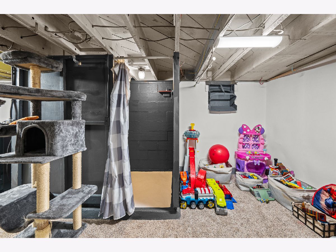
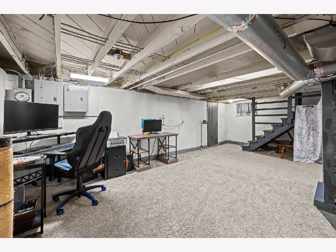
Welcome home! This wonderful two story Moline home is ready for you to make it yours! Handy in town location with mature trees & a well established neighborhood tucked back. Three bedrooms, one bath. Fantastic covered front porch, side deck & back patio. Easy to maintain lot with a fabulous park you can see from your deck. A fresh coat of paint, beautiful wood floors, an inviting kitchen & dry partially finished basement. Two car attached garage. Furnace & AC 2016. Basement was waterproofed in 2018. In August 2026 the attic has a full restoration completed including 13" of insulation added! Many more updates! Move in & enjoy it! All kitchen appliances remain, not warranted. Seller reserves the washer & dryer. All information & assessments to be verified by buyer/seller.
Property Specifics
| Single Family | |
| — | |
| — | |
| 1913 | |
| Partially Finished, Egress Window, Rec/Family Area, Full | |
| 689 (300 finished) | |
| Vinyl Siding | |
| Asphalt | |
| — | |
| No | |
| 0.11 |
| Rock Island | |
| Block C Prospect Park | |
| — / Not Applicable | |
| None | |
| Public | |
| Public Sewer | |
| Central Air | |
| Gas, Forced Air | |
| 12799875 | |
| 17082240010000 |
Nearby Schools
| NAME: | DISTRICT: | DISTANCE: | |
|---|---|---|---|
|
Middle School
John Deere Middle School |
40 | Not in DB | |
|
High School
Moline High School |
40 | Not in DB | |
Property History
| DATE: | EVENT: | PRICE: | SOURCE: |
|---|---|---|---|
| 1 Nov, 2026 | Listed for sale | $179,900 | MRED MLS |
Room Specifics
Total Bedrooms: 3
Bedrooms Above Ground: 3
Bedrooms Below Ground: 0
Dimensions: 9X14
Floor Type: Carpet
Dimensions: 11X10
Floor Type: Carpet
Dimensions: 9X12
Floor Type: Carpet
Full Bathrooms: 1
Bathroom Amenities: —
Bathroom in Basement: 0
Dimensions: 10X15
Floor Type: Hardwood
Dimensions: 14X11
Floor Type: Hardwood
Dimensions: 8X10
Floor Type: Other
Dimensions: 14X12
Floor Type: Hardwood
Dimensions: 14X20
Floor Type: Carpet
Rooms: No additional rooms
Other Specifics
| 2 | |
| Concrete Perimeter | |
| Attached, Garage | |
| — | |
| — | |
| Deck, Patio, Porch | |
| — | |
| Level | |
| 50 x 100 x 50 x 100 | |
| — | |
| None | |
| — | |
| Range, Microwave, Refrigerator | |
| Not in DB | |
| — | |
| — | |
| Gas Log |
Tax History
| Year | Property Taxes |
|---|
Contact Agent
Nearby Similar Homes

Nearby Sold Comparables


Contact Agent
Listing Provided By
HomeSmart Residential and Commercial Realty
