

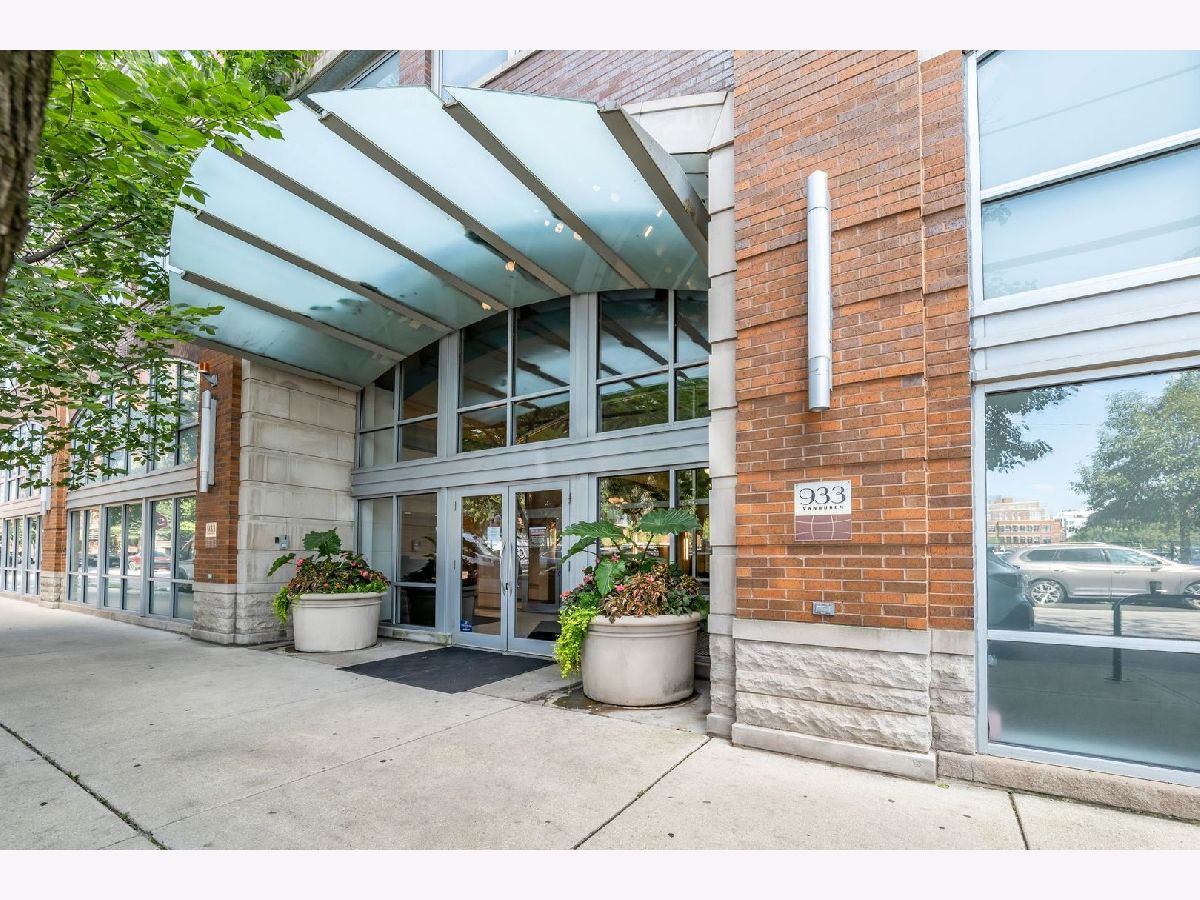
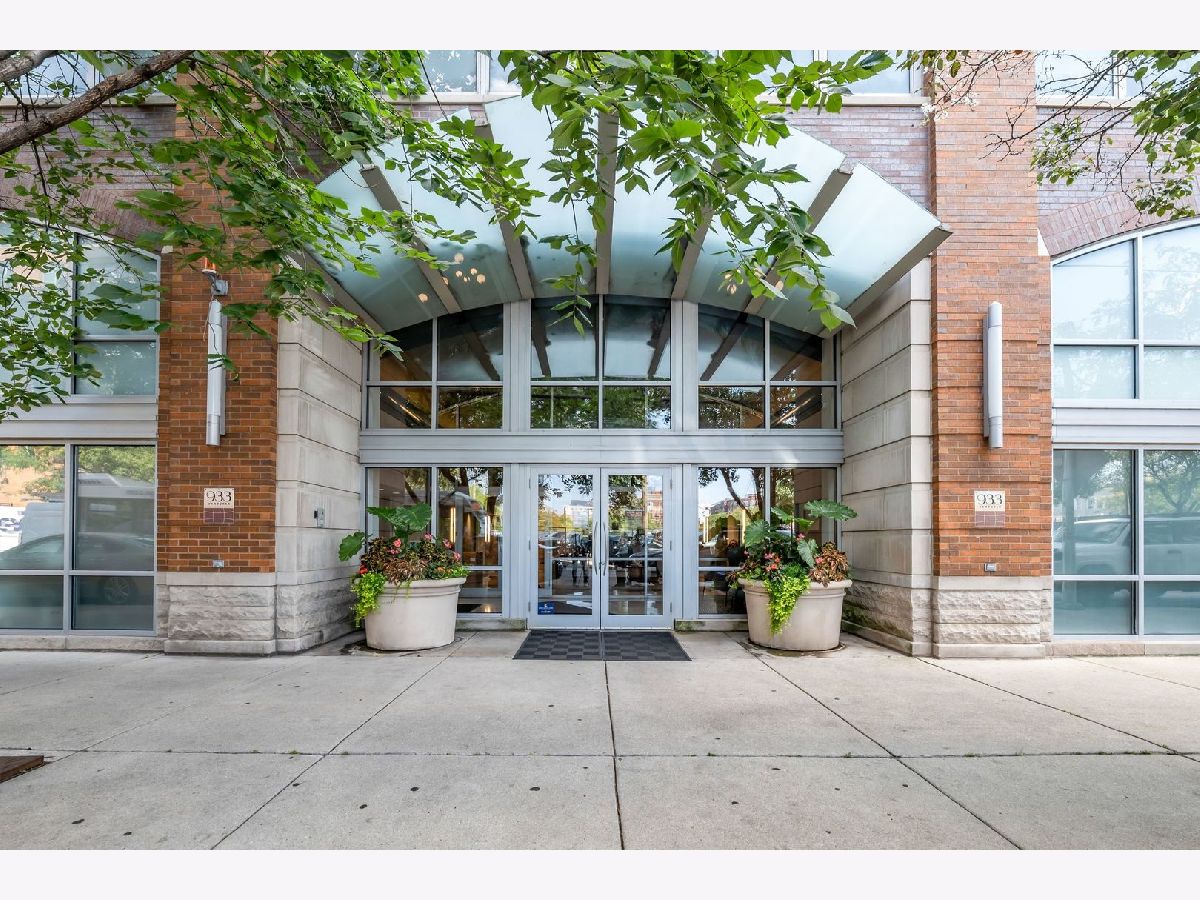
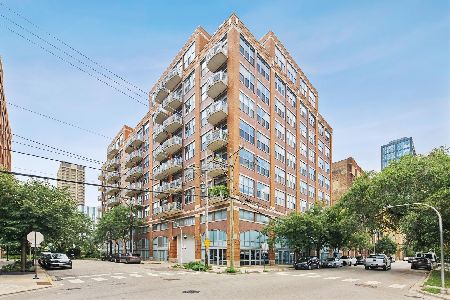
933 Van Buren Street, Near West Side, Chicago, Illinois 60607


$435,000
|
For Sale
|
|
| Status: | Active |
| Sqft: | 0 |
| Cost/Sqft: | — |
| Beds: | 1 |
| Baths: | 1 |
| Year Built: | 2001 |
| Property Taxes: | $5,985 |
| Lot Size: | 0,00 |
Description
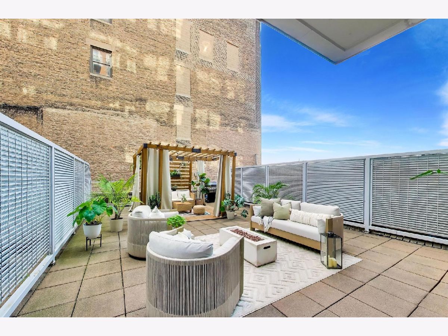
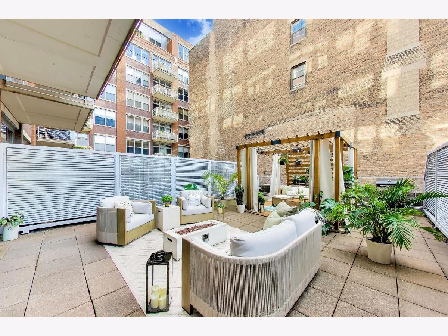
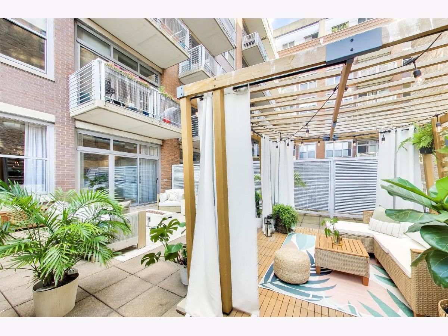
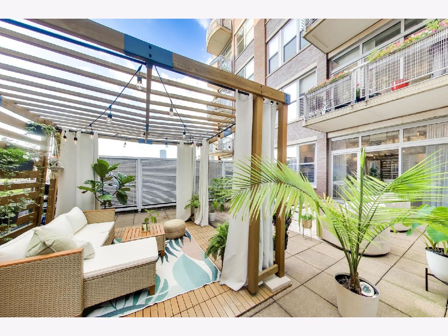
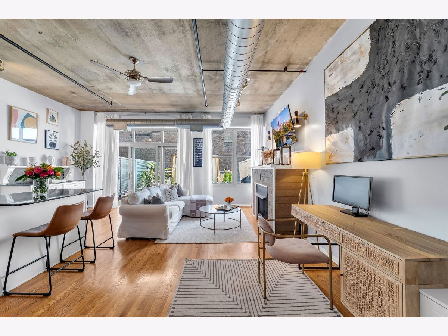
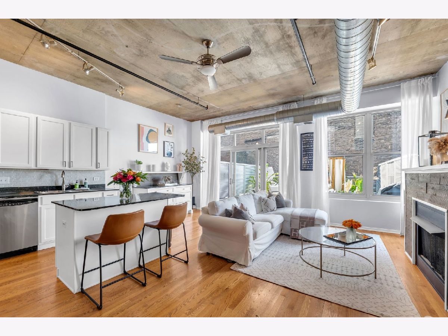
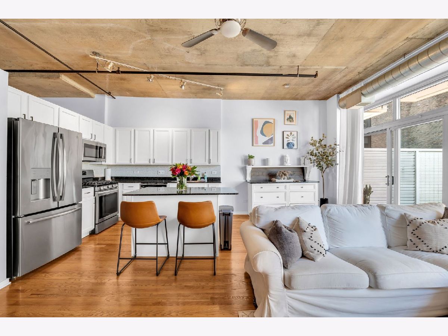
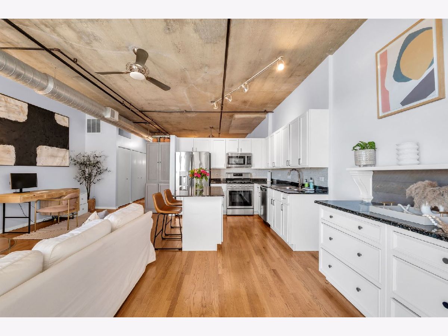
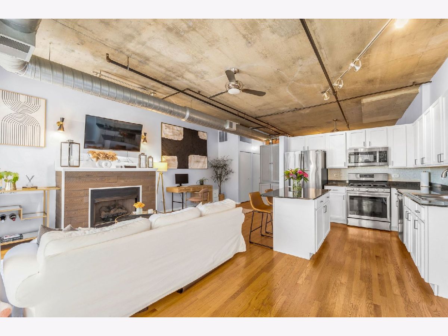
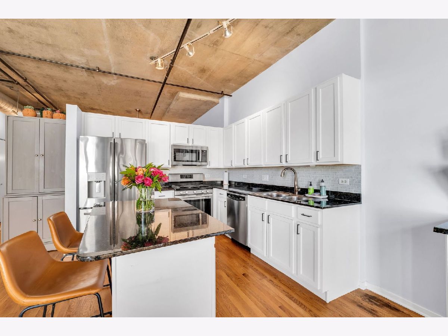
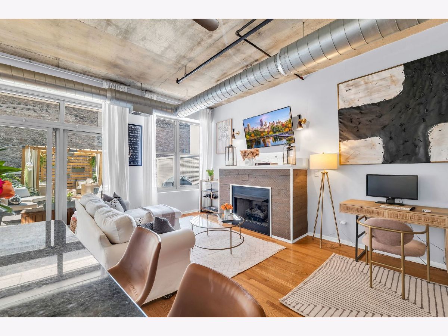
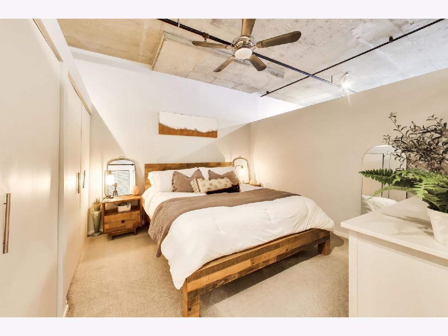
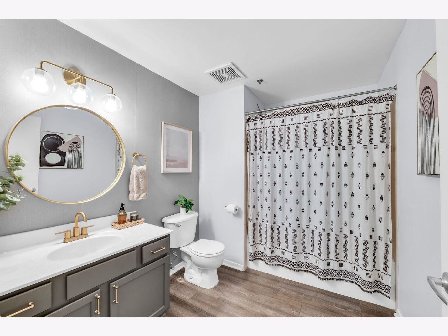
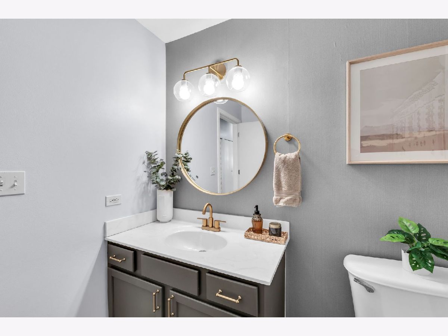
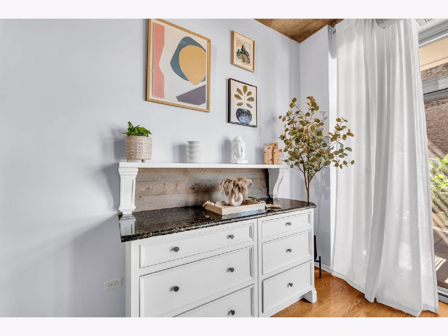
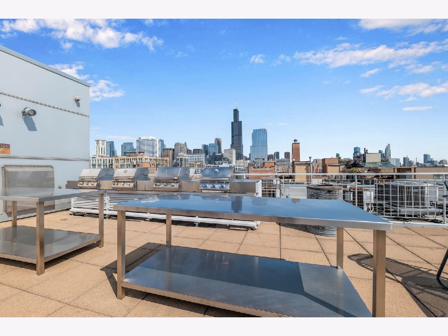
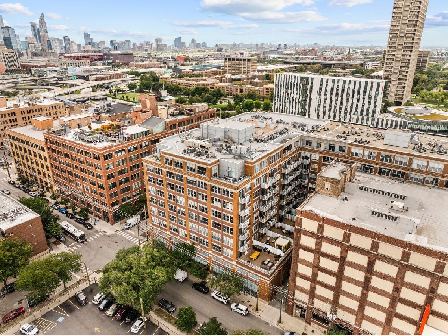
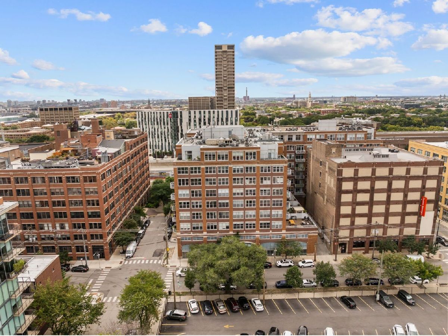
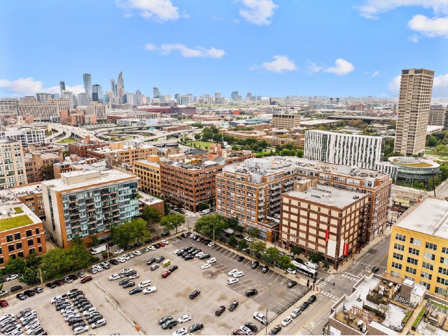
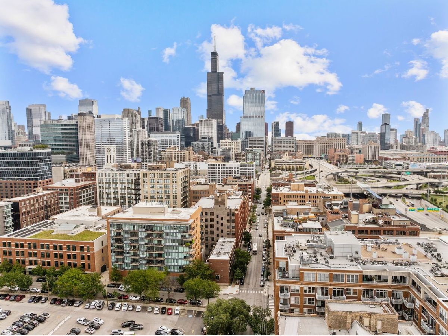
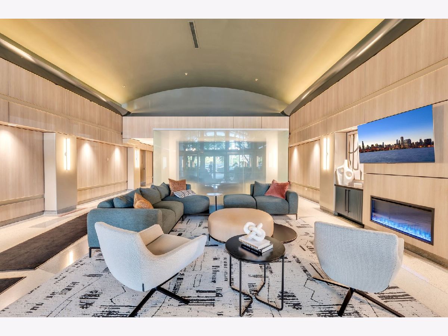
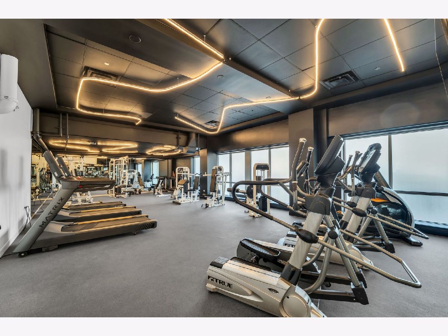
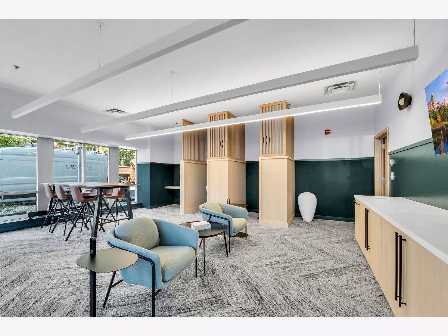
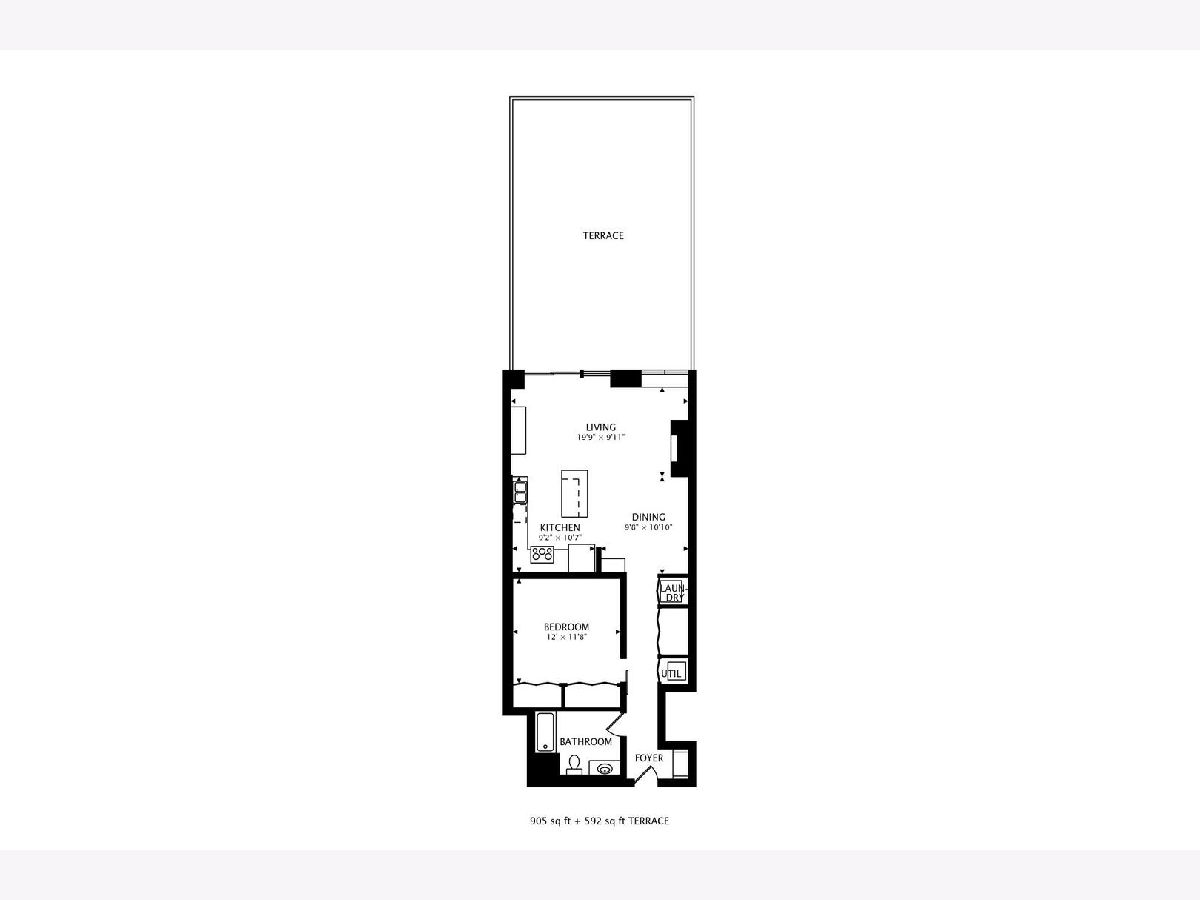
Beautifully updated West Loop condo featuring a 700-square-foot private terrace that's almost impossible to find in the city. Complete with a custom pergola, this incredible outdoor space is perfect for entertaining, dining, or simply enjoying a quiet morning coffee. Inside, the open-concept layout is designed for effortless living and entertaining. Hardwood floors run throughout, complemented by granite countertops, stainless steel appliances, in-unit laundry, and a refreshed bathroom. Residents enjoy full-service amenities including 24-hour door staff, a recently-remodeled gym and business center, a rooftop deck with skyline views, additional storage, and attached garage parking. Situated in the heart of the West Loop, you're just moments from Fulton Market, Restaurant Row, Little Italy, the Blue Line, UIC, Target, boutique shopping, and some of Chicago's best restaurants and nightlife. With an outdoor space this rare and an unbeatable West Loop location, this home offers the best of city living.
Property Specifics
| Condos/Townhomes | |
| 9 | |
| — | |
| 2001 | |
| None | |
| Brick | |
| Rubber | |
| — | |
| No | |
| — |
| Cook | |
| — | |
| 458 / Monthly | |
| Water, Insurance, Security, Doorman, TV/Cable, Exercise Facilities, Exterior Maintenance, Scavenger, Internet | |
| Lake Michigan, Public | |
| Public Sewer | |
| Central Air | |
| Gas, Forced Air | |
| 12704339 | |
| 17172350191020 |
Nearby Schools
| NAME: | DISTRICT: | DISTANCE: | |
|---|---|---|---|
|
Grade School
Skinner Elementary School |
299 | — | |
|
Middle School
Skinner Elementary School |
299 | Not in DB | |
|
High School
Wells Community Academy Senior H |
299 | Not in DB | |
Property History
| DATE: | EVENT: | PRICE: | SOURCE: |
|---|---|---|---|
| 6 Jun, 2007 | Sold | $316,000 | MRED MLS |
| 14 Apr, 2007 | Under contract | $289,900 | MRED MLS |
| 22 Mar, 2007 | Listed for sale | $289,900 | MRED MLS |
| 24 Oct, 2011 | Sold | $174,000 | MRED MLS |
| 6 Sep, 2011 | Under contract | $179,900 | MRED MLS |
| 19 Jul, 2011 | Listed for sale | $179,900 | MRED MLS |
| 24 Jun, 2022 | Sold | $405,000 | MRED MLS |
| 25 Apr, 2022 | Under contract | $399,900 | MRED MLS |
| 31 Mar, 2022 | Listed for sale | $399,900 | MRED MLS |
| 14 Jul, 2026 | Listed for sale | $435,000 | MRED MLS |
Room Specifics
Total Bedrooms: 1
Bedrooms Above Ground: 1
Bedrooms Below Ground: 0
Dimensions: 12X12
Floor Type: Carpet
Full Bathrooms: 1
Bathroom Amenities: —
Bathroom in Basement: 0
Dimensions: COMBO
Floor Type: Hardwood
Dimensions: 10X10
Floor Type: Hardwood
Features: Island, Pantry-Closet
Dimensions: 10X21
Floor Type: Hardwood
Rooms: Terrace
Name: Terrace
Dimensions: 20X35
Floor Type: Other
Other Specifics
| 1 | |
| Concrete Perimeter | |
| Concrete, Garage Door Opener, Heated Garage, Garage Owned, Attached, Garage | |
| Washer Hookup, In Unit, Laundry Closet | |
| Hardwood | |
| Deck | |
| Roof Deck, Outdoor Grill | |
| — | |
| COMMON | |
| — | |
| None | |
| Storage, High Ceilings, Granite Counters, Health Facilities | |
| Range, Microwave, Dishwasher, Washer, Dryer, Disposal | |
| Not in DB | |
| — | |
| Bike Room/Bike Trails, Door Person, Elevator in Residence, Exercise Room, Storage, On Site Manager/Engineer, Sundeck, Security Door Lock(s), Valet/Cleaner, Business Center, Clubhouse | |
| — |
Tax History
| Year | Property Taxes |
|---|---|
| 2007 | $2,912 |
| 2011 | $3,141 |
| 2022 | $5,323 |
| 2026 | $5,985 |
Contact Agent
Nearby Similar Homes

Nearby Sold Comparables


Contact Agent
Listing Provided By
@properties Christie's International Real Estate
