

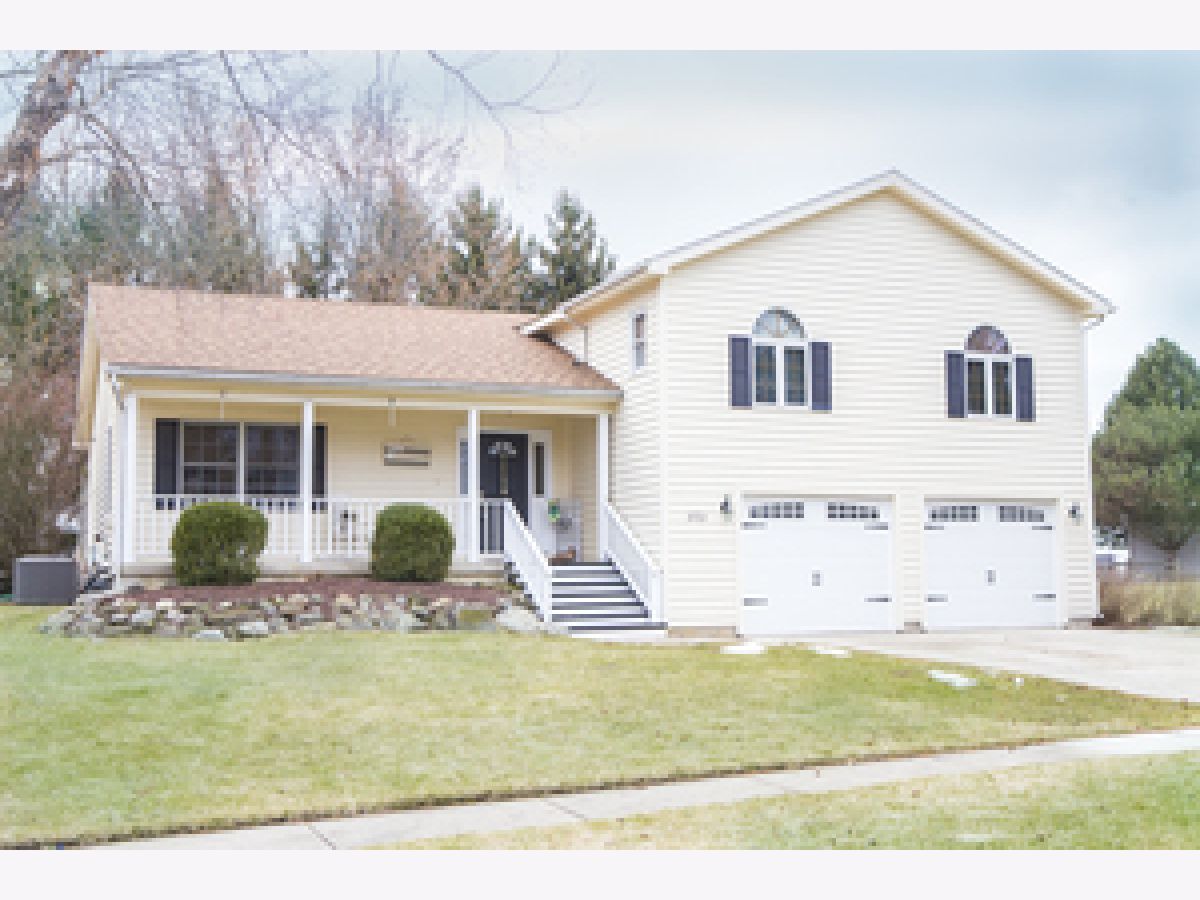
3701 Biscayne Road, Mchenry, Illinois 60050
Subdivision > Biscayne Highlands

$365,000
|
For Sale
|
|
| Status: | New |
| Sqft: | 2,000 |
| Cost/Sqft: | $183 |
| Beds: | 4 |
| Baths: | 3 |
| Year Built: | 1993 |
| Property Taxes: | $7,603 |
| Days On Market: | 2 |
| Lot Size: | 0,00 |
Description
Beautiful home overlooks massive open space in fenced back yard! Designer kitchen features butcher block & quartz counters tops! Most appliances new withing 2 years! 6 panel doors! Vaulted ceilings open up to the formal living room! Large Family room with floor to ceiling masonry fireplace! Upgraded master bath! Hallway bath with 2 sinks! The huge Finished Basement features wet bar, full refrigerator, and pool table! Great deck includes Weber grill! Security system. CHOICE PLAN HOME WARRANTY INCLUDED!
Property Specifics
| Single Family | |
| — | |
| — | |
| 1993 | |
| Finished, Full, Daylight | |
| Cedar | |
| Asphalt | |
| — | |
| No | |
| — |
| — | |
| Biscayne Highlands | |
| 0 / Not Applicable | |
| None | |
| Public | |
| Public Sewer | |
| Central Air | |
| Gas | |
| 12803848 | |
| 1411126012 |
Property History
| DATE: | EVENT: | PRICE: | SOURCE: |
|---|---|---|---|
| 7 Nov, 2026 | Listed for sale | $365,000 | MRED MLS |
Room Specifics
All Bedroom Info:
Total Bedrooms: 4
Bedrooms Above Ground: 4
Bedrooms Below Ground: 0
Total Bedrooms: 4
Bedrooms Above Ground: 4
Bedrooms Below Ground: 0
Master Bedroom Info:
Dimensions: 12X16
Location: 2nd LevelDimensions: 12X16
Floor Type: Carpet
Second Bedroom Info:
Dimensions: 12X13
Location: 2nd LevelDimensions: 12X13
Floor Type: Carpet
Third Bedroom Info:
Dimensions: 11X12
Location: 2nd LevelDimensions: 11X12
Floor Type: Carpet
Fourth Bedroom Info:
Dimensions: 10X12
Location: 2nd LevelDimensions: 10X12
Floor Type: Carpet
Bathroom Info:
Full Bathrooms: 3
Partial Bathrooms: 1Full Bathrooms: 3
Bathroom Amenities: —
Bathroom in Basement: 0
Dining Room Info:
Dimensions: COMBO
Location: Main LevelDimensions: COMBO
Floor Type: —
Kitchen Info:
Dimensions: 12X26
Location: Main LevelDimensions: 12X26
Floor Type: Hardwood
Laundry Room Info:
Dimensions: 10X5
Location: BasementDimensions: 10X5
Floor Type: —
Living Room Info:
Dimensions: 12X19
Location: Main LevelDimensions: 12X19
Floor Type: Hardwood
Family Room Info:
Dimensions: 13X19
Location: LowerDimensions: 13X19
Floor Type: Hardwood
Additional Rooms Info:
Rooms: Other Room
Basement: Finished, Full, DaylightRooms: Other Room
First Additional Room Info:
Name: Other Room
Dimensions: 24X19
Location: BasementName: Other Room
Dimensions: 24X19
Floor Type: —
Other Specifics
| 2 | |
| — | |
| Garage Owned, Attached, Garage | |
| — | |
| Hardwood | |
| Deck | |
| — | |
| — | |
| 85 X 140 | |
| — | |
| Full | |
| Cathedral Ceiling(s) | |
| — | |
| Not in DB | |
| — | |
| — | |
| Wood Burning |
Tax History
| Year | Property Taxes |
|---|---|
| 2026 | $7,603 |
Contact Agent
Nearby Similar Homes
3613 Dorchester Place, Mchenry, Illinois 60050

For Sale
$369,900
3 beds / 2.1 baths / 1,549 ft2
Single Family / Built: 2000
50
3709 Dorchester Place, Mchenry, Illinois 60050
For Sale
$359,900
3 beds / 2.0 baths / 2,220 ft2
Single Family / Built: 1999
32
3212 Still Hill Drive, Mchenry, Illinois 60050

For Sale
$335,000
3 beds / 1.0 baths / 1,200 ft2
Single Family / Built: 1956
20
3320 Bull Valley Road, Mchenry, Illinois 60050
For Sale
$300,000
3 beds / 1.0 baths / 1,045 ft2
Single Family / Built: 1928
18
Nearby Sold Comparables
3700 Biscayne Road, Mchenry, Illinois 60050

Sold
$238,900
4 beds / 2.1 baths / 2,588 ft2
Single Family / Built: 2006
4437
3700 Biscayne Road, Mchenry, Illinois 60050
Sold
$309,900
4 beds / 2.1 baths / 2,588 ft2
Single Family / Built: 2006
6916
3700 Biscayne Road, Mchenry, Illinois 60050
Sold
$269,900
4 beds / 2.1 baths / 0 ft2
Single Family / Built: 2006
6398
3702 Biscayne Road, Mchenry, Illinois 60050
Sold
$359,900
4 beds / 2.1 baths / 1,994 ft2
Single Family / Built: 1993
244
3707 Biscayne Road, Mchenry, Illinois 60050
Sold
$200,000
3 beds / 2.0 baths / 1,500 ft2
Single Family / Built: 1992
5837
3605 Brighton Place, Mchenry, Illinois 60050
Sold
$219,950
3 beds / 2.1 baths / 1,800 ft2
Single Family / Built: 1995
6852
Contact Agent
Listing Provided By
Konnerth Realty Group
