

3232 Oleander Avenue, Dunning, Chicago, Illinois 60634


$525,000
|
For Sale
|
|
| Status: | Active |
| Sqft: | 0 |
| Cost/Sqft: | — |
| Beds: | 3 |
| Baths: | 2 |
| Year Built: | 1955 |
| Property Taxes: | $3,522 |
| Lot Size: | 0,00 |
Description
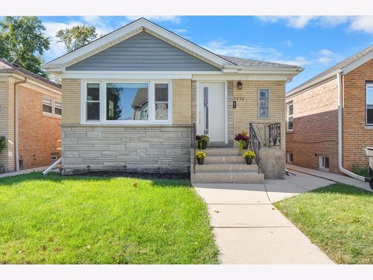
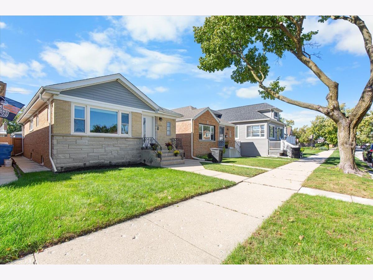
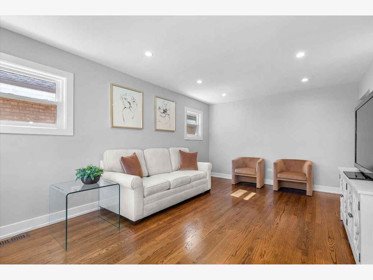
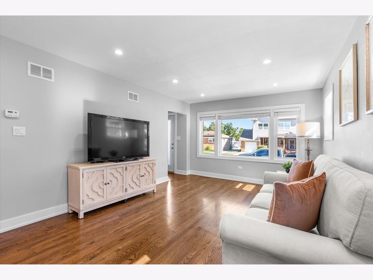
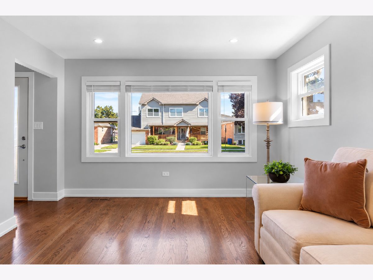
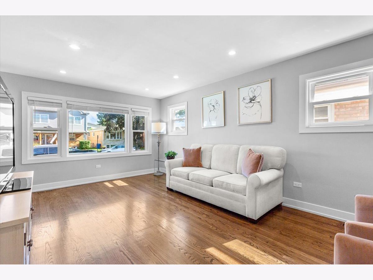
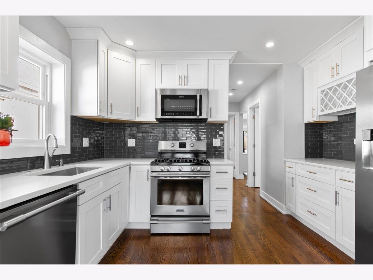
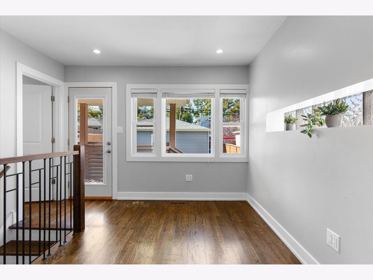
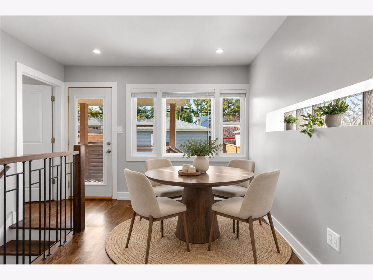
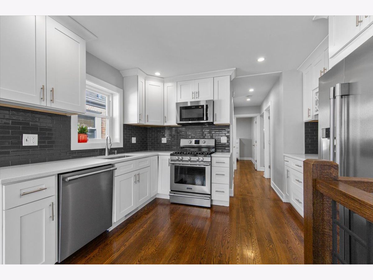
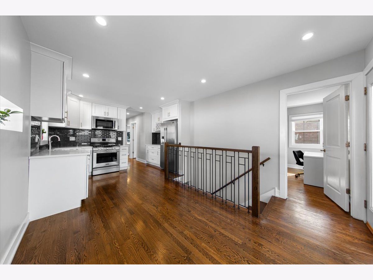
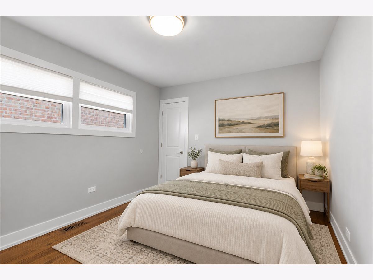
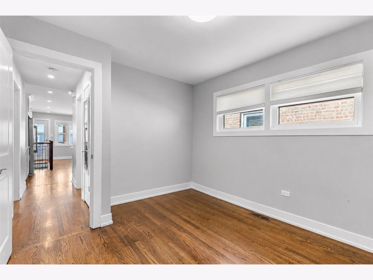
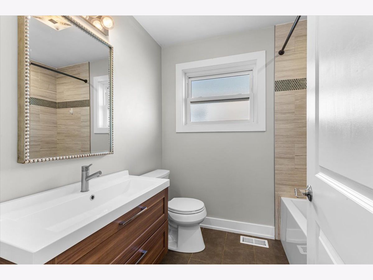
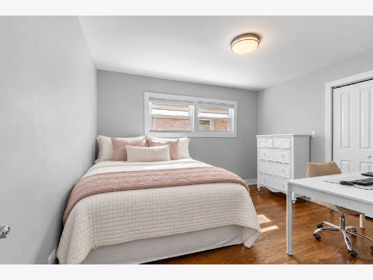
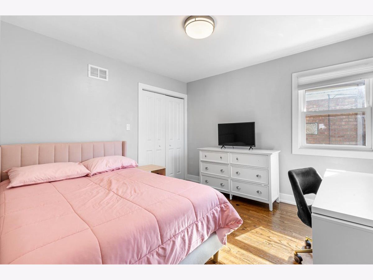
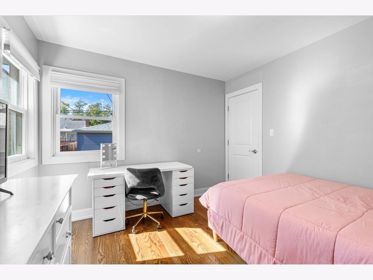
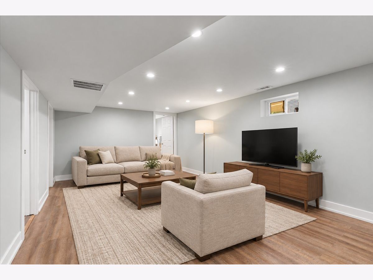
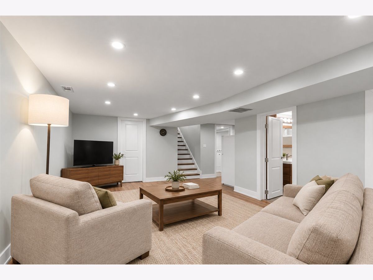
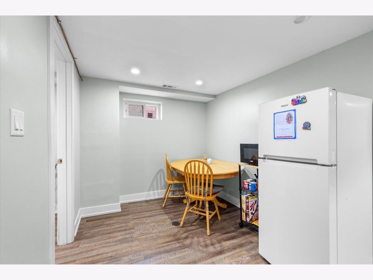
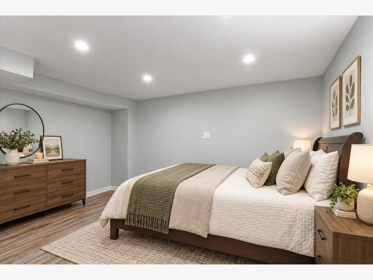
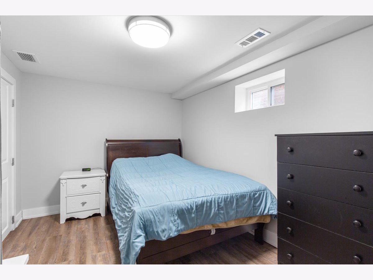
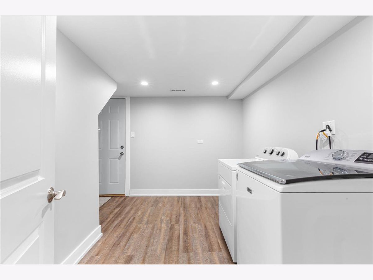
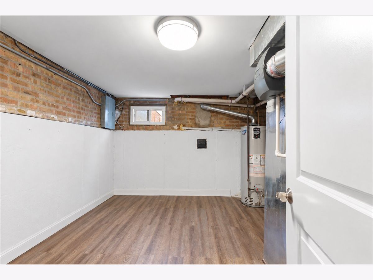
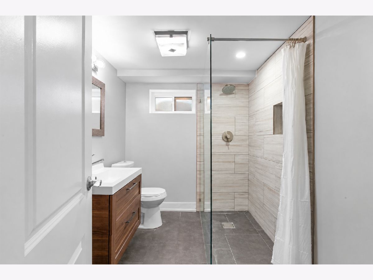
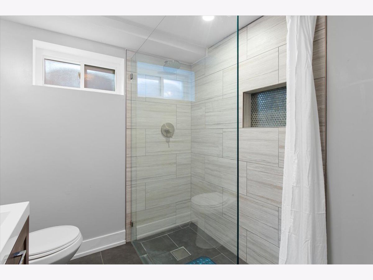
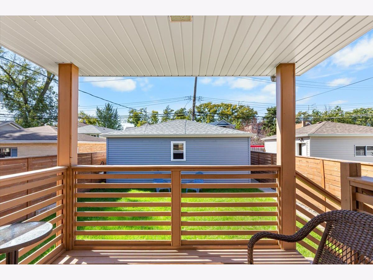
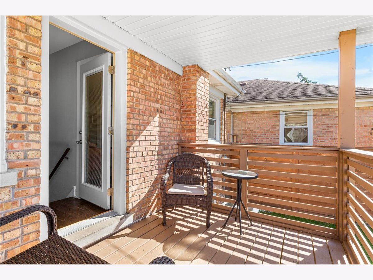
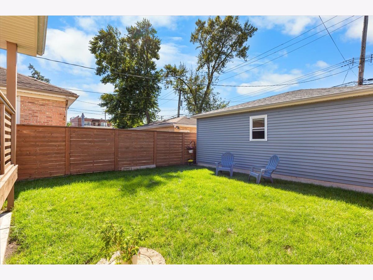
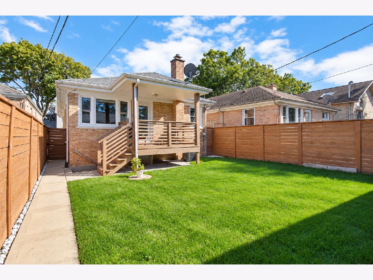
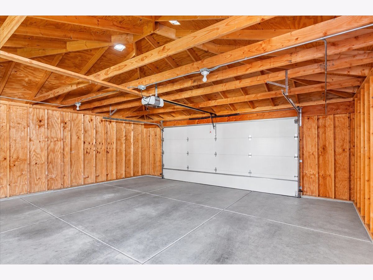
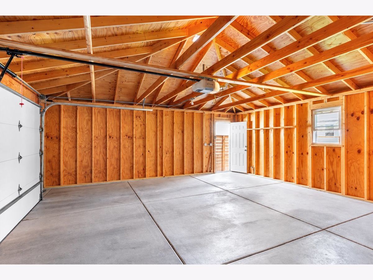
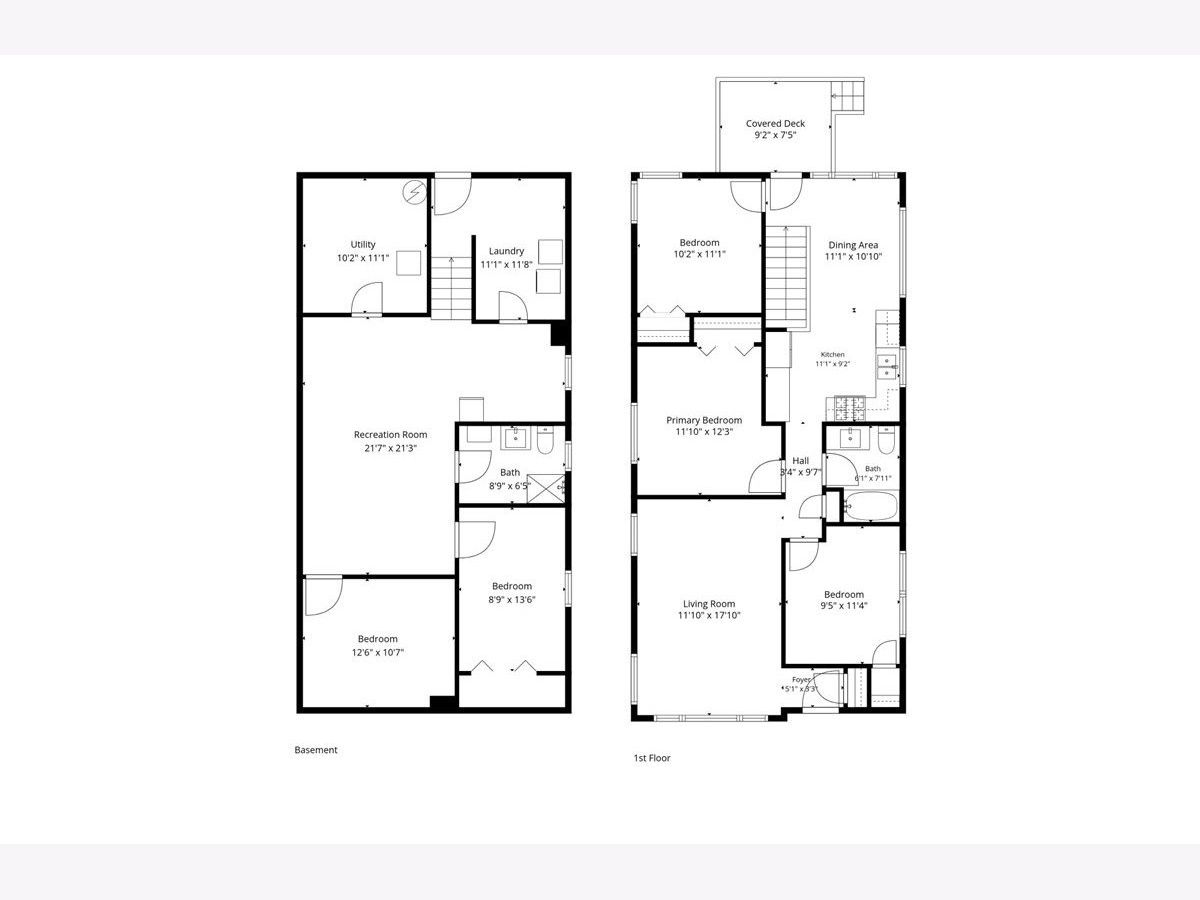
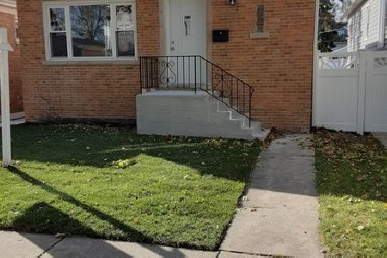
Don't let the exterior fool you. This home offers far more living space than you might expect, with a surprisingly spacious interior, multiple living areas, 5 large bedrooms and a flexible layout that makes excellent use of every level. Beautifully updated and well-maintained brick ranch, fully renovated in 2018 with a functional layout and finished lower level. The main floor features hardwood floors, three bedrooms, a full bath, a spacious living room, and an updated kitchen with quartz countertops, stainless steel appliances, a custom backsplash, and room for a table, creating an eat-in kitchen. The finished lower level adds a large family room, fourth and fifth bedrooms, a second full bath, a laundry room with additional storage, and exterior access, giving you plenty of flexible living space. Both bathrooms feature heated floors. Outside, enjoy a deck, fully fenced backyard and a newly built, detached 2-car garage. Major improvements completed during the 2018 renovation included the roof, windows, garage siding, etc. Conveniently located near Metra, public and private schools, shopping, dining and everyday conveniences. Nearby favorites include Pompeii, Russell's, Johnnie's and New Star, along with Caputo's, Rich's Fresh Market and Harlem Irving Plaza (HIP). Enjoy local events such as the Taste of Elmwood Park, neighborhood block parties and the annual Wine Sip and Stroll, plus recreation at Shabbona Park, nearby bocce and pickleball courts, and the local library.
Property Specifics
| Single Family | |
| — | |
| — | |
| 1955 | |
| — | |
| — | |
| No | |
| — |
| Cook | |
| — | |
| 0 / Not Applicable | |
| — | |
| — | |
| — | |
| 12774836 | |
| 12244240190000 |
Nearby Schools
| NAME: | DISTRICT: | DISTANCE: | |
|---|---|---|---|
|
Grade School
Dever Elementary School |
299 | — | |
|
Middle School
Dever Elementary School |
299 | Not in DB | |
|
High School
Steinmetz Academic Centre Senior |
299 | Not in DB | |
Room Specifics
Total Bedrooms: 5
Bedrooms Above Ground: 3
Bedrooms Below Ground: 2
Dimensions: —
Floor Type: —
Dimensions: —
Floor Type: —
Dimensions: —
Floor Type: —
Dimensions: —
Floor Type: —
Full Bathrooms: 2
Bathroom Amenities: Separate Shower
Bathroom in Basement: 1
Rooms: —
Basement Description: —
Other Specifics
| 2 | |
| — | |
| — | |
| — | |
| — | |
| 30 X 133 | |
| — | |
| — | |
| — | |
| — | |
| Not in DB | |
| — | |
| — | |
| — | |
| — |
Contact Agent
Nearby Similar Homes
Nearby Sold Comparables



Contact Agent
Listing Provided By
Compass
