

3232 36th Avenue, Rock Island, Illinois 61201


$240,000
|
For Sale
|
|
| Status: | New |
| Sqft: | 1,785 |
| Cost/Sqft: | $134 |
| Beds: | 3 |
| Baths: | 2 |
| Year Built: | 1969 |
| Property Taxes: | $5,972 |
| Lot Size: | 0,23 |
Description
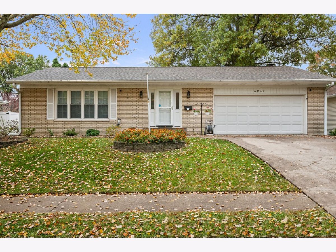
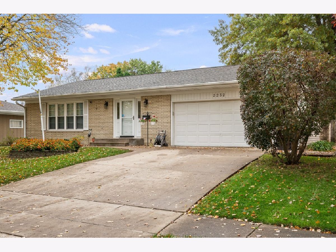
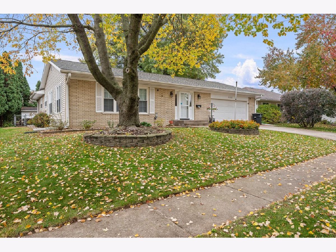
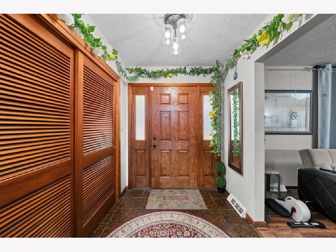
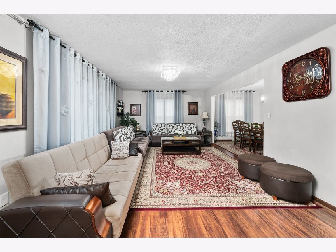
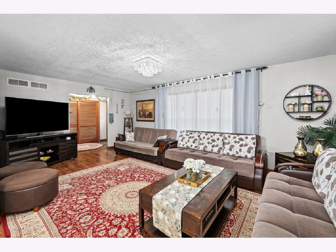
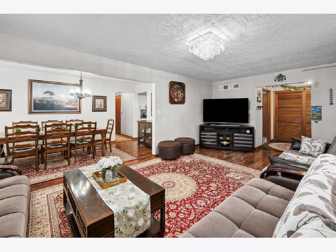
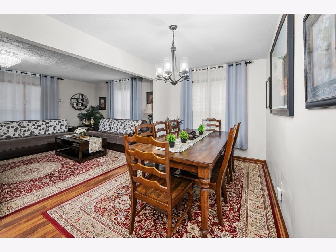
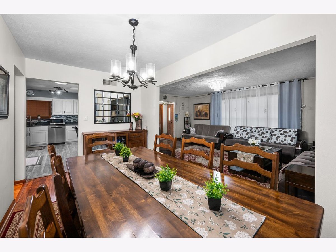
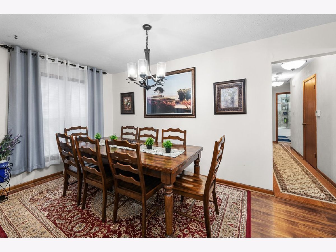
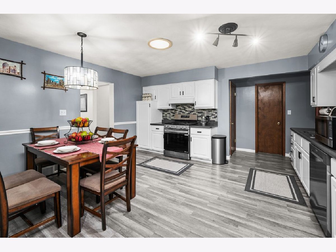
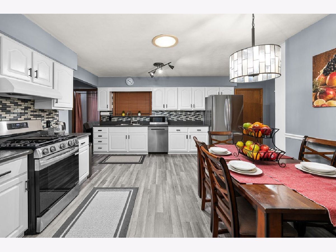
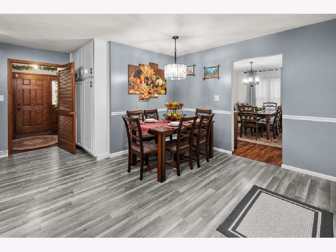
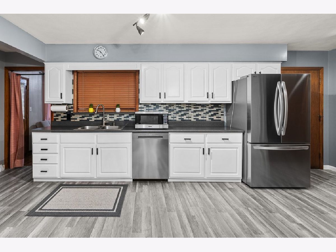
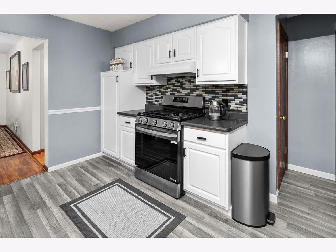
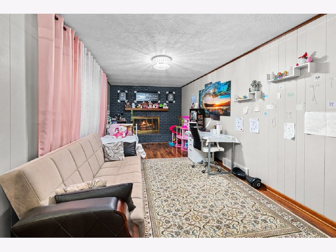
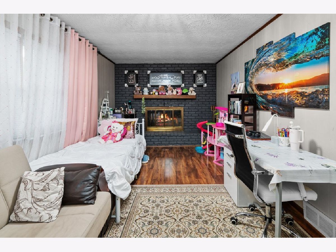
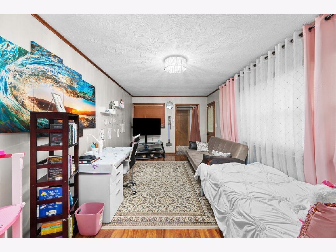
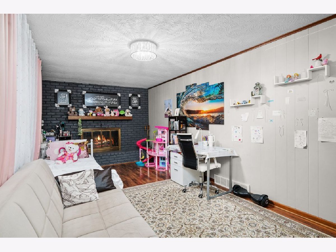
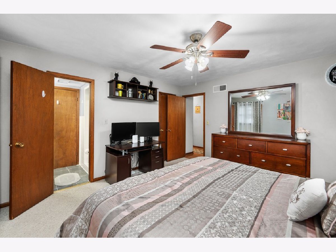
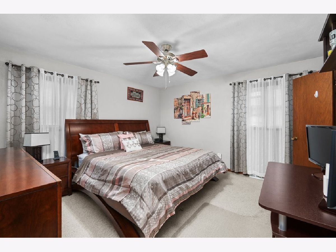
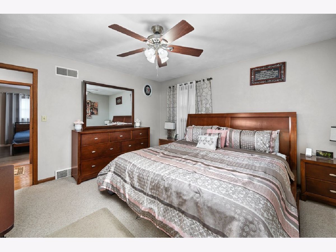
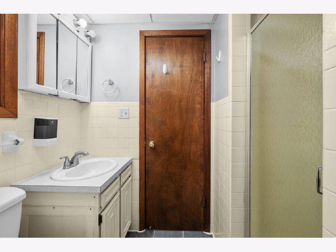
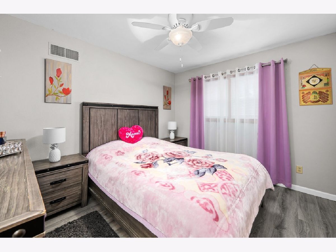
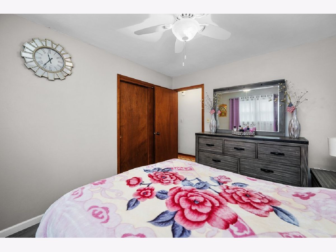
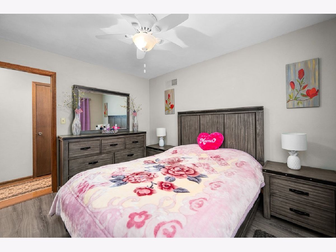
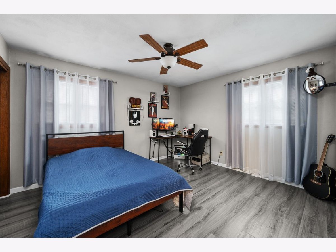
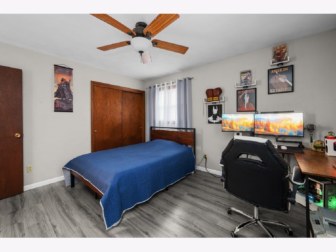
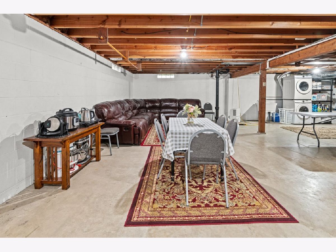
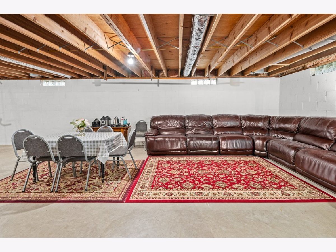
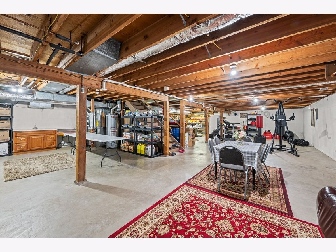
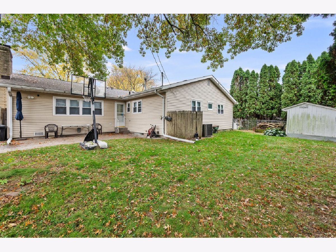
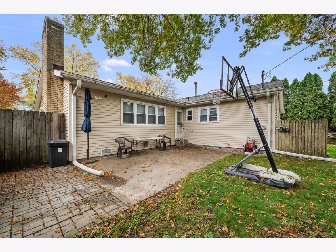
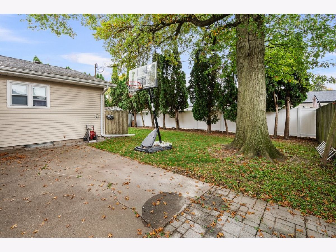
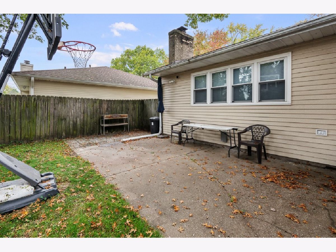
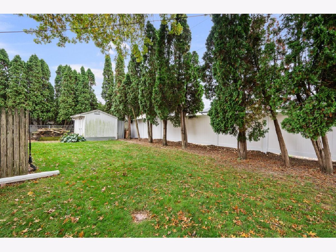
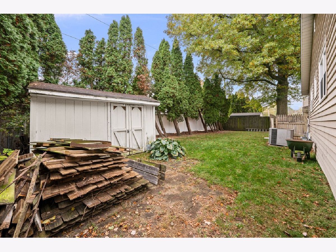
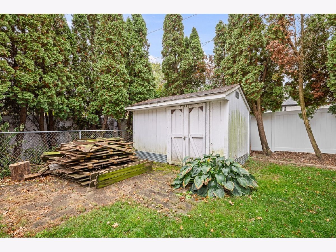
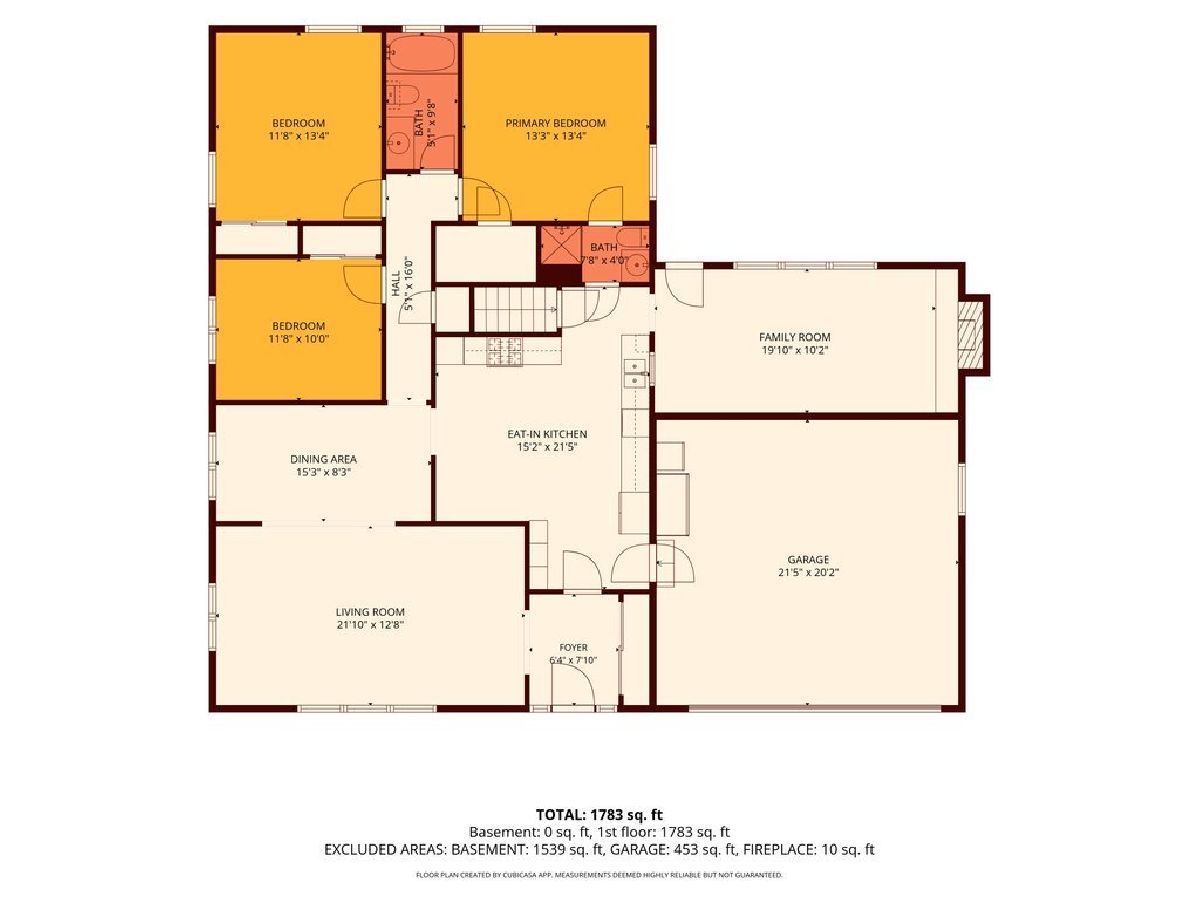
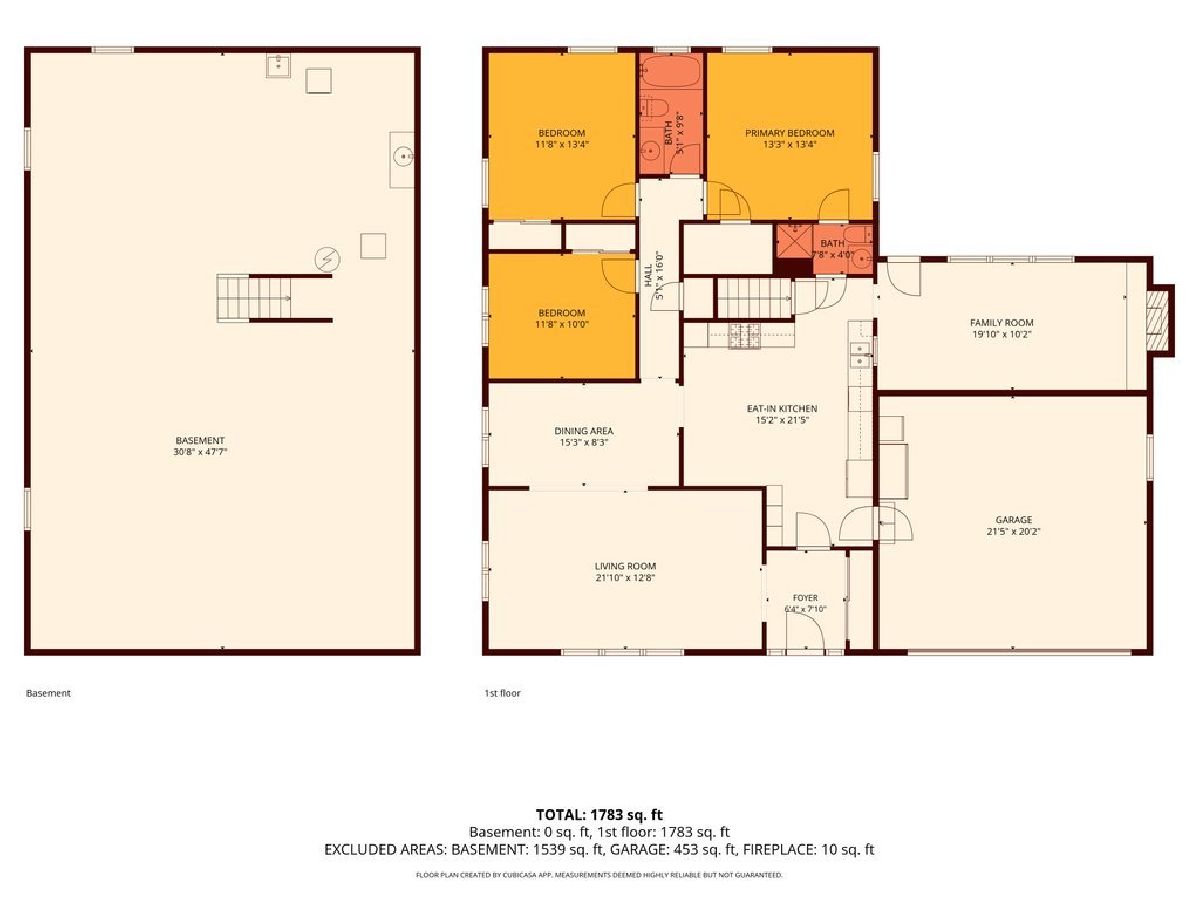
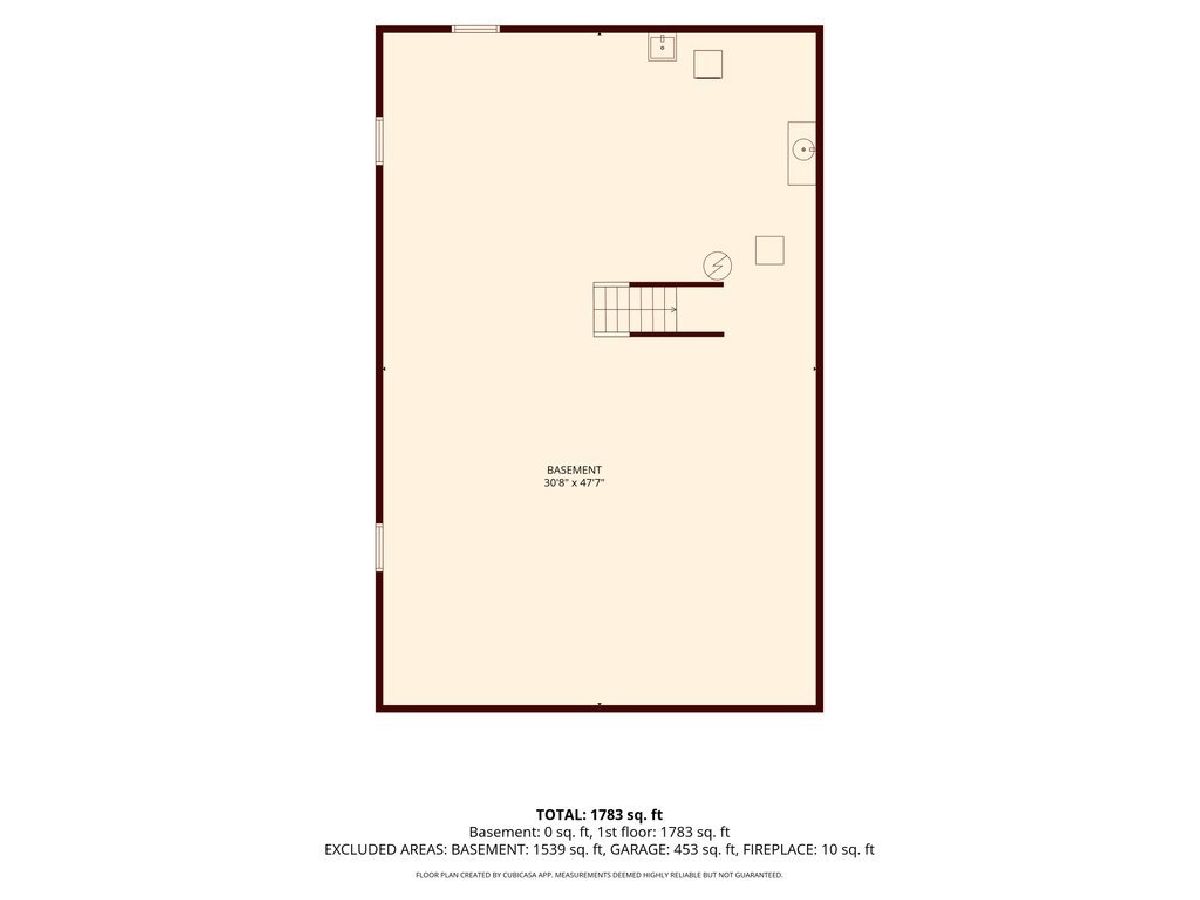
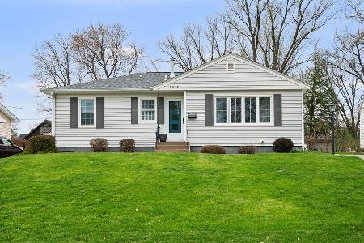
This spacious 3-bedroom, 2-bath Rock Island ranch offers 1,785 square feet with two main-floor living spaces. Welcome guests in the living room or settle in by the fireplace in the family room. The 2024 updates include a remodeled kitchen, new appliances, and new windows. Additional features include an attached two-car garage and a full basement with plenty of storage and a workshop area for weekend projects. Outside, you'll find a patio and storage shed in the fenced backyard. Other improvements include new flooring, a roof replacement in 2018, a water heater in 2019, and a furnace in 2020. "All information and measurements are estimated and should be fully verified by buyers and buyers agents for complete accuracy"
Property Specifics
| Single Family | |
| — | |
| — | |
| 1969 | |
| Unfinished, Full | |
| 1,575 | |
| Vinyl Siding, Brick | |
| Asphalt | |
| — | |
| No | |
| 0.23 |
| Rock Island | |
| — | |
| — / Not Applicable | |
| None | |
| Public | |
| Public Sewer | |
| Central Air | |
| Gas | |
| 12800433 | |
| 1612413015 |
Nearby Schools
| NAME: | DISTRICT: | DISTANCE: | |
|---|---|---|---|
|
Grade School
Eugene Field Elementary School |
41 | — | |
|
Middle School
Washington Junior High School |
41 | Not in DB | |
|
High School
United Township High School |
30 | Not in DB | |
Room Specifics
Total Bedrooms: 3
Bedrooms Above Ground: 3
Bedrooms Below Ground: 0
Dimensions: 13X13
Floor Type: —
Dimensions: 11X13
Floor Type: —
Dimensions: 10X12
Floor Type: —
Full Bathrooms: 2
Bathroom Amenities: —
Bathroom in Basement: 0
Dimensions: 9X13
Floor Type: —
Dimensions: 13X15
Floor Type: —
Features: Eating Area-Table Space, Pantry-Closet
Dimensions: 12X21
Floor Type: —
Dimensions: 10X21
Floor Type: —
Rooms: No additional rooms
Other Specifics
| 2 | |
| Block | |
| Garage Door Opener, Garage Owned, Attached, Garage | |
| — | |
| Laminate | |
| Patio | |
| Fenced | |
| — | |
| Level | |
| 70x140 | |
| — | |
| None | |
| 1st Floor Bedroom, 1st Floor Full Bath, Walk-In Closet(s), Separate Dining Room, Replacement Windows, Workshop | |
| Range, Microwave, Dishwasher, Refrigerator | |
| Not in DB | |
| — | |
| — | |
| Gas Log |
Contact Agent
Nearby Similar Homes
Nearby Sold Comparables
Contact Agent
Listing Provided By
QC Reserve - Real Broker, LLC
