

3818 34th Street, Rock Island, Illinois 61201


$217,900
|
For Sale
|
|
| Status: | Pending |
| Sqft: | 1,128 |
| Cost/Sqft: | $193 |
| Beds: | 3 |
| Baths: | 2 |
| Year Built: | 1955 |
| Property Taxes: | $4,287 |
| Days On Market: | 4 |
| Lot Size: | 0,20 |
Description
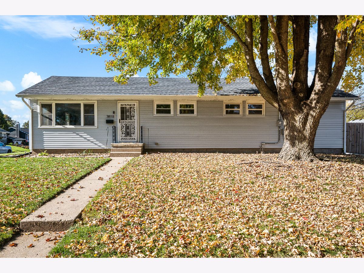
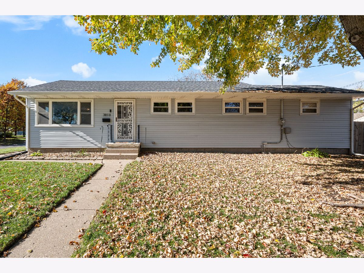
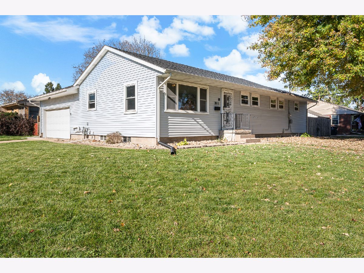
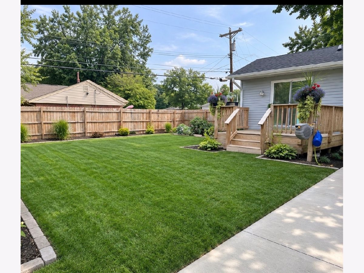
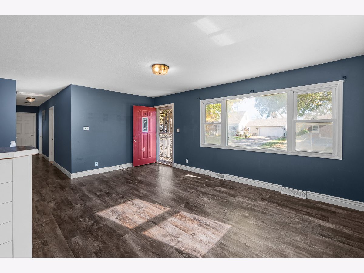
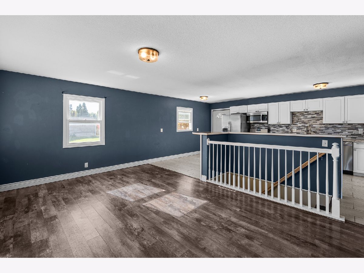
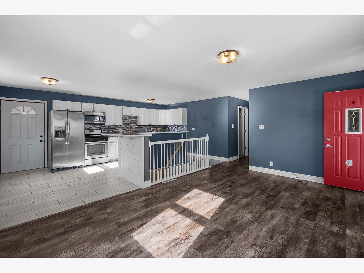
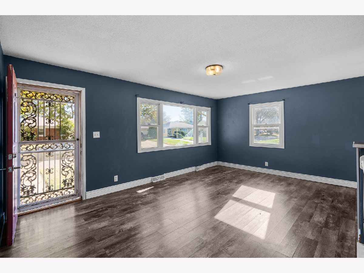
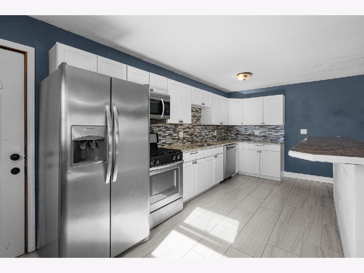
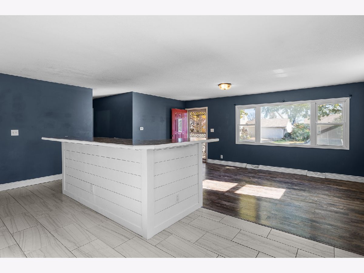
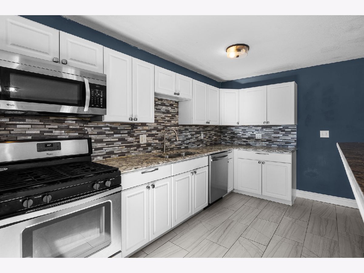
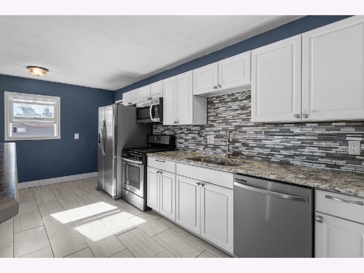
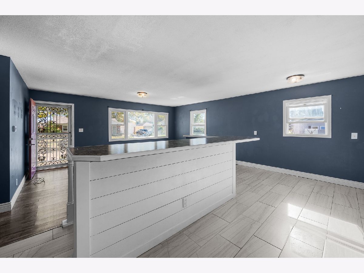
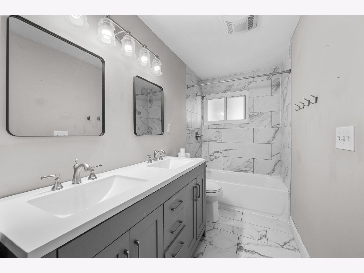
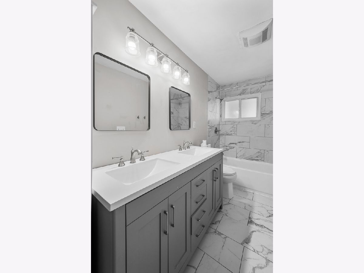
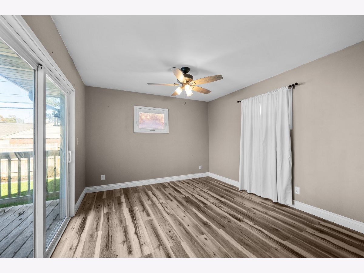
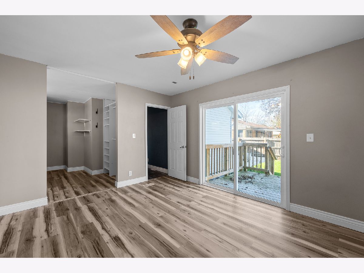
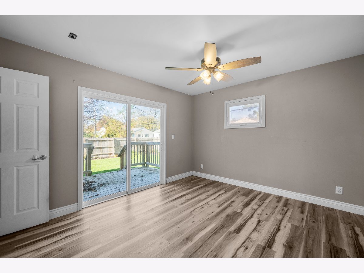
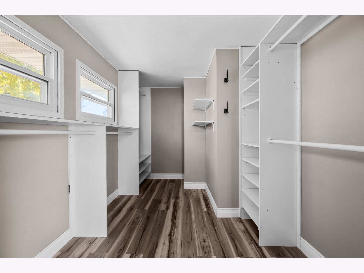
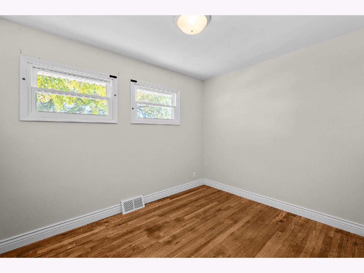
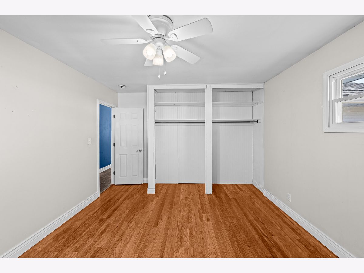
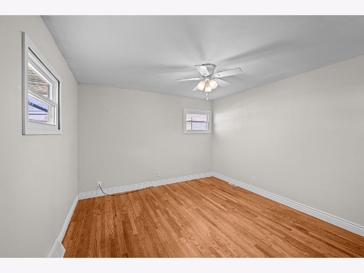
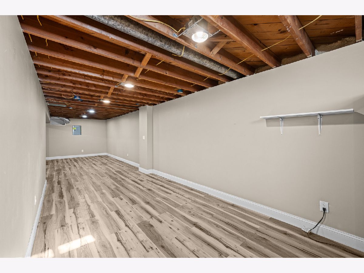
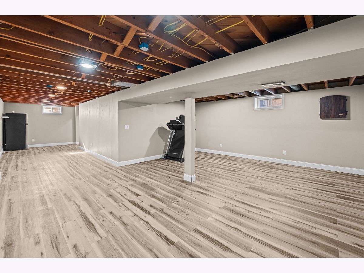
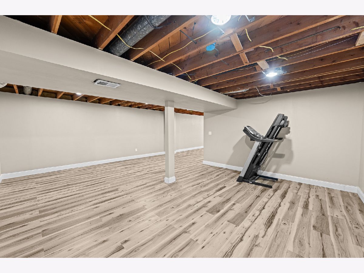
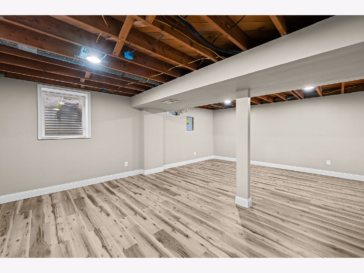
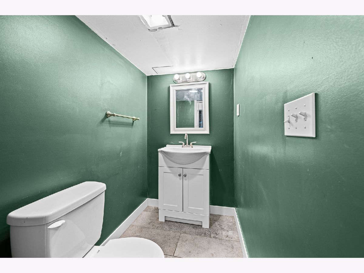
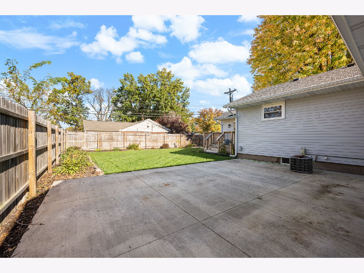
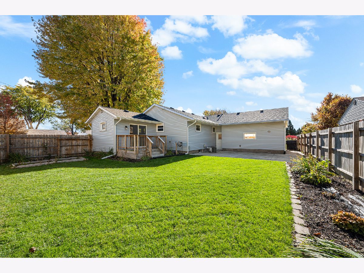
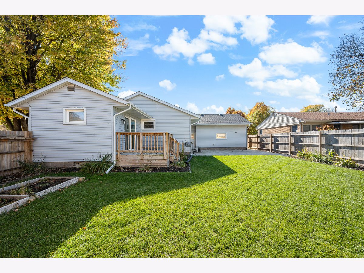
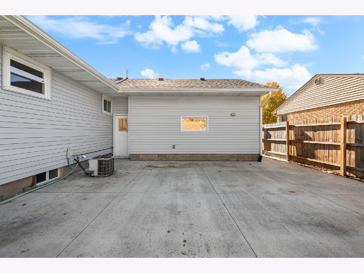
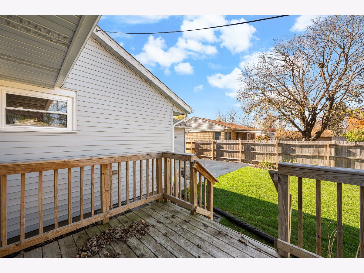
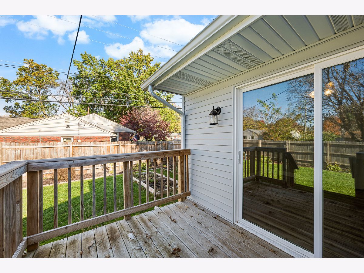
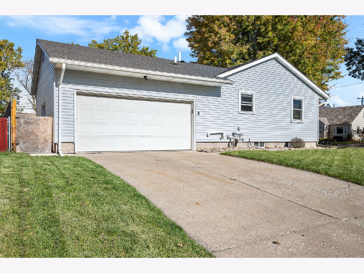
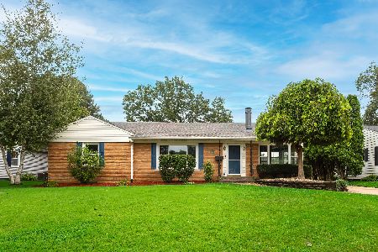
Welcome home to this move-in-ready ranch offering a bright and spacious open floor plan. The heart of the home features a well-appointed kitchen complete with solid surface countertops, an expansive breakfast bar, and all included appliances. Down the hall, find three comfortable bedrooms, highlighted by a primary suite with a generous walk-in closet, alongside an updated main-level bathroom boasting a double-sink vanity. Downstairs, the sprawling basement includes a full bathroom and an egress window, offering exceptional potential for a recreation room, home gym, or an additional bedroom. Outside, enjoy seamless indoor-outdoor living with a private, fully fenced backyard featuring both a patio and a deck-ideal for entertaining and relaxation. An attached two-car garage provides convenience and extra storage. (2023) New roof, siding, and gutters (2024) patio
Property Specifics
| Single Family | |
| — | |
| Ranch | |
| 1955 | |
| Partially Finished, Egress Window, Full | |
| 1,128 (620 finished) | |
| Vinyl Siding | |
| — | |
| — | |
| No | |
| 0.2 |
| Rock Island | |
| — | |
| — / Not Applicable | |
| None | |
| Public | |
| Public Sewer | |
| Central Air | |
| Gas | |
| 12804728 | |
| 1613202009 |
Property History
| DATE: | EVENT: | PRICE: | SOURCE: |
|---|---|---|---|
| 12 Nov, 2026 | Under contract | $217,900 | MRED MLS |
| 10 Nov, 2026 | Listed for sale | $217,900 | MRED MLS |
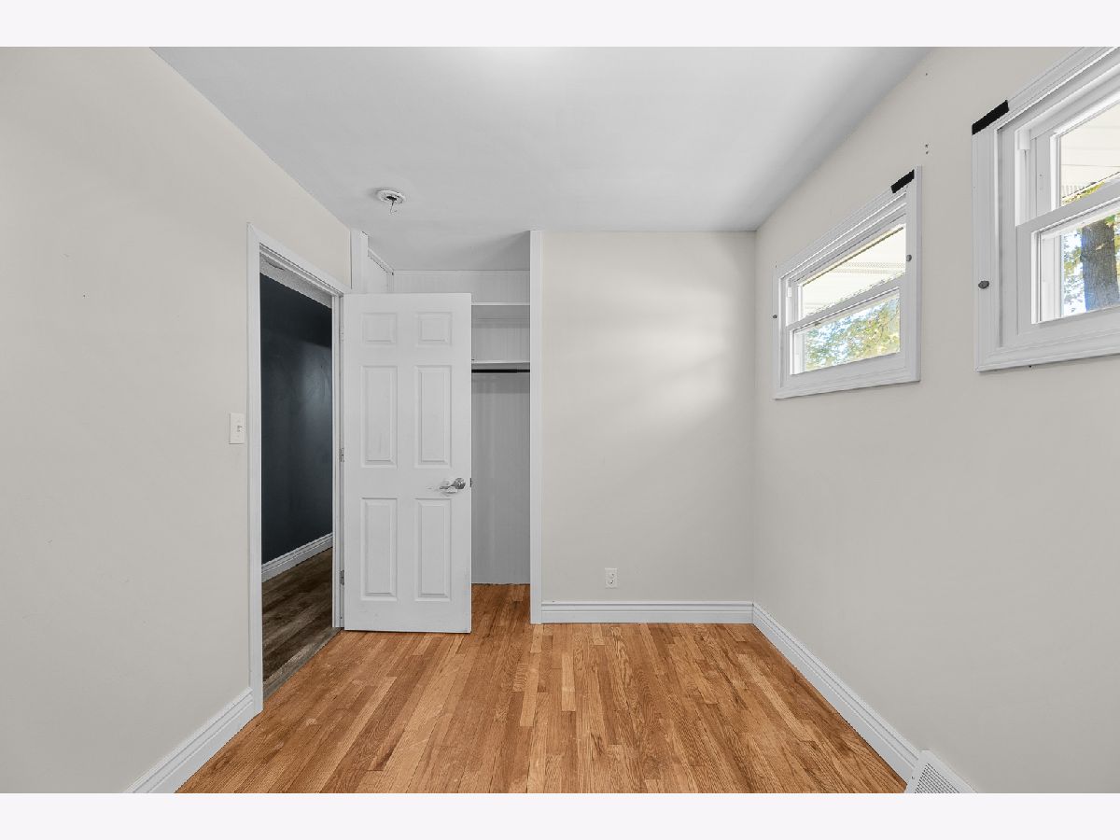
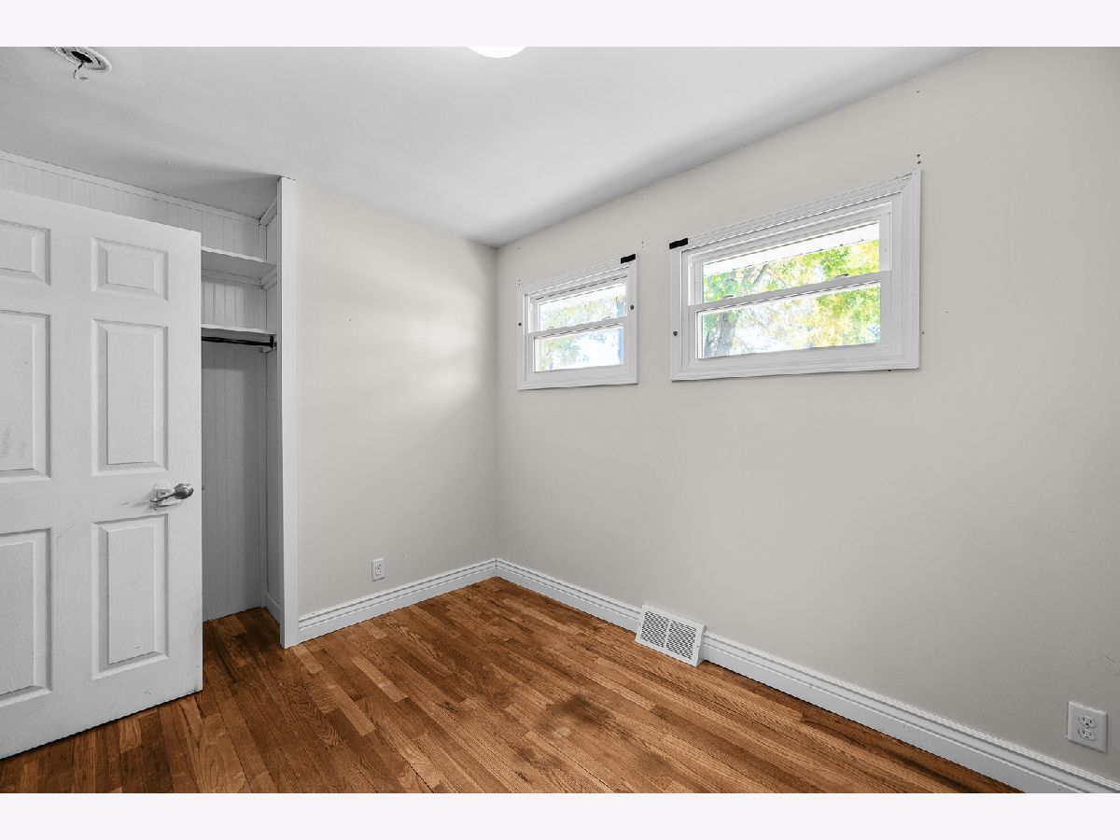
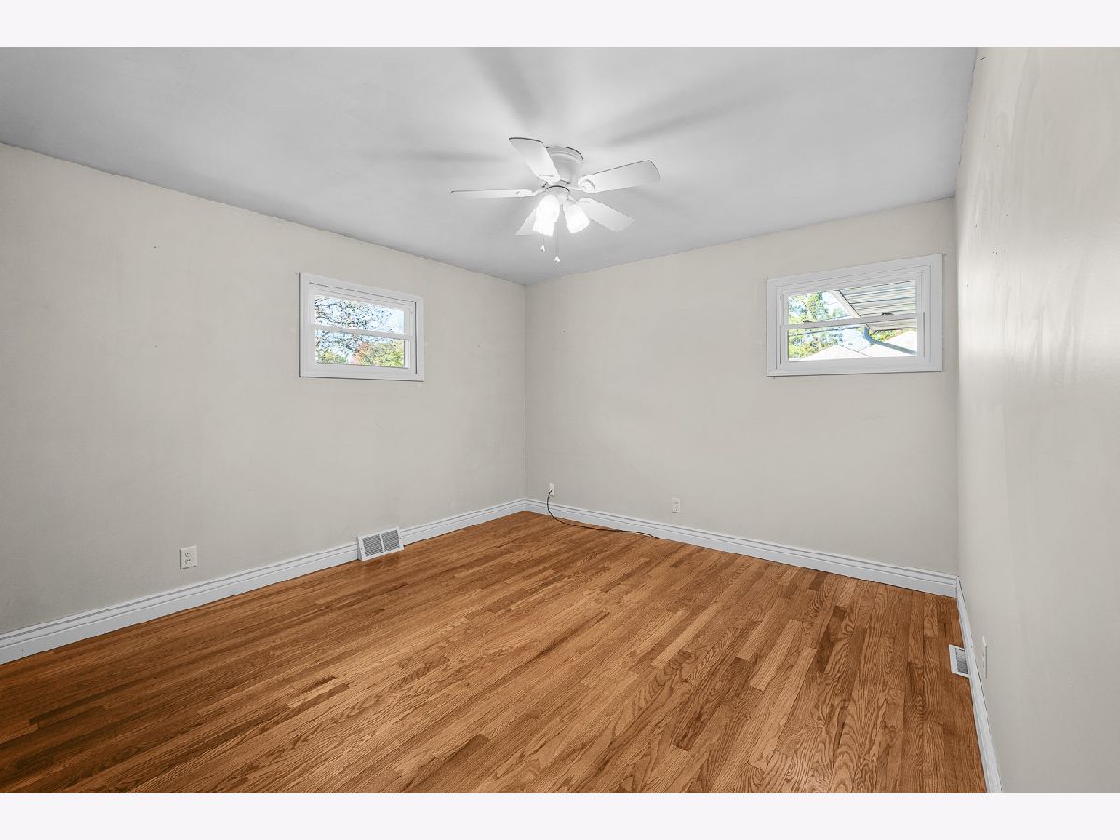
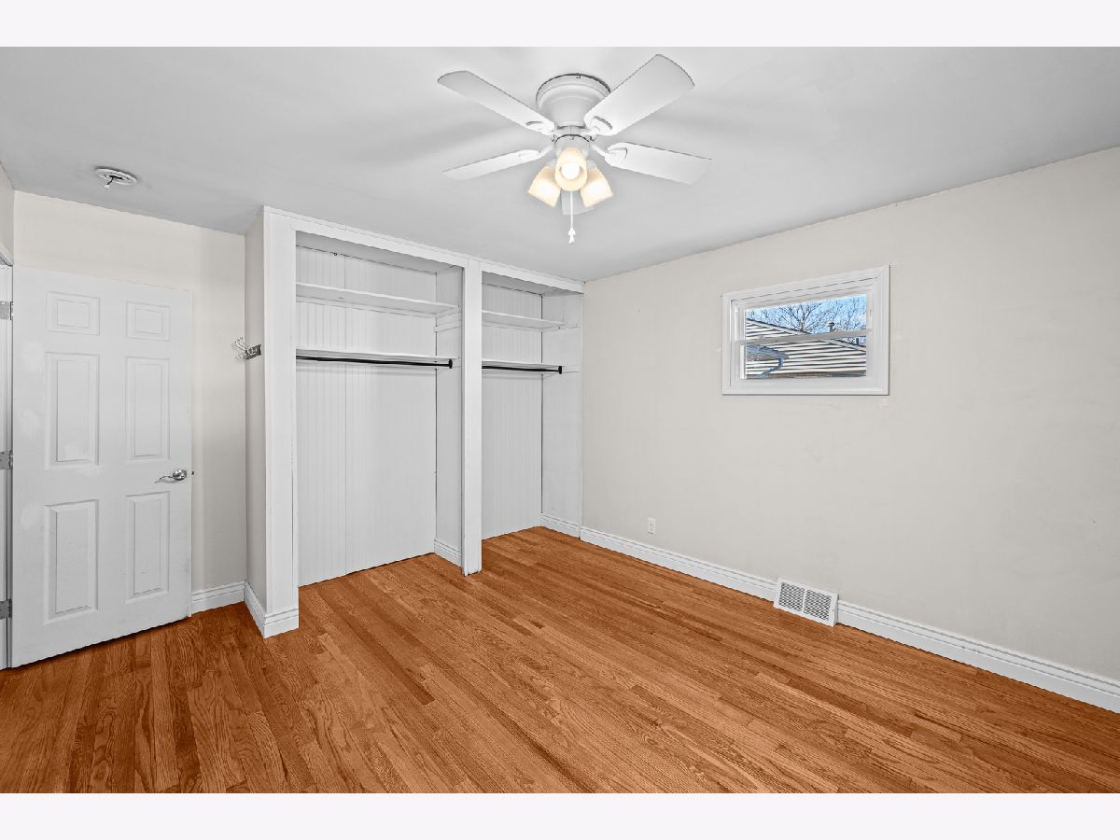
Room Specifics
Total Bedrooms: 3
Bedrooms Above Ground: 3
Bedrooms Below Ground: 0
Dimensions: 16X14
Floor Type: —
Dimensions: 14X14
Floor Type: —
Dimensions: 12X9
Floor Type: —
Full Bathrooms: 2
Bathroom Amenities: Double Sink
Bathroom in Basement: 1
Dimensions: COMBO
Floor Type: —
Dimensions: 23X14
Floor Type: —
Dimensions: 21X14
Floor Type: —
Rooms: Walk In Closet
Name: Walk In Closet
Dimensions: 13X8
Floor Type: —
Other Specifics
| 2 | |
| Other | |
| Concrete, Garage Door Opener, Garage Owned, Attached, Garage | |
| In Unit | |
| — | |
| — | |
| Fenced | |
| — | |
| Corner Lot | |
| 8815 | |
| — | |
| None | |
| — | |
| Microwave, Dishwasher, Refrigerator, Washer, Dryer | |
| Not in DB | |
| — | |
| — | |
| — |
Tax History
| Year | Property Taxes |
|---|---|
| 2026 | $4,287 |
Contact Agent
Nearby Similar Homes
Nearby Sold Comparables
Contact Agent
Listing Provided By
Ruhl&Ruhl REALTORS Bettendorf
