

6518 33rd Street, Berwyn, Illinois 60402


$274,500
|
For Sale
|
|
| Status: | Active |
| Sqft: | 1,798 |
| Cost/Sqft: | $153 |
| Beds: | 3 |
| Baths: | 2 |
| Year Built: | 1909 |
| Property Taxes: | $6,839 |
| Days On Market: | 6 |
| Lot Size: | 0,00 |
Description
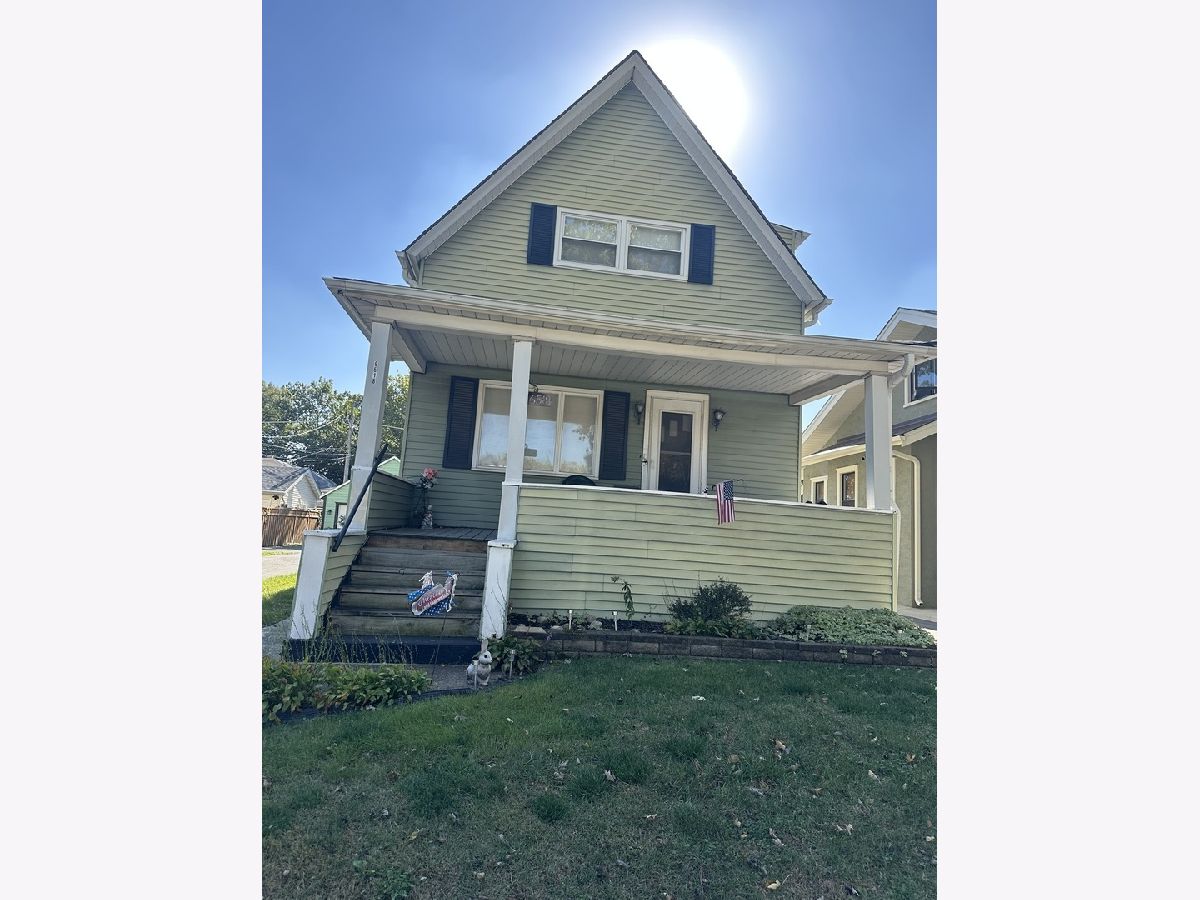
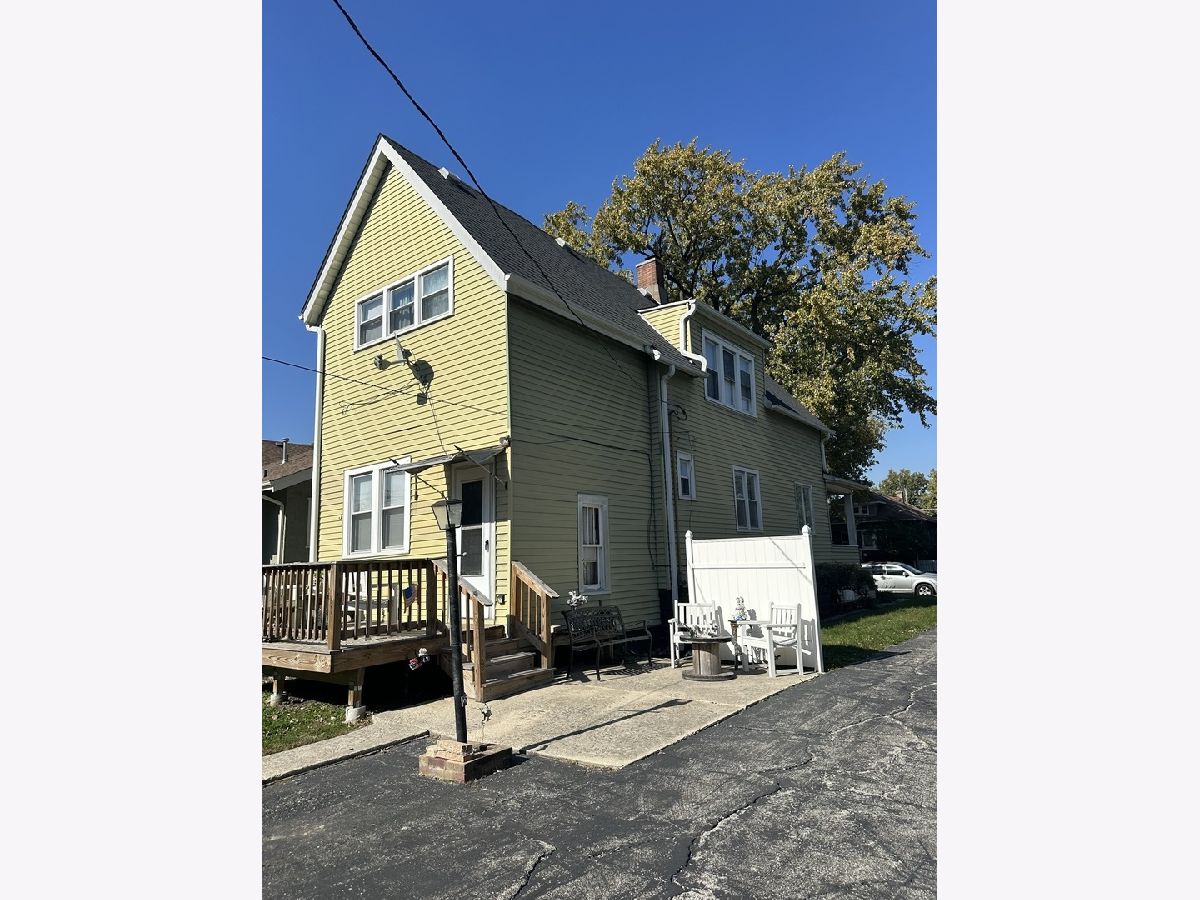
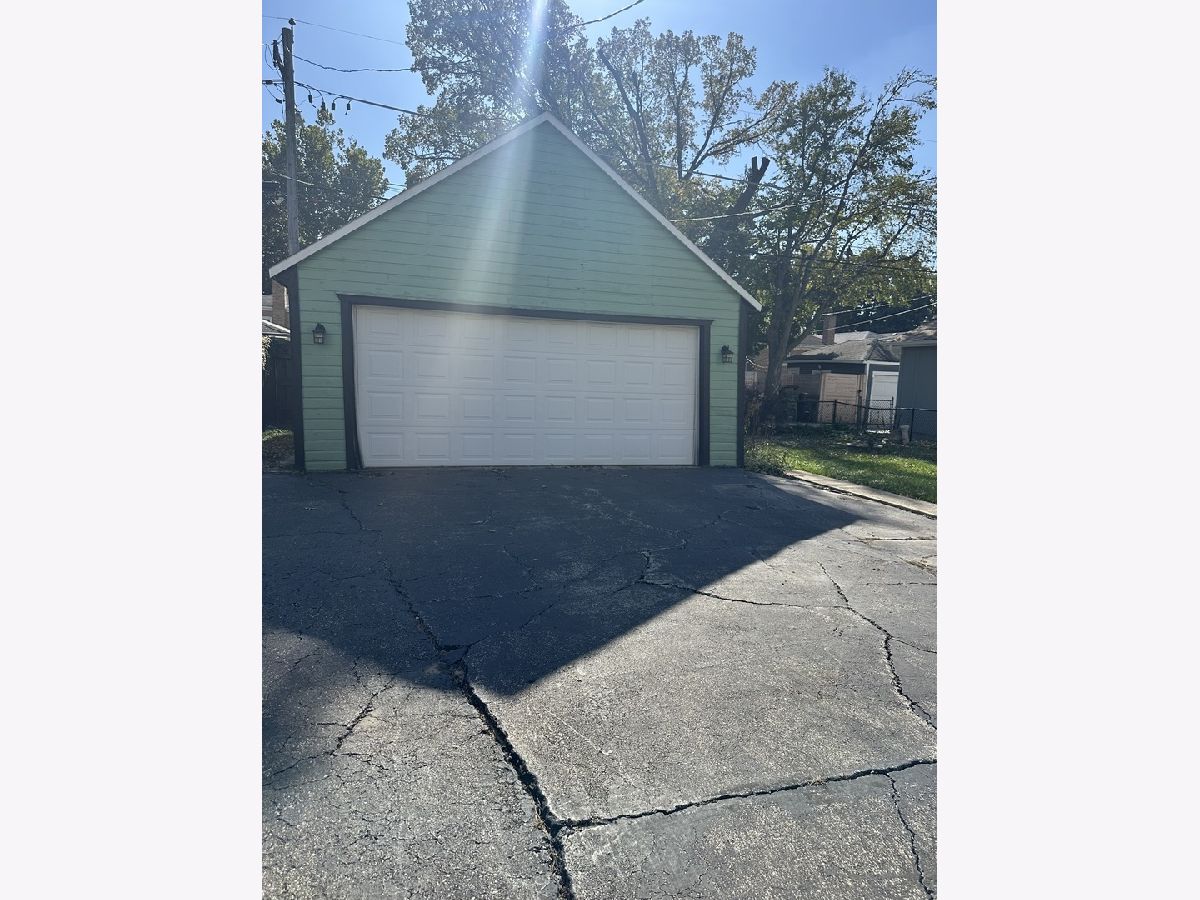
Charming Depot District Farmhouse on oversized lot with side driveway is a must-see ! Inviting front porch ! First floor offers formal living room and dining room , kitchen , breakfast room / dinette , and full bath ! Second floor has loft area , three bedrooms and another half bath ! Full , unfinished basement , wood deck in back , cement patio to the side , long asphalt side driveway leads to two car garage ! Great yard ! Two pins ! This is an Estate Sale so it's being sold as-is with Buyer to assume City of Berwyn Compliance and Lender-required repairs , if any . Appliances and some personal property will remain ! Good value and great potential for owner-occupants or investors .
Property Specifics
| Single Family | |
| — | |
| Farmhouse | |
| 1909 | |
| Unfinished, Full | |
| Frame | |
| — | |
| — | |
| No | |
| — |
| Cook | |
| — | |
| 0 / Not Applicable | |
| None | |
| Lake Michigan | |
| Public Sewer | |
| Central Air | |
| Gas | |
| No | |
| 12793203 | |
| 16312250100000 |
Property History
| DATE: | EVENT: | PRICE: | SOURCE: |
|---|---|---|---|
| 23 Oct, 2026 | Listed for sale | $274,500 | MRED MLS |
Room Specifics
All Bedroom Info:
Total Bedrooms: 3
Bedrooms Above Ground: 3
Bedrooms Below Ground: 0
Total Bedrooms: 3
Bedrooms Above Ground: 3
Bedrooms Below Ground: 0
Master Bedroom Info:
Dimensions: 12X14
Location: —Dimensions: 12X14
Floor Type: —
Second Bedroom Info:
Dimensions: 10X14
Location: —Dimensions: 10X14
Floor Type: —
Third Bedroom Info:
Dimensions: 10X11
Location: —Dimensions: 10X11
Floor Type: —
Bathroom Info:
Full Bathrooms: 2
Partial Bathrooms: 1Full Bathrooms: 2
Bathroom Amenities: —
Bathroom in Basement: 0
Dining Room Info:
Dimensions: 10X10
Location: Main LevelDimensions: 10X10
Floor Type: —
Kitchen Info:
Dimensions: 10X12
Location: Main LevelDimensions: 10X12
Floor Type: —
Living Room Info:
Dimensions: 12X19
Location: Main LevelDimensions: 12X19
Floor Type: —
Additional Rooms Info:
Rooms: Loft, Breakfast Room, Other Room
Basement: Unfinished, FullRooms: Loft, Breakfast Room, Other Room
First Additional Room Info:
Name: Loft
Dimensions: 9X6
Location: —Name: Loft
Dimensions: 9X6
Floor Type: —
Second Additional Room Info:
Name: Breakfast Room
Dimensions: 12X12
Location: Main LevelName: Breakfast Room
Dimensions: 12X12
Floor Type: —
Third Additional Room Info:
Name: Other Room
Dimensions: 20X30
Location: BasementName: Other Room
Dimensions: 20X30
Floor Type: —
Other Specifics
| 2 | |
| — | |
| Asphalt, Garage Owned, Detached, Garage | |
| — | |
| — | |
| — | |
| — | |
| — | |
| 3500 | |
| — | |
| — | |
| — | |
| — | |
| Not in DB | |
| — | |
| — | |
| — |
Tax History
| Year | Property Taxes |
|---|---|
| 2026 | $6,839 |
Contact Agent
Nearby Similar Homes
6421 Sinclair Avenue, Berwyn, Illinois 60402
For Sale
$429,900
6 beds / 2.0 baths / 1,248 ft2
Single Family / Built: 1922
78
3428 East Avenue, Berwyn, Illinois 60402
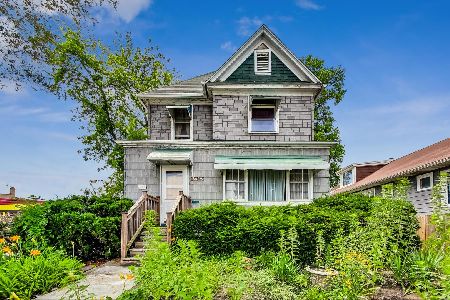
For Sale
$249,900
5 beds / 2.1 baths / 1,866 ft2
Single Family / Built: 1901
67
3239 Wesley Avenue, Berwyn, Illinois 60402
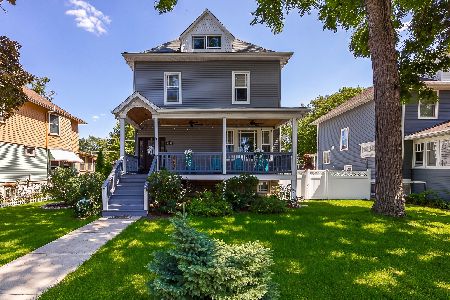
For Sale
$717,000
5 beds / 3.2 baths / 4,200 ft2
Single Family / Built: 1898
5
3504 Scoville Avenue, Berwyn, Illinois 60402
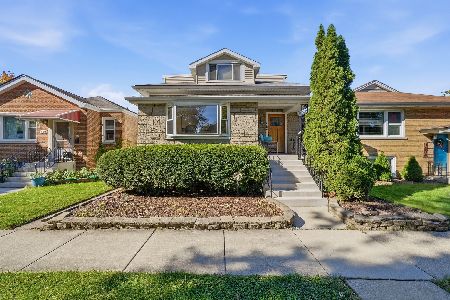
For Sale
$450,000
4 beds / 3.0 baths / 2,785 ft2
Single Family / Built: 1923
3
3420 Clarence Avenue, Berwyn, Illinois 60402
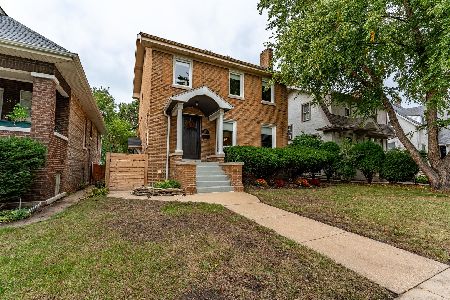
For Sale
$414,900
3 beds / 2.0 baths / 1,404 ft2
Single Family / Built: 1929
13
3308 Wesley Avenue, Berwyn, Illinois 60402
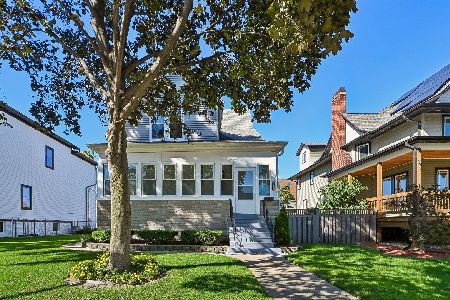
For Sale
$430,000
3 beds / 2.0 baths / 1,524 ft2
Single Family / Built: 1903
8
Nearby Sold Comparables
6522 33rd Street, Berwyn, Illinois 60402

Sold
$259,900
4 beds / 1.1 baths / 1,465 ft2
Single Family / Built: 1922
960
6519 33rd Street, Berwyn, Illinois 60402

Sold
$214,900
3 beds / 1.1 baths / 1,300 ft2
Single Family / Built: —
4033
6519 33rd Street, Berwyn, Illinois 60402
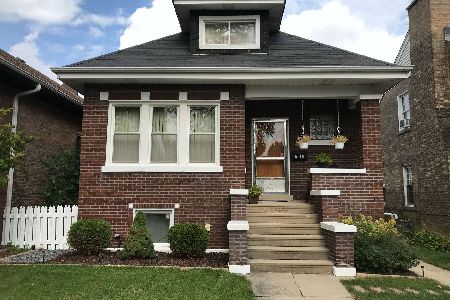
Sold
$280,000
3 beds / 1.1 baths / 1,300 ft2
Single Family / Built: 1925
1715
6515 33rd Street, Berwyn, Illinois 60402
Sold
$249,900
3 beds / 1.1 baths / 1,600 ft2
Single Family / Built: 1942
2479
6521 Sinclair Avenue, Berwyn, Illinois 60402
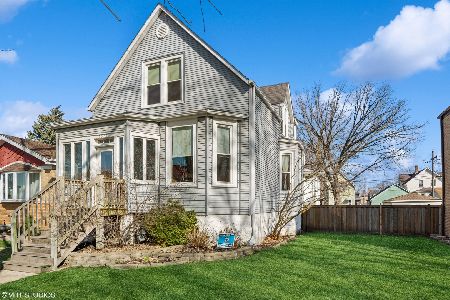
Sold
$437,500
4 beds / 2.0 baths / 2,200 ft2
Single Family / Built: 1903
953
6512 33rd Street, Berwyn, Illinois 60402
Sold
$129,000
2 beds / 1.0 baths / 1,300 ft2
Single Family / Built: —
5141
Contact Agent
Listing Provided By
RE/MAX Partners
