

3239 Wesley Avenue, Berwyn, Illinois 60402


$717,000
|
For Sale
|
|
| Status: | New |
| Sqft: | 4,200 |
| Cost/Sqft: | $171 |
| Beds: | 5 |
| Baths: | 5 |
| Year Built: | 1898 |
| Property Taxes: | $12,877 |
| Lot Size: | 0,00 |
Description
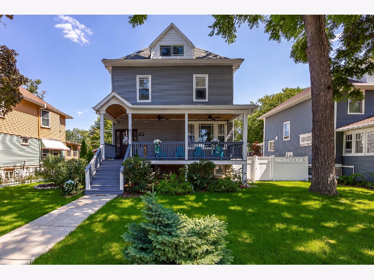
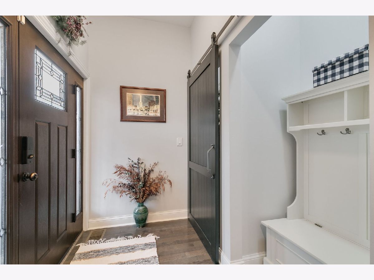
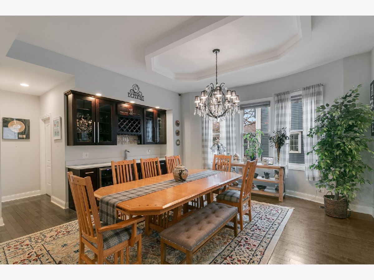
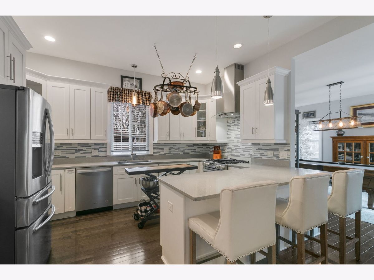
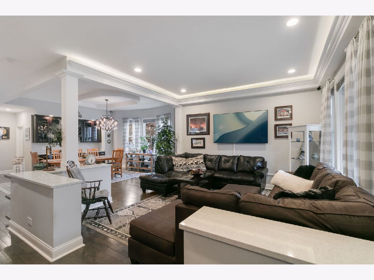
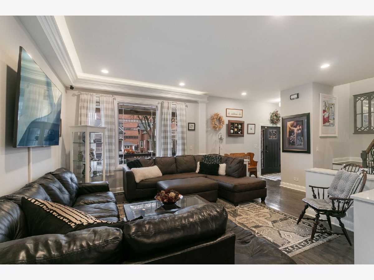
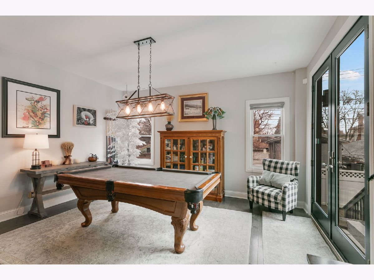
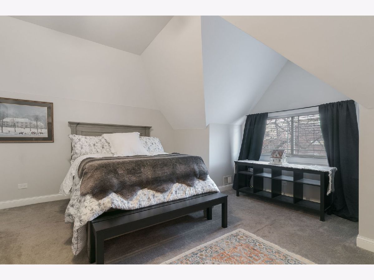
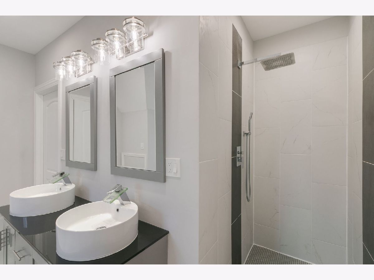
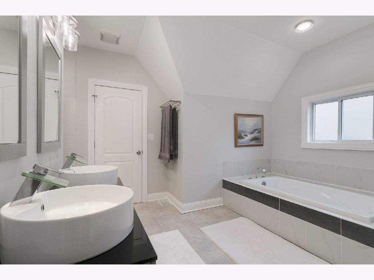
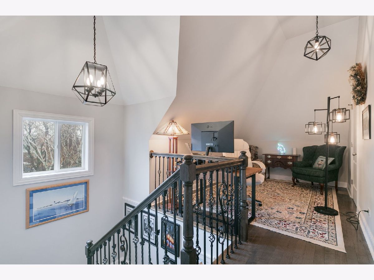
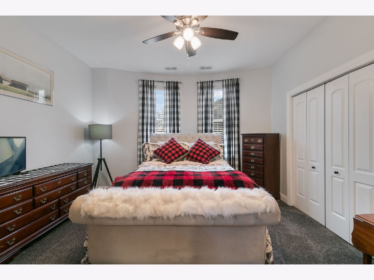
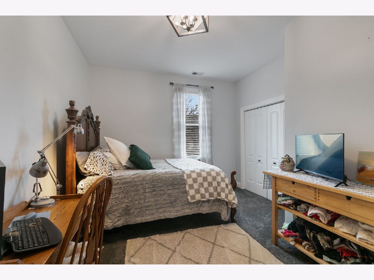
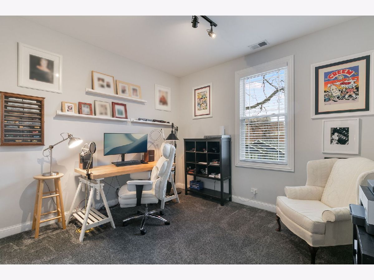
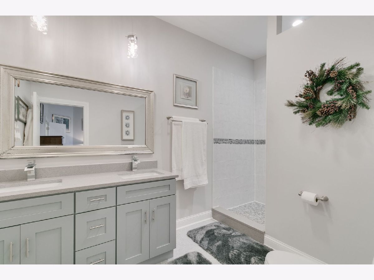
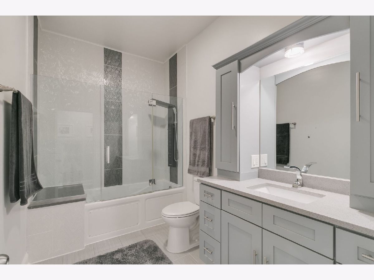
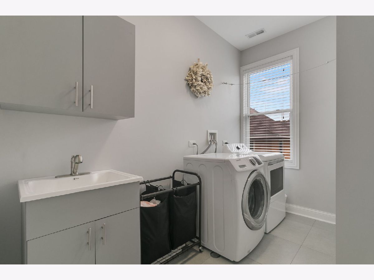
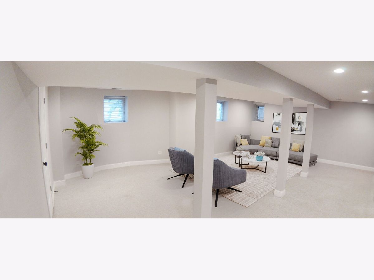
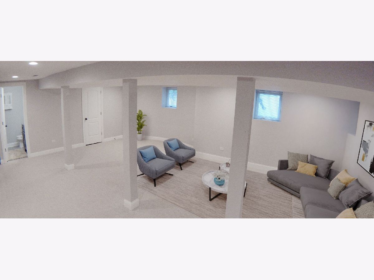
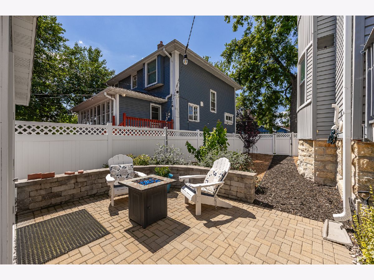
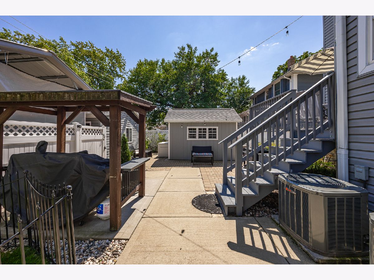
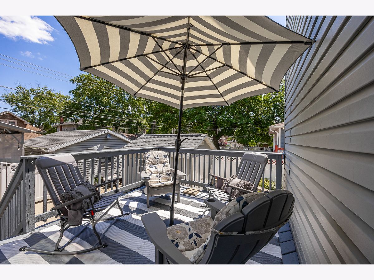
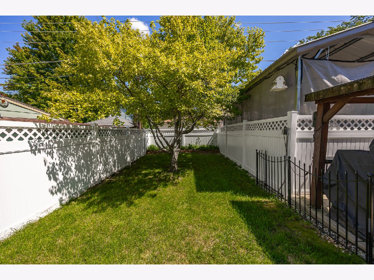
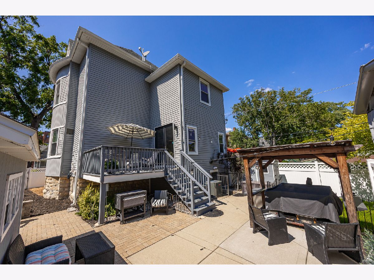
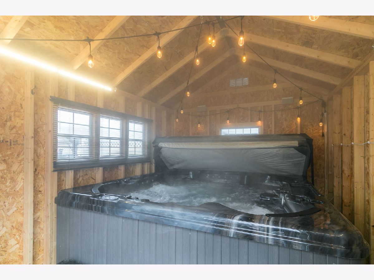
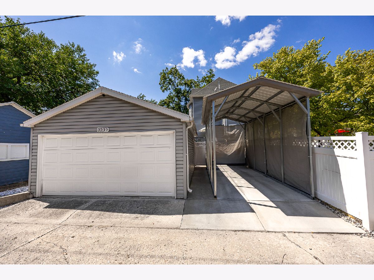
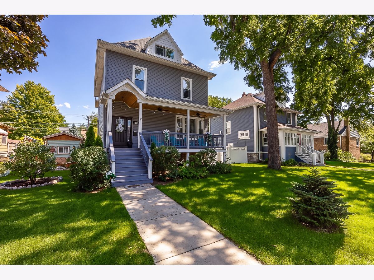
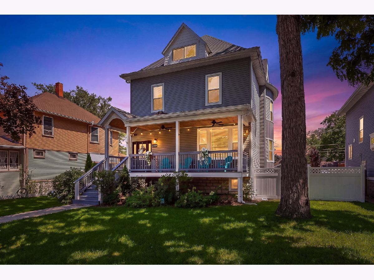
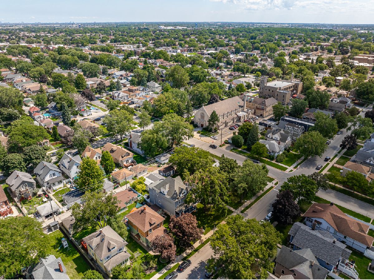
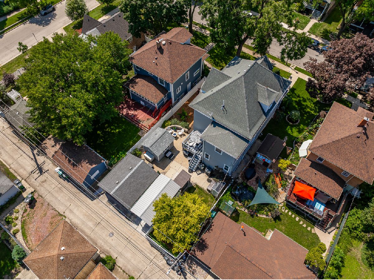
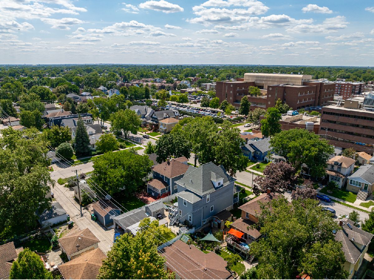
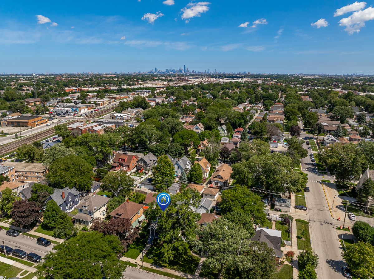
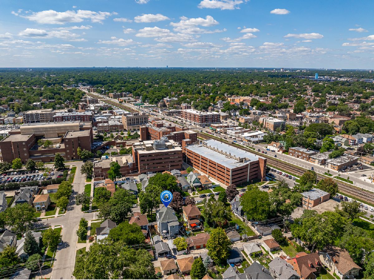
Welcome Home! Step into a masterclass of architectural evolution in Berwyn's coveted Depot District. Originally built in 1898 and meticulously reimagined in 2019, this residence offers roughly 4,200 square feet of finished living space where Victorian soul meets high-end, contemporary design. From the moment you enter the elegant foyer, the 10-foot ceilings and rich hardwood floors set a tone of sophisticated warmth. The main level is a dream for those who love to host. A gourmet chef's kitchen flows effortlessly into a formal dining room, complete with a custom wet bar and wine refrigerator for seamless evening transitions. The heart of the home is the bright recreation room, where massive Anderson dual-opening doors blur the lines between the interior and the lush grounds outside. Retreat to one of five spacious bedrooms spread across the upper levels, including two private primary suites. These sanctuary-like spaces feature spa-inspired bathrooms with whirlpool tubs and multi-function shower systems, offering a daily resort experience. Modern essentials aren't overlooked either, with dual-zone Trane HVAC, instant tankless hot water, and a dedicated second-floor laundry room. The outdoor living space is a true showstopper, designed for year-round indulgence. The centerpiece is a custom-built cottage housing a seven-person, 66-jet whirlpool spa with a waterfall, color-changing lighting, and a Bluetooth sound system. Whether you're relaxing in the spa, gathering around the walled firepit, or grilling under the pergola, the meticulously landscaped patios and decks provide a private escape from the everyday. Located just two blocks from the Metra/BNSF line, the commute to Chicago is remarkably effortless, offering the perfect balance of suburban tranquility and urban accessibility. With a two-car garage plus a custom aluminum carport, every detail has been considered. This isn't just a house; it's a lifestyle destination for those who refuse to compromise on character.
Property Specifics
| Single Family | |
| — | |
| Farmhouse | |
| 1898 | |
| 2019 | |
| Finished, Exterior Entry, Full, Walk-Out Access | |
| Vinyl Siding, Stone | |
| Asphalt | |
| — | |
| No | |
| — |
| Cook | |
| — | |
| — / Not Applicable | |
| None | |
| Lake Michigan | |
| Public Sewer | |
| Central Air, Zoned | |
| Gas, Forced Air, Sep Heating Systems - 2+, Zoned | |
| 12777552 | |
| 16312170150000 |
Nearby Schools
| NAME: | DISTRICT: | DISTANCE: | |
|---|---|---|---|
|
High School
J Sterling Morton West High Scho |
201 | Not in DB | |
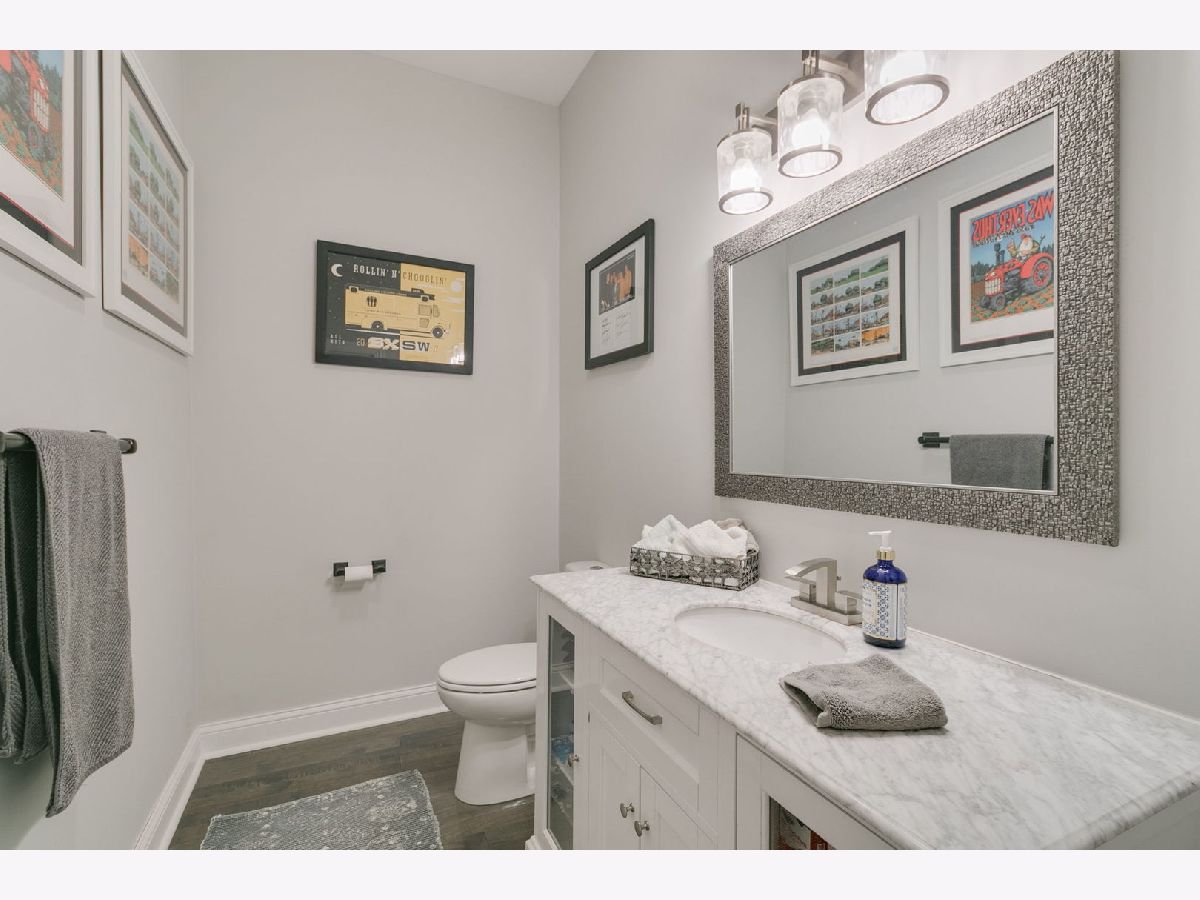
Some photos of this home have been virtually staged.
Room Specifics
Total Bedrooms: 5
Bedrooms Above Ground: 5
Bedrooms Below Ground: 0
Dimensions: 17X16
Floor Type: Carpet
Dimensions: 14X16
Floor Type: Carpet
Dimensions: 12X12
Floor Type: Carpet
Dimensions: 12X16
Floor Type: Carpet
Full Bathrooms: 5
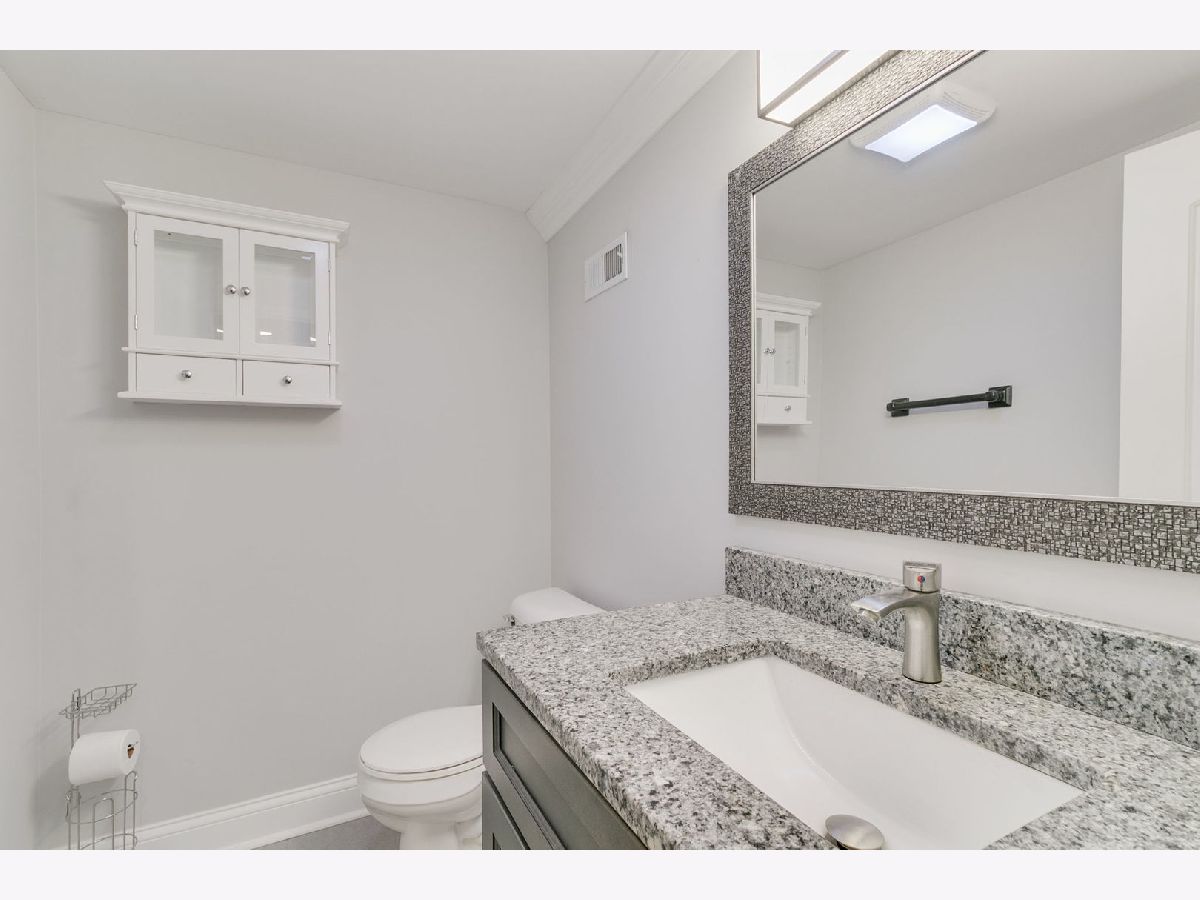
Bathroom Amenities: Whirlpool, Separate Shower, Double Sink, Full Body Spray Shower
Bathroom in Basement: 1
Dimensions: 13X16
Floor Type: Hardwood
Dimensions: 15X14
Floor Type: Hardwood
Features: Eating Area-Breakfast Bar
Dimensions: 8X11
Floor Type: Ceramic Tile
Dimensions: 17X19
Floor Type: Hardwood
Dimensions: 15X14
Floor Type: Hardwood
Rooms: Bedroom 5, Recreation Room, Sitting Room
Name: Bedroom 5
Dimensions: 10X15
Floor Type: Carpet
Name: Recreation Room
Dimensions: 28X47
Floor Type: Carpet
Name: Sitting Room
Dimensions: 9X19
Floor Type: Hardwood
Other Specifics
| 2 | |
| — | |
| Garage Door Opener, Garage Owned, Detached, Garage | |
| Upper Level, Sink | |
| Hardwood | |
| Patio | |
| Fenced | |
| Pergola, Shed(s) | |
| Hot Tub, Fire Pit | |
| Landscaped | |
| 50 x 124 | |
| — | |
| Full, Double Sink, Whirlpool & Sep Shwr | |
| Wet Bar, Built-in Features, Walk-In Closet(s), High Ceilings, Granite Counters | |
| Range, Microwave, Dishwasher, Refrigerator, Bar Fridge, Washer, Dryer | |
| Not in DB | |
| Curbs, Sidewalks, Street Lights, Street Paved | |
| — | |
| — |
Contact Agent
Nearby Similar Homes
Nearby Sold Comparables

Contact Agent
Listing Provided By
Coldwell Banker Realty
