

33 Chippiannock Place, Rock Island, Illinois 61201


$520,000
|
For Sale
|
|
| Status: | Pending |
| Sqft: | 2,078 |
| Cost/Sqft: | $250 |
| Beds: | 2 |
| Baths: | 4 |
| Year Built: | 2007 |
| Property Taxes: | $15,285 |
| Days On Market: | 73 |
| Lot Size: | 0,32 |
Description
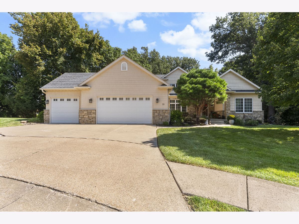
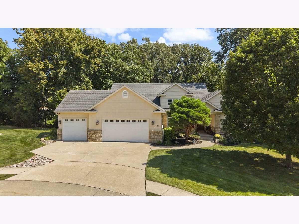
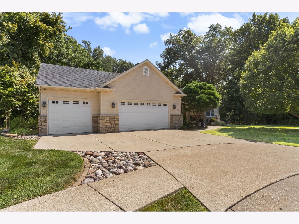
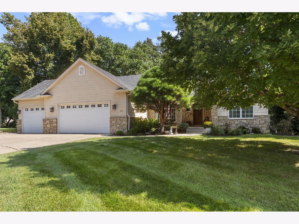
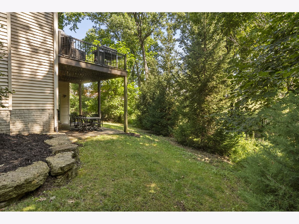
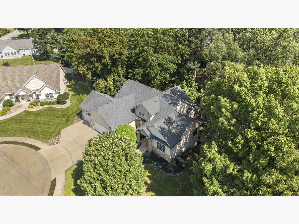
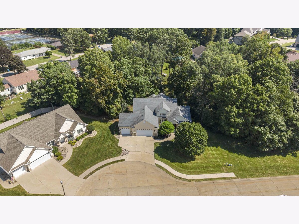
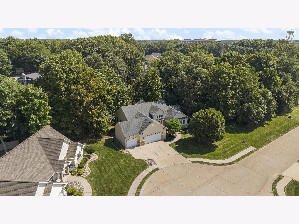
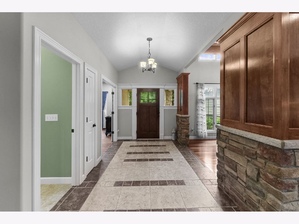
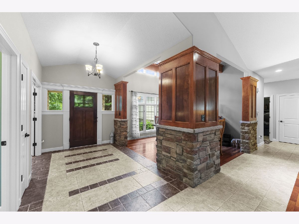
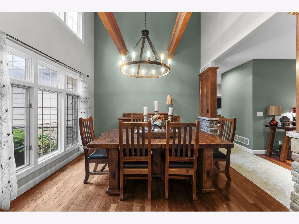
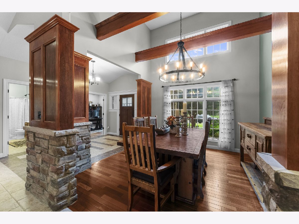
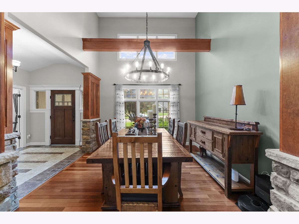
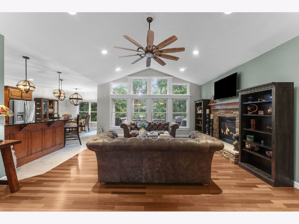
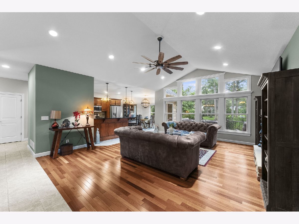
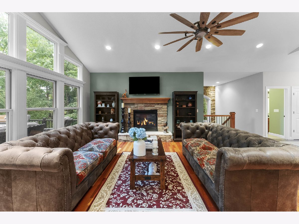
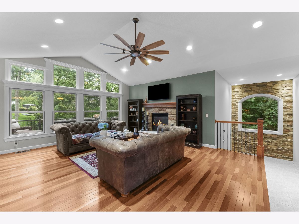
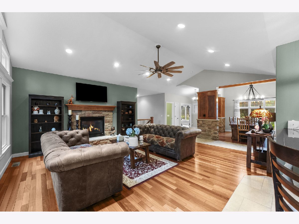
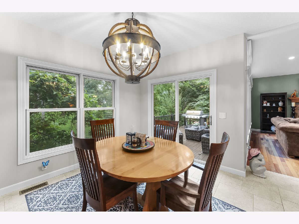
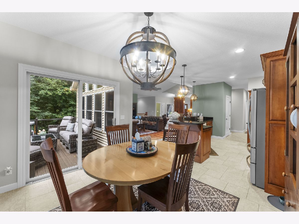
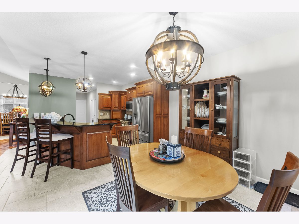
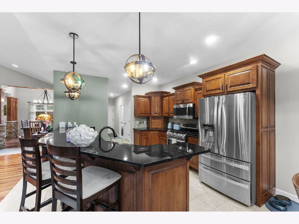
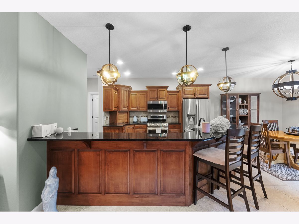
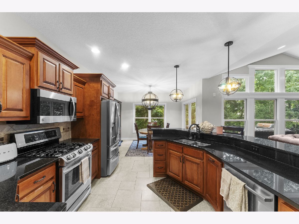
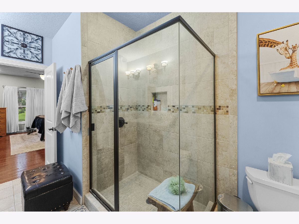
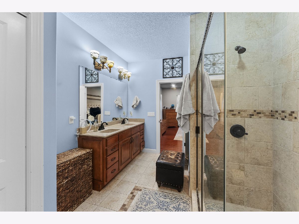
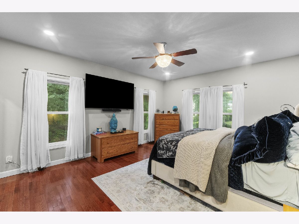
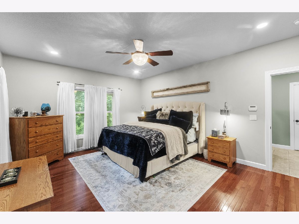
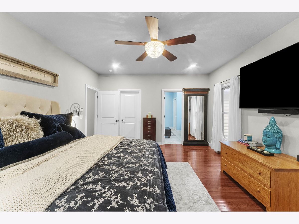
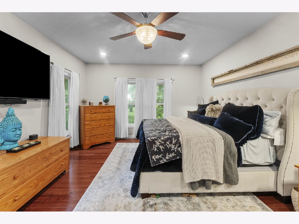
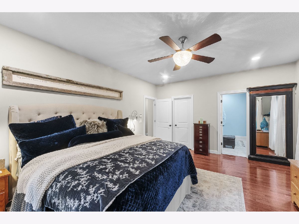
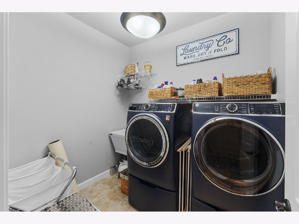
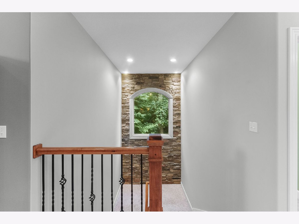
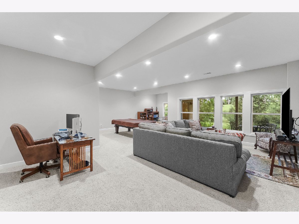
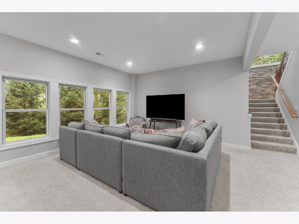
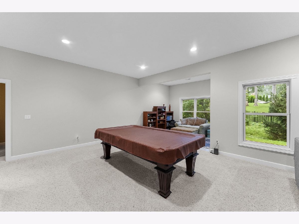
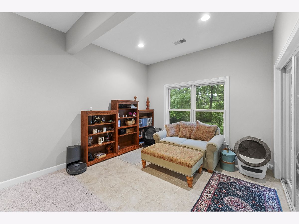
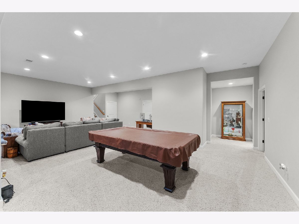
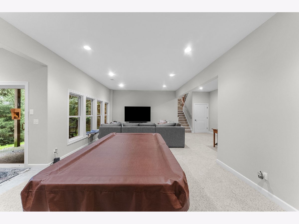
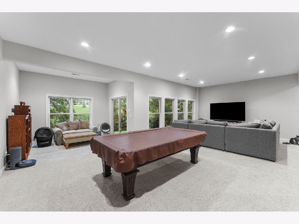
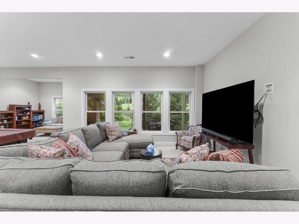
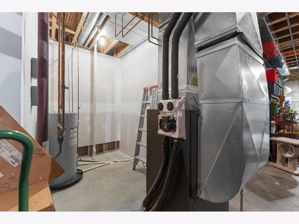
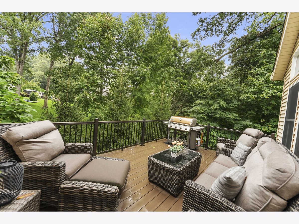
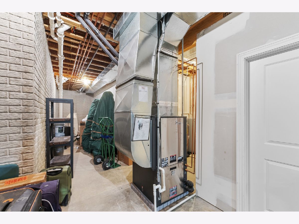
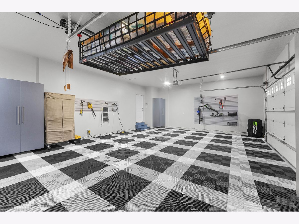
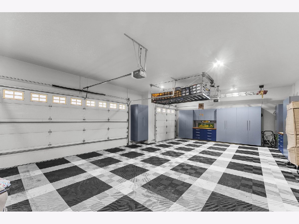
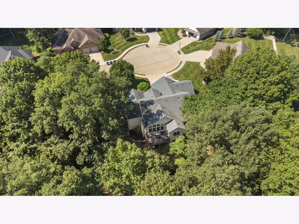
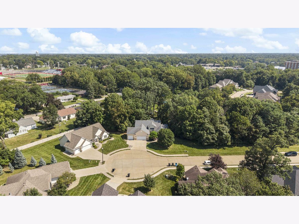
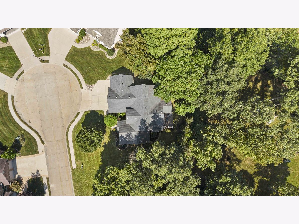
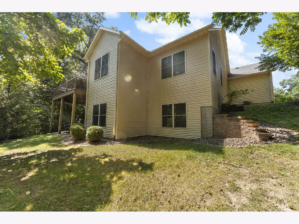
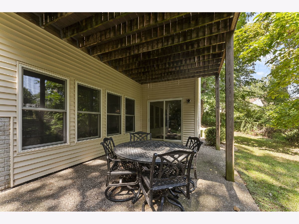
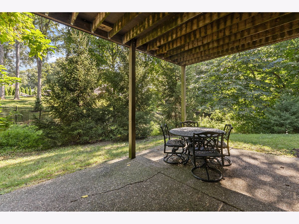
Beautiful ranch villa home featuring stunning details throughout, with the optional opportunity to purchase an additional adjacent lot! (See 31 Chippiannock Pl Listing) The HOA covers lawn care and snow removal while the irrigation system keeps the lawn lush, allowing you to focus on enjoying the home. Inside, you will love the abundance of natural light, rich Brazilian cherry floors, wood beams, and soaring vaulted ceilings on the main level. Upon entering, the focal stone feature wall paired with an oversized window completely steals the show. Additional upgrades include a 3-car garage equipped with Swisstrax tile flooring and built-in storage, a maintenance-free back deck, and an updated geothermal system with its own dedicated water heater for year-round efficiency. The expansive walkout basement offers extensive finished living space with impressive ceiling height. A must-see home in a wonderful neighborhood conveniently located near Blackhawk Park, Fitness Center and Unity Healthcare.
Property Specifics
| Single Family | |
| — | |
| Ranch | |
| 2007 | |
| Finished, Egress Window, Concrete, Rec/Family Area, Storage Space, Full, Walk-Out Access | |
| 2,078 (1,238 finished) | |
| Vinyl Siding, Stone | |
| Asphalt | |
| — | |
| No | |
| 0.32 |
| Rock Island | |
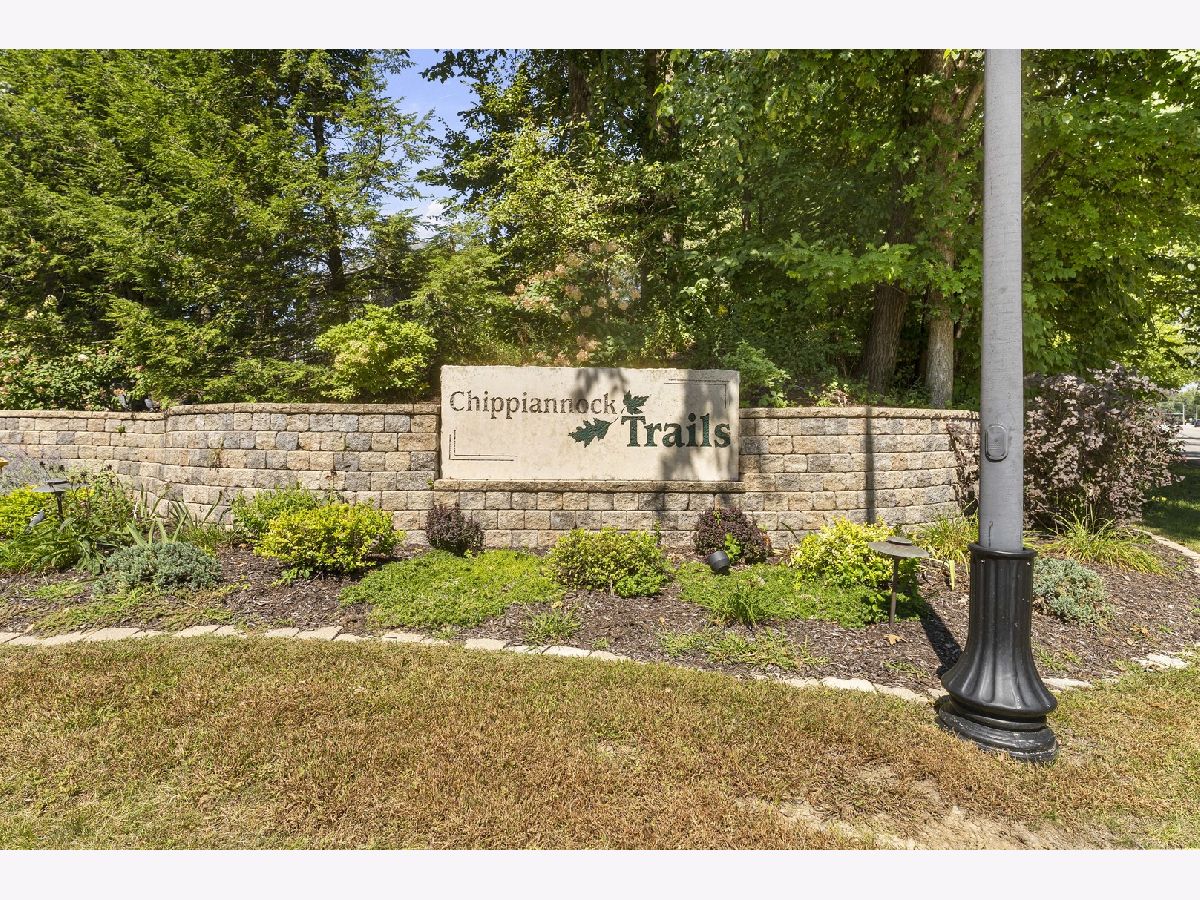
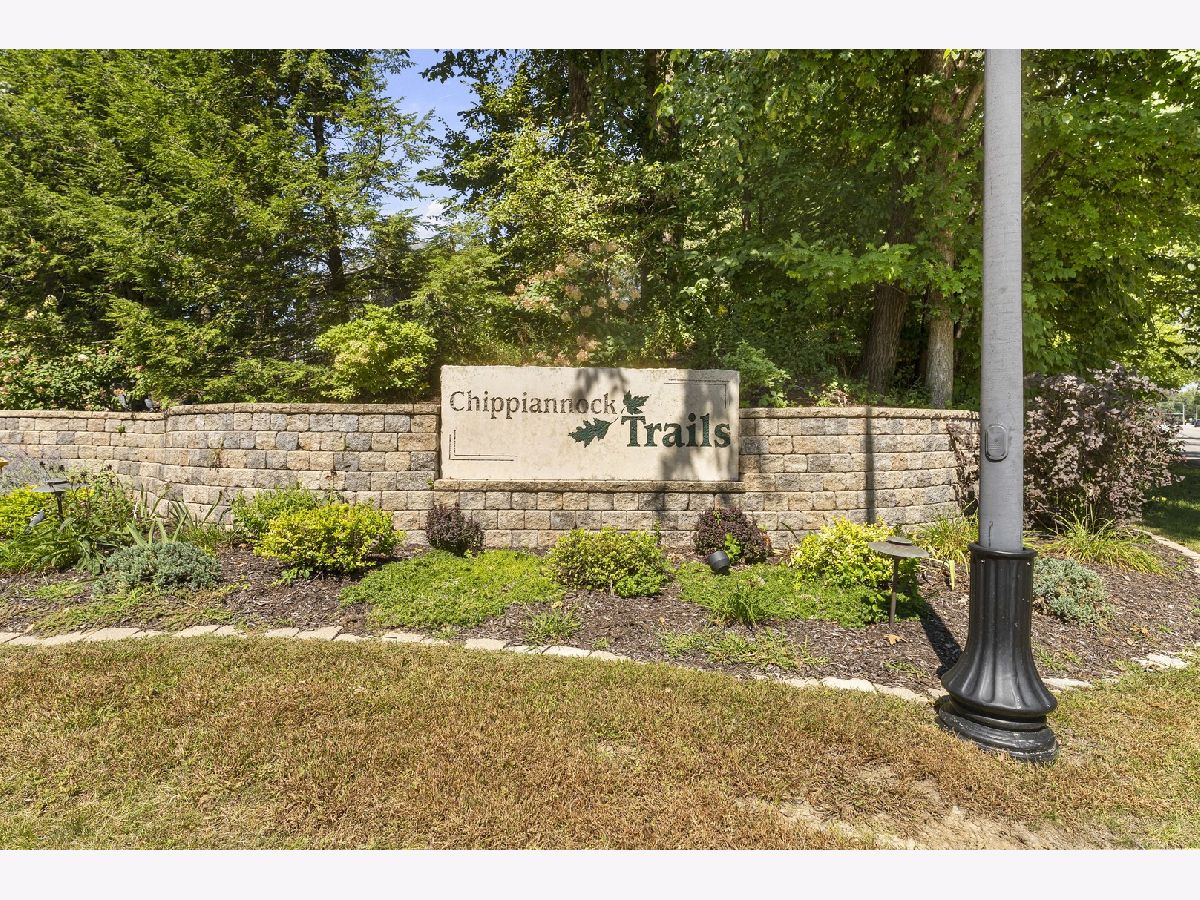
| Chippiannock Trails | |
| 1200 / Annual | |
| Lawn Care, Snow Removal | |
| Public | |
| Public Sewer | |
| Central Air | |
| Geothermal | |
| No | |
| 12746600 | |
| 1611223016 |
Property History
| DATE: | EVENT: | PRICE: | SOURCE: |
|---|---|---|---|
| 2 Oct, 2026 | Under contract | $520,000 | MRED MLS |
| 2 Sep, 2026 | Listed for sale | $520,000 | MRED MLS |
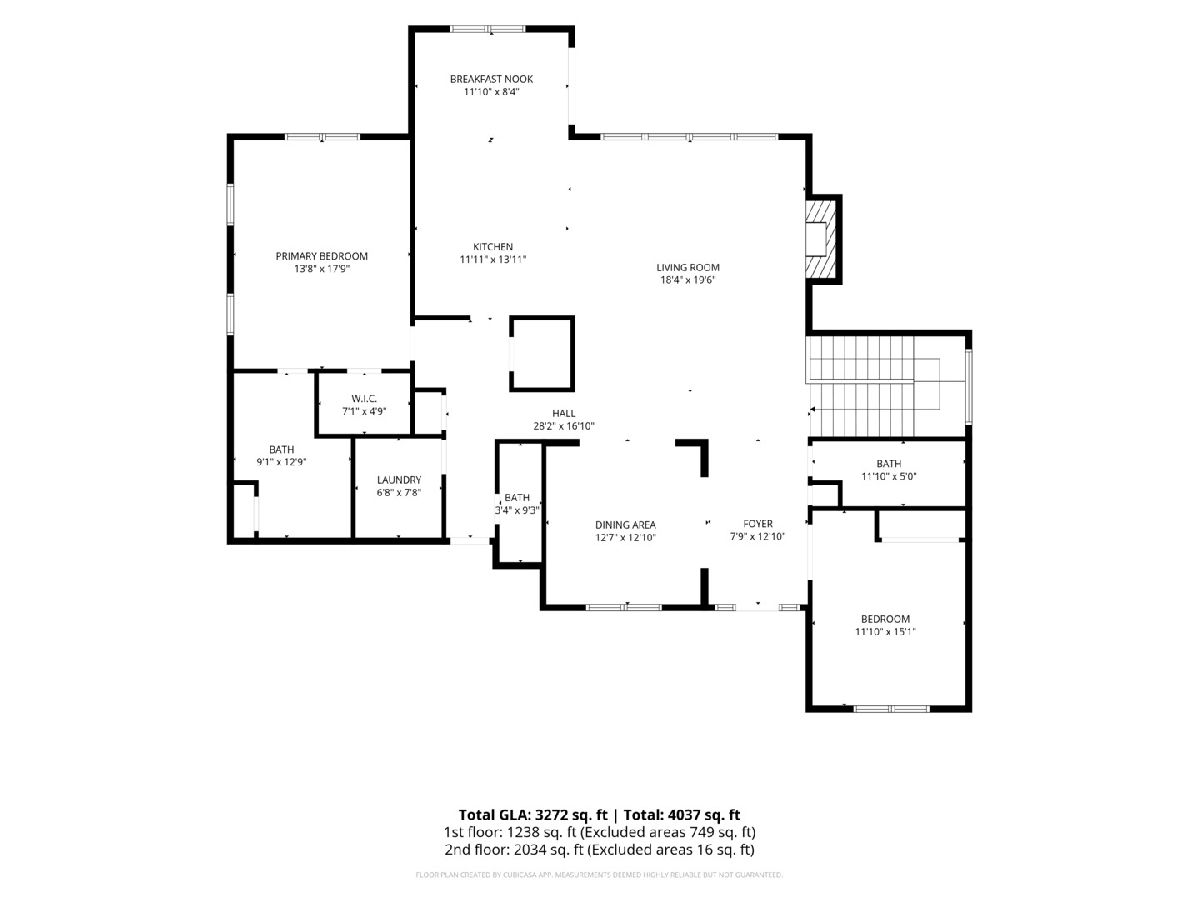
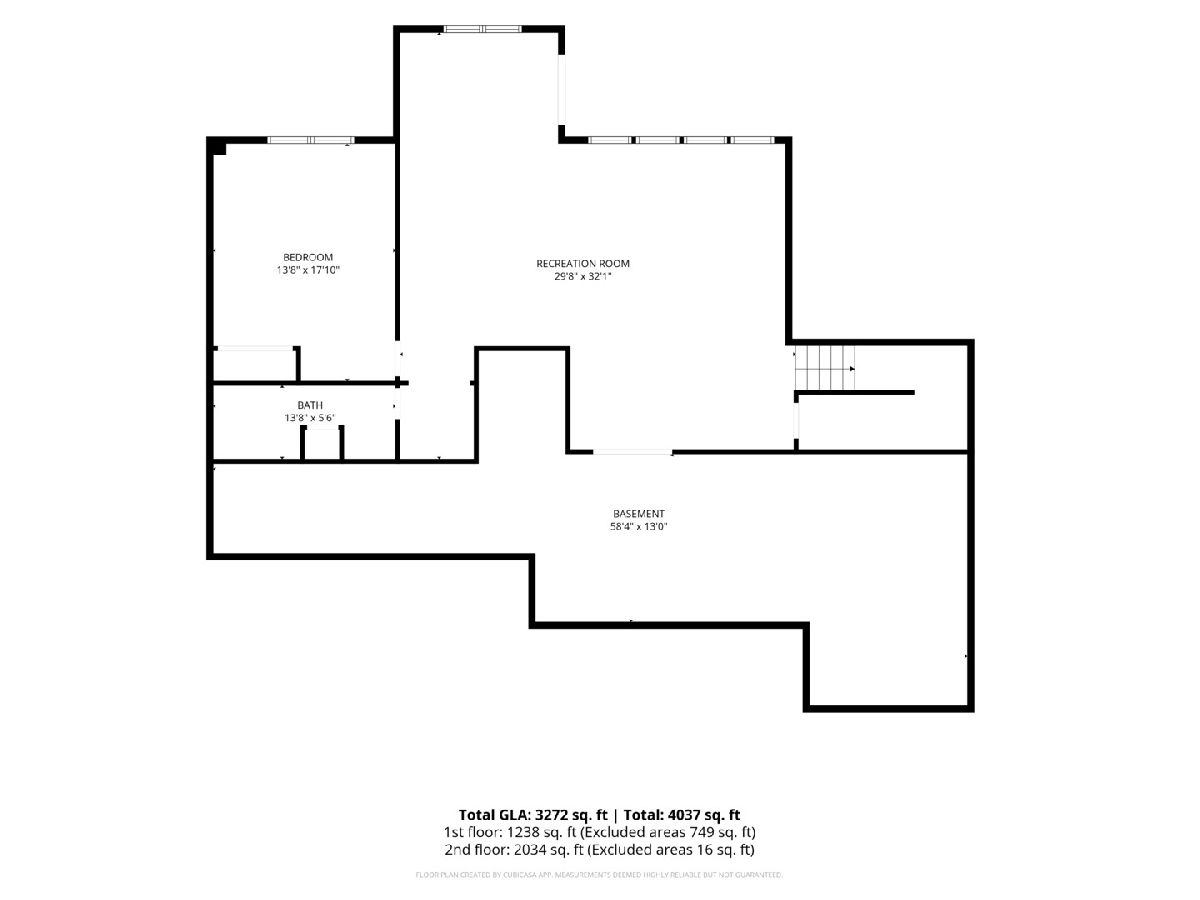
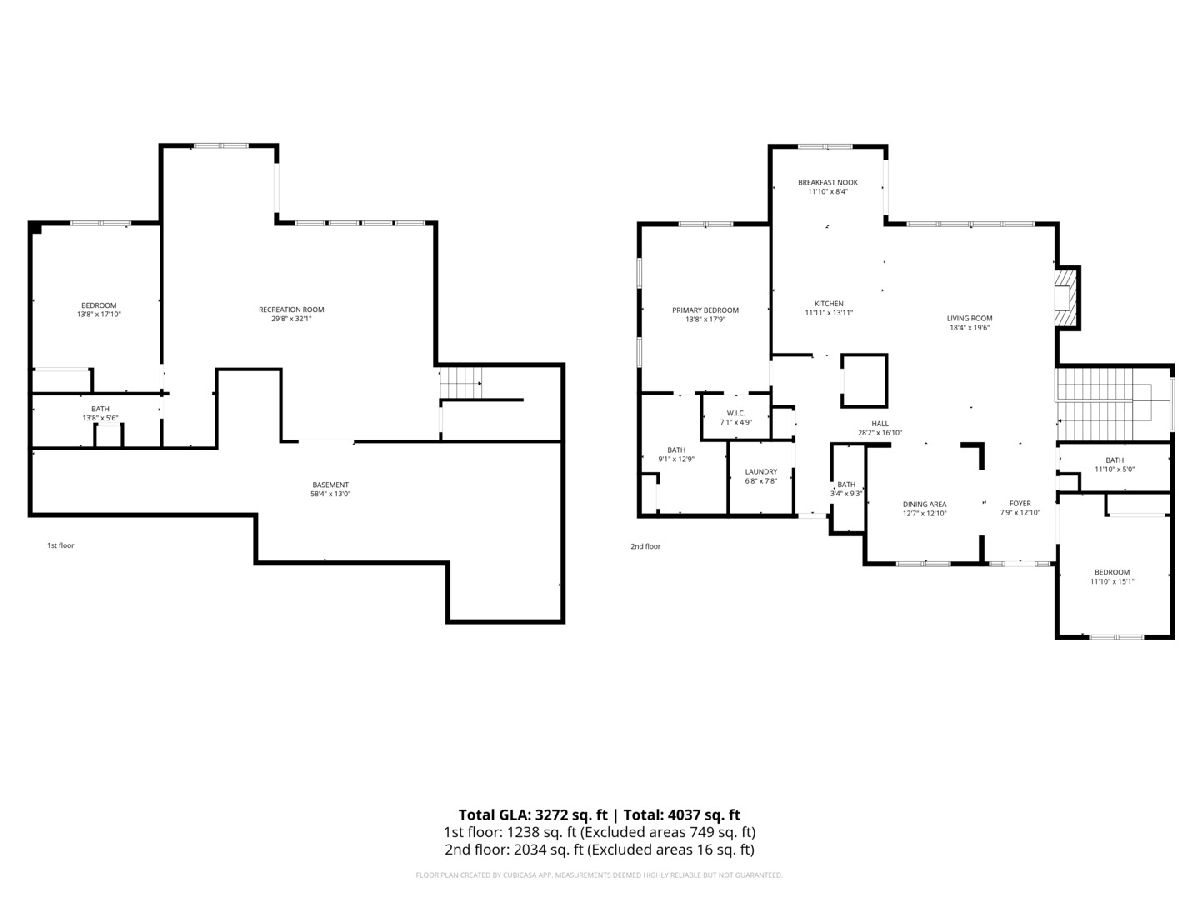
Room Specifics
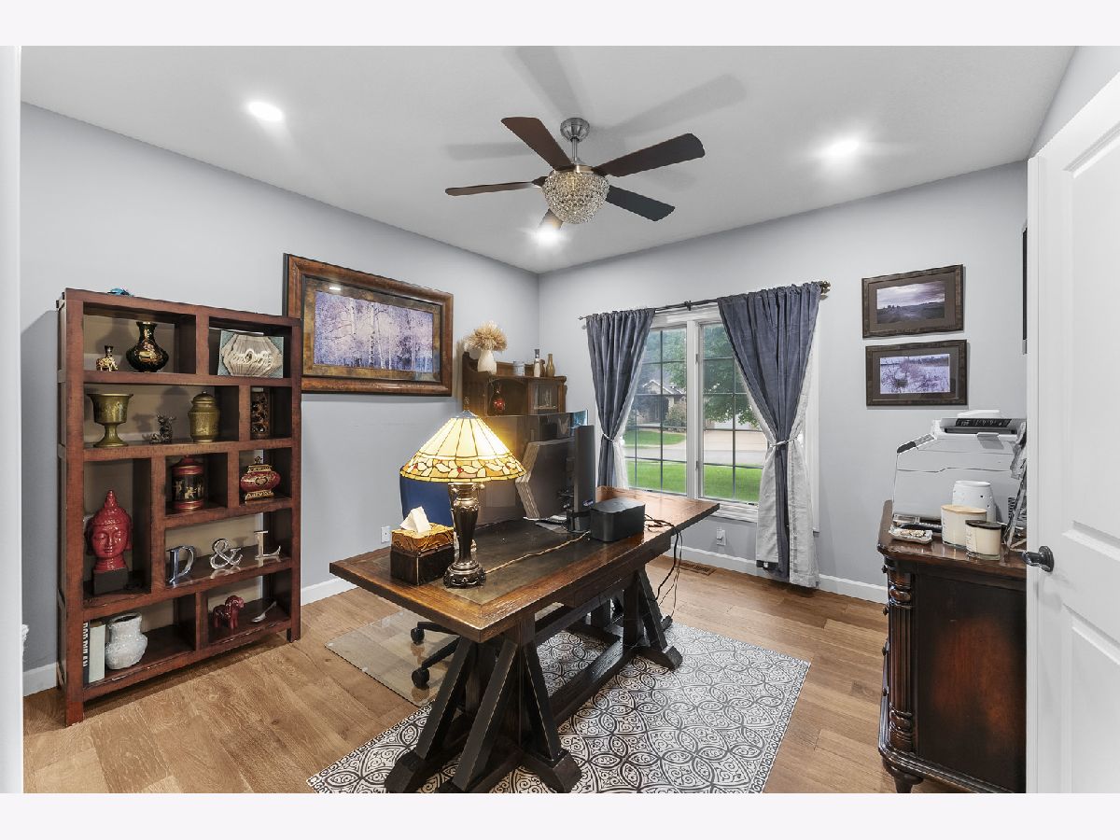
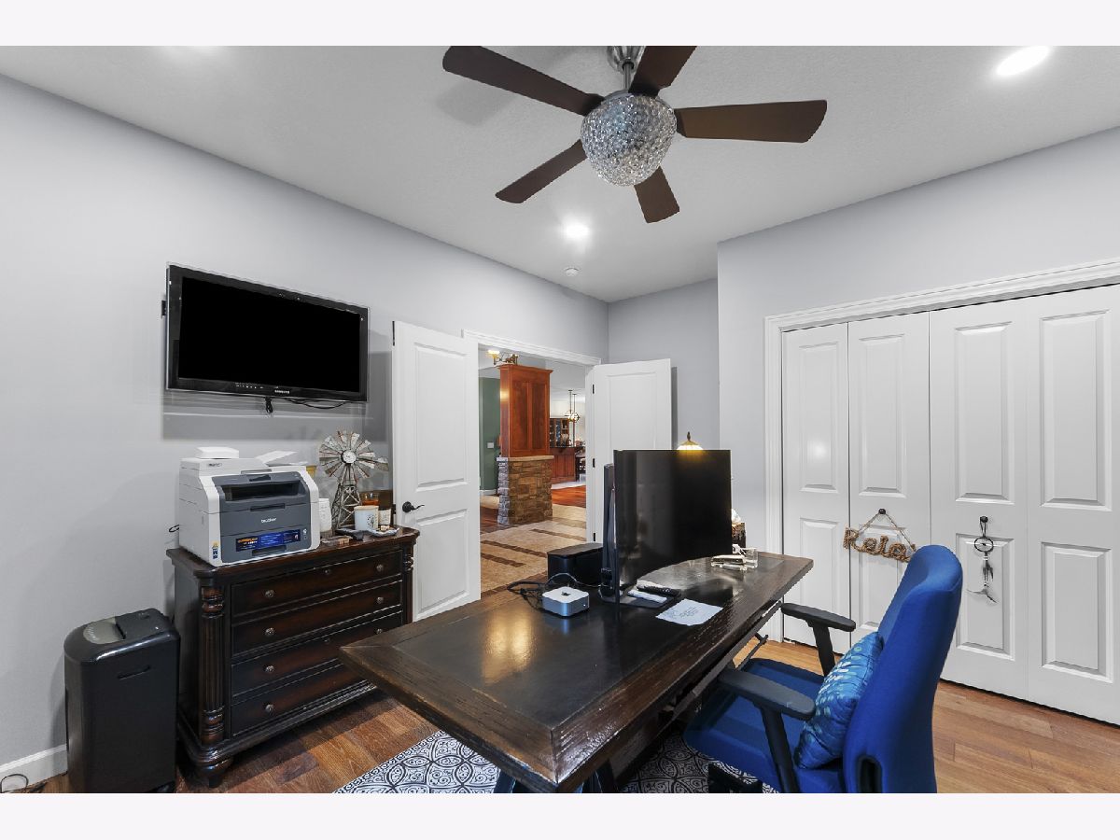
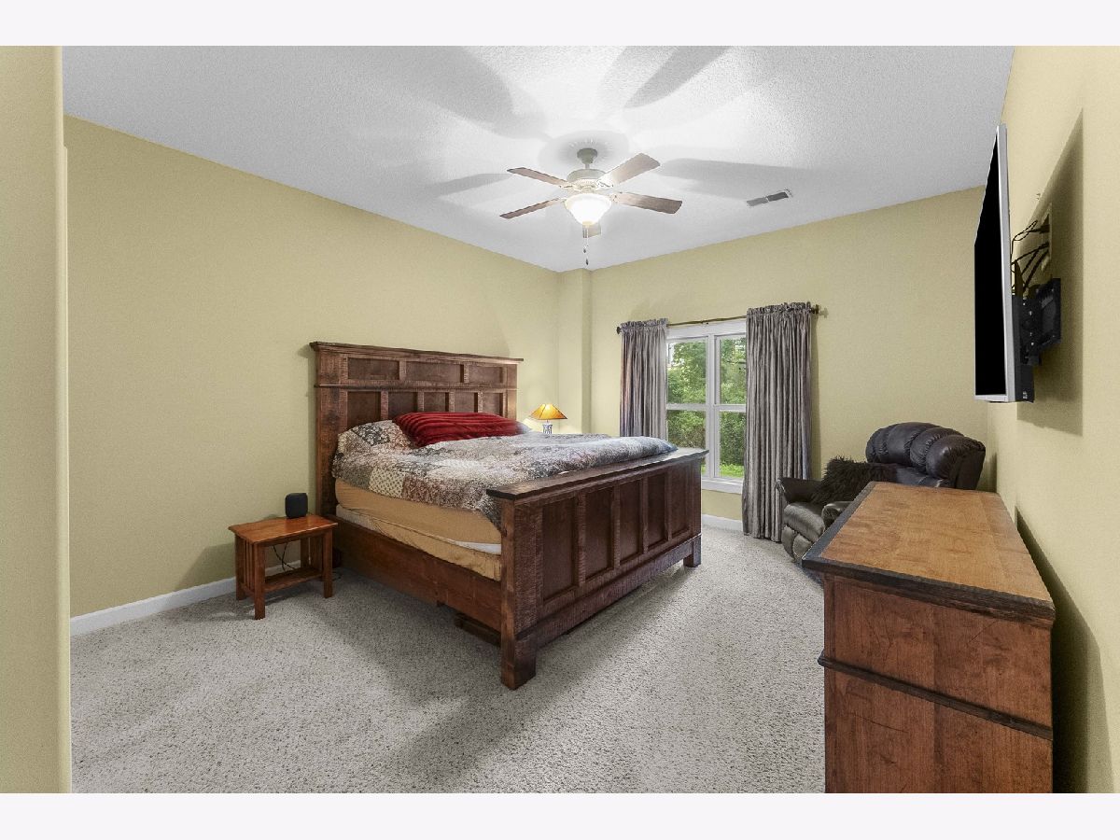
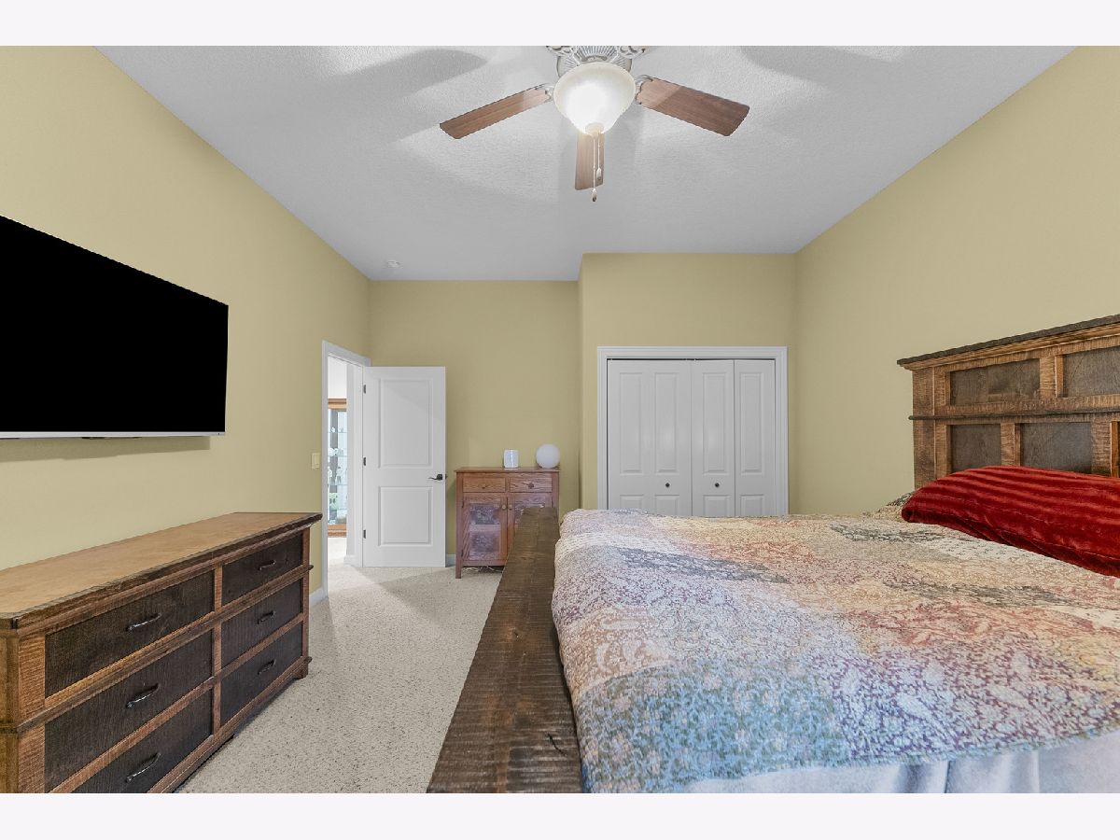
Total Bedrooms: 3
Bedrooms Above Ground: 2
Bedrooms Below Ground: 1
Dimensions: 17X13
Floor Type: —
Dimensions: 11X15
Floor Type: —
Dimensions: 13X17
Floor Type: —
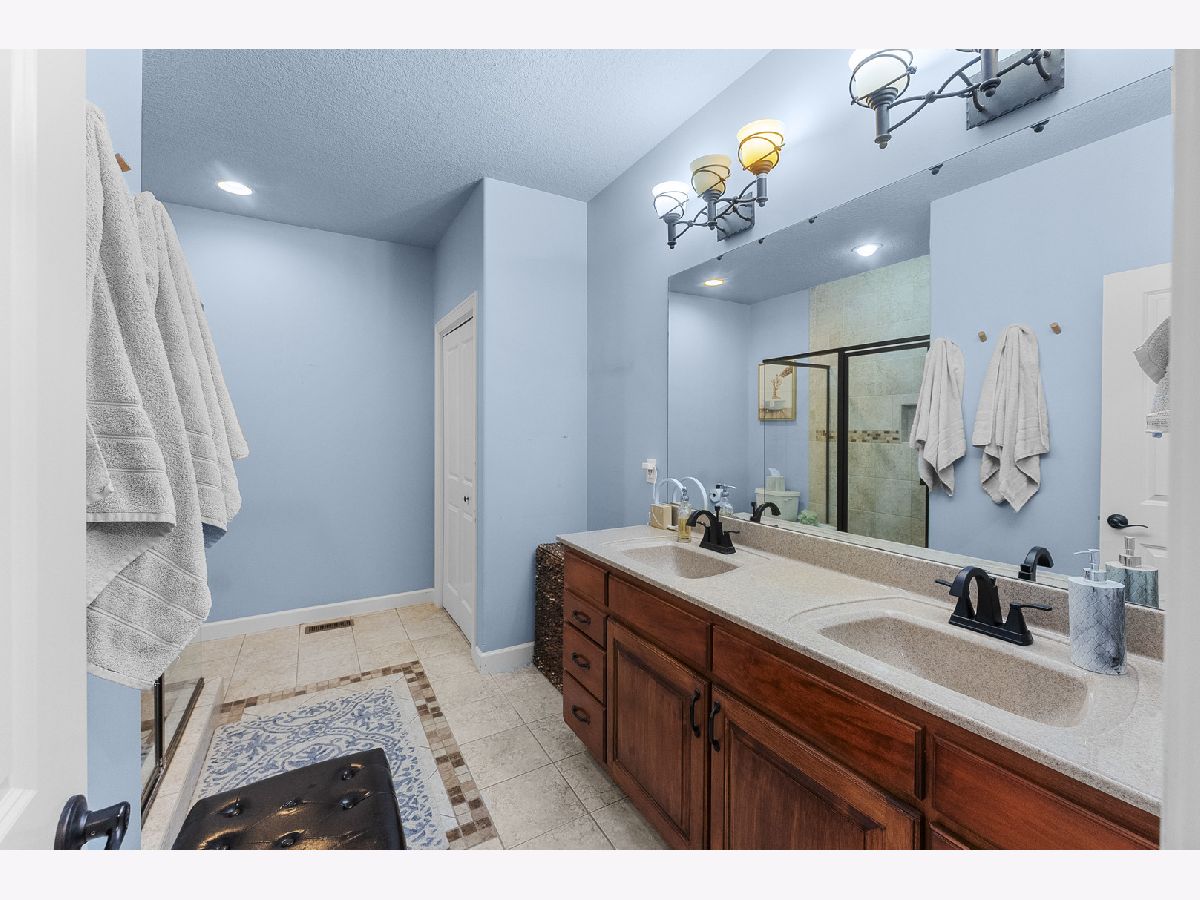
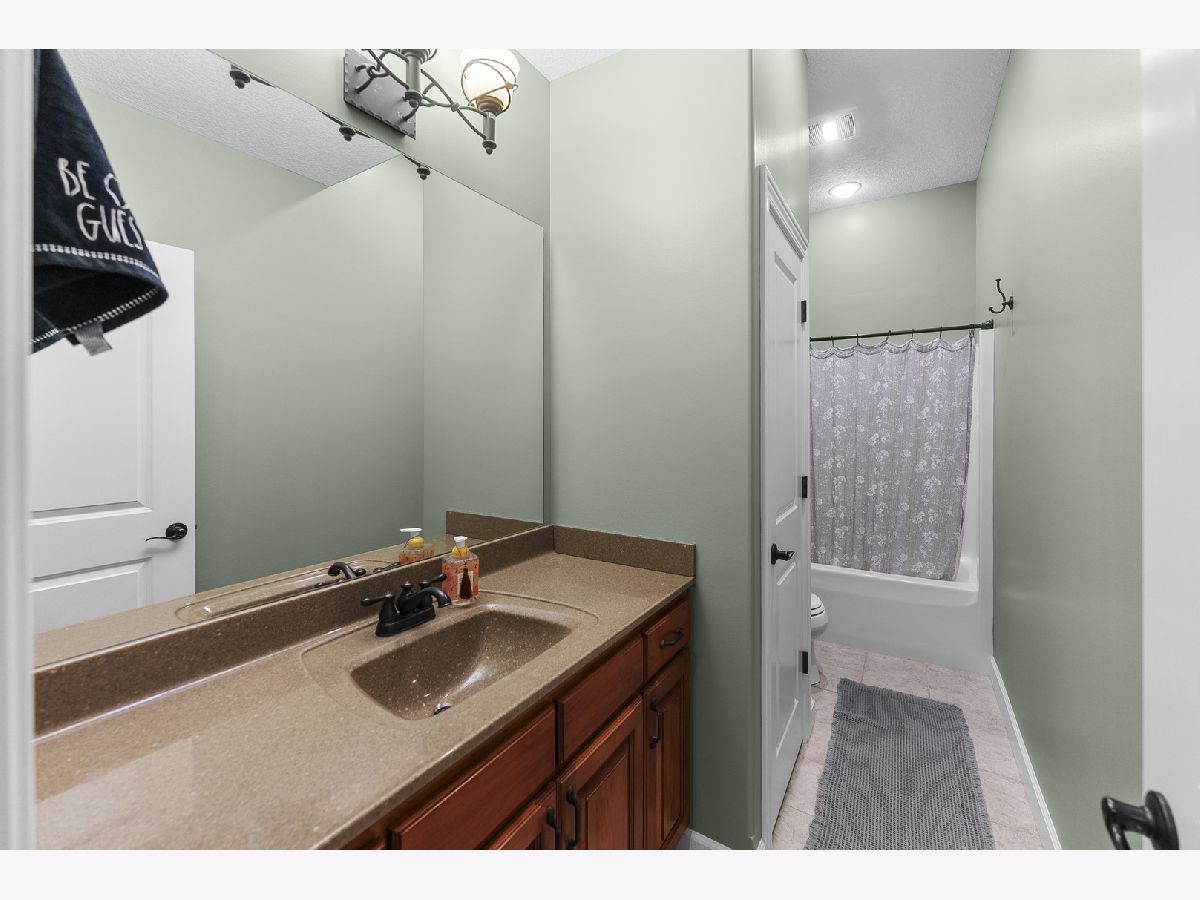
Full Bathrooms: 4
Bathroom Amenities: —
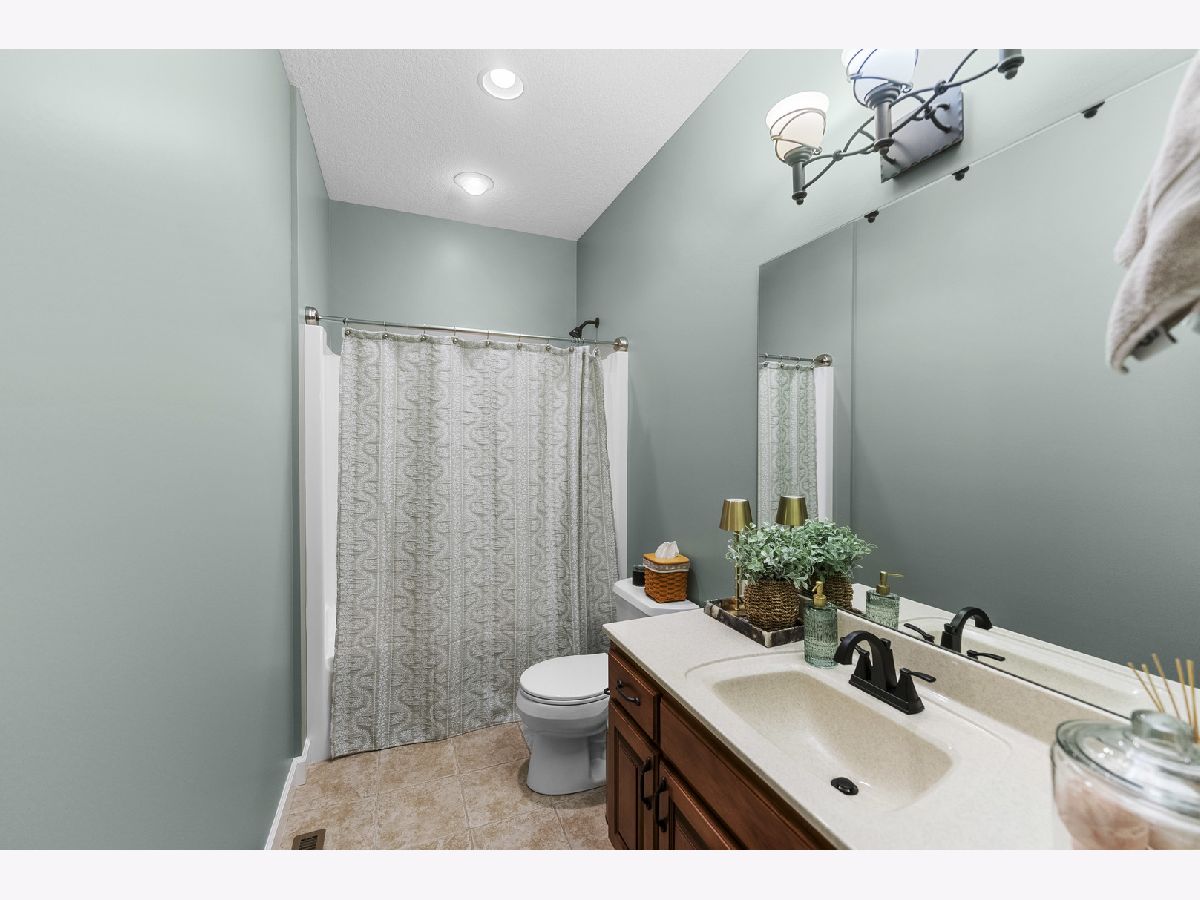
Bathroom in Basement: 1
Dimensions: 12X12
Floor Type: Wood Laminate
Dimensions: 11X13
Floor Type: —
Features: Eating Area-Breakfast Bar, Pantry-Walk-in, Breakfast Room
Dimensions: 6X7
Floor Type: —
Dimensions: 18X19
Floor Type: Wood Laminate
Rooms: Breakfast Room, Recreation Room
Name: Breakfast Room
Dimensions: 11X8
Floor Type: —
Name: Recreation Room
Dimensions: 29X32
Floor Type: Carpet
Other Specifics
| 3 | |
| Concrete Perimeter | |
| Concrete, Garage Door Opener, Garage Owned, Attached, Garage | |
| In Unit | |
| — | |
| Deck, Patio | |
| Fenced | |
| — | |
| — | |
| 107 x 120 x 122 x169 | |
| — | |
| Full | |
| — | |
| Range, Microwave, Dishwasher, Refrigerator, Washer, Dryer | |
| Not in DB | |
| Sidewalks, Street Paved | |
| — | |
| — |
Tax History
| Year | Property Taxes |
|---|---|
| 2026 | $15,285 |
Contact Agent
Nearby Similar Homes
Nearby Sold Comparables



Contact Agent
Listing Provided By
Mel Foster Co. Davenport
