

330 Sutcliffe Circle, Vernon Hills, Illinois 60061


$820,000
|
For Sale
|
|
| Status: | Active |
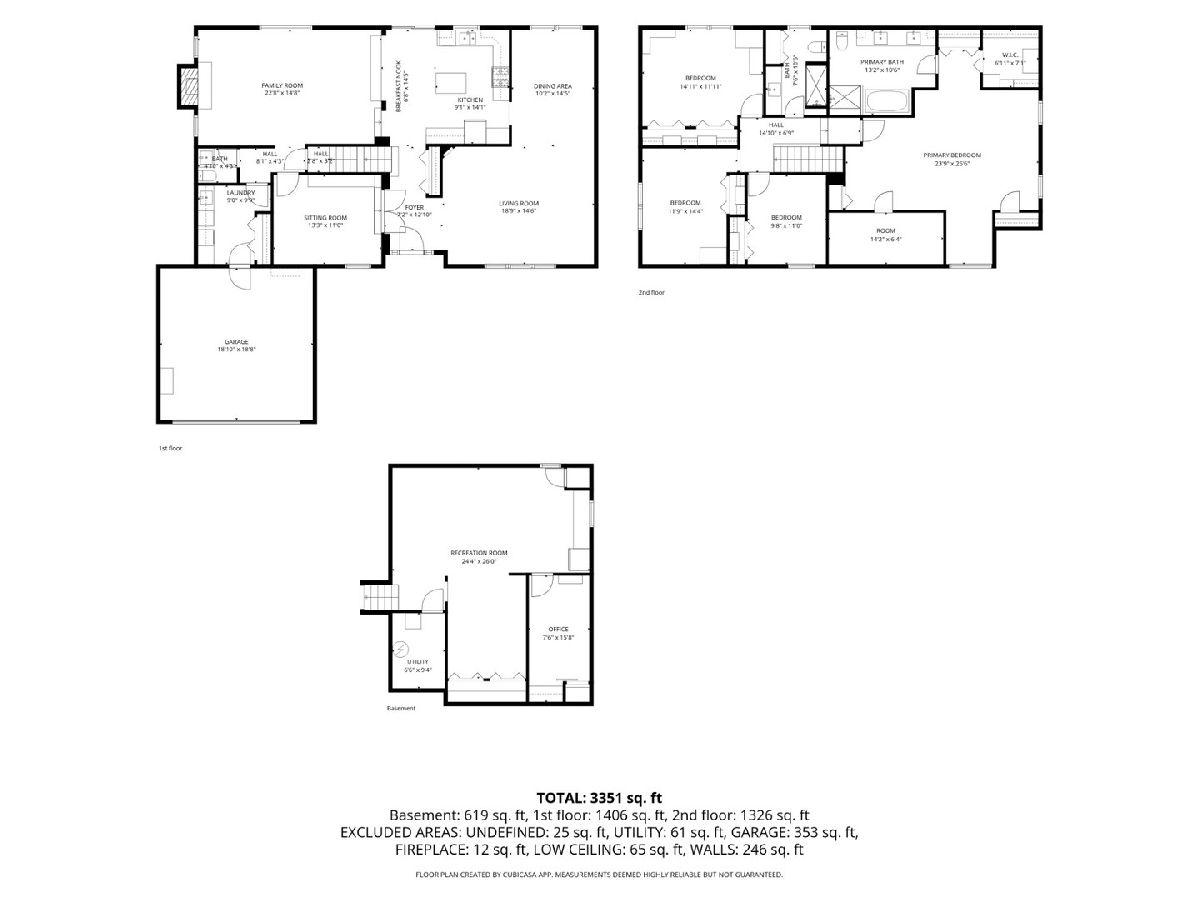
| Sqft: | 3,351 |
| Cost/Sqft: | $245 |
| Beds: | 4 |
| Baths: | 3 |
| Year Built: | 1988 |
| Property Taxes: | $16,469 |
| Lot Size: | 0,00 |
Description
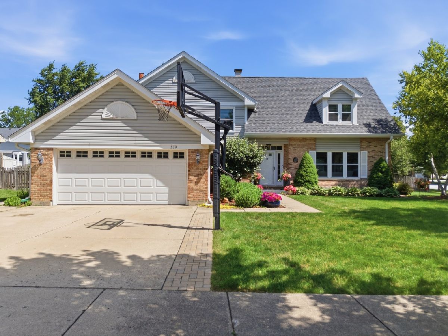
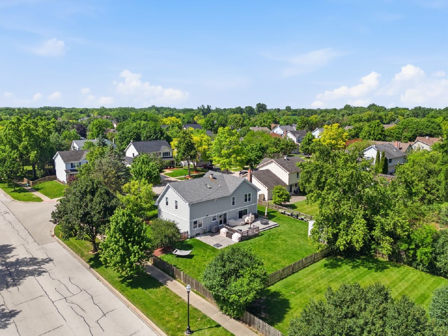
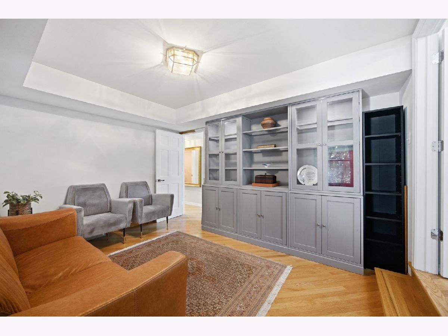
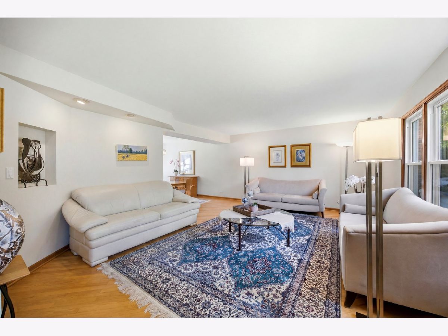
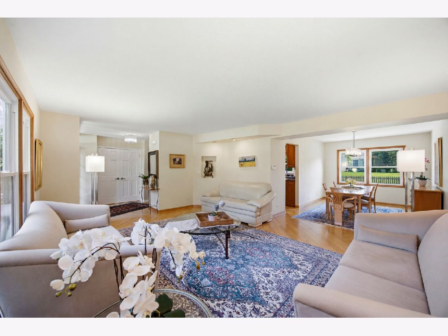
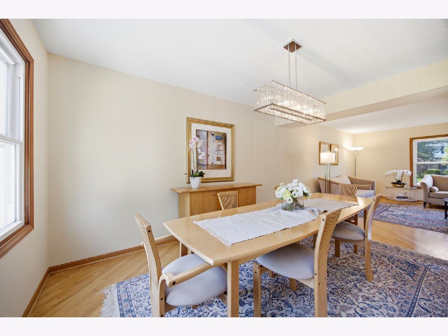
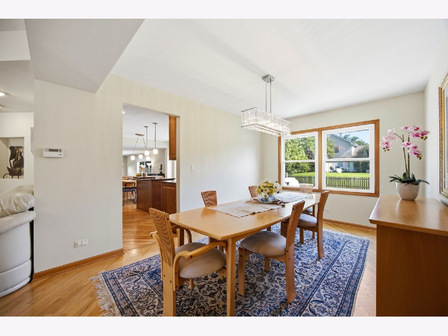
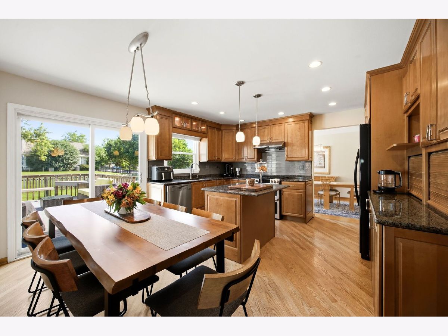
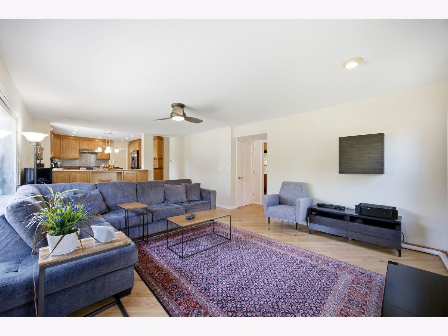
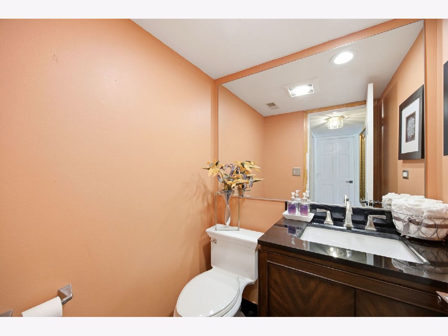
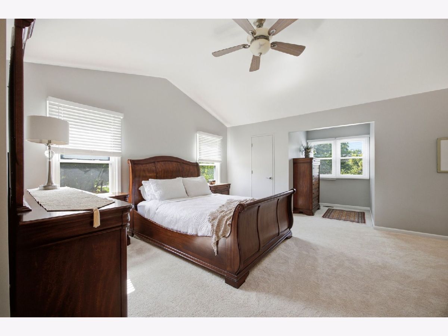
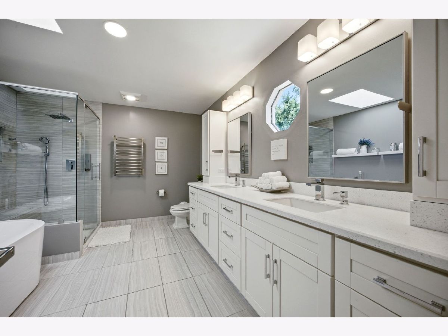
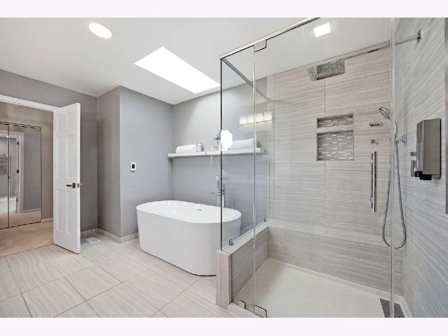
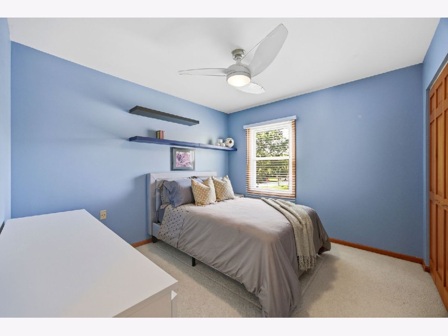
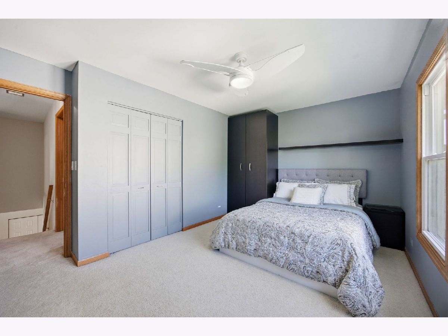
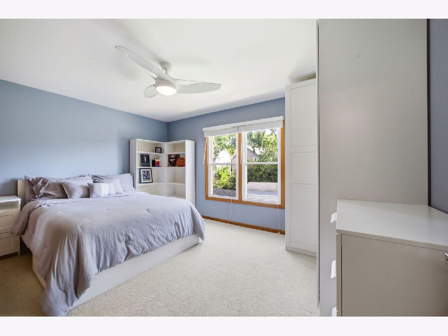
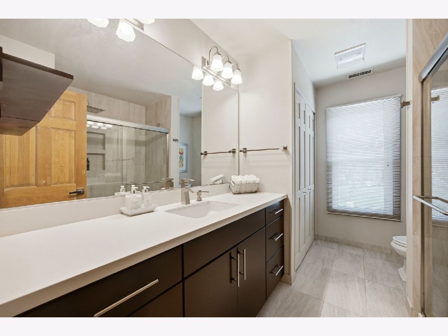
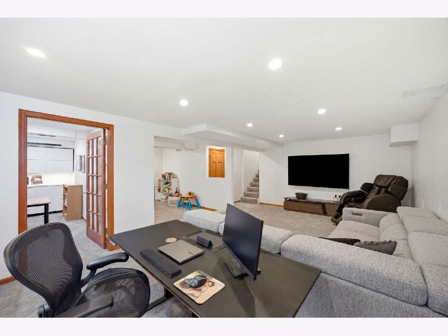
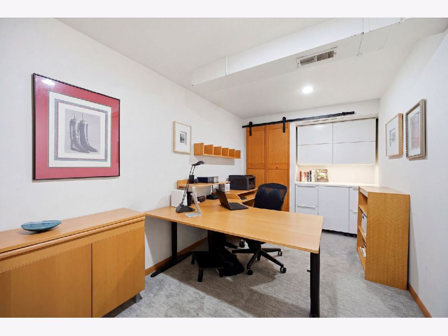
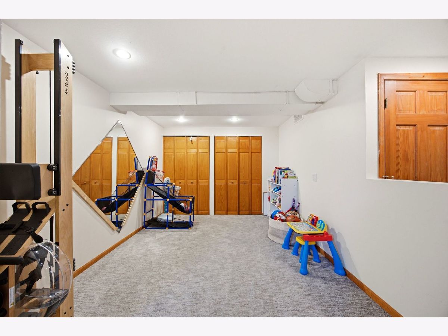
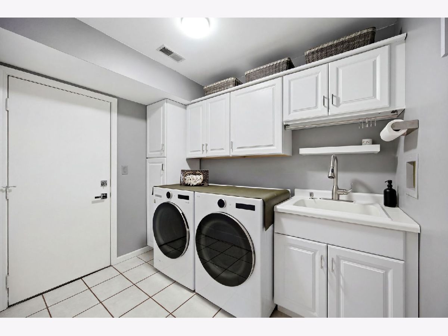
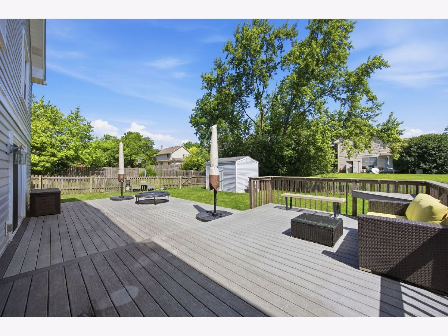
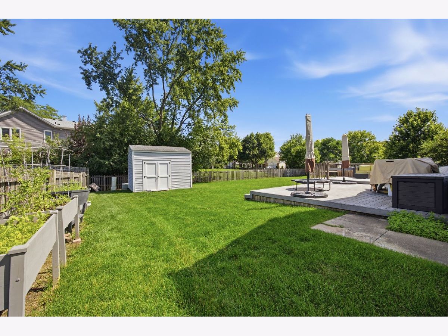
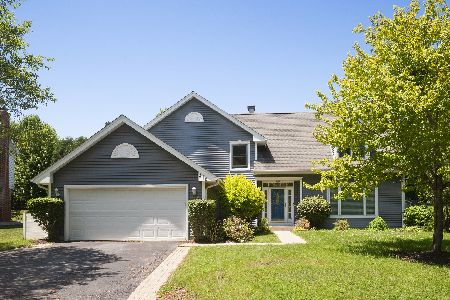
A must see beautifully maintained 4-bedroom, 2.5-bath home on a premium corner lot in the sought-after Hawthorn Club subdivision with no HOA. Offering nearly 3,351 sq. ft., this home has been lovingly cared for by the same owners and features a beautifully updated kitchen with Granite countertops, quality cabinetry, and upscaled appliances, Luxury remodeled bathrooms, updated flooring, lighting, windows, and patio doors. The finished basement includes a TV/media area, office, and recreation space. Additional highlights include a concrete driveway with decorative brick borders, Level 2 EV charger, heated towel rack, radon mitigation system, and beautifully landscaped yard. Located in award-winning Hawthorn District 73 and Vernon Hills High School District 128.
Property Specifics
| Single Family | |
| — | |
| — | |
| 1988 | |
| — | |
| Cape cod | |
| No | |
| — |
| Lake | |
| Hawthorn Club | |
| — / Not Applicable | |
| — | |
| — | |
| — | |
| 12710493 | |
| 15084050150000 |
Nearby Schools
| NAME: | DISTRICT: | DISTANCE: | |
|---|---|---|---|
|
High School
Vernon Hills High School |
128 | Not in DB | |
Room Specifics
Total Bedrooms: 4
Bedrooms Above Ground: 4
Bedrooms Below Ground: 0
Dimensions: —
Floor Type: —
Dimensions: —
Floor Type: —
Dimensions: —
Floor Type: —
Full Bathrooms: 3
Bathroom Amenities: Whirlpool,Separate Shower,Double Sink
Bathroom in Basement: 0
Rooms: —
Basement Description: —
Other Specifics
| 2 | |
| — | |
| — | |
| — | |
| — | |
| 100X130 | |
| Full | |
| — | |
| — | |
| — | |
| Not in DB | |
| — | |
| — | |
| — | |
| — |
Contact Agent
Nearby Similar Homes
Nearby Sold Comparables


Contact Agent
Listing Provided By
Prello Realty
