

332 Sutcliffe Circle, Vernon Hills, Illinois 60061
Subdivision > Hawthorn Club
Sorry, we are updating photos, please update this page in 15 minutes
$398,500
|
Sold
|
|
| Status: | Closed |
| Sqft: | 1,893 |
| Cost/Sqft: | $214 |
| Beds: | 3 |
| Baths: | 3 |
| Year Built: | 1989 |
| Property Taxes: | $9,772 |
| Days On Market: | 4445 |
| Lot Size: | 0,00 |
Description
CONDITION* LOCATION* PRICE* TURN KEY*UPDATED KITCHEN W/GRANITE & UPDATED BATHS* 40 X 60 SHOWER*HARDWOOD FLOORS* UPDATED MECHANICALS* UPDATED LIGHTS/HARDWARE* RECESSED LIGHTING* WHT TRIM/T/O*MAINT. FREE EXT*PROF LANDSCAPE*FIN BAS*2ND FL LAUNDRY*FENCED YD*KIT OPENS TO FAM RM*WALK TO METRA TRAIN-PARK-GOLF*AWARD WINNING SCHOOLS.NOTHING TO DO BUT MOVE RIGHT IN! 10+
Property Specifics
| Single Family | |
| — | |
| Colonial | |
| 1989 | |
| Full | |
| Aluminum Siding | |
| Asphalt | |
| FAIRFIELD | |
| No | |
| — |
| Lake | |
| Hawthorn Club | |
| 0 / Not Applicable | |
| None | |
| Lake Michigan | |
| Public Sewer | |
| Central Air | |
| Natural Gas, Forced Air | |
| 08710310 | |
| 15084050140000 |
Nearby Schools
| NAME: | DISTRICT: | DISTANCE: | |
|---|---|---|---|
|
Grade School
Hawthorn Elementary School (sout |
73 | — | |
|
Middle School
Hawthorn Middle School South |
73 | Not in DB | |
|
High School
Vernon Hills High School |
128 | Not in DB | |
Property History
| DATE: | EVENT: | PRICE: | SOURCE: |
|---|---|---|---|
| 15 Oct, 2014 | Sold | $398,500 | MRED MLS |
| 12 Sep, 2014 | Under contract | $404,900 | MRED MLS |
| — | Last price change | $414,900 | MRED MLS |
| 25 Aug, 2014 | Listed for sale | $414,900 | MRED MLS |
Sorry, we are updating photos, please update this page in 15 minutes
Room Specifics
All Bedroom Info:
Total Bedrooms: 3
Bedrooms Above Ground: 3
Bedrooms Below Ground: 0
Total Bedrooms: 3
Bedrooms Above Ground: 3
Bedrooms Below Ground: 0
Second Bedroom Info:
Dimensions: —
Location: —Dimensions: —
Floor Type: Carpet
Third Bedroom Info:
Dimensions: —
Location: —Dimensions: —
Floor Type: Carpet
Bathroom Info:
Full Bathrooms: 3
Partial Bathrooms: 1Full Bathrooms: 3
Bathroom Amenities: Separate Shower, No Tub
Bathroom in Basement: 0
Dining Room Info:
Dimensions: —
Location: —Dimensions: —
Floor Type: Hardwood
Kitchen Info:
Dimensions: —
Location: —Dimensions: —
Floor Type: Hardwood
Features: Eating Area-Table Space, Island
Laundry Room Info:
Dimensions: —
Location: —Dimensions: —
Floor Type: Ceramic Tile
Living Room Info:
Dimensions: —
Location: —Dimensions: —
Floor Type: Hardwood
Family Room Info:
Dimensions: —
Location: —Dimensions: —
Floor Type: Hardwood
Additional Rooms Info:
Rooms: Recreation Room
Basement: FullRooms: Recreation Room
Other Specifics
| 2 | |
| — | |
| Garage | |
| — | |
| — | |
| — | |
| Patio, Brick Paver Patio, Storms/Screens | |
| Fenced Yard, Landscaped | |
| 70X130 | |
| — | |
| Full | |
| Vaulted/Cathedral Ceilings, Hardwood Floors, Second Floor Laundry | |
| Range, Microwave, Dishwasher, Refrigerator, Washer, Dryer, Disposal | |
| Not in DB | |
| — | |
| — | |
| — |
Tax History
| Year | Property Taxes |
|---|---|
| 2014 | $9,772 |
Contact Agent
Nearby Similar Homes
77 Montclair Road, Vernon Hills, Illinois 60061

For Sale
$650,000
4 beds / 2.1 baths / 2,442 ft2
Single Family / Built: 1992
23
5841 Goldeneye Drive, Long Grove, Illinois 60047

For Sale
$1,299,000
4 beds / 4.2 baths / 4,850 ft2
Single Family / Built: 1990
20
5898 Partridge Lane, Long Grove, Illinois 60047

For Sale
$1,100,000
5 beds / 4.1 baths / 3,700 ft2
Single Family / Built: 1990
122
124 Lilly Court, Indian Creek, Illinois 60061

For Sale
$949,900
4 beds / 3.1 baths / 3,187 ft2
Single Family / Built: 2022
10
62 Depot Street, Vernon Hills, Illinois 60061

For Sale
$850,000
3 beds / 3.1 baths / 3,701 ft2
Single Family / Built: 1998
39
5657 Oakwood Circle, Long Grove, Illinois 60047
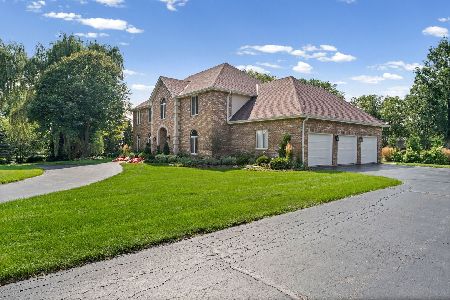
For Sale
$1,200,000
4 beds / 3.1 baths / 4,655 ft2
Single Family / Built: 1987
24
Nearby Sold Comparables

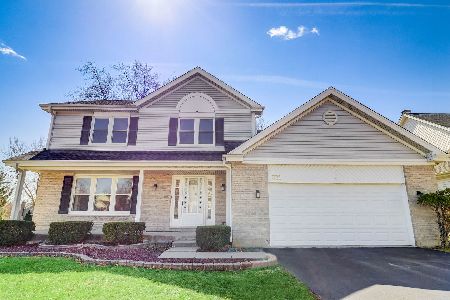

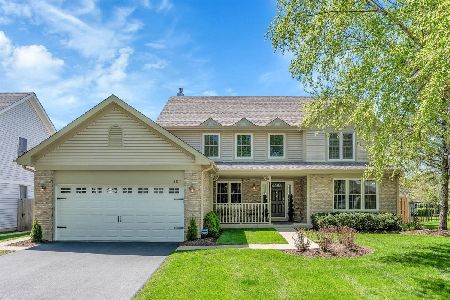
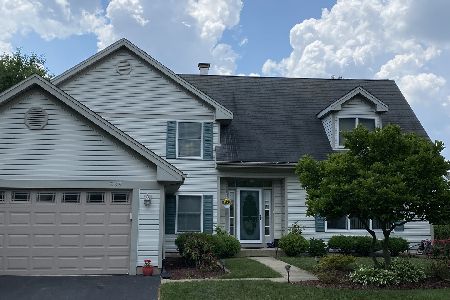
Contact Agent
Listing Provided By
Coldwell Banker Residential Brokerage
