

3307 Wanskuck Street, Elgin, Illinois 60124


$624,999
|
For Sale
|
|
| Status: | Active |
| Sqft: | 3,106 |
| Cost/Sqft: | $201 |
| Beds: | 4 |
| Baths: | 3 |
| Year Built: | 2014 |
| Property Taxes: | $11,885 |
| Days On Market: | 18 |
| Lot Size: | 0,19 |
Description
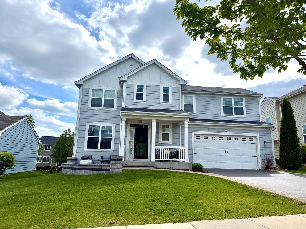
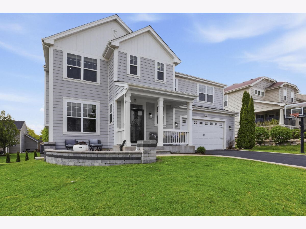
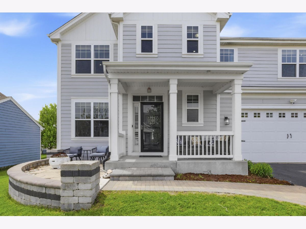
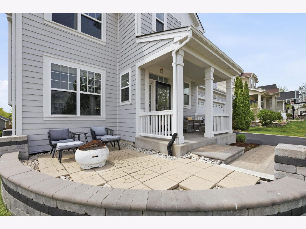
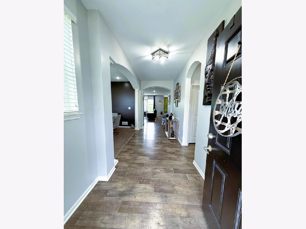
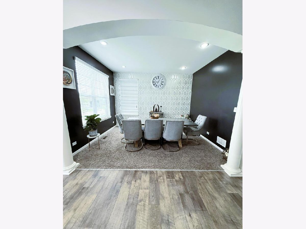
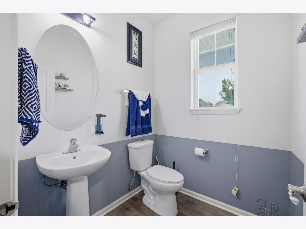
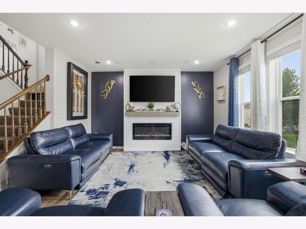
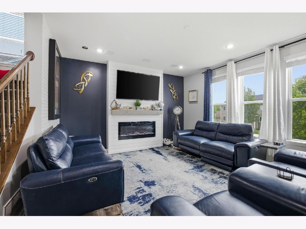
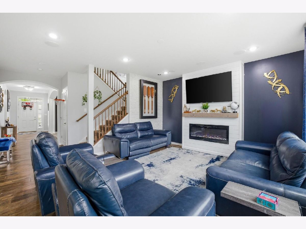
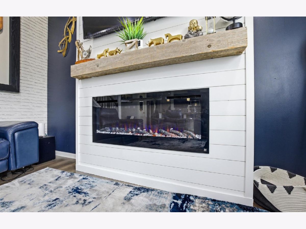
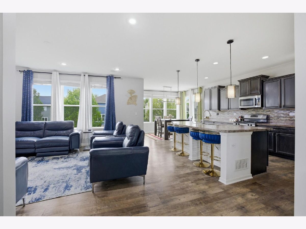
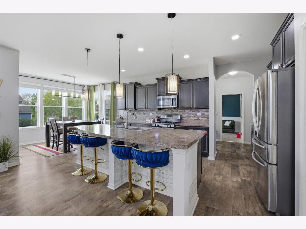
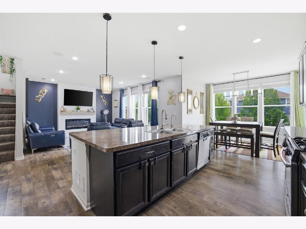
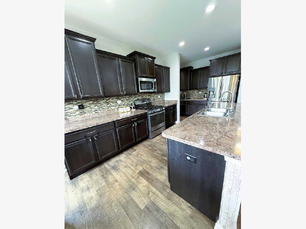
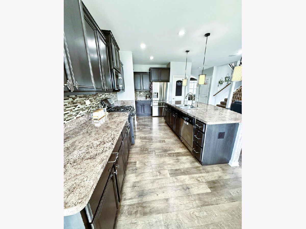
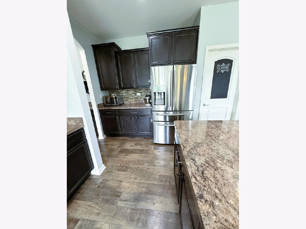
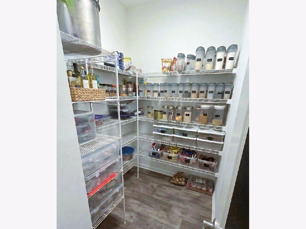
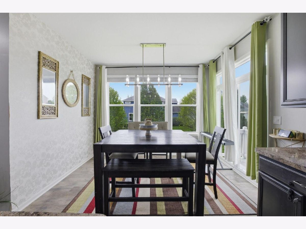
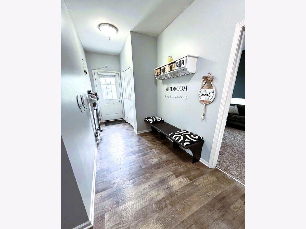
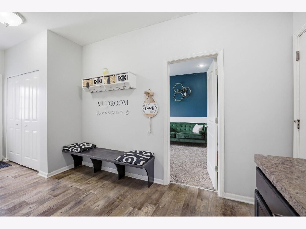
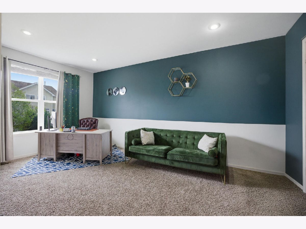
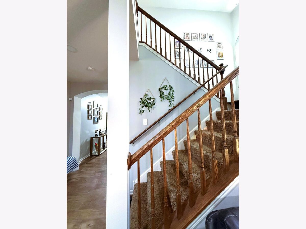
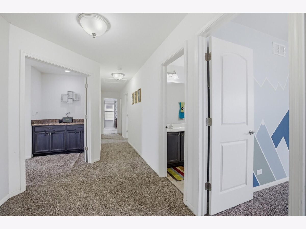
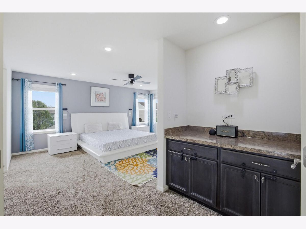
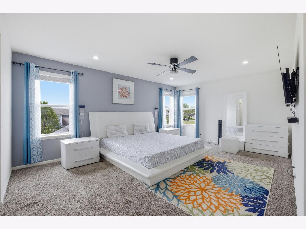
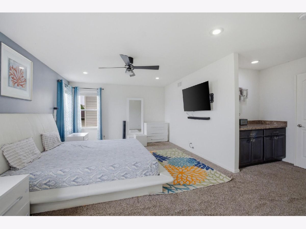
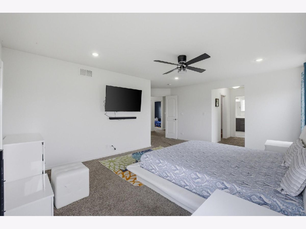
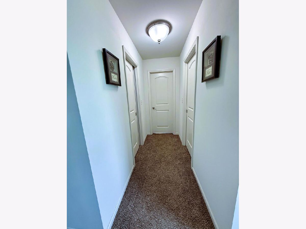
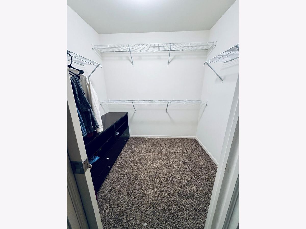
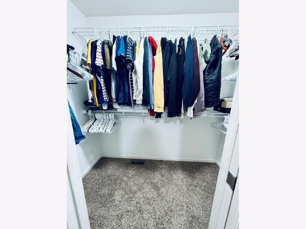
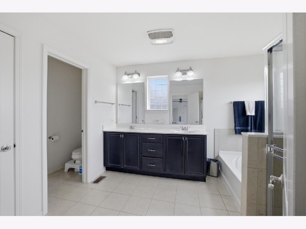
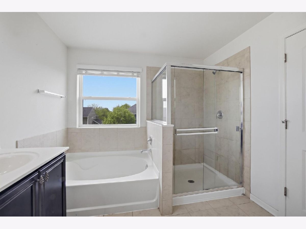
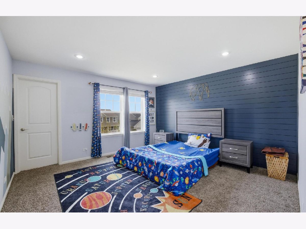
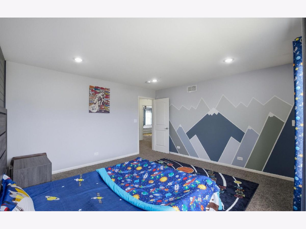
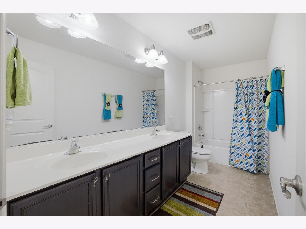
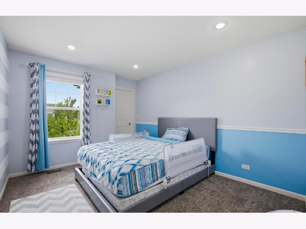
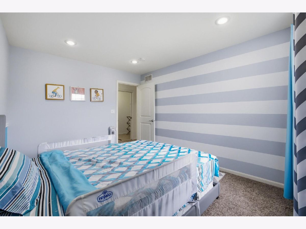
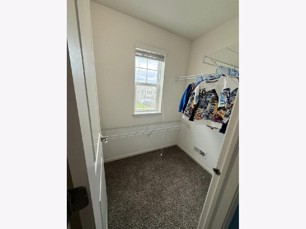
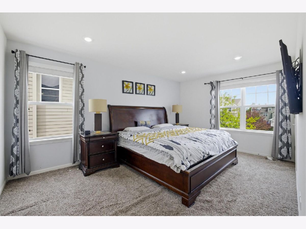
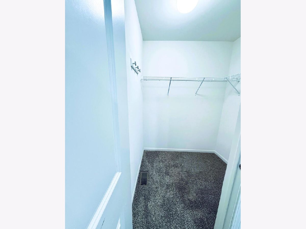
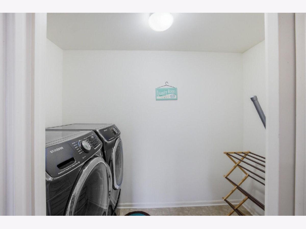
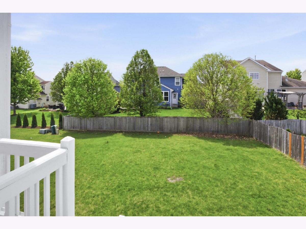
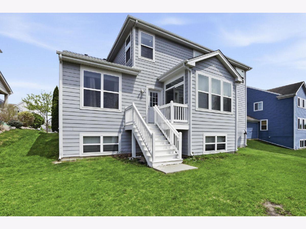
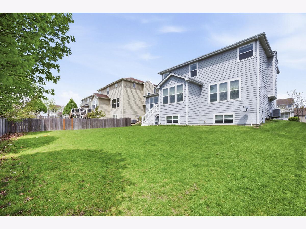
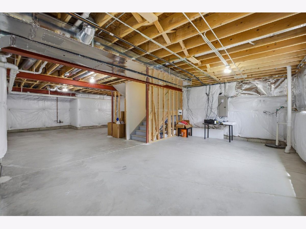
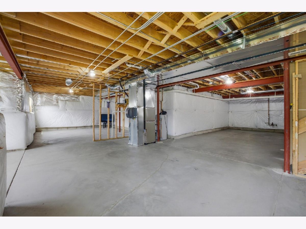
Welcome to this impeccably updated Northeast facing home in Elgin's highly sought-after Providence community, where beautiful tree-lined streets, scenic parks, and a genuine sense of belonging create the ultimate backdrop for elevated everyday living. This stunning 3,100 sq. ft. home seamlessly blends modern luxury with everyday functionality. Featuring 4 spacious bedrooms and 2.5 baths, the layout is anchored by a massive first-floor flex room that is perfectly suited for a professional home office or a vibrant playroom. The heart of the home is a culinary haven boasting staggered cabinetry, stainless steel appliances, and an expansive walk-in pantry. A bright breakfast area flows into the kitchen, which features a commanding 6-foot island with an integrated sink, 9-foot ceilings, recessed lighting, and integrated Alexa automation switches throughout the house to create the perfect ambiance. Enjoy unique luxury touches throughout, including a built-in coffee station right in the master suite to start your day with ease. Keep the home organized with a functional mudroom featuring a private entrance and an extended bench with cubbies. The living room includes a cozy electric fireplace and is per-fitted with 5.1 surround sound speakers for a cinematic experience. Downstairs, the deep-pour lookout full basement with incredible natural light and comes with rough in for a future bathroom, providing a blank canvas to build out a home theater or guest suite. Outdoor living features excellent curb appeal with a front covered porch, an elegant paver patio, and an extended driveway with a paver finish entrance. The oversized garage is designed with extra width to comfortably house two vehicles alongside your lawnmower, snowblower, and trash bins. This home is completely move-in ready (Furniture and TVs negotiable) and includes the refrigerator, a high-capacity washer and dryer set, window blinds and curtains throughout, RO water system, and a whole-house humidifier attached to the furnace. All of this in an unbeatable location just a minutes walk to the middle school, minutes drive to the elementary school (Prairie View), close to all the grocery and other shopping stores.
Property Specifics
| Single Family | |
| — | |
| — | |
| 2014 | |
| — | |
| — | |
| No | |
| 0.19 |
| Kane | |
| — | |
| 40 / Monthly | |
| — | |
| — | |
| — | |
| 12643091 | |
| 0618461003 |
Property History
| DATE: | EVENT: | PRICE: | SOURCE: |
|---|---|---|---|
| 12 Jun, 2015 | Sold | $341,600 | MRED MLS |
| 30 Apr, 2015 | Under contract | $344,990 | MRED MLS |
| — | Last price change | $349,990 | MRED MLS |
| 14 Feb, 2015 | Listed for sale | $349,990 | MRED MLS |
| 8 May, 2026 | Listed for sale | $624,999 | MRED MLS |
Room Specifics
Total Bedrooms: 4
Bedrooms Above Ground: 4
Bedrooms Below Ground: 0
Dimensions: —
Floor Type: —
Dimensions: —
Floor Type: —
Dimensions: —
Floor Type: —
Full Bathrooms: 3
Bathroom Amenities: —
Bathroom in Basement: 0
Rooms: —
Basement Description: —
Other Specifics
| 2 | |
| — | |
| — | |
| — | |
| — | |
| 66x125 | |
| — | |
| — | |
| — | |
| — | |
| Not in DB | |
| — | |
| — | |
| — | |
| — |
Tax History
| Year | Property Taxes |
|---|---|
| 2026 | $11,885 |
Contact Agent
Nearby Similar Homes
Nearby Sold Comparables

Contact Agent
Listing Provided By
Beycome brokerage realty LLC
