

715 Sedgegrass Drive, Champaign, Illinois 61822


$375,000
|
For Sale
|
|
| Status: | Active |
| Sqft: | 2,306 |
| Cost/Sqft: | $163 |
| Beds: | 4 |
| Baths: | 3 |
| Year Built: | 2010 |
| Property Taxes: | $8,664 |
| Days On Market: | 163 |
| Lot Size: | 0,19 |
Description
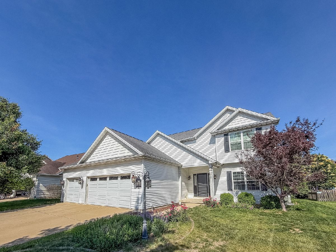
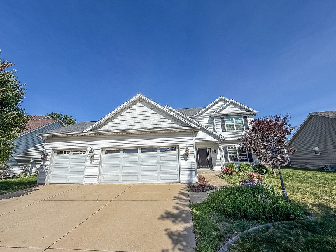
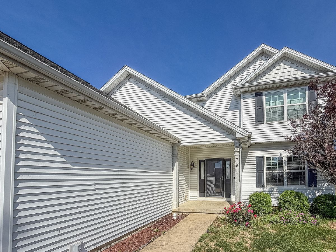
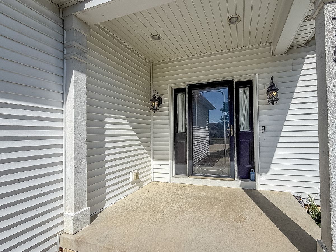
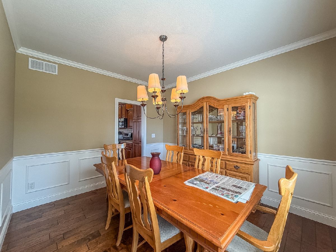
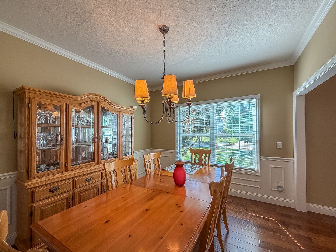
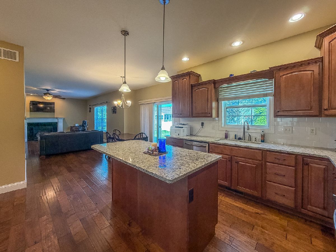
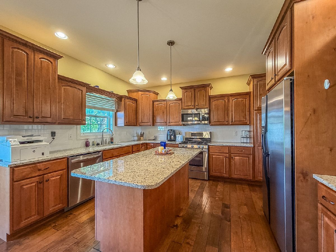
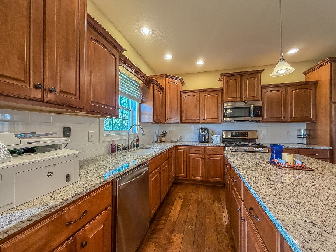
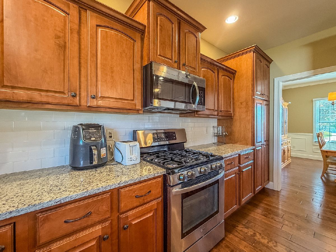
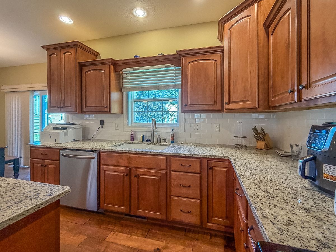
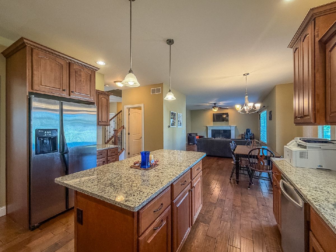
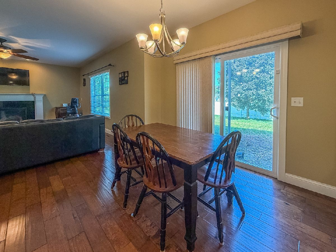
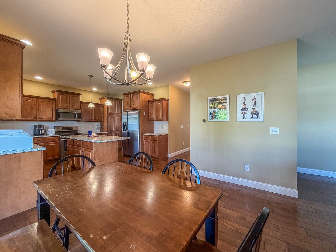
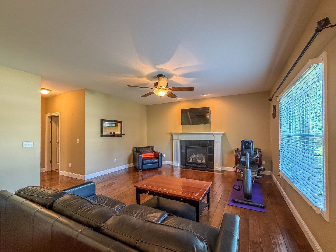
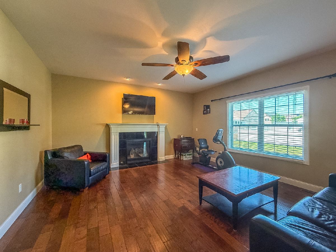
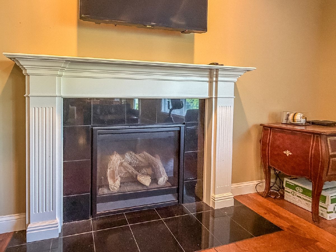
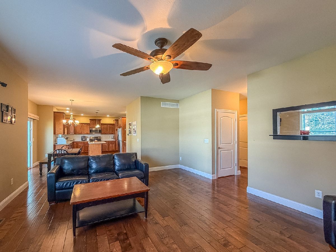
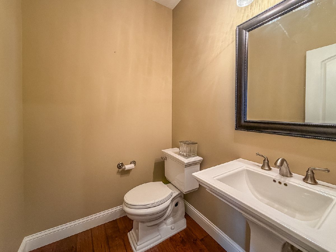
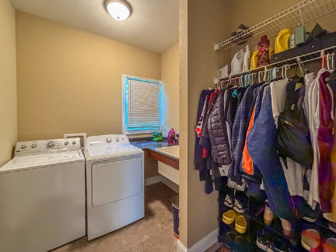
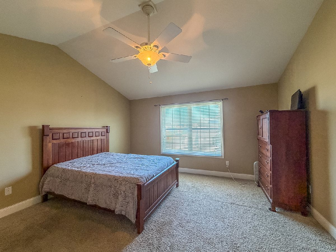
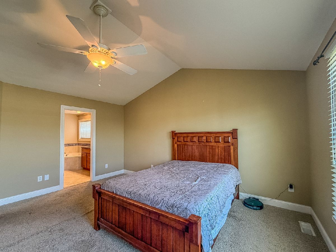
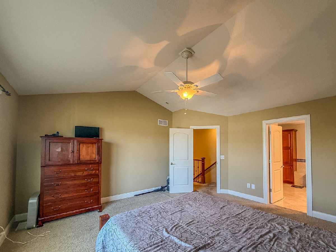
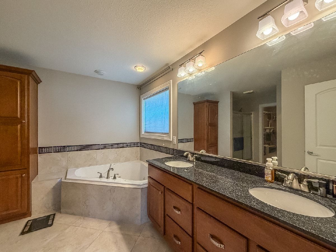
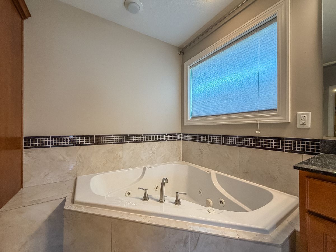
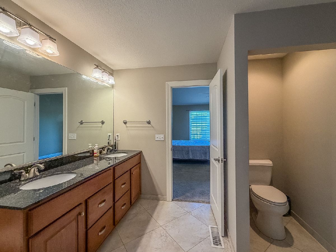
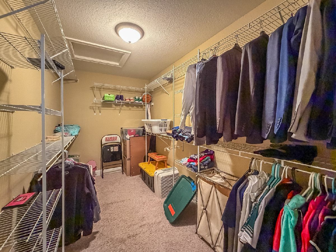
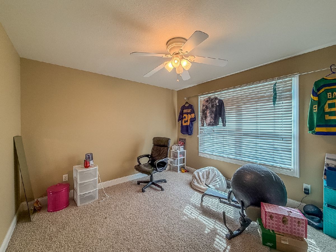
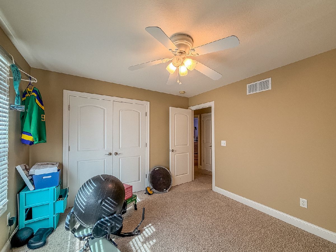
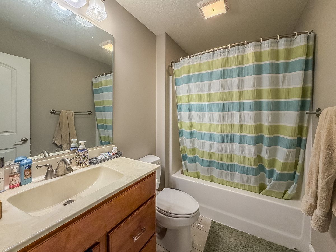
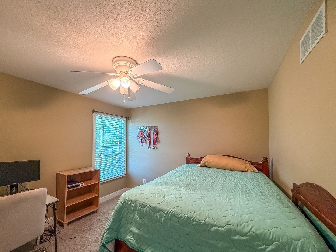
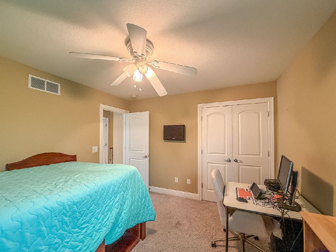
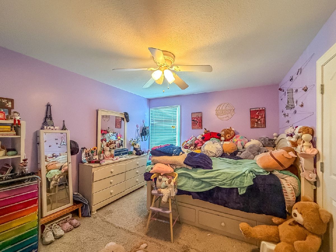
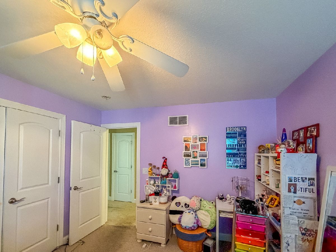
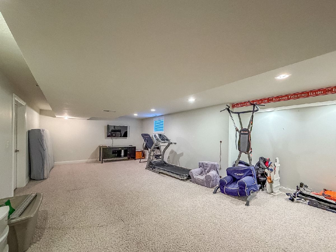
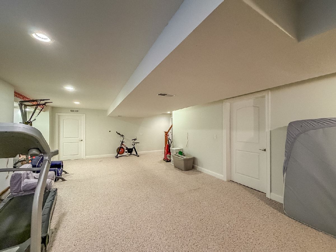
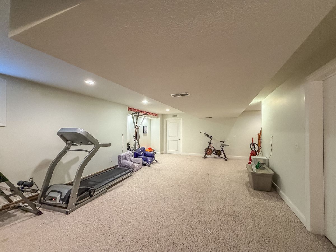
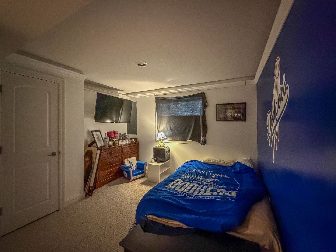
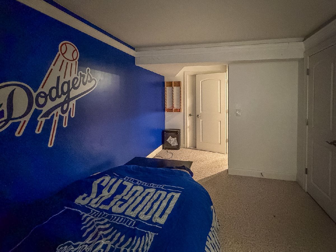
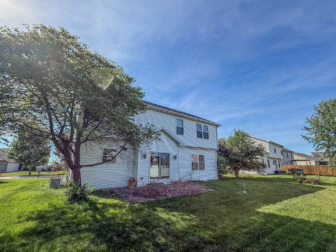
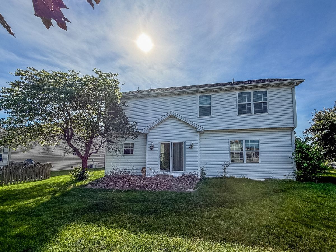
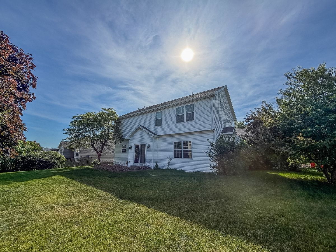
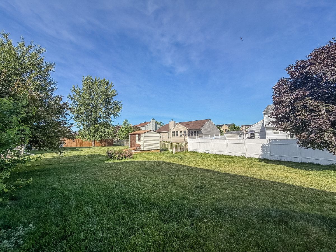
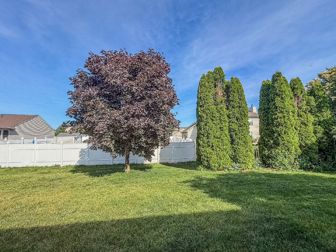
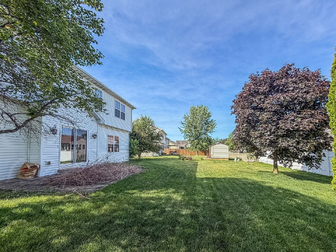
Welcome to this spacious 5 bedroom, 2.5 bath two-story home in Champaign's desirable Sawgrass subdivision! A charming covered front porch welcomes you into the inviting foyer, flanked by a formal dining room perfect for gatherings and special occasions. The heart of the home features an open-concept design with a beautiful kitchen showcasing rich cabinetry, a center island, and seamless flow into the eating area and living room, where an electric fireplace creates a warm and inviting atmosphere. A convenient half bath, drop zone, and laundry area just off the 3-car attached garage add everyday functionality. Upstairs, you'll find four generously sized bedrooms, including a spacious primary suite complete with a private bath featuring a double vanity, soaking tub, separate shower, and an oversized walk-in closet. The finished basement expands the living space with a large family room and a fifth bedroom, ideal for guests, a home office, or recreation. Outside, enjoy a large backyard shaded by mature trees, offering plenty of room to relax, entertain, or play. This exceptional home combines space, comfort, and a sought-after location-don't miss your opportunity to make it yours!
Property Specifics
| Single Family | |
| — | |
| — | |
| 2010 | |
| Partially Finished, Full | |
| 1,096 (546 finished) | |
| Vinyl Siding | |
| — | |
| — | |
| No | |
| 0.19 |
| Champaign | |
| Sawgrass | |
| 160 / Annual | |
| Other | |
| Public | |
| Public Sewer | |
| Central Air | |
| Gas | |
| 12660670 | |
| 412009115022 |
Nearby Schools
| NAME: | DISTRICT: | DISTANCE: | |
|---|---|---|---|
|
Grade School
Unit 4 Of Choice |
4 | — | |
|
Middle School
Champaign/middle Call Unit 4 351 |
4 | Not in DB | |
|
High School
Centennial High School |
4 | Not in DB | |
Property History
| DATE: | EVENT: | PRICE: | SOURCE: |
|---|---|---|---|
| 28 Jun, 2010 | Sold | $259,900 | MRED MLS |
| 28 Apr, 2010 | Under contract | $259,900 | MRED MLS |
| 22 Feb, 2010 | Listed for sale | $0 | MRED MLS |
| — | Last price change | $385,000 | MRED MLS |
| 9 Jun, 2026 | Listed for sale | $385,000 | MRED MLS |
Room Specifics
Total Bedrooms: 5
Bedrooms Above Ground: 4
Bedrooms Below Ground: 1
Dimensions: 15X14
Floor Type: Carpet
Dimensions: 12X10
Floor Type: Carpet
Dimensions: 11X10
Floor Type: Carpet
Dimensions: 11X10
Floor Type: Carpet
Full Bathrooms: 3
Bathroom Amenities: —
Bathroom in Basement: 0
Dimensions: 10X11
Floor Type: Hardwood
Dimensions: 13X11
Floor Type: Hardwood
Features: Eating Area-Table Space, Island
Dimensions: 8X6
Floor Type: Laminate
Dimensions: 15X18
Floor Type: Hardwood
Dimensions: 28X14
Floor Type: Carpet
Rooms: Bedroom 5
Name: Bedroom 5
Dimensions: 14X11
Floor Type: Carpet
Other Specifics
| 3 | |
| — | |
| Concrete, Garage Owned, Attached, Garage | |
| Main Level | |
| Hardwood, Carpet | |
| Patio, Porch | |
| — | |
| Mature Trees | |
| 68x120 | |
| — | |
| Full | |
| Walk-In Closet(s), Open Floorplan | |
| Range, Microwave, Dishwasher, Refrigerator, Washer, Dryer, Disposal | |
| Not in DB | |
| — | |
| — | |
| Electric |
Tax History
| Year | Property Taxes |
|---|---|
| 2010 | $50 |
| — | $8,664 |
Contact Agent
Nearby Similar Homes
Nearby Sold Comparables

Contact Agent
Listing Provided By
RYAN DALLAS REAL ESTATE
