

3455 Orange Avenue, Dunning, Chicago, Illinois 60634


$579,000
|
For Sale
|
|
| Status: | Active |
| Sqft: | 2,200 |
| Cost/Sqft: | $263 |
| Beds: | 5 |
| Baths: | 3 |
| Year Built: | 1929 |
| Property Taxes: | $4,300 |
| Days On Market: | 50 |
| Lot Size: | 0,00 |
Description
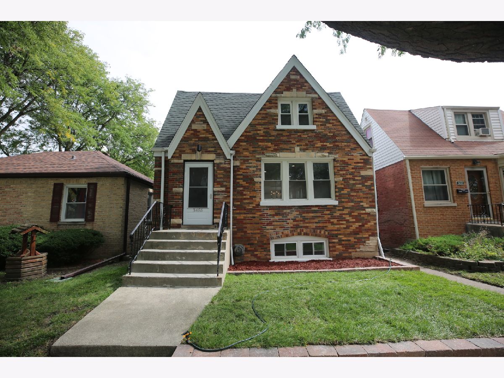
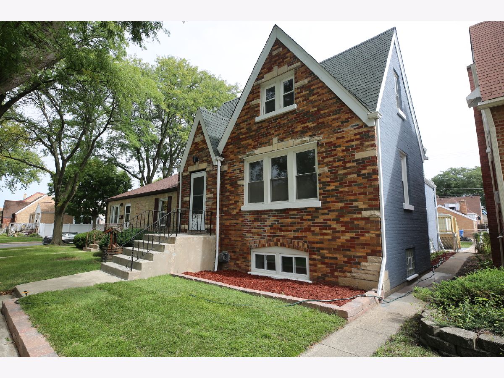
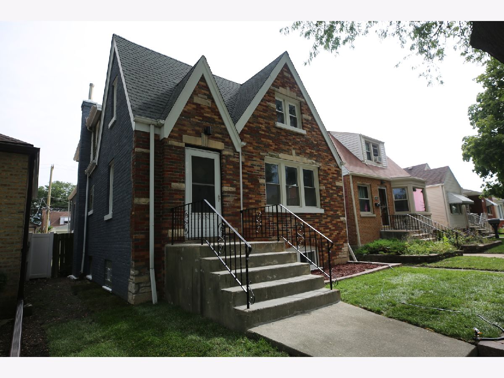
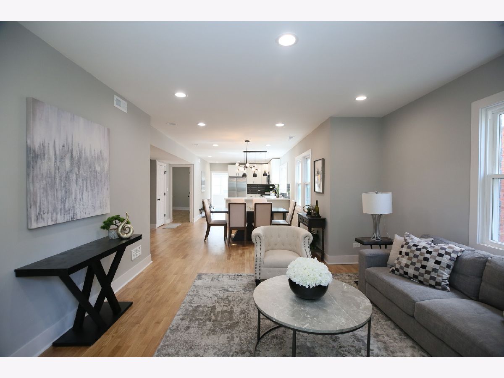
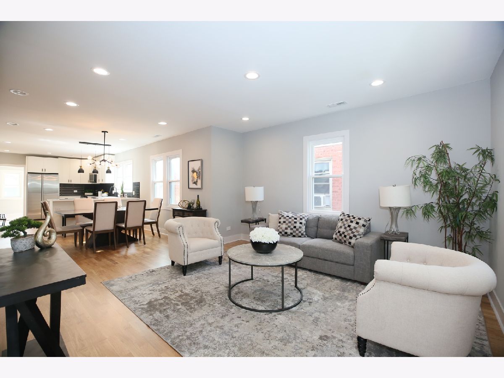
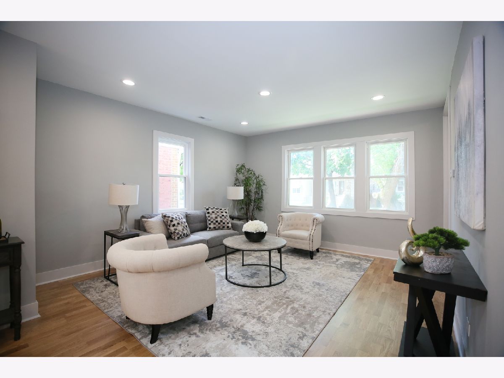
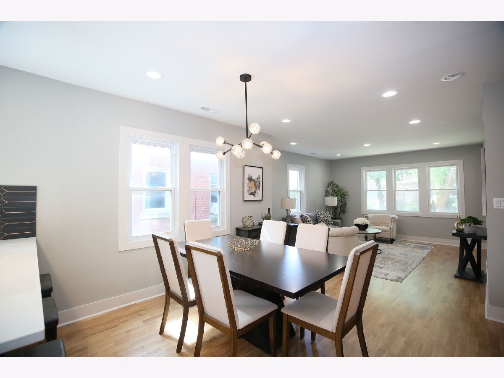
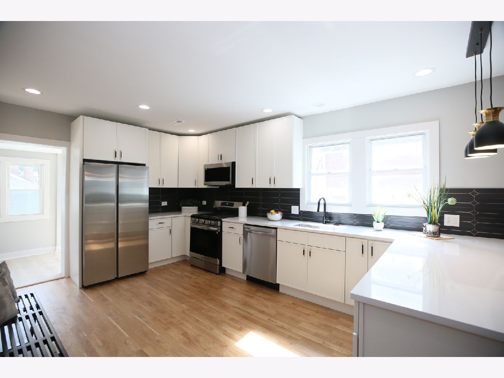
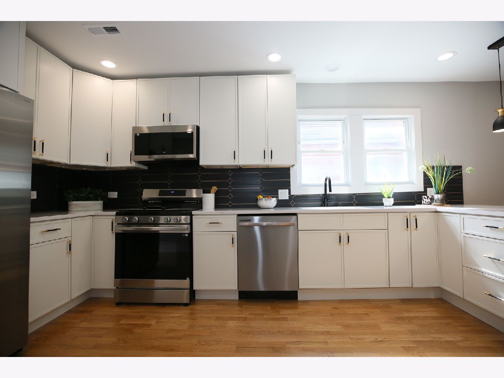
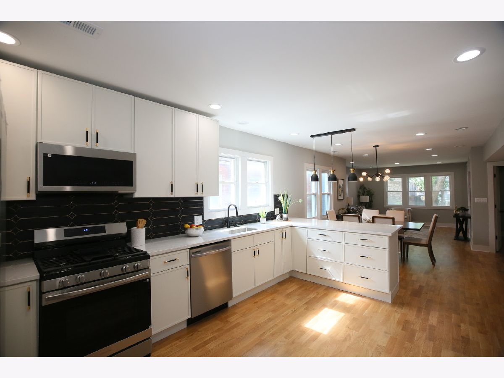
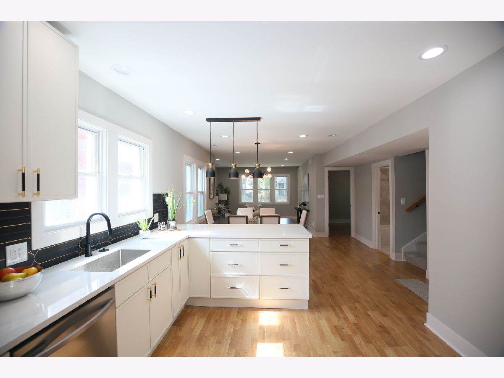
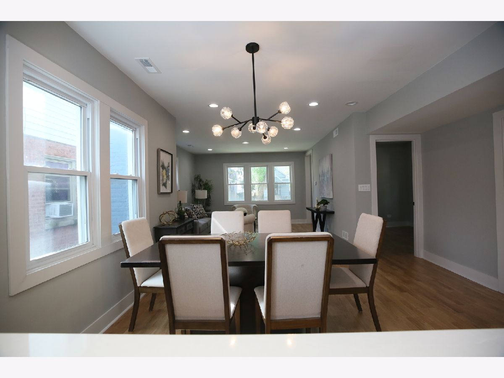
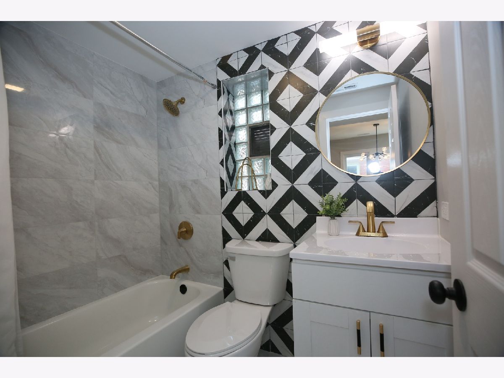
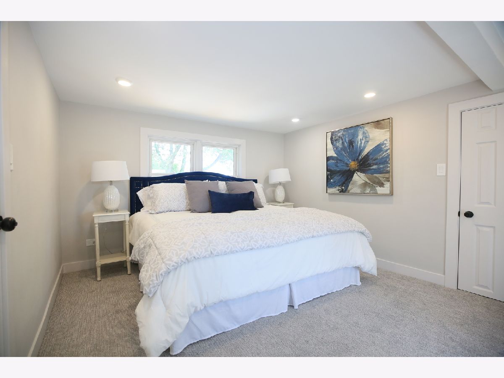
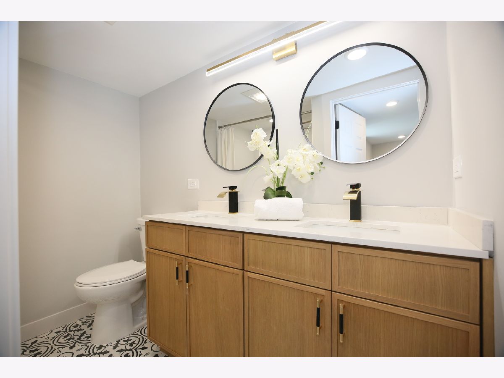
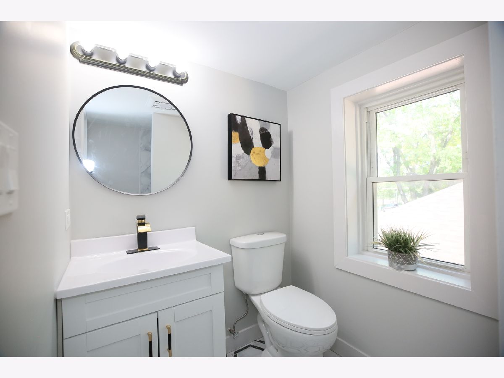
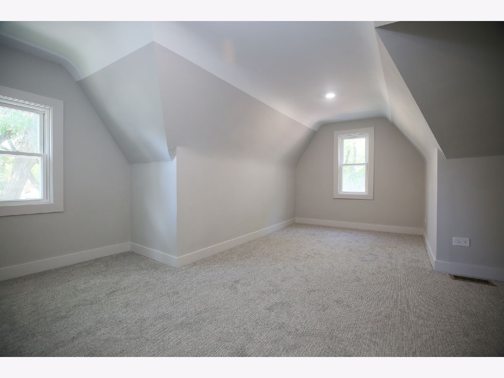
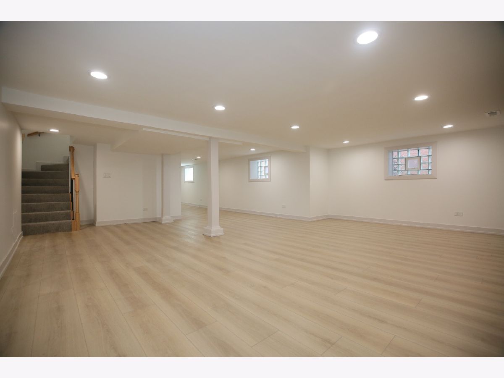
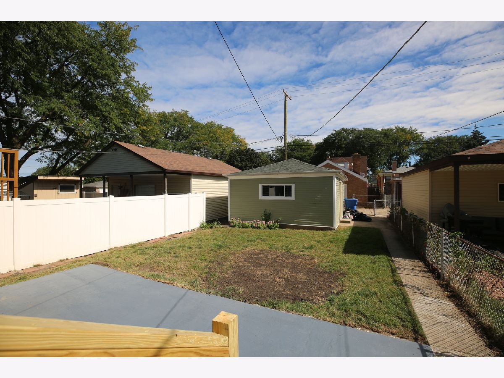
Beautifully remodeled brick home near desirable Hiawatha Park! Offering 5 bedrooms and 3 full bathrooms, this home pairs a modern design with generous living space. The open-concept main level connects the living room, dining area, and kitchen, with new hardwood floors throughout. The updated kitchen features premium white quartz countertops, Slim Dove White cabinetry, and a full suite of Samsung appliances. Upstairs, the spacious primary suite includes a walk-in closet and an elegant private bathroom. The expansive finished basement offers flexible space for entertaining, recreation, or a home gym. A new HVAC system and water heater add to the home's appeal. Move right in and enjoy!
Property Specifics
| Single Family | |
| — | |
| — | |
| 1929 | |
| 2026 | |
| Finished, Exterior Entry, Full | |
| Brick | |
| — | |
| — | |
| No | |
| — |
| Cook | |
| — | |
| 0 / Not Applicable | |
| None | |
| Lake Michigan | |
| Public Sewer | |
| Central Air | |
| Gas, Forced Air | |
| 12770104 | |
| 12243100020000 |
Property History
| DATE: | EVENT: | PRICE: | SOURCE: |
|---|---|---|---|
| 12 May, 2011 | Sold | $164,000 | MRED MLS |
| 24 Mar, 2011 | Under contract | $164,900 | MRED MLS |
| 17 Mar, 2011 | Listed for sale | $164,900 | MRED MLS |
| — | Last price change | $589,000 | MRED MLS |
| 25 Sep, 2026 | Listed for sale | $589,000 | MRED MLS |
Room Specifics
All Bedroom Info:
Total Bedrooms: 5
Bedrooms Above Ground: 5
Bedrooms Below Ground: 0
Total Bedrooms: 5
Bedrooms Above Ground: 5
Bedrooms Below Ground: 0
Master Bedroom Info:
Dimensions: 19X11
Location: —Dimensions: 19X11
Floor Type: Carpet
Second Bedroom Info:
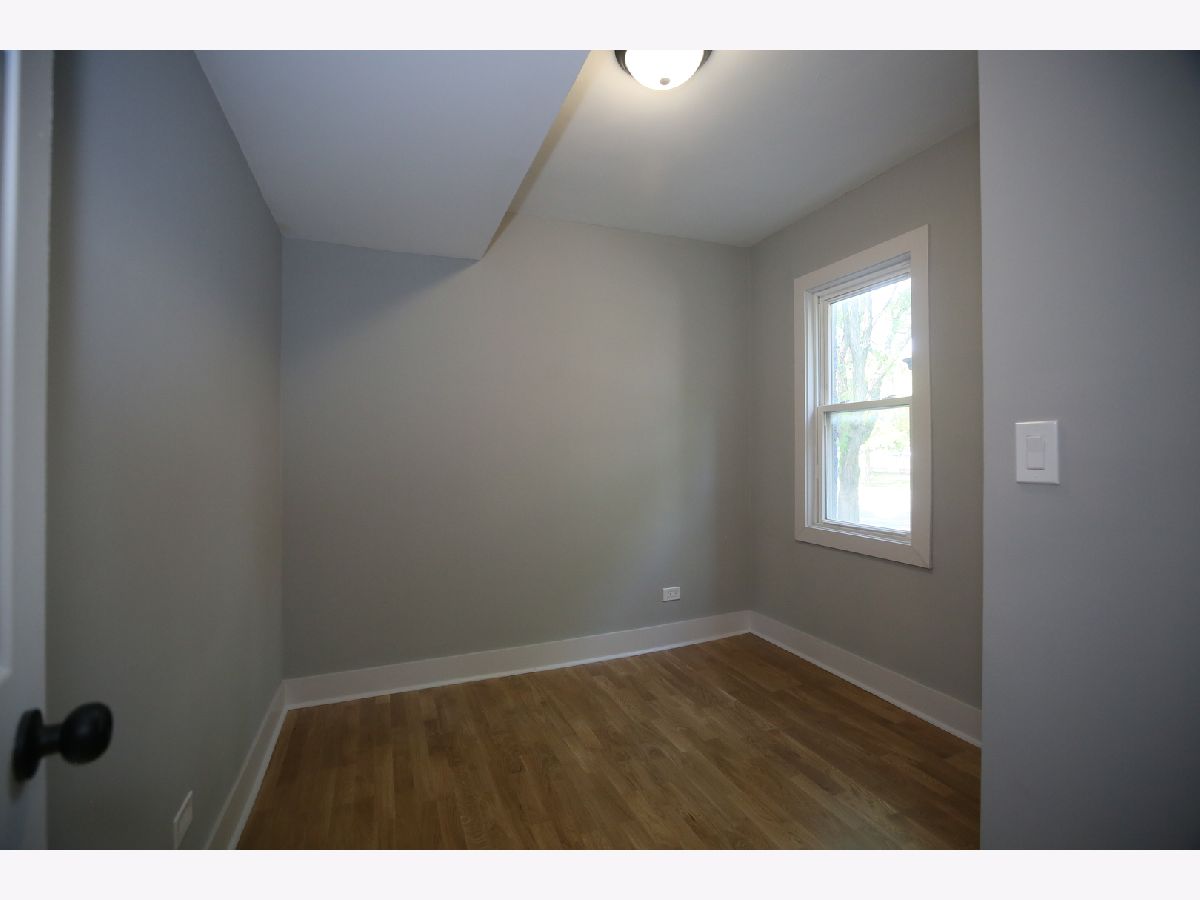
Dimensions: 10X9
Location: —Dimensions: 10X9
Floor Type: Hardwood
Third Bedroom Info:
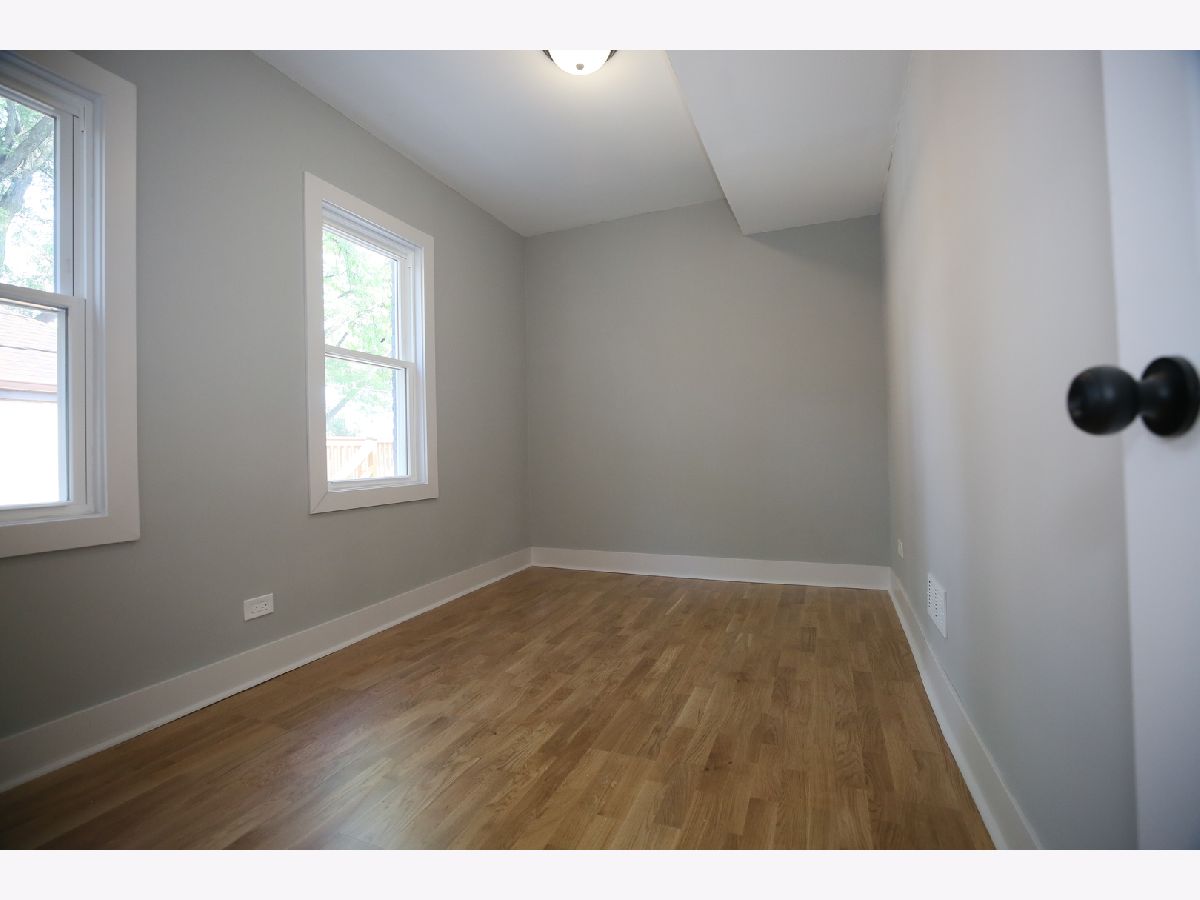
Dimensions: 10X10
Location: —Dimensions: 10X10
Floor Type: Hardwood
Fourth Bedroom Info:
Dimensions: 10X8
Location: —Dimensions: 10X8
Floor Type: —
Bathroom Info:
Full Bathrooms: 3
Partial Bathrooms: 0Full Bathrooms: 3
Bathroom Amenities: —
Bathroom in Basement: 0
Dining Room Info:
Dimensions: 11X11
Location: —Dimensions: 11X11
Floor Type: Hardwood
Kitchen Info:
Dimensions: 17X11
Location: —Dimensions: 17X11
Floor Type: Hardwood
Laundry Room Info:
Dimensions: 10X10
Location: —Dimensions: 10X10
Floor Type: —
Living Room Info:
Dimensions: 14X13
Location: —Dimensions: 14X13
Floor Type: Hardwood
Additional Rooms Info:
Rooms: Enclosed Porch, Bedroom 5
Basement: Finished, Exterior Entry, FullRooms: Enclosed Porch, Bedroom 5
First Additional Room Info:
Name: Enclosed Porch
Dimensions: 13X7
Location: —Name: Enclosed Porch
Dimensions: 13X7
Floor Type: —
Second Additional Room Info:
Name: Bedroom 5
Dimensions: 14X10
Location: —Name: Bedroom 5
Dimensions: 14X10
Floor Type: —
Other Specifics
| 2 | |
| — | |
| Garage Owned, Detached, Garage | |
| — | |
| Hardwood | |
| — | |
| Fenced | |
| — | |
| — | |
| 30 X 125 | |
| — | |
| Full | |
| Dry Bar | |
| Range, Microwave, Dishwasher, Refrigerator | |
| Not in DB | |
| — | |
| — | |
| — |
Tax History
| Year | Property Taxes |
|---|---|
| 2011 | $2,641 |
| — | $4,300 |
Contact Agent
Nearby Similar Homes
7901 Roscoe Street, Chicago, Illinois 60634
For Sale
$428,000
2 beds / 1.0 baths / 1,150 ft2
Single Family / Built: 1955
11
3337 Orange Avenue, Chicago, Illinois 60634
For Sale
$649,000
4 beds / 3.1 baths / 0 ft2
Single Family / Built: 1926
36
3344 Ozanam Avenue, Chicago, Illinois 60634
For Sale
$383,000
3 beds / 2.0 baths / 1,270 ft2
Single Family / Built: 1923
65
7801 Forest Preserve Avenue, Chicago, Illinois 60634
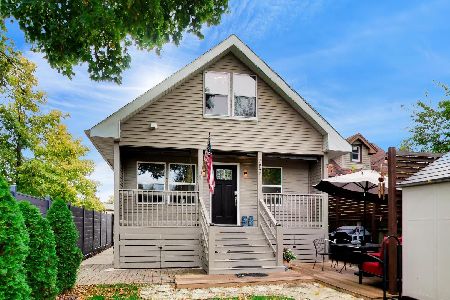
For Sale
$465,000
3 beds / 2.1 baths / 1,884 ft2
Single Family / Built: 1936
5
3311 Ozark Avenue, Chicago, Illinois 60634
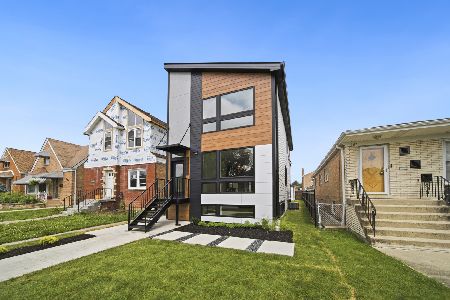
For Sale
$669,900
3 beds / 3.1 baths / 1,838 ft2
Single Family / Built: 2026
16
3318 Page Avenue, Chicago, Illinois 60634
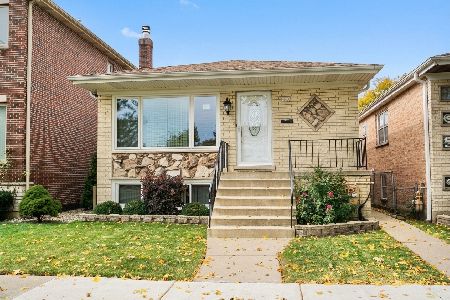
For Sale
$499,900
3 beds / 3.0 baths / 1,100 ft2
Single Family / Built: 1990
33
Nearby Sold Comparables
3453 Orange Avenue, Chicago, Illinois 60634

Sold
$209,900
4 beds / 1.2 baths / 1,258 ft2
Single Family / Built: 1949
6537
3455 Orange Avenue, Chicago, Illinois 60634
Sold
$164,900
3 beds / 1.1 baths / 0 ft2
Single Family / Built: 1929
5721
3424 Opal Avenue, Chicago, Illinois 60634
Sold
$159,000
3 beds / 1.1 baths / 1,378 ft2
Single Family / Built: 1938
4866
3501 Orange Avenue, Chicago, Illinois 60634
Sold
$274,900
3 beds / 1.1 baths / 0 ft2
Single Family / Built: —
3911
3460 Opal Avenue, Chicago, Illinois 60634
Sold
$114,900
3 beds / 1.0 baths / 835 ft2
Single Family / Built: 1945
5311
3448 Opal Avenue, Chicago, Illinois 60634
Sold
$279,900
2 beds / 2.0 baths / 1,211 ft2
Single Family / Built: 1942
2601
Contact Agent
Listing Provided By
Concentric Realty, Inc
