

333 12th Street, Wheeling, Illinois 60090
Sorry, we are updating photos, please update this page in 15 minutes
$127,000
|
Sold
|
|
| Status: | Closed |
| Sqft: | 1,488 |
| Cost/Sqft: | $91 |
| Beds: | 4 |
| Baths: | 2 |
| Year Built: | 1955 |
| Property Taxes: | $6,336 |
| Days On Market: | 5737 |
| Lot Size: | 0,30 |
Description
*SHORT SALE APPROVED!* What a steal! Owners hate to leave this 4 bedroom, 2 full bath home! It features hardwood floors, updated baths, XL laundry/storage area, 2 car garage, family room addition, stone wood burning fireplace, new white kitchen cabinets, all appliances & much more. Quite cul-de-sac with open area to the rear of home. Great location about 1 mile from Metra stop & about 2.5 miles to 294!
Property Specifics
| Single Family | |
| — | |
| Ranch | |
| 1955 | |
| None | |
| Aluminum Siding | |
| Asphalt | |
| RANCH | |
| No | |
| 0.3 |
| Cook | |
| — | |
| 0 / Not Applicable | |
| None | |
| Public | |
| Public Sewer | |
| Central Air | |
| Natural Gas, Forced Air | |
| 07728190 | |
| 03023011002000 |
Nearby Schools
| NAME: | DISTRICT: | DISTANCE: | |
|---|---|---|---|
|
Grade School
Oliver W Holmes Middle School |
21 | — | |
|
Middle School
Walt Whitman Elementary School |
21 | Not in DB | |
|
High School
Wheeling High School |
214 | Not in DB | |
Property History
| DATE: | EVENT: | PRICE: | SOURCE: |
|---|---|---|---|
| 14 Oct, 2011 | Sold | $127,000 | MRED MLS |
| 27 Sep, 2011 | Under contract | $135,000 | MRED MLS |
| — | Last price change | $140,000 | MRED MLS |
| 9 Feb, 2011 | Listed for sale | $200,000 | MRED MLS |
| — | Last price change | $449,000 | MRED MLS |
| 5 Sep, 2026 | Listed for sale | $449,000 | MRED MLS |
Sorry, we are updating photos, please update this page in 15 minutes
Room Specifics
All Bedroom Info:
Total Bedrooms: 4
Bedrooms Above Ground: 4
Bedrooms Below Ground: 0
Total Bedrooms: 4
Bedrooms Above Ground: 4
Bedrooms Below Ground: 0
Second Bedroom Info:
Dimensions: —
Location: —Dimensions: —
Floor Type: Hardwood
Third Bedroom Info:
Dimensions: —
Location: —Dimensions: —
Floor Type: Hardwood
Fourth Bedroom Info:
Dimensions: —
Location: —Dimensions: —
Floor Type: Carpet
Bathroom Info:
Full Bathrooms: 2
Partial Bathrooms: 0Full Bathrooms: 2
Bathroom Amenities: Double Sink
Bathroom in Basement: 0
Dining Room Info:
Dimensions: —
Location: —Dimensions: —
Floor Type: Carpet
Kitchen Info:
Dimensions: —
Location: —Dimensions: —
Floor Type: Hardwood
Features: Eating Area-Table Space
Laundry Room Info:
Dimensions: —
Location: —Dimensions: —
Floor Type: Vinyl
Living Room Info:
Dimensions: —
Location: —Dimensions: —
Floor Type: Carpet
Family Room Info:
Dimensions: —
Location: —Dimensions: —
Floor Type: Carpet
Additional Rooms Info:
Rooms: No additional rooms
Basement: NoneRooms: No additional rooms
Other Specifics
| 2 | |
| Concrete Perimeter | |
| Garage, Space/s | |
| — | |
| — | |
| — | |
| — | |
| Cul-De-Sac, Nature Preserve Adjacent | |
| 130X100 | |
| Full,Unfinished | |
| None | |
| Hardwood Floors, First Floor Bedroom, First Floor Laundry, First Floor Full Bath | |
| Range, Dishwasher, Refrigerator, Washer, Dryer | |
| Not in DB | |
| — | |
| — | |
| Wood Burning |
Tax History
| Year | Property Taxes |
|---|---|
| 2011 | $6,336 |
| — | $5,592 |
Contact Agent
Nearby Similar Homes
333 12th Street, Wheeling, Illinois 60090
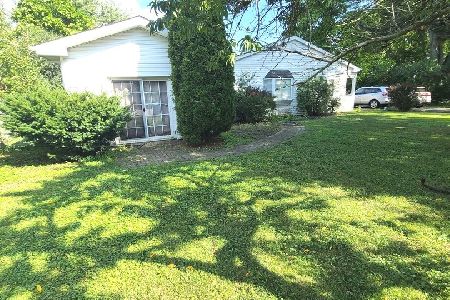
For Sale
$419,000
4 beds / 2.0 baths / 1,488 ft2
Single Family / Built: 1953
50
300 6th Street, Wheeling, Illinois 60090

For Sale
$599,900
3 beds / 3.1 baths / 2,126 ft2
Single Family / Built: 1982
44
10 Linden Avenue, Buffalo Grove, Illinois 60089
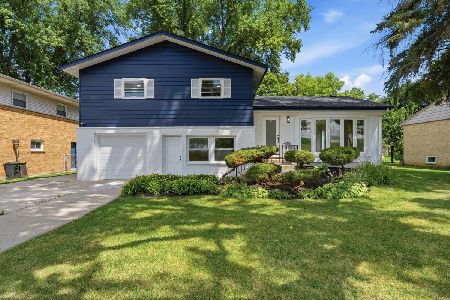
For Sale
$500,000
4 beds / 3.0 baths / 2,619 ft2
Single Family / Built: 1957
25
Nearby Sold Comparables
339 12th Street, Wheeling, Illinois 60090

Sold
$485,000
3 beds / 2.1 baths / 3,745 ft2
Single Family / Built: 2006
3750
362 11th Street, Wheeling, Illinois 60090
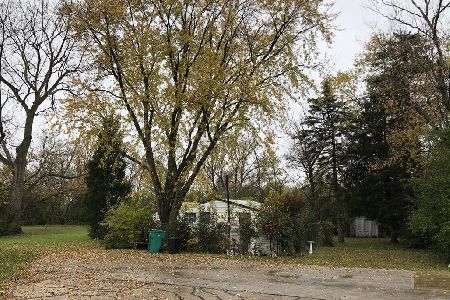
Sold
$120,000
2 beds / 1.0 baths / 0 ft2
Single Family / Built: 1956
2315
243 Mayer Avenue, Wheeling, Illinois 60090
Sold
$154,900
3 beds / 2.0 baths / 1,280 ft2
Single Family / Built: 1987
4471
290 12th Street, Wheeling, Illinois 60090
Sold
$499,800
4 beds / 2.1 baths / 3,504 ft2
Single Family / Built: 2002
6936
311 11th Street, Wheeling, Illinois 60090
Sold
$334,000
3 beds / 2.1 baths / 2,020 ft2
Single Family / Built: 1995
3882
297 11th Street, Wheeling, Illinois 60090

Sold
$279,000
3 beds / 2.0 baths / 1,200 ft2
Single Family / Built: 1948
1738
Contact Agent
Listing Provided By
RE/MAX Horizon
