

290 12th Street, Wheeling, Illinois 60090
Sorry, we are updating photos, please update this page in 15 minutes
$473,000
|
Sold
|
|
| Status: | Closed |
| Sqft: | 3,504 |
| Cost/Sqft: | $143 |
| Beds: | 4 |
| Baths: | 3 |
| Year Built: | 2002 |
| Property Taxes: | $10,433 |
| Days On Market: | 6936 |
| Lot Size: | 0,33 |
Description
THIS ONES A 10!! BETTER THAN NEW! HUGE GOURMET KITCH W/GRANITE COUNTER TOPS, PANTRY, EX/LARGE ISLAND AND STAINLESS STEEL APPLS! HARDWOOD FLOORS T/O! EX-LARGE FAM RM WITH FIREPLACE! VAULTED CEILINGS! WET BAR! MBR SUITE W/FIREPLACE, LARGE SITTING AREA, 2 WALK-IN CLOSETS! MASTR BATH HAS JACUZZI,SEPARATE SHOWER AND DOUBLE SINKS! RECESSED LIGHTS T/O! *FABULOUS SUNROOM W/MARBLE FLOORS* 3 CAR GARAGE!EX-LARGE YARD W/PATIO
Property Specifics
| Single Family | |
| — | |
| Contemporary | |
| 2002 | |
| None | |
| Brick | |
| Asphalt | |
| — | |
| No | |
| 0.33 |
| Cook | |
| — | |
| 0 / Not Applicable | |
| None | |
| Lake Michigan, Public | |
| Public Sewer | |
| Central Air | |
| Forced Air | |
| 06716642 | |
| 03023000100000 |
Nearby Schools
| NAME: | DISTRICT: | DISTANCE: | |
|---|---|---|---|
|
Grade School
Oliver W Holmes Middle School |
21 | — | |
|
Middle School
Walt Whitman Elementary School |
21 | Not in DB | |
|
High School
Wheeling High School |
214 | Not in DB | |
Property History
| DATE: | EVENT: | PRICE: | SOURCE: |
|---|---|---|---|
| 17 Jun, 2008 | Sold | $473,000 | MRED MLS |
| 14 May, 2008 | Under contract | $499,800 | MRED MLS |
| — | Last price change | $549,800 | MRED MLS |
| 29 Oct, 2007 | Listed for sale | $625,000 | MRED MLS |
Sorry, we are updating photos, please update this page in 15 minutes
Room Specifics
All Bedroom Info:
Total Bedrooms: 4
Bedrooms Above Ground: 4
Bedrooms Below Ground: 0
Total Bedrooms: 4
Bedrooms Above Ground: 4
Bedrooms Below Ground: 0
Second Bedroom Info:
Dimensions: —
Location: —Dimensions: —
Floor Type: Hardwood
Third Bedroom Info:
Dimensions: —
Location: —Dimensions: —
Floor Type: Hardwood
Fourth Bedroom Info:
Dimensions: —
Location: —Dimensions: —
Floor Type: Hardwood
Bathroom Info:
Full Bathrooms: 3
Partial Bathrooms: 1Full Bathrooms: 3
Bathroom Amenities: Whirlpool, Separate Shower, Double Sink
Bathroom in Basement: 0
Dining Room Info:
Dimensions: —
Location: —Dimensions: —
Floor Type: Hardwood
Kitchen Info:
Dimensions: —
Location: —Dimensions: —
Floor Type: Hardwood
Features: Eating Area-Table Space, Island, Pantry-Closet
Living Room Info:
Dimensions: —
Location: —Dimensions: —
Floor Type: Hardwood
Family Room Info:
Dimensions: —
Location: —Dimensions: —
Floor Type: Hardwood
Additional Rooms Info:
Rooms: Den, Office, Sun Room, Utility Room-1st Floor
Basement: NoneRooms: Den, Office, Sun Room, Utility Room-1st Floor
Other Specifics
| 3 | |
| Concrete Perimeter | |
| Garage | |
| — | |
| — | |
| — | |
| Patio, Porch Screened | |
| — | |
| 100X123 | |
| Pull Down Stair | |
| Full | |
| Vaulted/Cathedral Ceilings, Skylight(s), Bar-Wet | |
| Range, Microwave, Dishwasher, Refrigerator, Washer, Dryer, Disposal | |
| Not in DB | |
| — | |
| — | |
| Gas Log |
Tax History
| Year | Property Taxes |
|---|---|
| 2008 | $10,433 |
Contact Agent
Nearby Similar Homes
333 12th Street, Wheeling, Illinois 60090
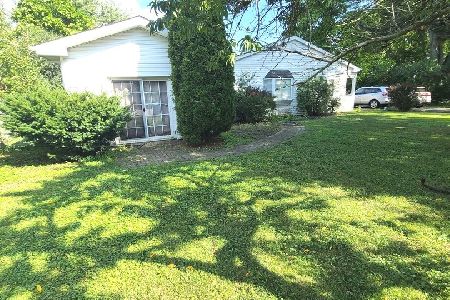
For Sale
$419,000
4 beds / 2.0 baths / 1,488 ft2
Single Family / Built: 1953
50
300 6th Street, Wheeling, Illinois 60090

For Sale
$599,900
3 beds / 3.1 baths / 2,126 ft2
Single Family / Built: 1982
44
Nearby Sold Comparables
286 12th Street, Wheeling, Illinois 60090

Sold
$339,000
4 beds / 4.0 baths / 3,325 ft2
Single Family / Built: 2001
5109
456 Strong Street, Wheeling, Illinois 60090
Sold
$115,000
2 beds / 2.1 baths / 0 ft2
Single Family / Built: 1950
5493
333 12th Street, Wheeling, Illinois 60090
Sold
$135,000
4 beds / 2.0 baths / 1,488 ft2
Single Family / Built: 1955
5737
339 12th Street, Wheeling, Illinois 60090
Sold
$485,000
3 beds / 2.1 baths / 3,745 ft2
Single Family / Built: 2006
3750
444 Strong Street, Wheeling, Illinois 60090
Sold
$142,900
3 beds / 1.0 baths / 1,218 ft2
Single Family / Built: —
4765
Wheeling, Illinois 60090
Sold
$265,000
3 beds / 1.0 baths / 1,218 ft2
Single Family / Built: 1935
7209
Contact Agent
Listing Provided By
RE/MAX Suburban
