

334 Miner Street, Arlington Heights, Illinois 60005


$209,900
|
For Sale
|
|
| Status: | Contingent |
| Sqft: | 844 |
| Cost/Sqft: | $249 |
| Beds: | 2 |
| Baths: | 1 |
| Year Built: | 1977 |
| Property Taxes: | $3,434 |
| Lot Size: | 0,00 |
Description
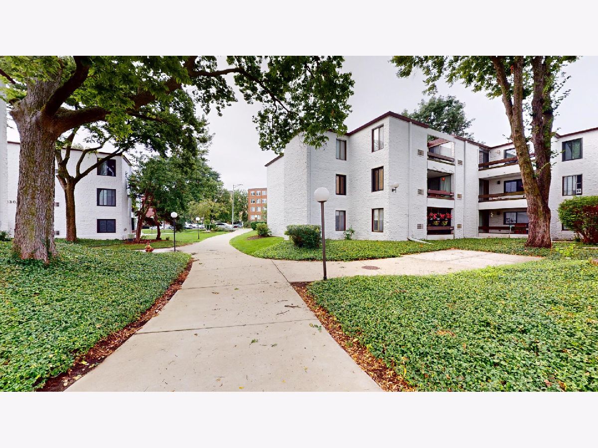
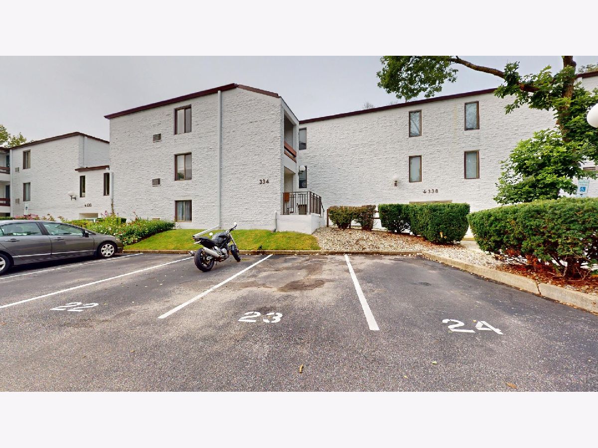
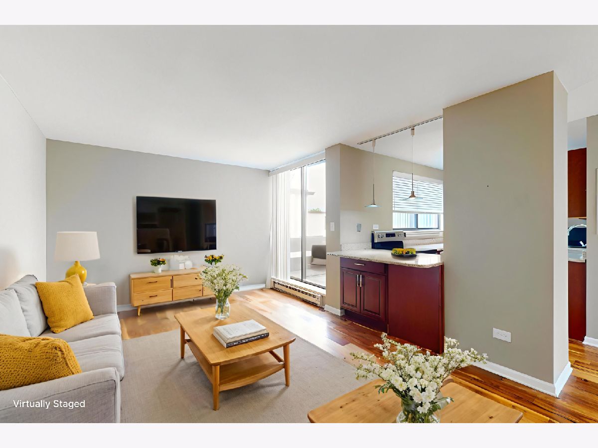
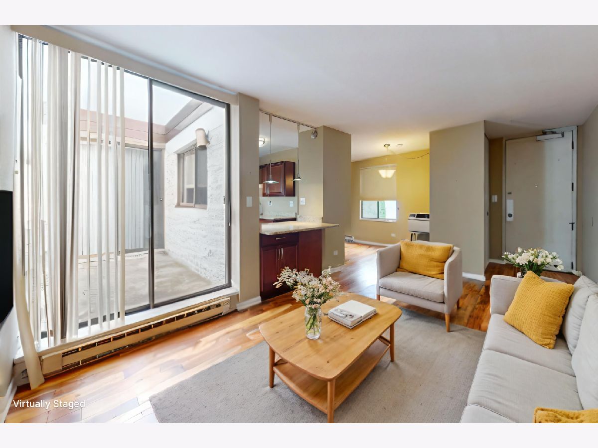
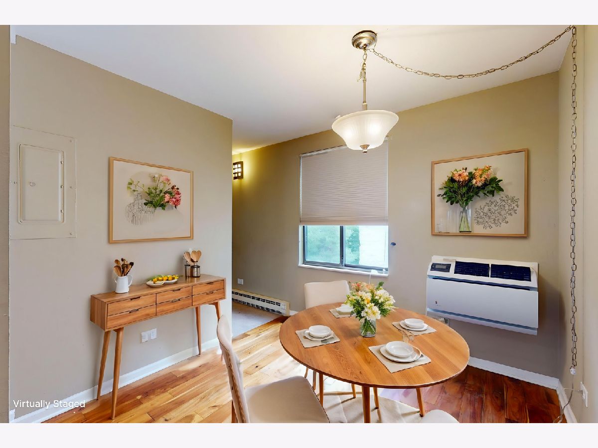
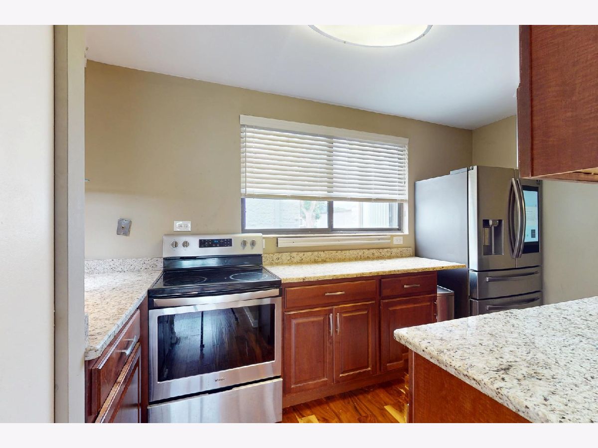
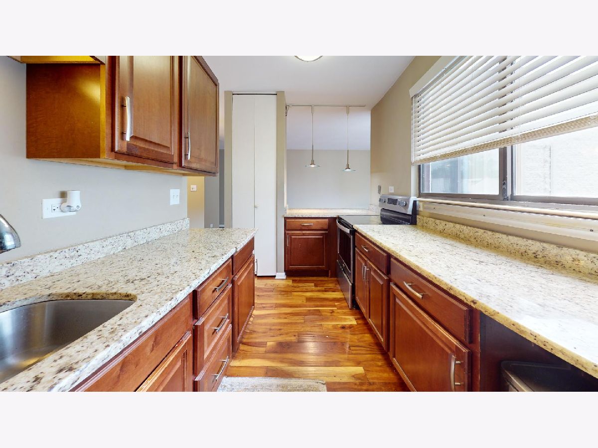
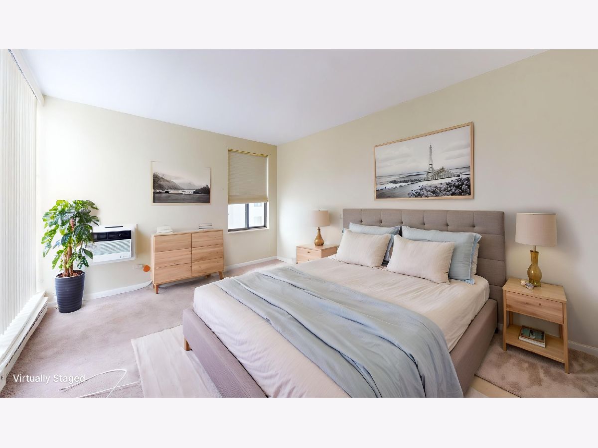
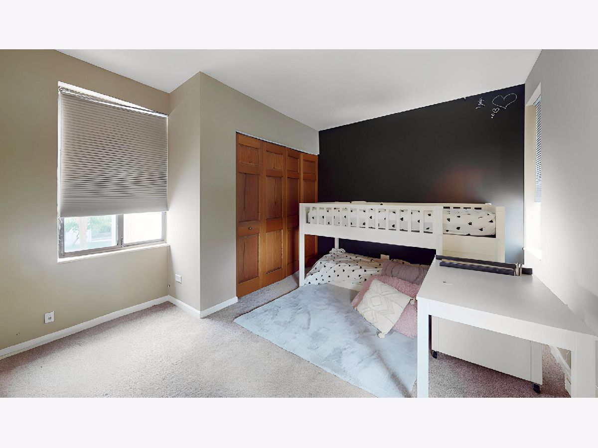
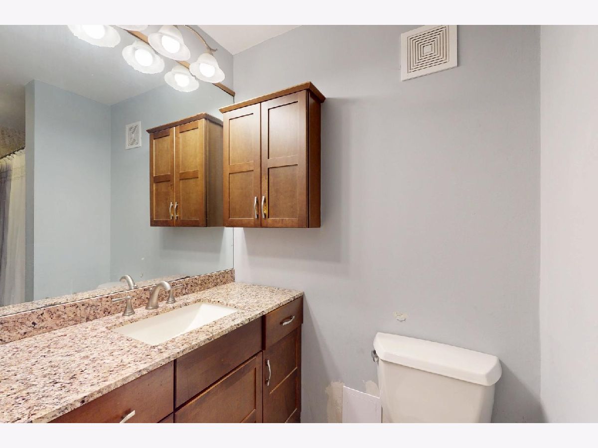
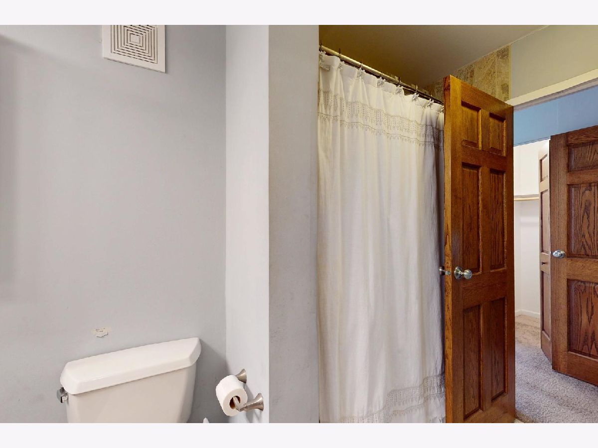
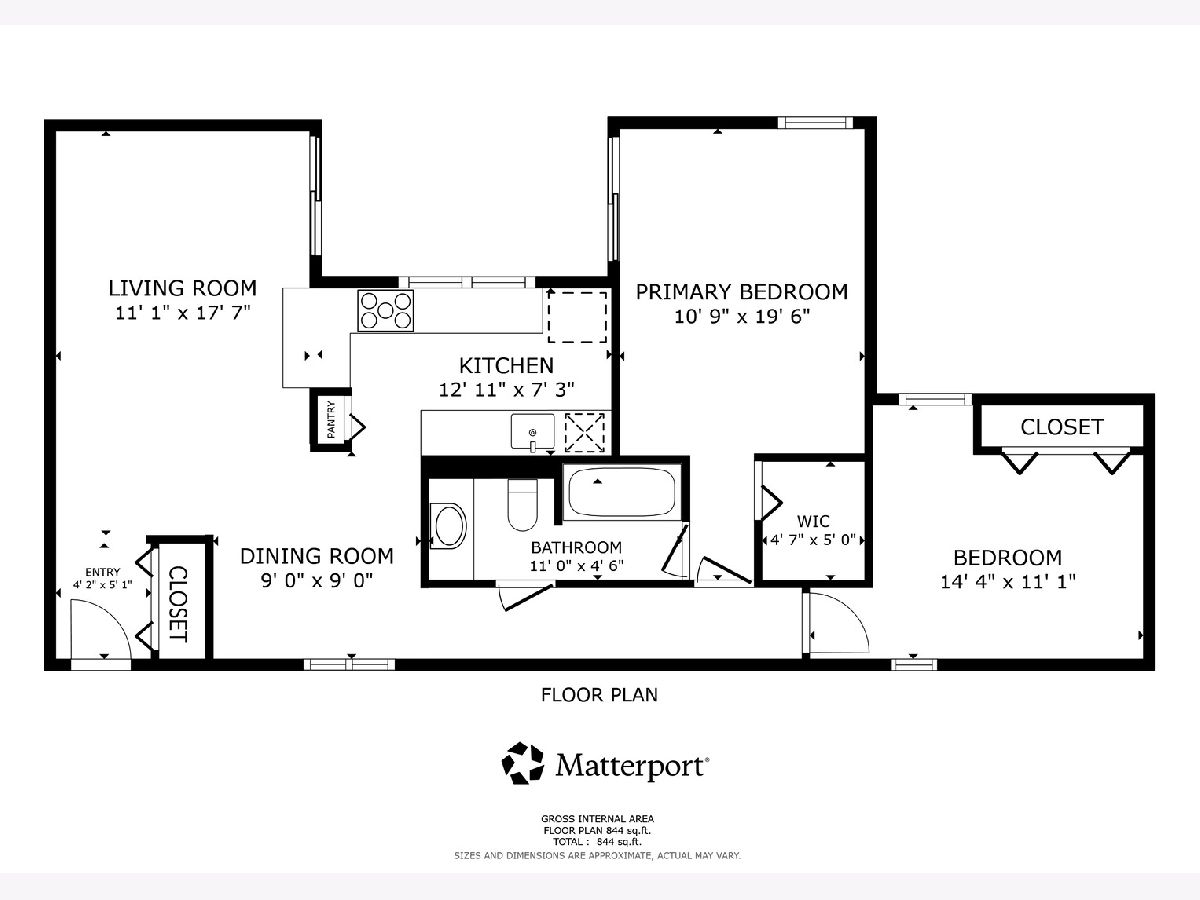
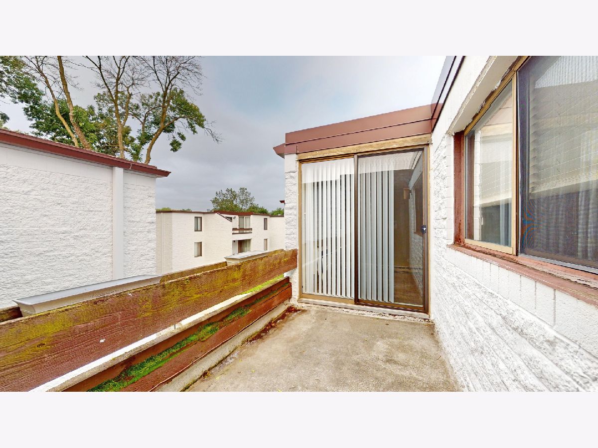
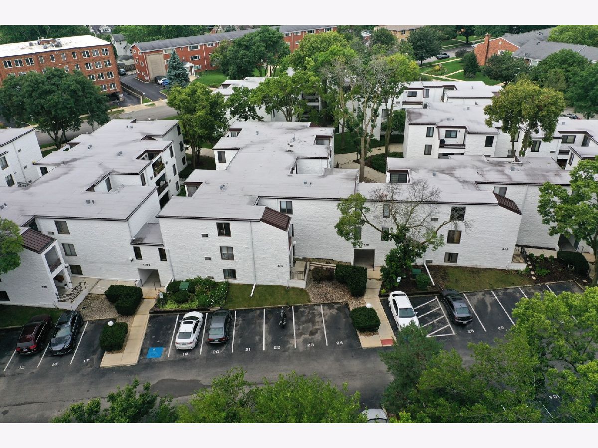
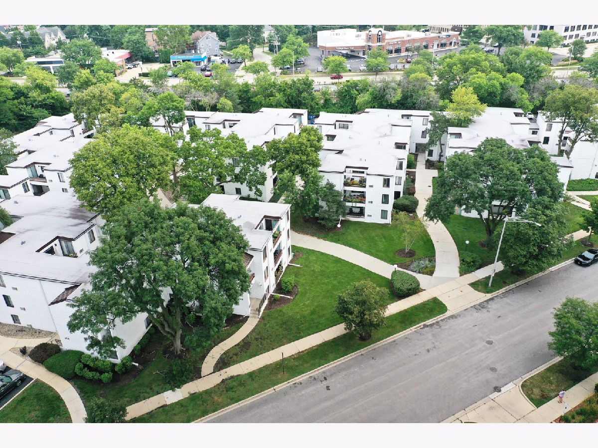
Welcome home to this affordable, bright and spacious condo in a fantastic Arlington Heights location! Third floor condo featuring two bedrooms, one full bathroom, and a private balcony. Step inside to find beautiful hardwood floors flowing throughout the kitchen, living room, and dining room. The kitchen features ample cabinetry, plenty of granite countertop space and stainless steel appliances. The spacious living and dining areas provide plenty of room for everyday living and entertaining with access to the balcony. The large primary bedroom features a walk-in closet and direct access to the balcony, while the second bedroom is generously sized with a wall closet. The bathroom features a tub/shower combination. Investor friendly and ideally located just blocks from the Metra station, downtown Arlington Heights, restaurants, shopping, parks, entertainment, and more!
Property Specifics
| Condos/Townhomes | |
| 1 | |
| — | |
| 1977 | |
| None | |
| Brick, Stucco | |
| — | |
| — | |
| No | |
| — |
| Cook | |
| — | |
| 460 / Monthly | |
| Water, Parking, Insurance, Exterior Maintenance, Lawn Care, Scavenger, Snow Removal | |
| Lake Michigan | |
| Public Sewer | |
| Wall Unit(s) | |
| Electric, Baseboard | |
| 12774779 | |
| 03304140171054 |
Nearby Schools
| NAME: | DISTRICT: | DISTANCE: | |
|---|---|---|---|
|
Grade School
Westgate Elementary School |
25 | — | |
|
Middle School
South Middle School |
25 | Not in DB | |
|
High School
Rolling Meadows High School |
214 | Not in DB | |
Some photos of this home have been virtually staged.
Room Specifics
Total Bedrooms: 2
Bedrooms Above Ground: 2
Bedrooms Below Ground: 0
Dimensions: 20X11
Floor Type: Carpet
Dimensions: 14X11
Floor Type: Carpet
Full Bathrooms: 1
Bathroom Amenities: —
Bathroom in Basement: 0
Dimensions: 9X9
Floor Type: Hardwood
Dimensions: 13X7
Floor Type: Hardwood
Features: Eating Area-Breakfast Bar
Dimensions: 18X11
Floor Type: Hardwood
Rooms: Walk In Closet
Name: Walk In Closet
Dimensions: 5X5
Floor Type: Carpet
Other Specifics
| — | |
| — | |
| Unassigned | |
| Common Area | |
| Hardwood | |
| — | |
| — | |
| — | |
| INTEGRAL | |
| — | |
| None | |
| Walk-In Closet(s) | |
| Range, Dishwasher, Refrigerator | |
| Not in DB | |
| — | |
| — | |
| — |
Contact Agent
Nearby Similar Homes


Nearby Sold Comparables


Contact Agent
Listing Provided By
RE/MAX Suburban
