

[Address Unavailable], Elgin, Illinois 60124
Subdivision > West Ridge
Sorry, we are updating photos, please update this page in 15 minutes
$192,539
|
Sold
|
|
| Status: | Closed |
| Sqft: | 1,768 |
| Cost/Sqft: | $116 |
| Beds: | 2 |
| Baths: | 2 |
| Year Built: | 2008 |
| Property Taxes: | $0 |
| Days On Market: | 6580 |
| Lot Size: | 0,00 |
Description
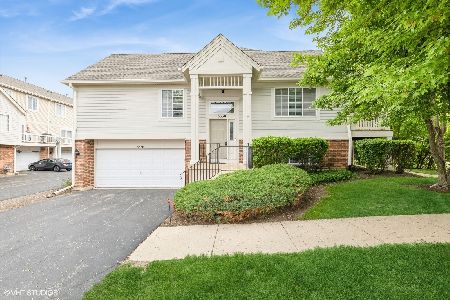
BRAND NEW TOWNHOME READY NOW! END UNIT WITH GREAT VIEWS FROM BALCONY. 2 STORY TOWNHOME W/ GREAT KITCHEN W/ UPGRADED APPLIANCES & CABINETS! VOLUME CEILING IN KITCHEN, DINING RM & LIVING RM. LARGE MASTER WITH WALK-IN CLOSET & LUXURY BATH. SIDE LOAD 2 1/2 CAR GARAGE W/ PRIVATE NON-SHARED DRIVEWAY. FINISHED LOWER LEVEL W/ HUGE FAMILY ROOM W/ LOTS OF NATURAL LIGHT. 1,768 SQ FT. LOW ASSN DUES! RAISED RANCH TYPE PLAN.
Property Specifics
| Condos/Townhomes | |
| — | |
| — | |
| 2008 | |
| Full, English | |
| Aluminum/Vinyl/Steel Siding, Brick | |
| Asphalt | |
| STERLING | |
| No | |
| — |
| Kane | |
| West Ridge | |
| 165 / — | |
| Insurance, Exterior Maintenance, Lawn Care, Snow Removal | |
| Public | |
| Public Sewer | |
| Central Air | |
| Natural Gas, Forced Air | |
| 07064570 | |
| 0618226010 |
Nearby Schools
| NAME: | DISTRICT: | DISTANCE: | |
|---|---|---|---|
|
Grade School
Prairie View Grade School |
301 | — | |
|
Middle School
Prairie Knolls Middle School |
301 | Not in DB | |
|
High School
Central High School |
301 | Not in DB | |
Property History
| DATE: | EVENT: | PRICE: | SOURCE: |
|---|
Sorry, we are updating photos, please update this page in 15 minutes
Room Specifics
All Bedroom Info:
Total Bedrooms: 2
Bedrooms Above Ground: 2
Bedrooms Below Ground: 0
Total Bedrooms: 2
Bedrooms Above Ground: 2
Bedrooms Below Ground: 0
Second Bedroom Info:
Dimensions: —
Location: —Dimensions: —
Floor Type: Carpet
Bathroom Info:
Full Bathrooms: 2
Partial Bathrooms: —Full Bathrooms: 2
Bathroom Amenities: Separate Shower, Double Sink
Bathroom in Basement: 0
Dining Room Info:
Dimensions: —
Location: —Dimensions: —
Floor Type: Carpet
Kitchen Info:
Dimensions: —
Location: —Dimensions: —
Floor Type: Vinyl
Features: Eating Area-Breakfast Bar, Eating Area-Table Space
Laundry Room Info:
Dimensions: —
Location: —Dimensions: —
Floor Type: Vinyl
Living Room Info:
Dimensions: —
Location: —Dimensions: —
Floor Type: Carpet
Family Room Info:
Dimensions: —
Location: —Dimensions: —
Floor Type: Carpet
Additional Rooms Info:
Rooms: —
Basement: Full, EnglishRooms: —
Other Specifics
| 2 | |
| Concrete Perimeter | |
| Garage | |
| — | |
| — | |
| — | |
| Balcony, Storms/Screens, End Unit | |
| Landscaped | |
| INTEGRAL | |
| — | |
| Full | |
| Vaulted/Cathedral Ceilings, First Floor Bedroom, Laundry Hook-Up in Unit | |
| Range, Microwave, Dishwasher, Disposal | |
| Not in DB | |
| — | |
| — | |
| — |
Tax History
| Year | Property Taxes |
|---|
Contact Agent
Nearby Similar Homes
3348 Cameron Drive, Elgin, Illinois 60124
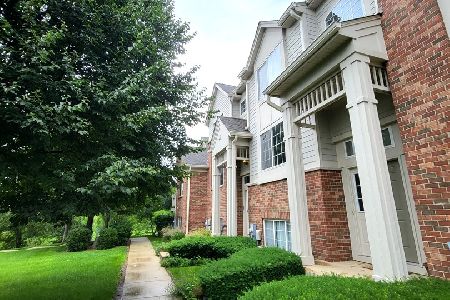
For Sale
$315,000
3 beds / 2.1 baths / 1,420 ft2
Condos/Townhomes / Built: 2008
98
3382 Cameron Drive, Elgin, Illinois 60124
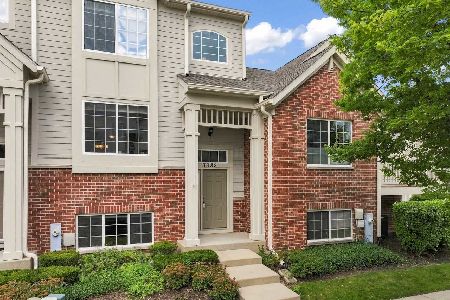
For Sale
$325,000
3 beds / 2.1 baths / 1,734 ft2
Condos/Townhomes / Built: 2009
46
440 Churchill Drive, Elgin, Illinois 60124
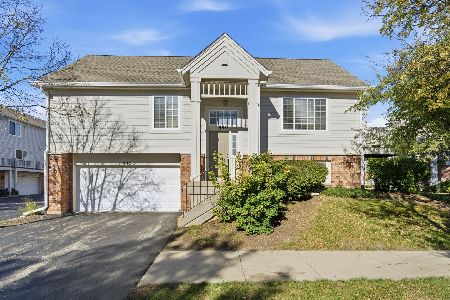
For Sale
$304,900
2 beds / 2.1 baths / 1,330 ft2
Condos/Townhomes / Built: 2007
42
Nearby Sold Comparables

Contact Agent
Listing Provided By
Coldwell Banker Residential
