

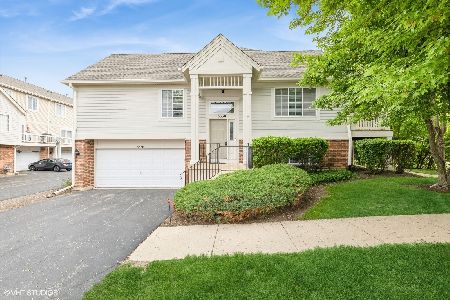
3380 Cameron Drive, Elgin, Illinois 60124
Subdivision > West Ridge
Sorry, we are updating photos, please update this page in 15 minutes
$189,990
|
Sold
|
|
| Status: | Closed |
| Sqft: | 1,768 |
| Cost/Sqft: | $107 |
| Beds: | 2 |
| Baths: | 3 |
| Year Built: | 2009 |
| Property Taxes: | $0 |
| Days On Market: | 6174 |
| Lot Size: | 0,00 |
Description
BEAUTIFUL BRAND NEW RAISED RANCH TOWN HOME FEATURING 42" MAPLE CABINETS WITH CROWN MOLDING, BREAKFAST BAR, CERAMIC TILE FLOORING IN KITCHEN, FOYER, MASTER & HALL BATHROOMS. HUGE LOWER LEVEL FINISHED FAMILY ROOM PERFECT FOR ENTERTAINING! HOME ALSO INCLUDES CENTRAL A/C, MASTER SUITE WITH WALK-IN CLOSET, VOLUME CEILINGS, DECK AND OVERSIZED 2-CAR GARAGE WITH PRIVATE DRIVEWAY. QUICK CLOSING POSSIBLE! PICS ARE OF MODEL.
Property Specifics
| Condos/Townhomes | |
| — | |
| — | |
| 2009 | |
| Full, English | |
| Aluminum/Vinyl/Steel Siding, Brick | |
| Asphalt | |
| STERLING | |
| No | |
| — |
| Kane | |
| West Ridge | |
| 160 / — | |
| Insurance, Exterior Maintenance, Lawn Care, Snow Removal | |
| Public | |
| Public Sewer | |
| Central Air | |
| Natural Gas, Forced Air | |
| 07398062 | |
| 0618226007 |
Nearby Schools
| NAME: | DISTRICT: | DISTANCE: | |
|---|---|---|---|
|
Grade School
Prairie View Grade School |
301 | — | |
|
Middle School
Prairie Knolls Middle School |
301 | Not in DB | |
|
High School
Central High School |
301 | Not in DB | |
Property History
| DATE: | EVENT: | PRICE: | SOURCE: |
|---|---|---|---|
| 28 May, 2010 | Sold | $189,990 | MRED MLS |
| 28 Feb, 2010 | Under contract | $189,990 | MRED MLS |
| — | Last price change | $186,256 | MRED MLS |
| 14 Dec, 2009 | Listed for sale | $209,741 | MRED MLS |
Sorry, we are updating photos, please update this page in 15 minutes
Room Specifics
All Bedroom Info:
Total Bedrooms: 2
Bedrooms Above Ground: 2
Bedrooms Below Ground: 0
Total Bedrooms: 2
Bedrooms Above Ground: 2
Bedrooms Below Ground: 0
Second Bedroom Info:
Dimensions: —
Location: —Dimensions: —
Floor Type: Carpet
Bathroom Info:
Full Bathrooms: 3
Partial Bathrooms: 1Full Bathrooms: 3
Bathroom Amenities: —
Bathroom in Basement: 1
Dining Room Info:
Dimensions: —
Location: —Dimensions: —
Floor Type: Carpet
Kitchen Info:
Dimensions: —
Location: —Dimensions: —
Floor Type: Ceramic Tile
Features: Eating Area-Breakfast Bar
Living Room Info:
Dimensions: —
Location: —Dimensions: —
Floor Type: Carpet
Family Room Info:
Dimensions: —
Location: —Dimensions: —
Floor Type: Carpet
Additional Rooms Info:
Rooms: —
Basement: Full, EnglishRooms: —
Other Specifics
| 2 | |
| Concrete Perimeter | |
| Garage | |
| — | |
| — | |
| — | |
| — | |
| Common Grounds | |
| COMMON | |
| — | |
| Full | |
| — | |
| Range, Microwave, Dishwasher, Disposal | |
| Not in DB | |
| — | |
| — | |
| — |
Tax History
| Year | Property Taxes |
|---|
Contact Agent
Nearby Similar Homes
3348 Cameron Drive, Elgin, Illinois 60124
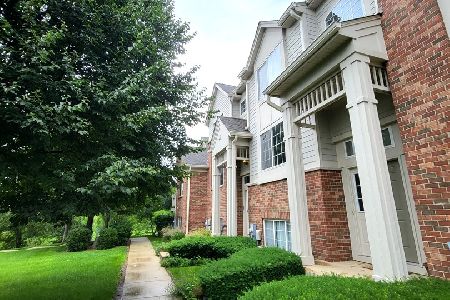
For Sale
$315,000
3 beds / 2.1 baths / 1,420 ft2
Condos/Townhomes / Built: 2008
98
3382 Cameron Drive, Elgin, Illinois 60124
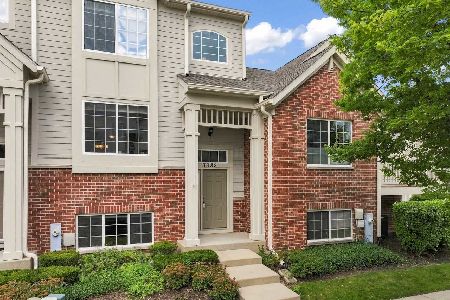
For Sale
$325,000
3 beds / 2.1 baths / 1,734 ft2
Condos/Townhomes / Built: 2009
46
440 Churchill Drive, Elgin, Illinois 60124
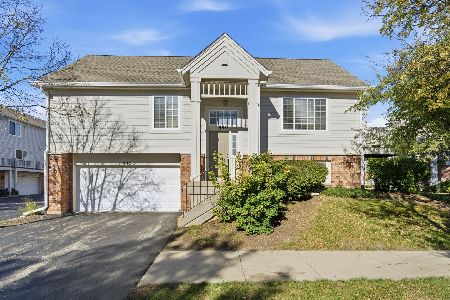
For Sale
$304,900
2 beds / 2.1 baths / 1,330 ft2
Condos/Townhomes / Built: 2007
42
Nearby Sold Comparables

Contact Agent
Listing Provided By
Dean Realty Company
