

3425 Mouton Court, Bourbonnais, Illinois 60914


$440,000
|
For Sale
|
|
| Status: | Active |
| Sqft: | 2,016 |
| Cost/Sqft: | $218 |
| Beds: | 3 |
| Baths: | 2 |
| Year Built: | 1999 |
| Property Taxes: | $8,533 |
| Lot Size: | 0,00 |
Description
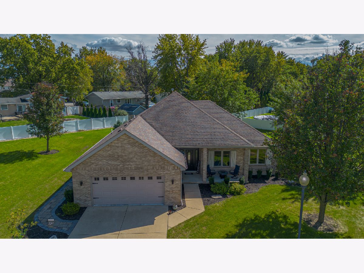
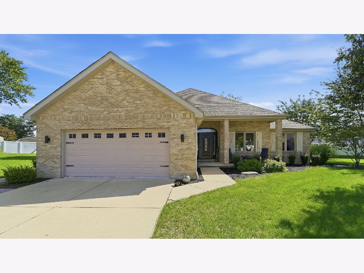
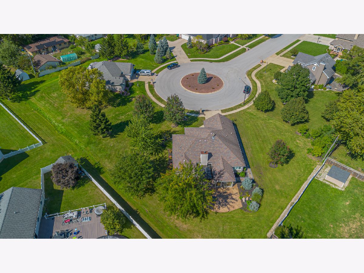
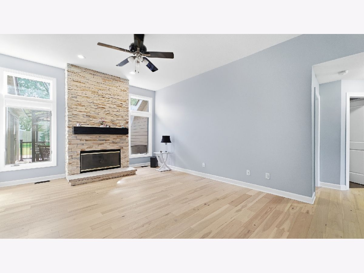
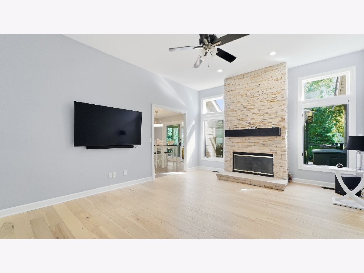
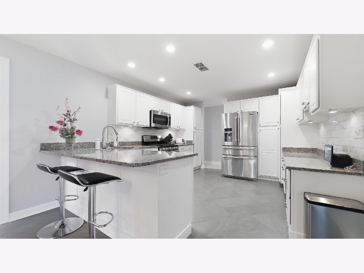
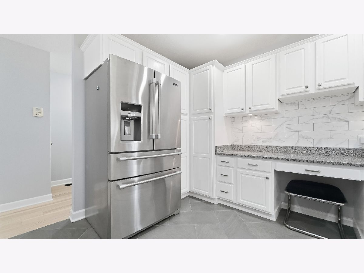
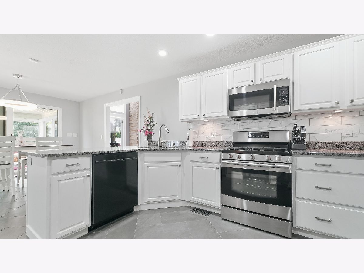
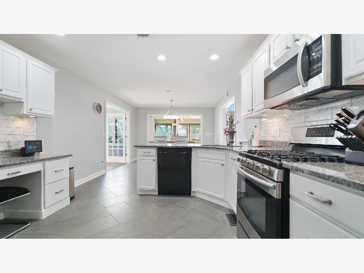
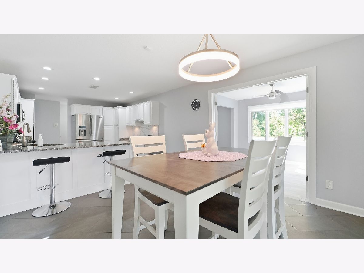
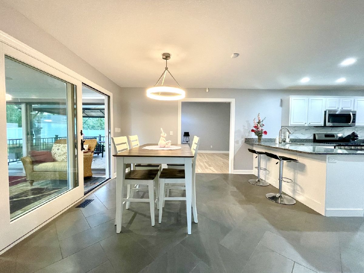
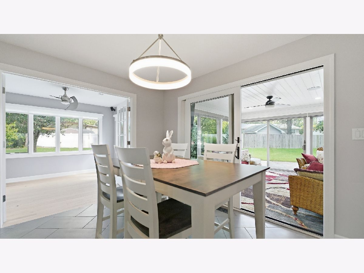
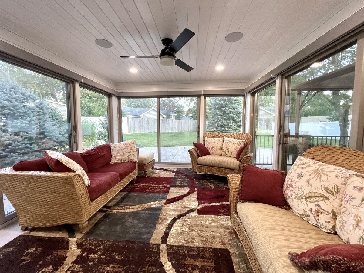
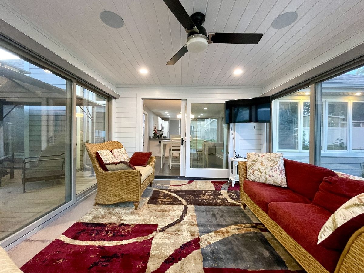
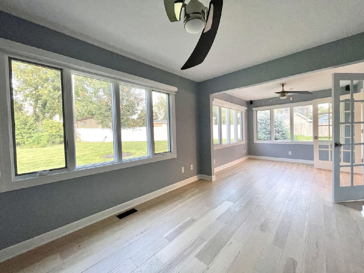
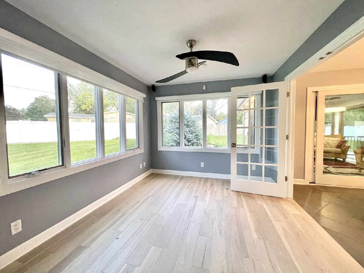
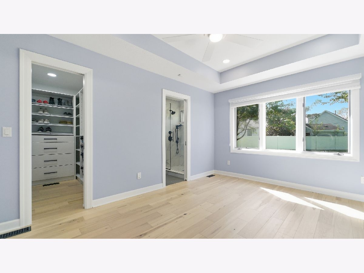
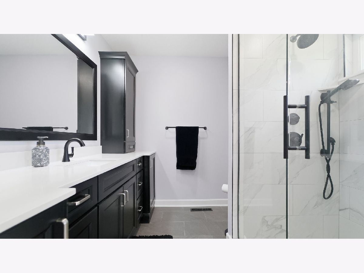
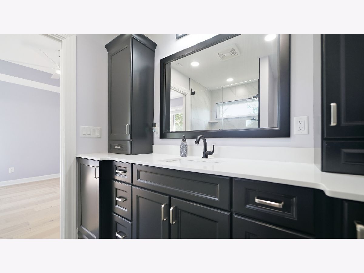
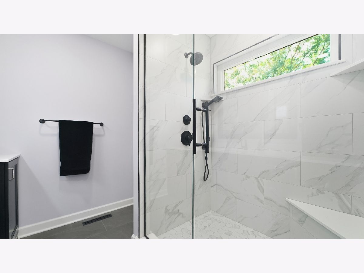
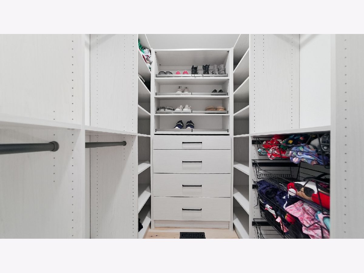
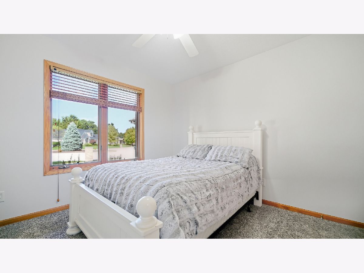
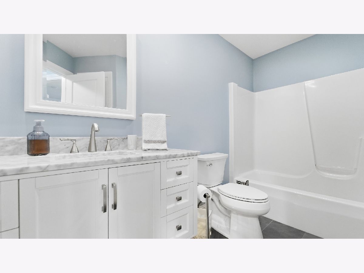
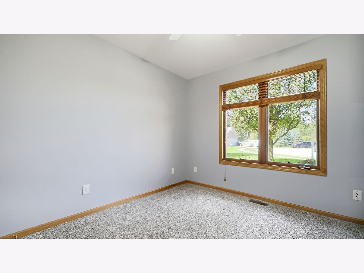
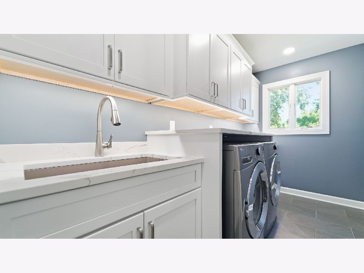
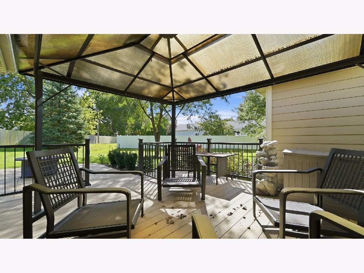
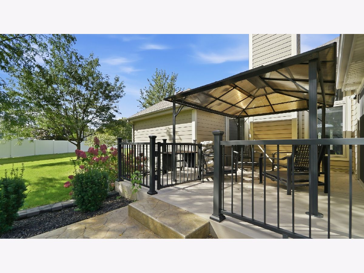
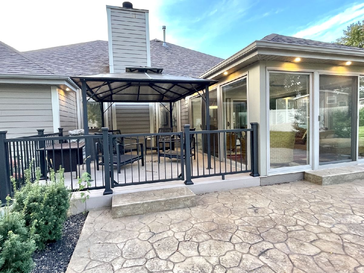
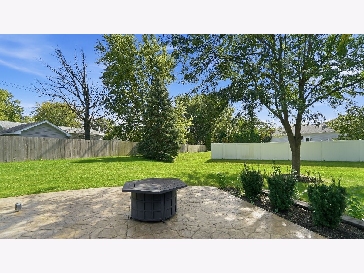
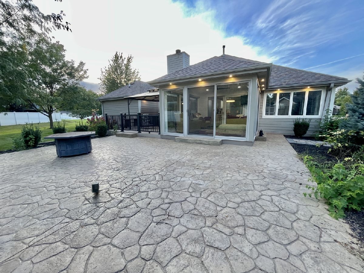
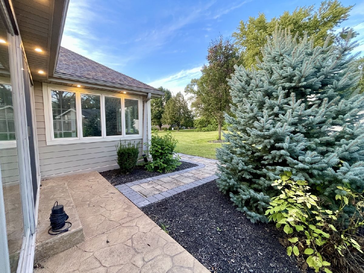
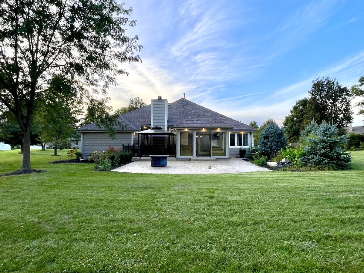
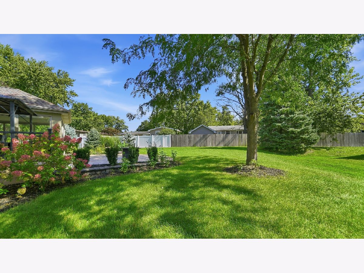
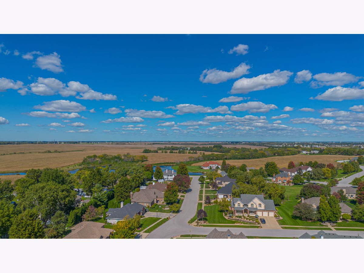
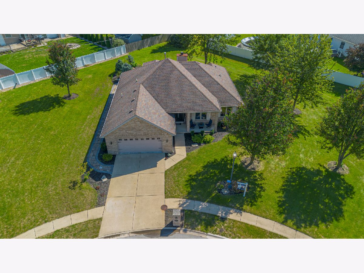
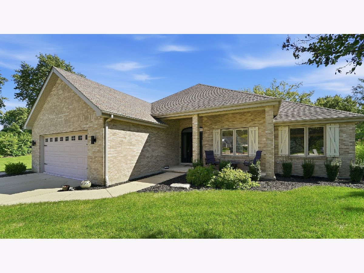
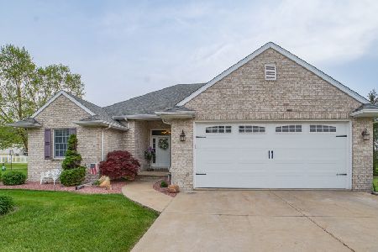
Rare opportunity to get into desirable Bordeaux Estates at an attractive price point! This beautifully updated 3 bedroom, 2 bath ranch is tucked away on a quiet cul-de-sac and is truly move in ready from top to bottom. Step inside to a bright, polished interior featuring hardwood floors, a striking stone fireplace, spacious living areas, and an updated kitchen with white cabinetry, granite counters, stainless appliances, breakfast bar, and plenty of storage. The primary suite is a standout with a tray ceiling, beautifully remodeled bath, oversized tiled walk in shower, and custom walk in closet. A spacious family room and light filled 3 season room add even more room to relax and entertain. Outside, enjoy an expansive stamped concrete patio, composite deck with covered seating area, mature landscaping, and a large backyard made for gatherings, grilling, or simply unwinding. Even the laundry room has been thoughtfully updated with cabinetry, sink, and additional workspace. Homes this well maintained, this updated, and at this price point in Bordeaux Estates do not come along often. Schedule your showing and see why this slice of perfection may be the one you've been waiting for.
Property Specifics
| Single Family | |
| — | |
| Ranch | |
| 1999 | |
| Crawl Space | |
| Brick, Fiber Cement | |
| Asphalt | |
| — | |
| No | |
| — |
| Kankakee | |
| Bordeaux | |
| — / Not Applicable | |
| None | |
| Public | |
| Public Sewer | |
| Central Air | |
| Natural Gas | |
| 12772931 | |
| 170813415042 |
Property History
| DATE: | EVENT: | PRICE: | SOURCE: |
|---|---|---|---|
| 5 Oct, 2026 | Listed for sale | $440,000 | MRED MLS |
Room Specifics
Total Bedrooms: 3
Bedrooms Above Ground: 3
Bedrooms Below Ground: 0
Dimensions: 11X15
Floor Type: Hardwood
Dimensions: 11X10
Floor Type: Carpet
Dimensions: 11X10
Floor Type: Carpet
Full Bathrooms: 2
Bathroom Amenities: Whirlpool
Bathroom in Basement: 0
Dimensions: 12X23
Floor Type: Ceramic Tile
Features: Eating Area-Breakfast Bar, Eating Area-Table Space, Granite Counters
Dimensions: 11X6
Floor Type: Ceramic Tile
Dimensions: 23X21
Floor Type: Hardwood
Dimensions: 14X20
Floor Type: Hardwood
Rooms: Sun Room, Foyer
Name: Sun Room
Dimensions: 13X12
Floor Type: Luxury Vinyl
Name: Foyer
Dimensions: 12X7
Floor Type: Hardwood
Other Specifics
| 2.5 | |
| — | |
| Garage Owned, Attached, Garage | |
| — | |
| — | |
| Patio | |
| — | |
| Cul-De-Sac | |
| 98 x 82 x 167 x 155 x 102 | |
| — | |
| Full | |
| — | |
| Range, Microwave, Dishwasher, Refrigerator, Washer, Dryer | |
| Not in DB | |
| — | |
| — | |
| — |
Tax History
| Year | Property Taxes |
|---|---|
| 2026 | $8,533 |
Contact Agent
Nearby Similar Homes
Nearby Sold Comparables


Contact Agent
Listing Provided By
Village Realty Inc
