

445 Cromwell Circle, Bartlett, Illinois 60103


$379,500
|
For Sale
|
|
| Status: | Active |
| Sqft: | 1,418 |
| Cost/Sqft: | $268 |
| Beds: | 3 |
| Baths: | 2 |
| Year Built: | 1992 |
| Property Taxes: | $6,400 |
| Days On Market: | 73 |
| Lot Size: | 0,00 |
Description
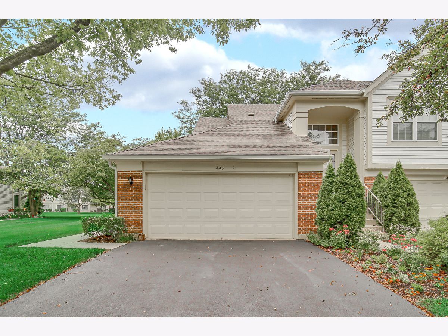
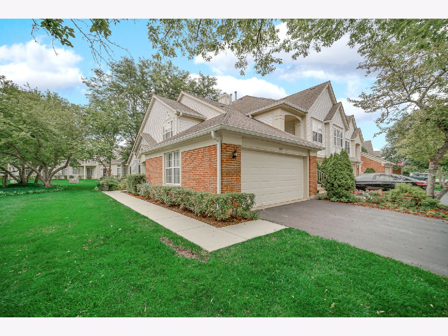
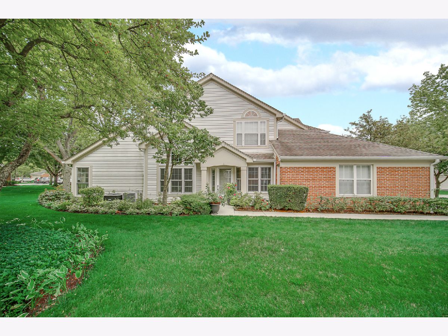
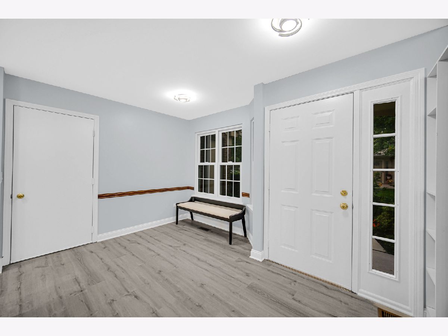
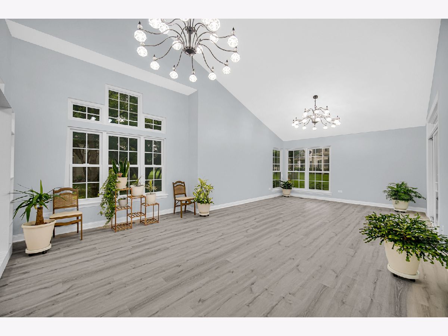
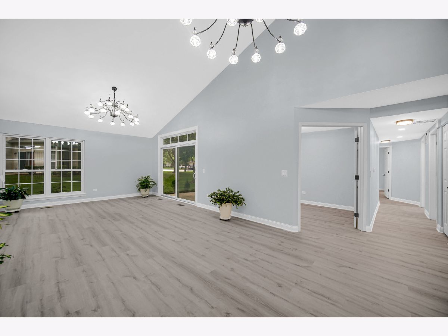
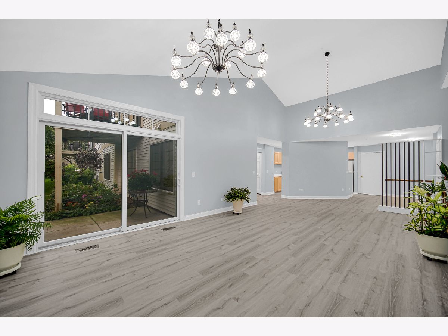
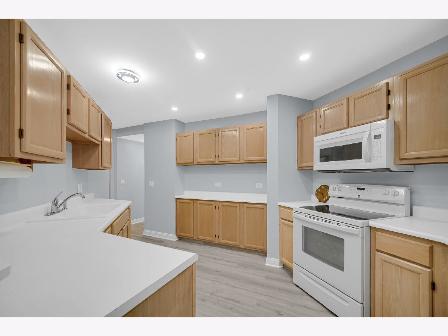
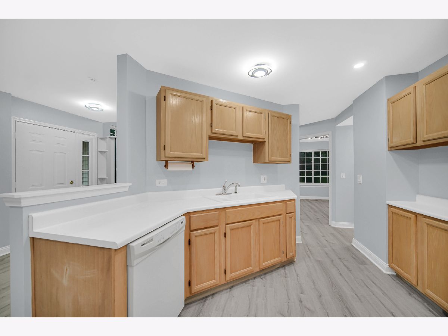
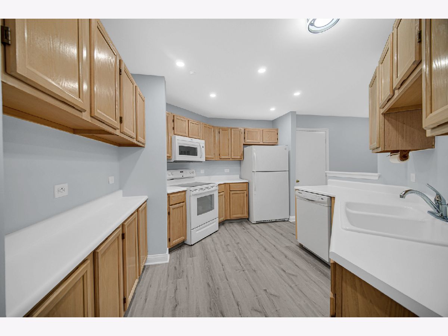
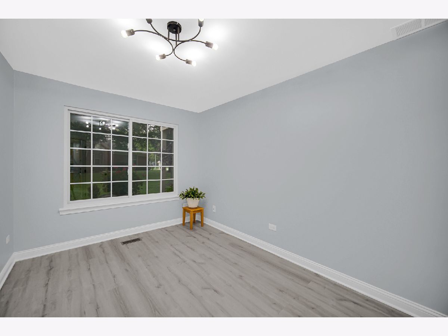
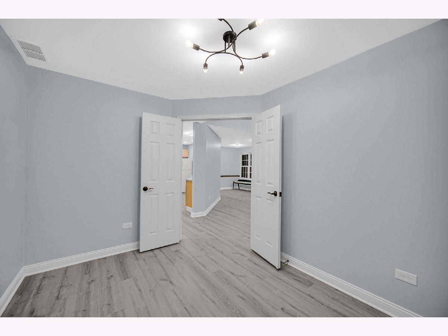
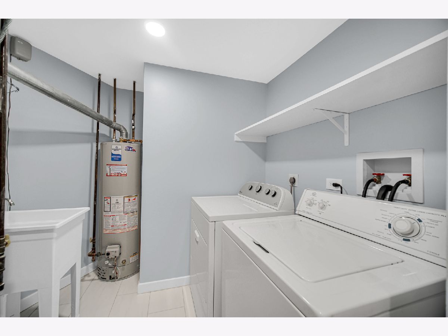
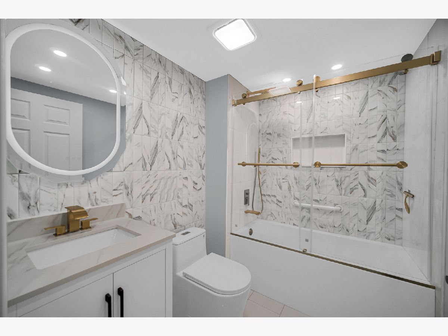
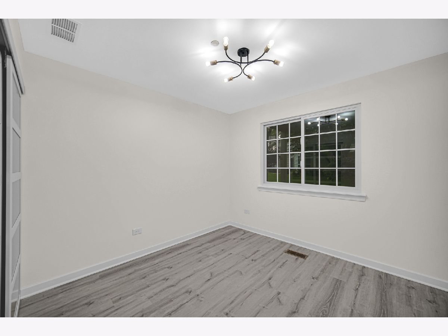
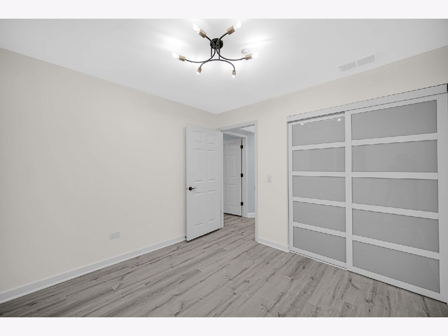
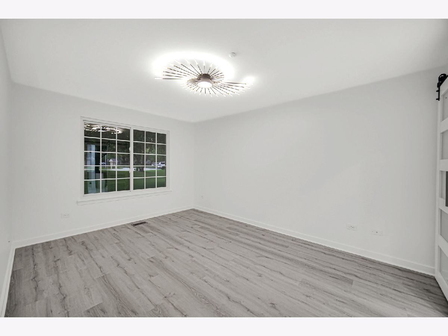
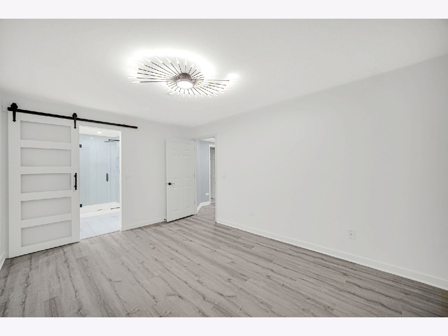
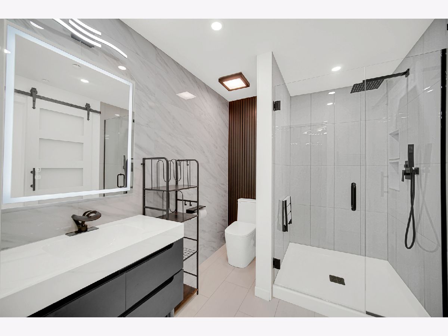
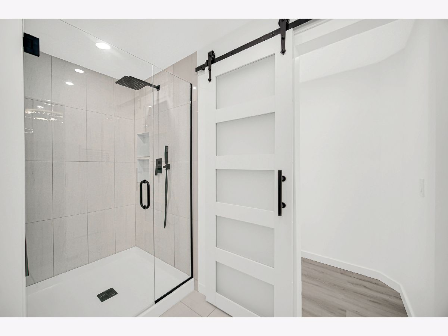
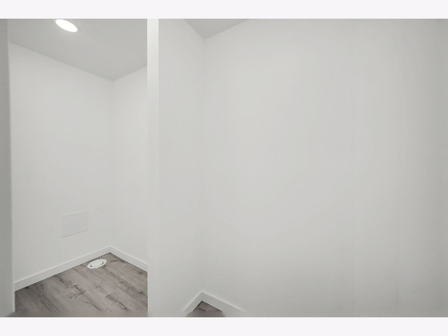
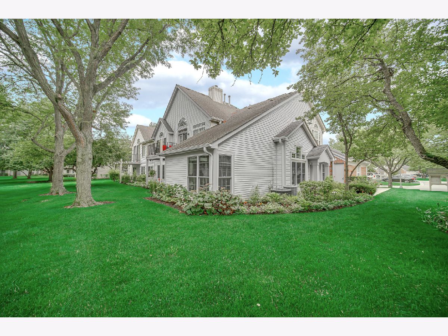
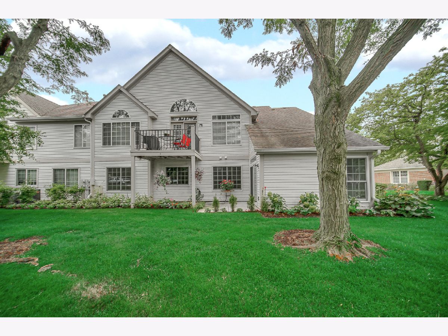
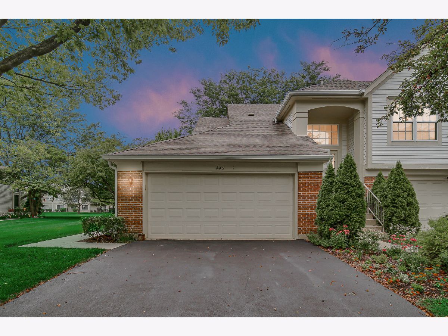
This stunning home is ready for its new owner! You don't want to miss out on this 3 bedroom, 2 bathroom townhome, nestled in the Fairfax Subdivision in Bartlett. Fully renovated and move-in ready, this home has so much to offer. From the moment you step inside, you will be captivated by the home's warm elegance and the open concept layout, featuring contemporary finishes throughout. You will love the vaulted, sun-filled living area that flows right to a quiet concrete patio with lovely blooms. The main level updates include: Brand new Andersen windows, new paint throughout the home, new luxury vinyl flooring, new light fixtures, newer kitchen appliances and recessed lighting, new water heater, 2 completely remodeled full bathrooms with porcelain tiles; A walk-in closet in the master bathroom with ample closet space and abundance of light. Nice bedrooms with new modern closet doors. Separate laundry room, with utility sink for your convenience. Freshly painted two-car garage with custom built-ins and extra-high ceiling. Conveniently located close to major expressways, parks, shopping and dining. Nothing to do but move in! Schedule your tour today!
Property Specifics
| Condos/Townhomes | |
| 1 | |
| — | |
| 1992 | |
| None | |
| Vinyl Siding, Brick | |
| Asphalt | |
| — | |
| No | |
| — |
| — | |
| Fairfax Commons | |
| 376 / Monthly | |
| Insurance, Exterior Maintenance, Lawn Care, Scavenger, Snow Removal | |
| Public | |
| Public Sewer | |
| Central Air | |
| Natural Gas, Forced Air | |
| 12728570 | |
| 0114430145 |
Nearby Schools
| NAME: | DISTRICT: | DISTANCE: | |
|---|---|---|---|
|
Grade School
Prairieview Elementary School |
46 | — | |
|
Middle School
East View Middle School |
46 | Not in DB | |
|
High School
Bartlett High School |
46 | Not in DB | |
Property History
| DATE: | EVENT: | PRICE: | SOURCE: |
|---|---|---|---|
| — | Last price change | $389,500 | MRED MLS |
| 13 Aug, 2026 | Listed for sale | $389,500 | MRED MLS |
Room Specifics
Total Bedrooms: 3
Bedrooms Above Ground: 3
Bedrooms Below Ground: 0
Dimensions: 12X15
Floor Type: Luxury Vinyl
Dimensions: 10X12
Floor Type: Luxury Vinyl
Dimensions: 9X12
Floor Type: Luxury Vinyl
Full Bathrooms: 2
Bathroom Amenities: —
Bathroom in Basement: 0
Dimensions: 11X15
Floor Type: Luxury Vinyl
Dimensions: 10X14
Floor Type: Luxury Vinyl
Dimensions: 10X7
Floor Type: Porcelain Tile
Dimensions: 16X25
Floor Type: Luxury Vinyl
Rooms: Foyer
Name: Foyer
Dimensions: 3X12
Floor Type: Luxury Vinyl
Other Specifics
| 2 | |
| Concrete Perimeter | |
| Asphalt, Garage Door Opener, Garage Owned, Attached, Garage | |
| Main Level, Washer Hookup, In Unit, Sink | |
| — | |
| Patio | |
| — | |
| — | |
| Common | |
| — | |
| Full | |
| Vaulted Ceiling(s), 1st Floor Bedroom, 1st Floor Full Bath, Walk-In Closet(s) | |
| Range, Microwave, Dishwasher, Refrigerator, Washer, Dryer, Disposal | |
| Not in DB | |
| — | |
| — | |
| — |
Tax History
| Year | Property Taxes |
|---|---|
| — | $6,400 |
Contact Agent
Nearby Similar Homes
Nearby Sold Comparables

Contact Agent
Listing Provided By
HomeSmart Connect LLC
