

343 Capitol Drive, Sugar Grove, Illinois 60554


$290,000
|
For Sale
|
|
| Status: | Active |
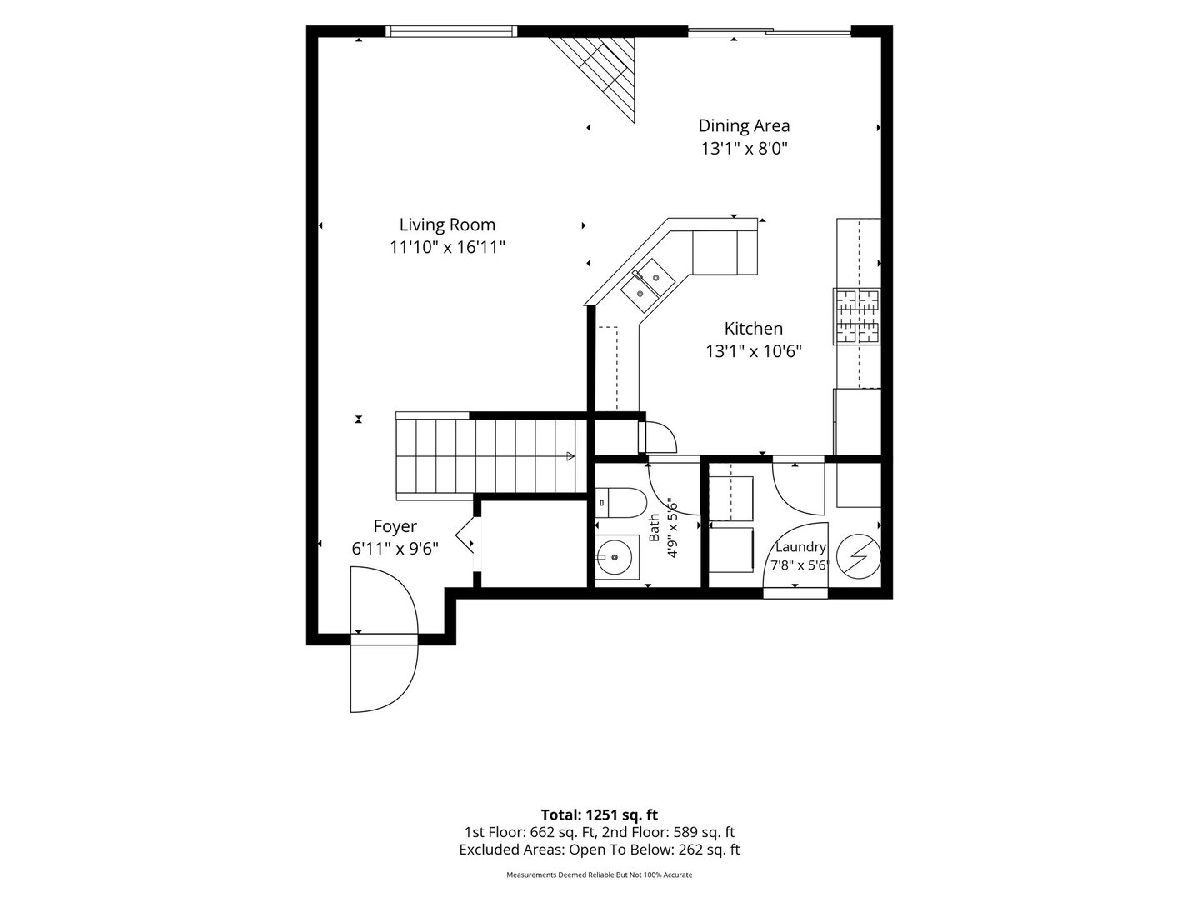
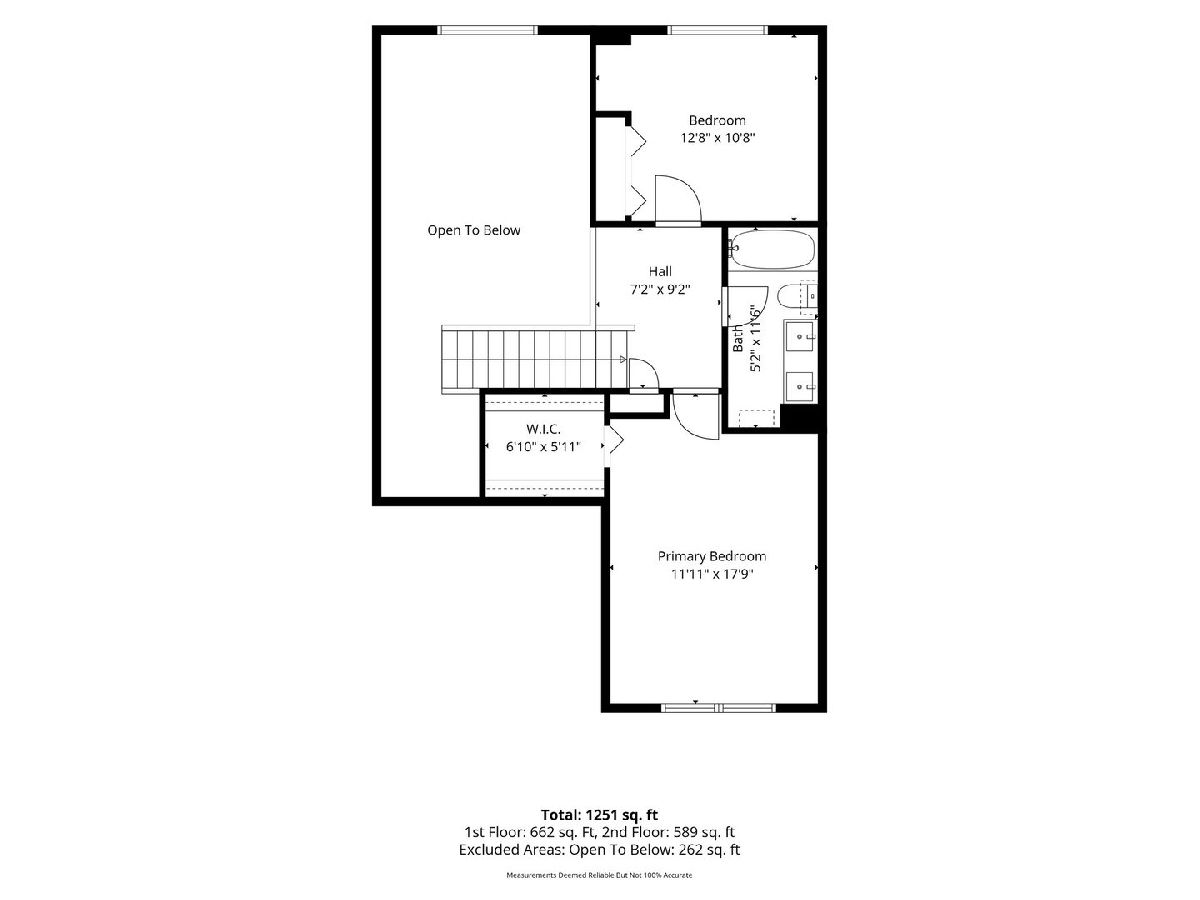
| Sqft: | 1,251 |
| Cost/Sqft: | $232 |
| Beds: | 2 |
| Baths: | 2 |
| Year Built: | 2003 |
| Property Taxes: | $5,430 |
| Days On Market: | 41 |
| Lot Size: | 0,00 |
Description
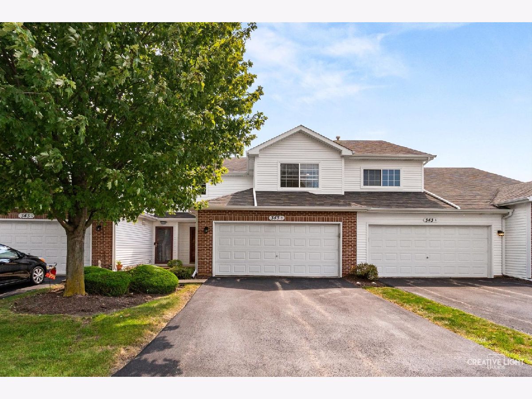
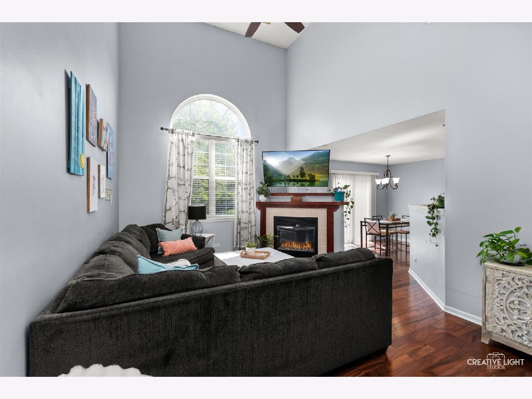
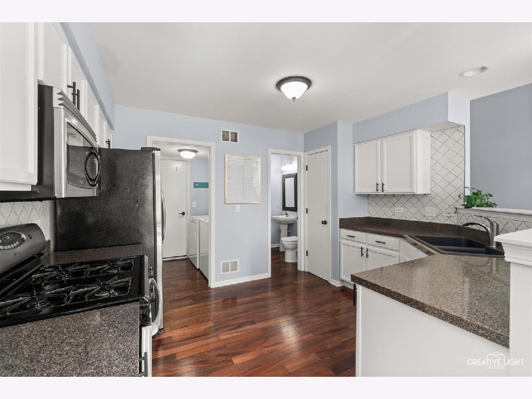
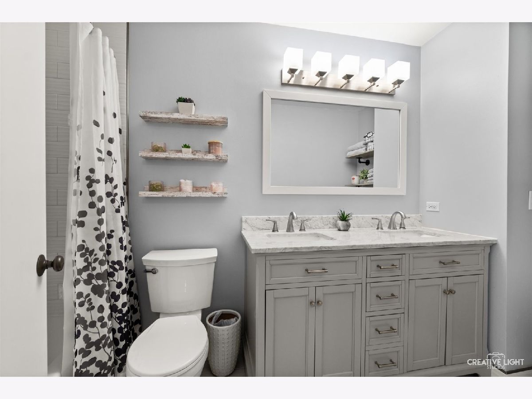
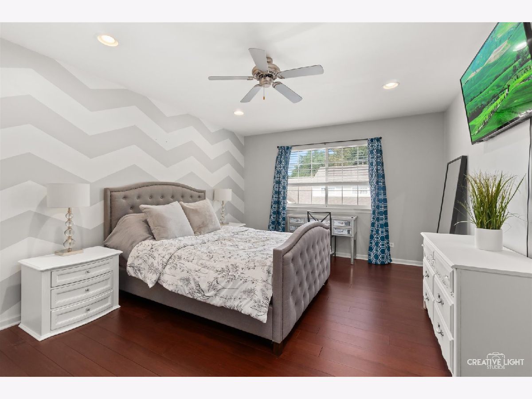
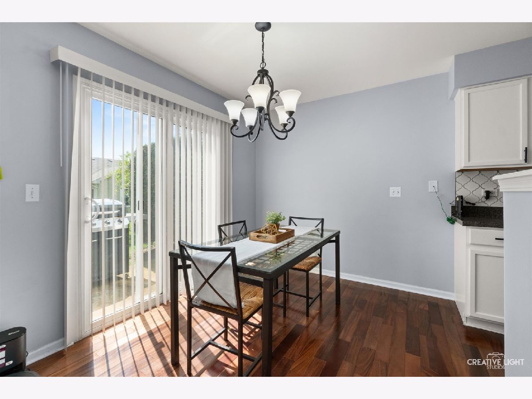
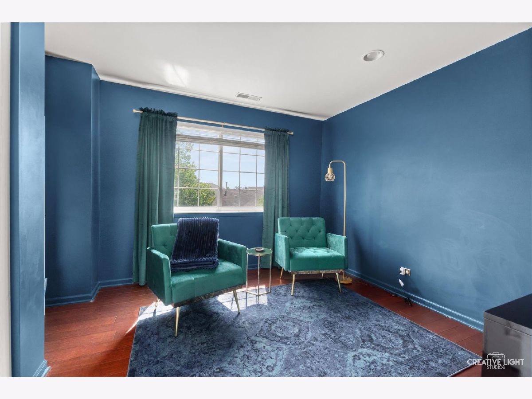
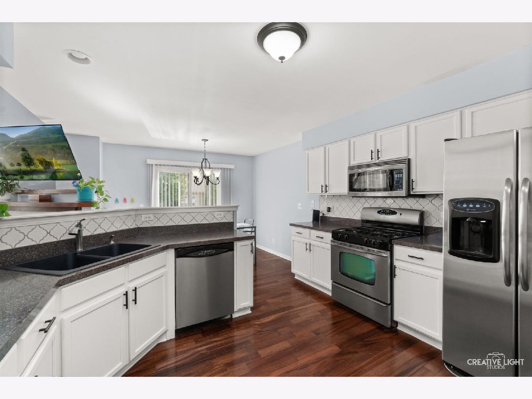
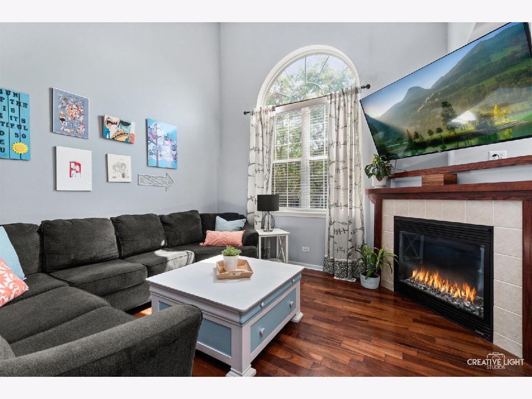
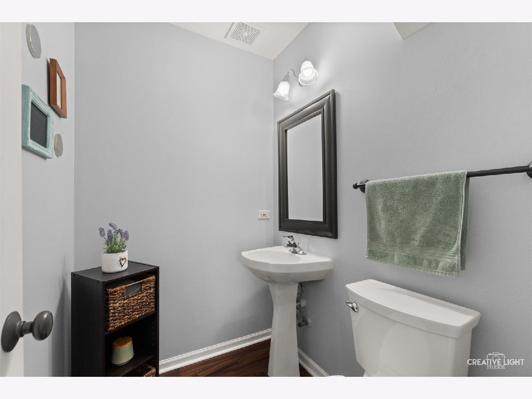
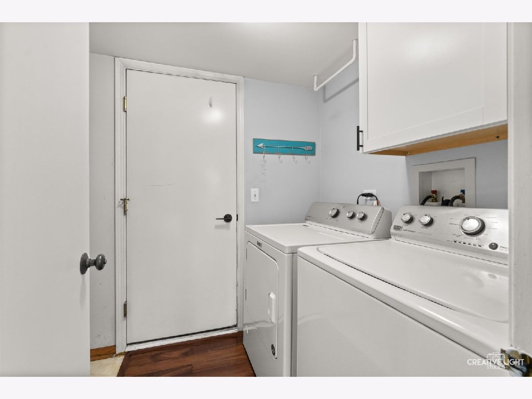
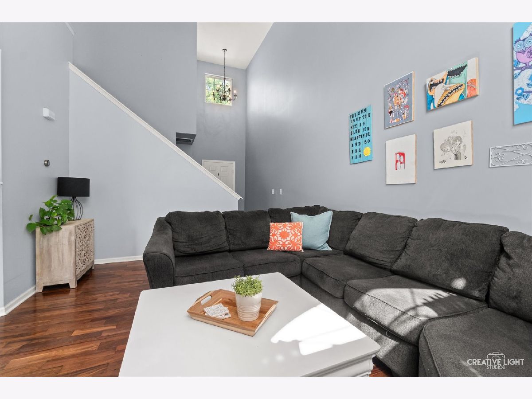
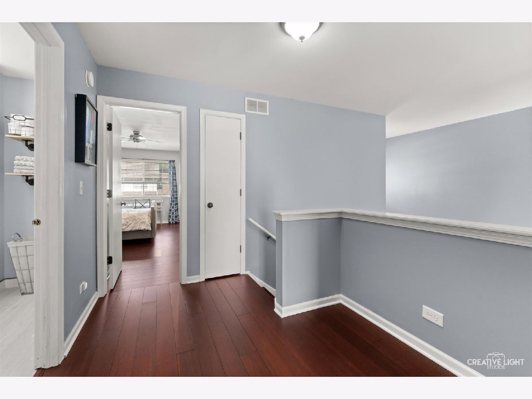
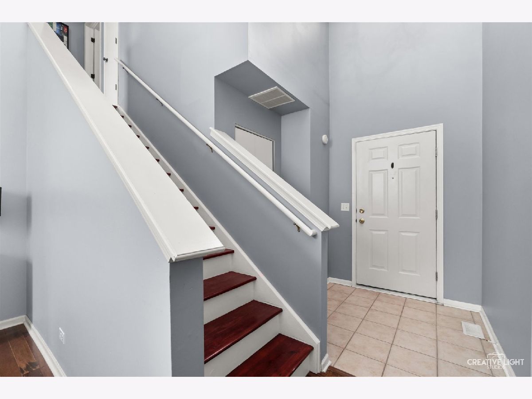
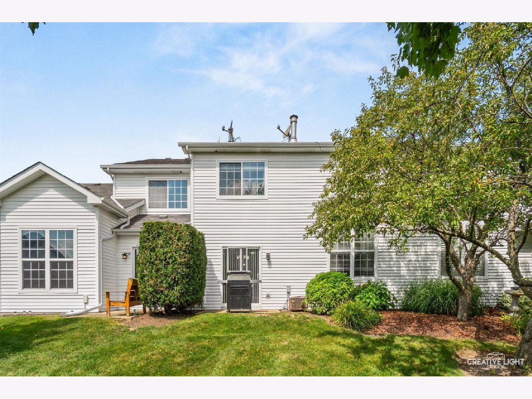
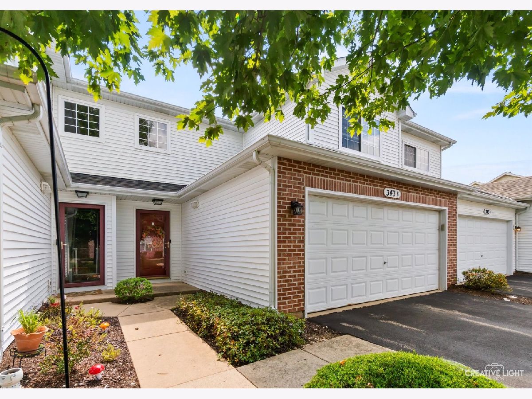
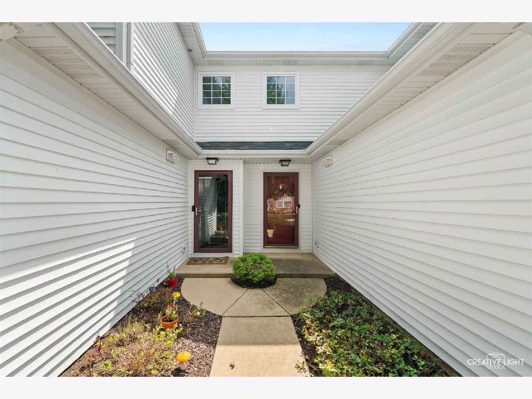
WANT A LOWER INTEREST RATE? THIS SELLER CAN HELP! The seller is willing to provide a lender credit to buy down the interest rate! This Sugar Grove townhome has personality in all the right places! Soaring vaulted ceilings and tons of natural light make the main living space feel bright and open, while hardwood floors add warmth throughout. The updated kitchen is stylish, functional, and ready for everyday living, with a convenient half bath just steps away. Upstairs, the spacious primary bedroom offers a large walk-in closet, while the second bedroom-currently styled as a moody book room-might just be the coolest room in the house. A versatile loft adds even more space to work, relax, or get creative. Add in a gorgeous updated full bathroom, separate laundry room, attached 2-car garage, and a great Sugar Grove location, and you've got a home that's anything but ordinary!
Property Specifics
| Condos/Townhomes | |
| 2 | |
| — | |
| 2003 | |
| None | |
| Vinyl Siding, Brick | |
| — | |
| — | |
| No | |
| — |
| Kane | |
| — | |
| 205 / Monthly | |
| Insurance, Exterior Maintenance, Lawn Care | |
| Public | |
| Public Sewer | |
| Central Air | |
| Gas, Forced Air | |
| No | |
| 12773328 | |
| 1416226142 |
Nearby Schools
| NAME: | DISTRICT: | DISTANCE: | |
|---|---|---|---|
|
Grade School
John Shields Elementary School |
302 | — | |
|
Middle School
Harter Middle School |
302 | Not in DB | |
|
High School
Kaneland High School |
302 | Not in DB | |
Property History
| DATE: | EVENT: | PRICE: | SOURCE: |
|---|---|---|---|
| 9 Dec, 2013 | Sold | $133,000 | MRED MLS |
| 22 Oct, 2013 | Under contract | $139,000 | MRED MLS |
| 21 Oct, 2013 | Listed for sale | $139,000 | MRED MLS |
| 1 Nov, 2026 | Under contract | $290,000 | MRED MLS |
| — | Last price change | $295,000 | MRED MLS |
| 30 Sep, 2026 | Listed for sale | $295,000 | MRED MLS |
Room Specifics
Total Bedrooms: 2
Bedrooms Above Ground: 2
Bedrooms Below Ground: 0
Dimensions: 12X17
Floor Type: Hardwood
Dimensions: 12X11
Floor Type: Hardwood
Full Bathrooms: 2
Bathroom Amenities: Double Sink
Bathroom in Basement: 0
Dimensions: 13X8
Floor Type: Hardwood
Dimensions: 13X10
Floor Type: Hardwood
Dimensions: 7X5
Floor Type: —
Dimensions: 12X17
Floor Type: Hardwood
Rooms: Foyer
Name: Foyer
Dimensions: 7X9
Floor Type: Hardwood
Other Specifics
| 2 | |
| — | |
| Garage Owned, Attached, Garage | |
| Main Level, Gas Dryer Hookup, In Unit | |
| Hardwood | |
| Patio | |
| — | |
| — | |
| 1657 | |
| — | |
| None | |
| Vaulted Ceiling(s), Walk-In Closet(s) | |
| Double Oven, Microwave, Dishwasher, Refrigerator, Washer, Dryer, Disposal, Stainless Steel Appliance(s) | |
| Not in DB | |
| — | |
| — | |
| Gas Log, Gas Starter |
Tax History
| Year | Property Taxes |
|---|---|
| 2013 | $3,641 |
| 2026 | $5,430 |
Contact Agent
Nearby Similar Homes
Nearby Sold Comparables



Contact Agent
Listing Provided By
Siwy Real Estate, Inc.
