

7901 Roscoe Street, Dunning, Chicago, Illinois 60634


$429,000
|
For Sale
|
|
| Status: | New |
| Sqft: | 1,150 |
| Cost/Sqft: | $373 |
| Beds: | 3 |
| Baths: | 1 |
| Year Built: | 1955 |
| Property Taxes: | $5,039 |
| Days On Market: | 3 |
| Lot Size: | 0,00 |
Description
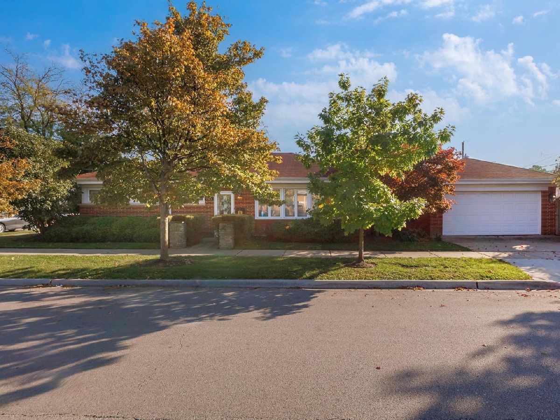
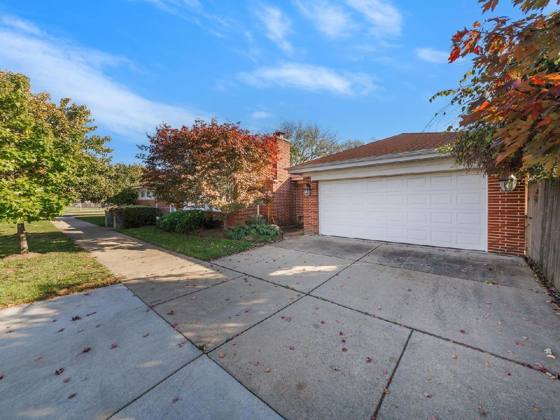
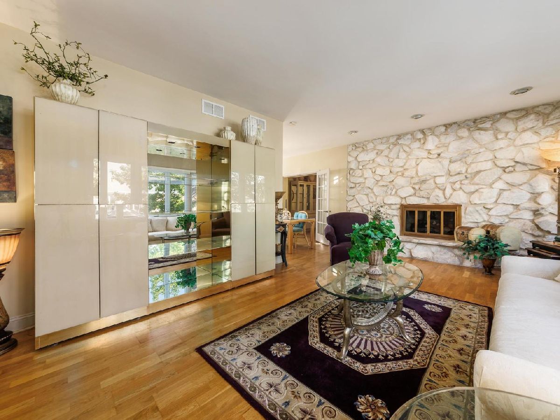
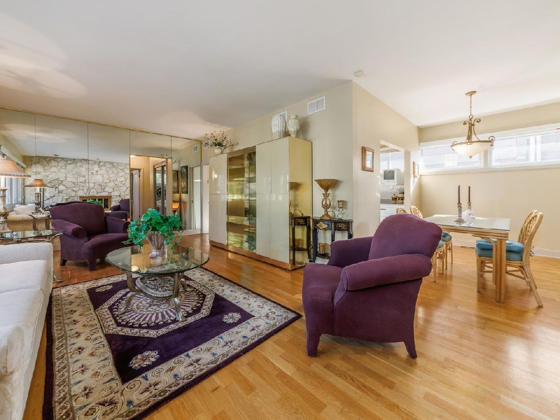
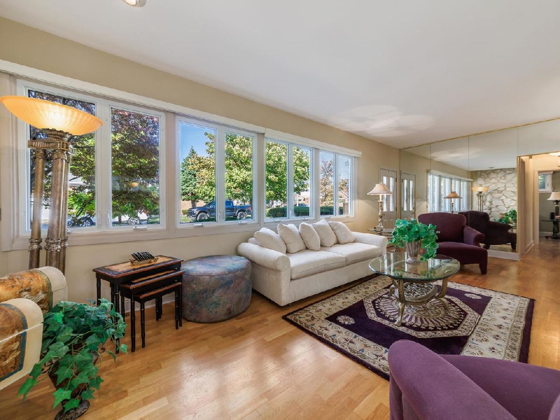
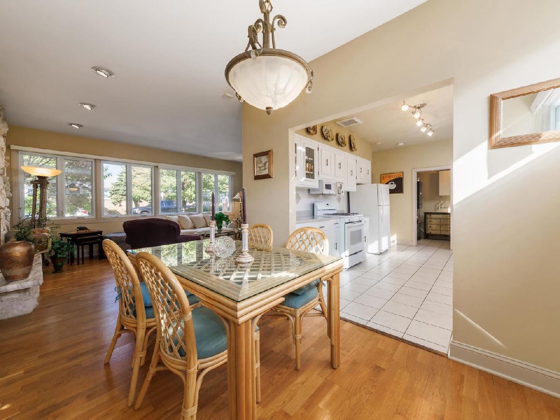
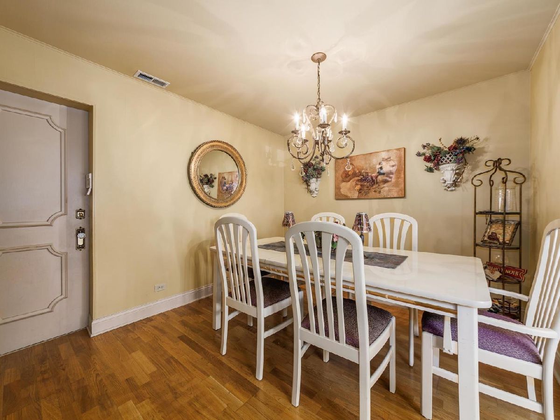
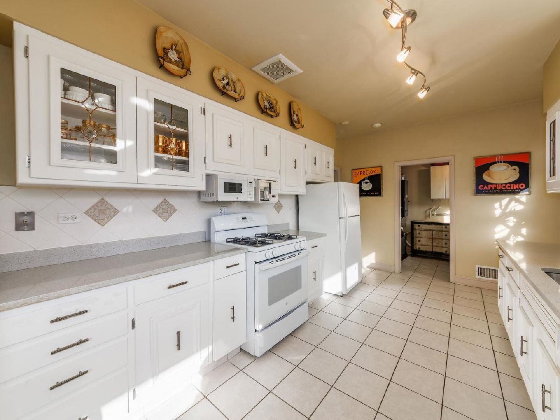
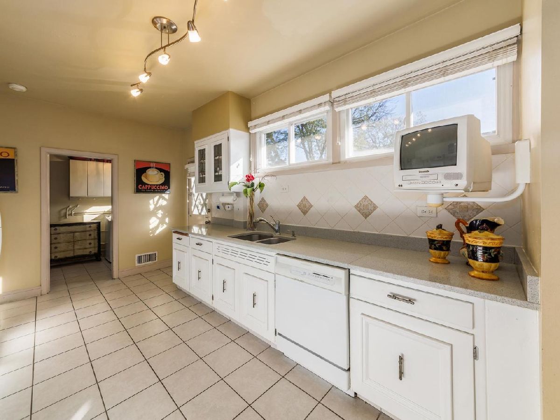
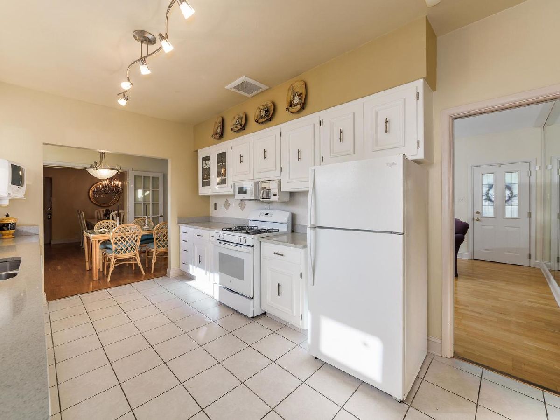
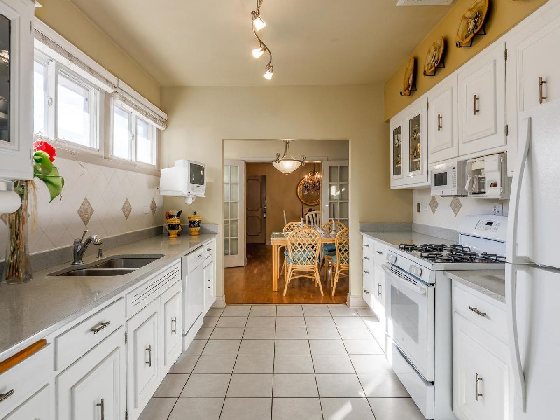
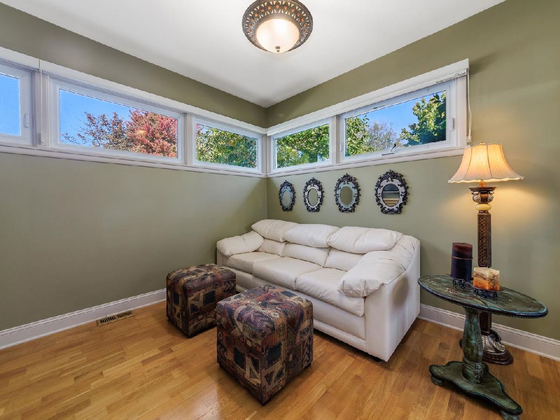
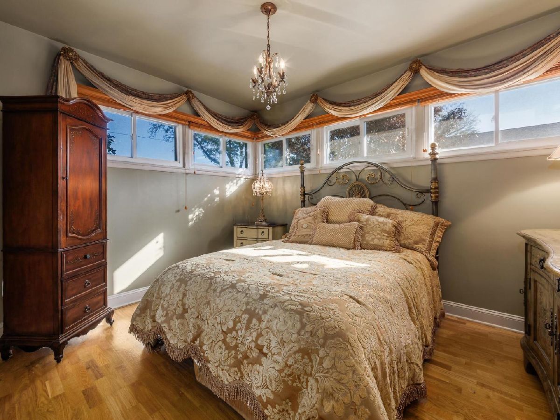
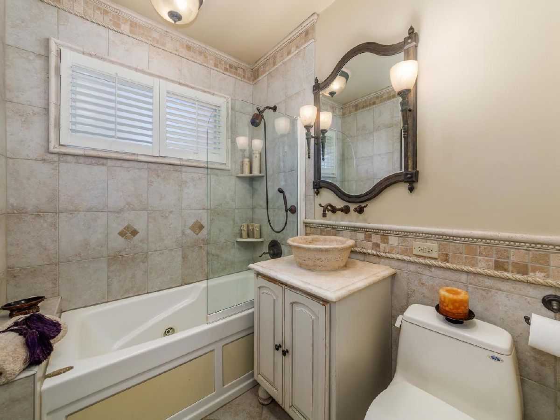
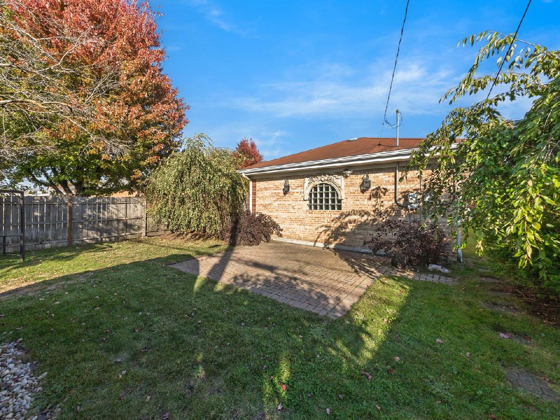
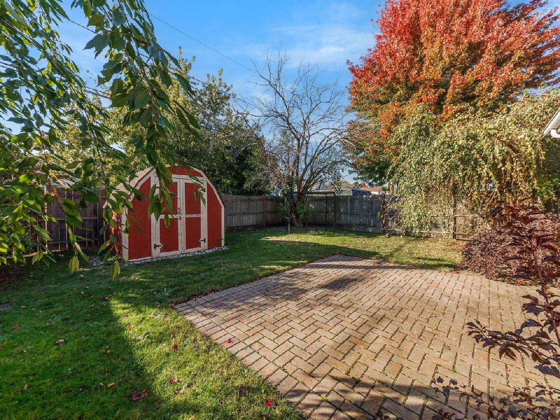
PRIDE OF OWNERSHIP AT ITS FINEST! Welcome to this meticulously maintained, all-brick home, lovingly cared for by its original owner. The quality, attention to detail, and numerous improvements throughout truly speak for themselves. This inviting 3-bedroom, 1-bath home features newer windows, newer HVAC, granite countertops, beautifully remodeled bathroom, and gorgeous natural hardwood floors throughout. Situated on a desirable corner lot, the property also offers a private, fenced-in backyard, perfect for relaxing or entertaining. Location, Location, Location! Ideally situated in Chicago's highly desirable Dunning neighborhood, you'll enjoy convenient access to shopping, public transportation, and major highways. Just blocks from Hiawatha Park and located within the sought-after Canty Elementary School District, including its highly regarded magnet school program. A wonderful opportunity to own a solid, all-brick home with timeless appeal, thoughtful updates, and an outstanding location. Don't miss your chance to see all this home has to offer. Schedule your private showing today!
Property Specifics
| Single Family | |
| — | |
| Ranch | |
| 1955 | |
| None | |
| Brick | |
| Asphalt | |
| — | |
| No | |
| — |
| Cook | |
| — | |
| — / Not Applicable | |
| None | |
| Lake Michigan | |
| Public Sewer | |
| Central Air | |
| Gas | |
| Unknown | |
| 12800630 | |
| 12243170190000 |
Property History
| DATE: | EVENT: | PRICE: | SOURCE: |
|---|---|---|---|
| 3 Nov, 2026 | Listed for sale | $429,000 | MRED MLS |
Room Specifics
Total Bedrooms: 3
Bedrooms Above Ground: 3
Bedrooms Below Ground: 0
Dimensions: 12X14
Floor Type: Hardwood
Dimensions: 10X12
Floor Type: Hardwood
Dimensions: 11X12
Floor Type: Hardwood
Full Bathrooms: 1
Bathroom Amenities: Separate Shower
Bathroom in Basement: 0
Dimensions: 11X13
Floor Type: —
Dimensions: 8X14
Floor Type: —
Features: Galley, Granite Counters, Updated Kitchen
Dimensions: 7X10
Floor Type: Ceramic Tile
Dimensions: 13X20
Floor Type: Hardwood
Rooms: No additional rooms
Other Specifics
| 2 | |
| — | |
| Concrete, Garage Door Opener, Garage Owned, Attached, Garage | |
| Main Level, Common Area, Sink | |
| Hardwood | |
| Patio | |
| Wood | |
| Shed(s) | |
| — | |
| Corner Lot, Landscaped | |
| 5459 | |
| Full | |
| None | |
| 1st Floor Bedroom, 1st Floor Full Bath, Built-in Features, Granite Counters | |
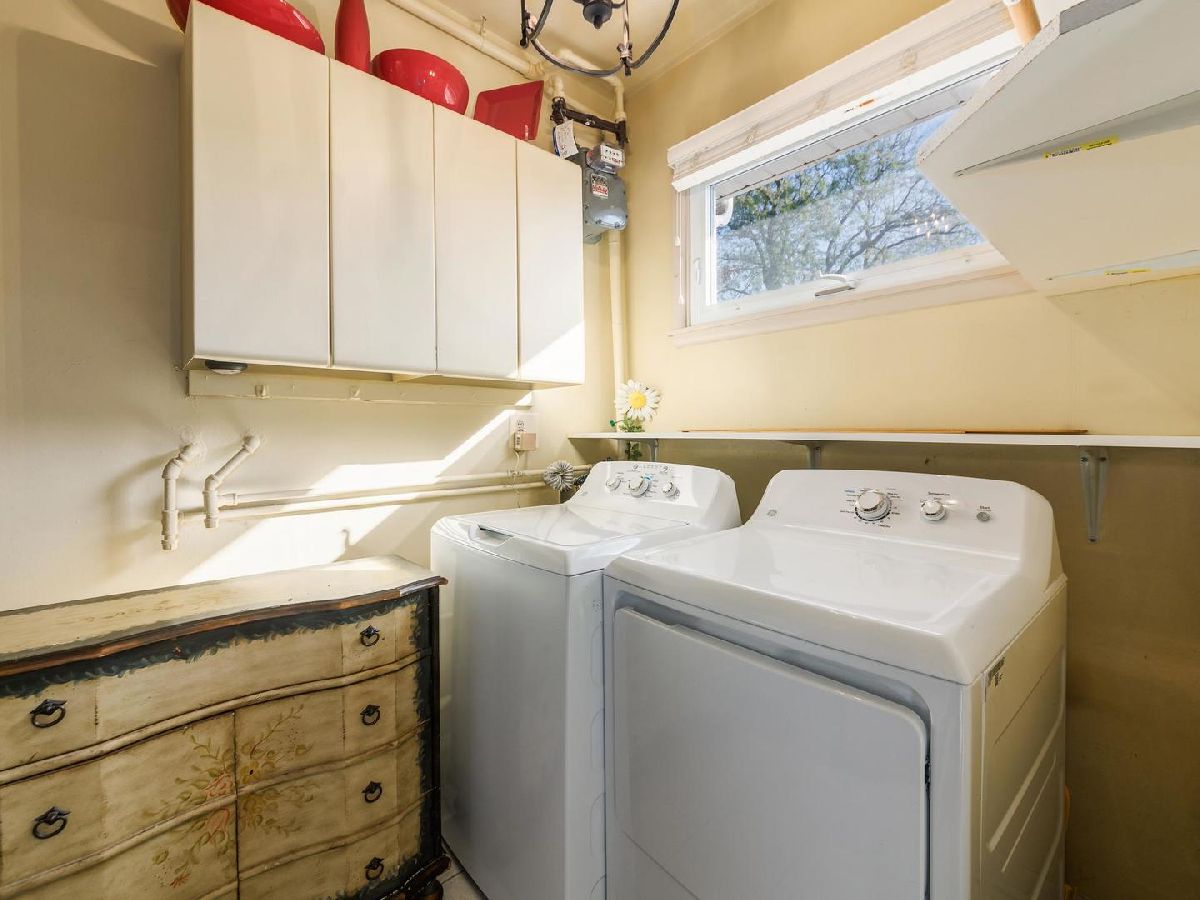
| Range, Microwave, Dishwasher, Refrigerator, Washer, Dryer, Disposal | |
| Not in DB | |
| Park, Curbs, Sidewalks, Street Lights, Street Paved | |
| — | |
| Wood Burning, Gas Starter, Masonry |
Tax History
| Year | Property Taxes |
|---|---|
| 2026 | $5,039 |
Contact Agent
Nearby Similar Homes
Nearby Sold Comparables




Contact Agent
Listing Provided By
GMC Realty LTD
