

614 Flanagan Drive, Minooka, Illinois 60447
Subdivision > Heather Ridge


$399,900
|
For Sale
|
|
| Status: | Active |
| Sqft: | 1,865 |
| Cost/Sqft: | $214 |
| Beds: | 4 |
| Baths: | 3 |
| Year Built: | 2019 |
| Property Taxes: | $9,536 |
| Days On Market: | 35 |
| Lot Size: | 0,21 |
Description
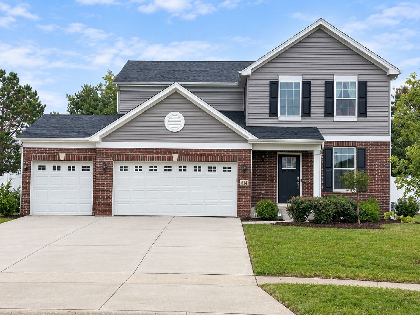
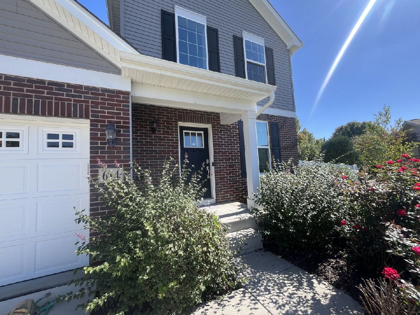
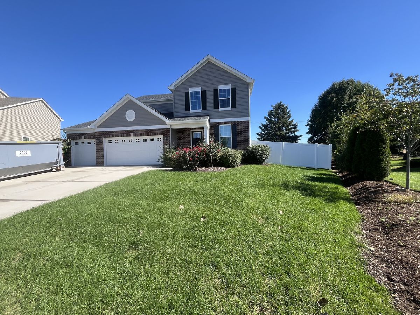
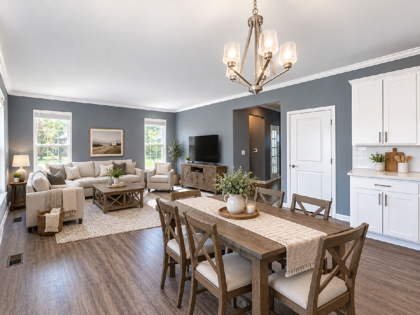
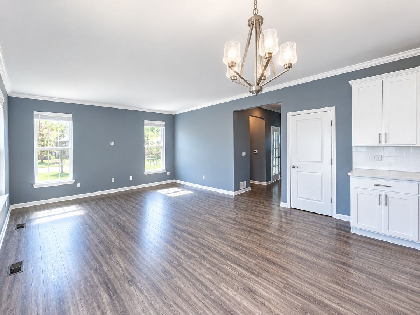
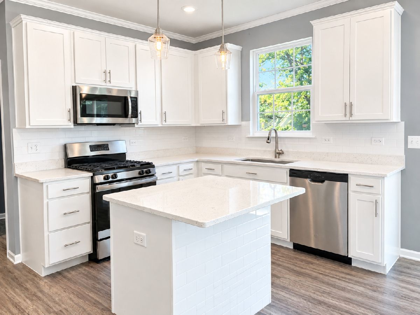
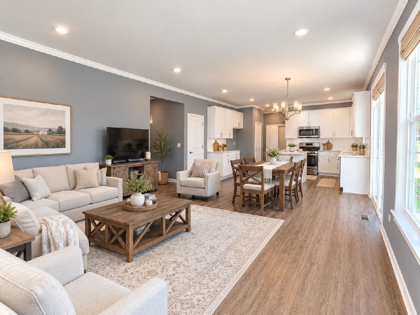
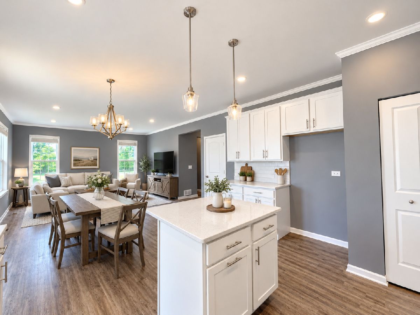
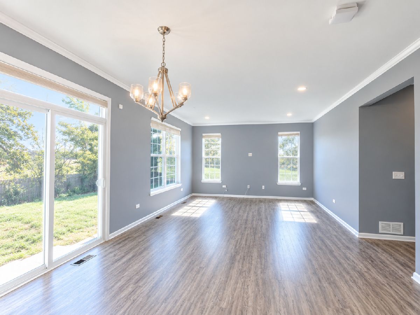
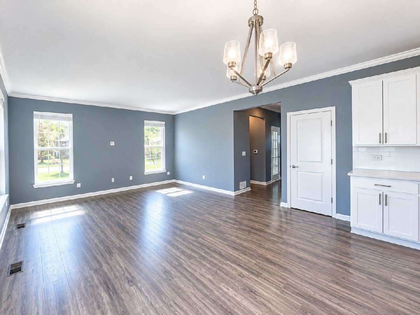
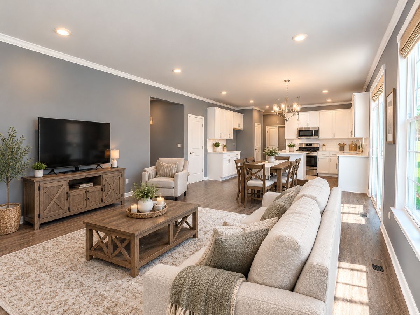
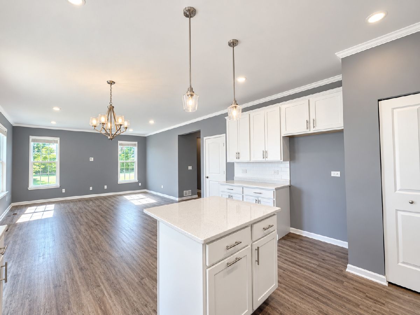
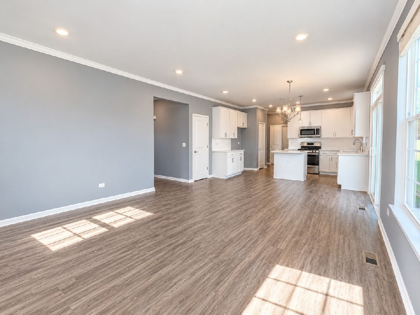
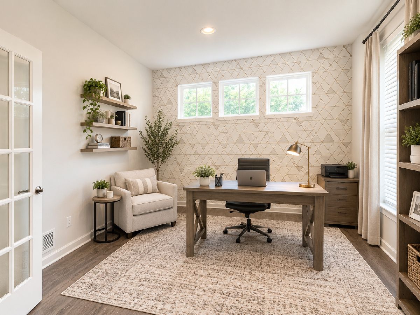
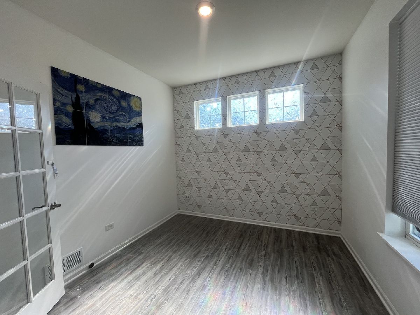
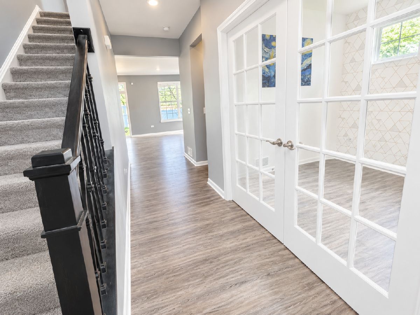
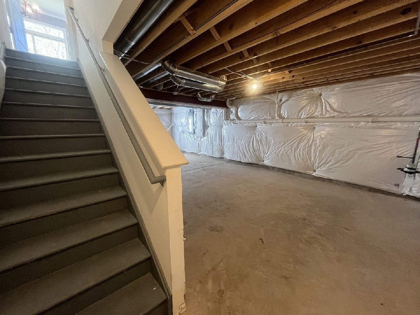
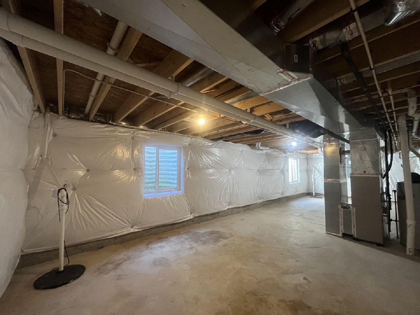
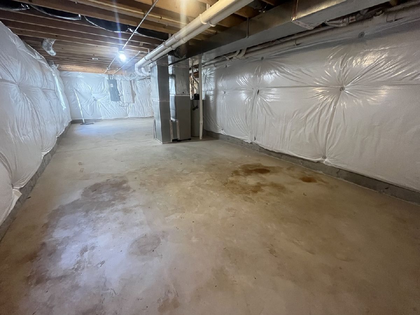
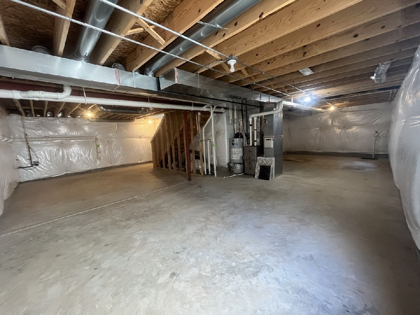
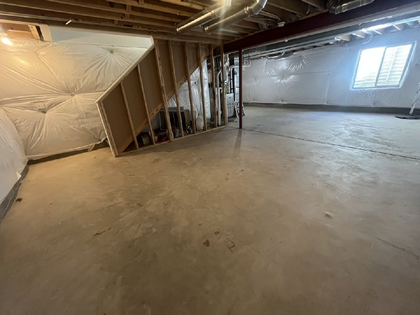
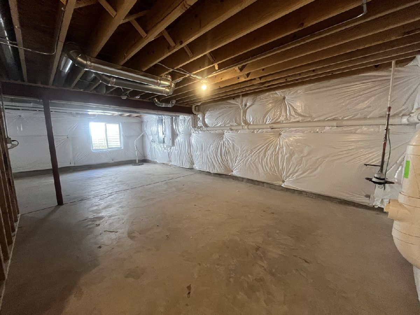
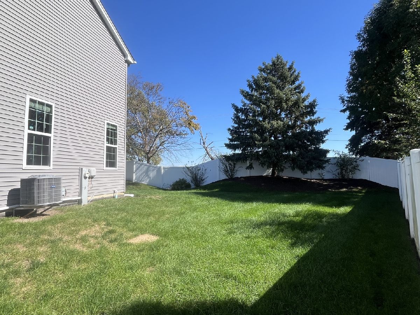
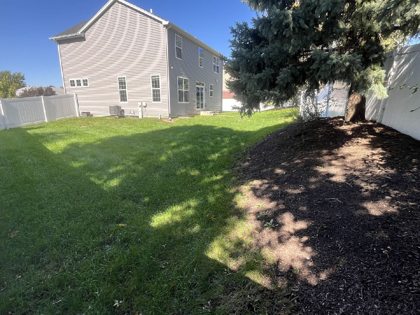
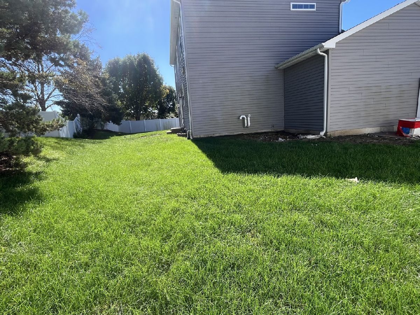
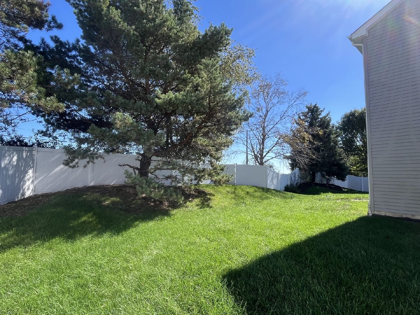
Welcome to this beautifully maintained and nearly new open-concept two-story , ideally situated on a cul-de-sac with a 3-car garage and in the desirable Heather Ridge community! With 4 bedrooms plus a first floor designated office space with french doors, you will have plenty of room to spread out. In the bright kitchen you'll find quartz countertops, a large island, pantry, and stainless steel dishwasher, stove, and microwave (which stay with the home), with sliding glass door access to the private, fenced-in backyard with mature trees. There is also a FULL unfinished basement for storage, hobbies, and future expansion!
Property Specifics
| Single Family | |
| — | |
| Traditional | |
| 2019 | |
| Unfinished, Full | |
| 900 | |
| Vinyl Siding, Brick | |
| Asphalt | |
| ABERDEEN A | |
| No | |
| 0.21 |
| Grundy | |
| Heather Ridge | |
| 125 / Annual | |
| None | |
| Public | |
| Public Sewer | |
| Central Air | |
| Gas, Forced Air | |
| 12775179 | |
| 0311231025 |
Nearby Schools
| NAME: | DISTRICT: | DISTANCE: | |
|---|---|---|---|
|
Grade School
Minooka Elementary School |
201 | — | |
|
Middle School
Minooka Junior High School |
201 | Not in DB | |
|
High School
Minooka Community High School |
111 | Not in DB | |
Property History
| DATE: | EVENT: | PRICE: | SOURCE: |
|---|---|---|---|
| 19 Aug, 2020 | Sold | $291,825 | MRED MLS |
| 28 Jun, 2020 | Under contract | $291,825 | MRED MLS |
| — | Last price change | $288,375 | MRED MLS |
| 11 Nov, 2019 | Listed for sale | $270,875 | MRED MLS |
| 8 Apr, 2022 | Sold | $351,500 | MRED MLS |
| 5 Mar, 2022 | Under contract | $340,000 | MRED MLS |
| 3 Mar, 2022 | Listed for sale | $340,000 | MRED MLS |
| — | Last price change | $409,900 | MRED MLS |
| 5 Oct, 2026 | Listed for sale | $419,900 | MRED MLS |
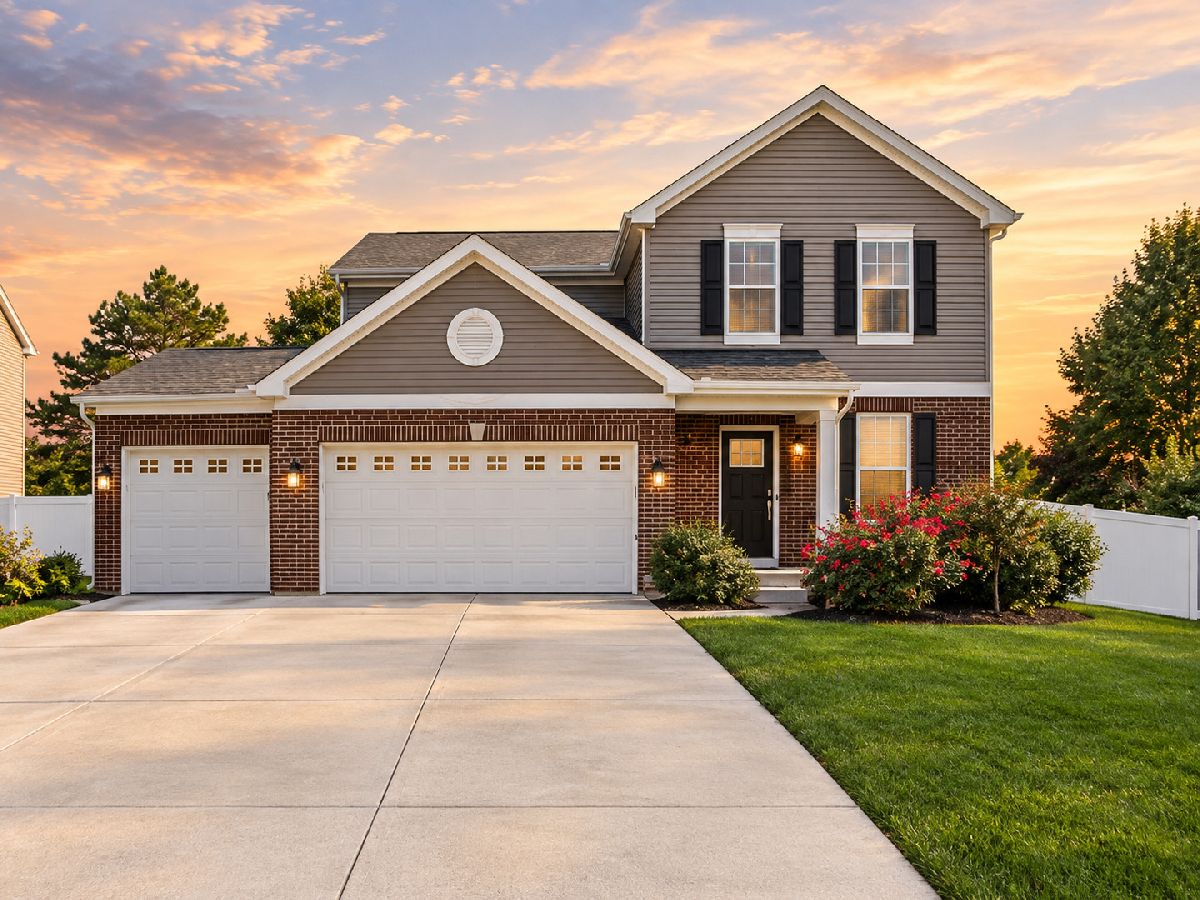
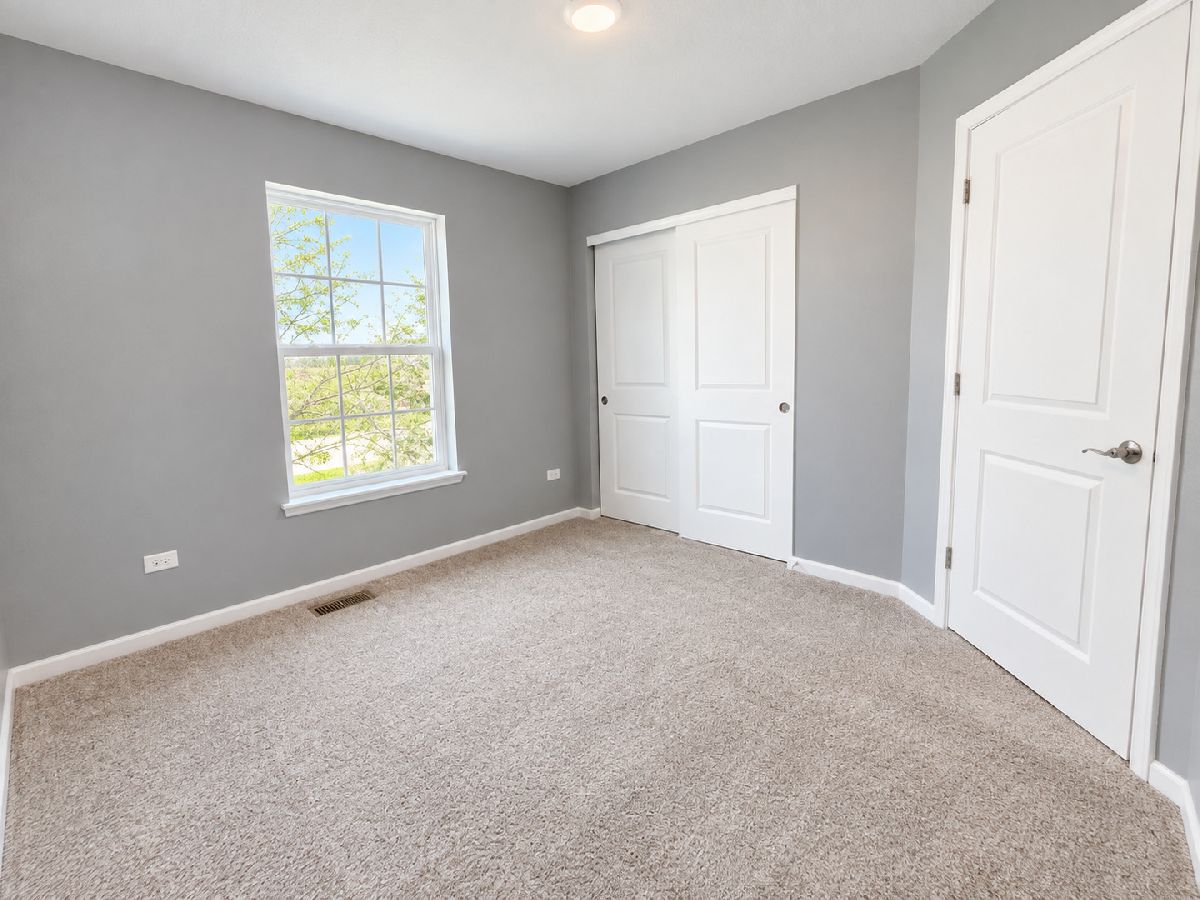
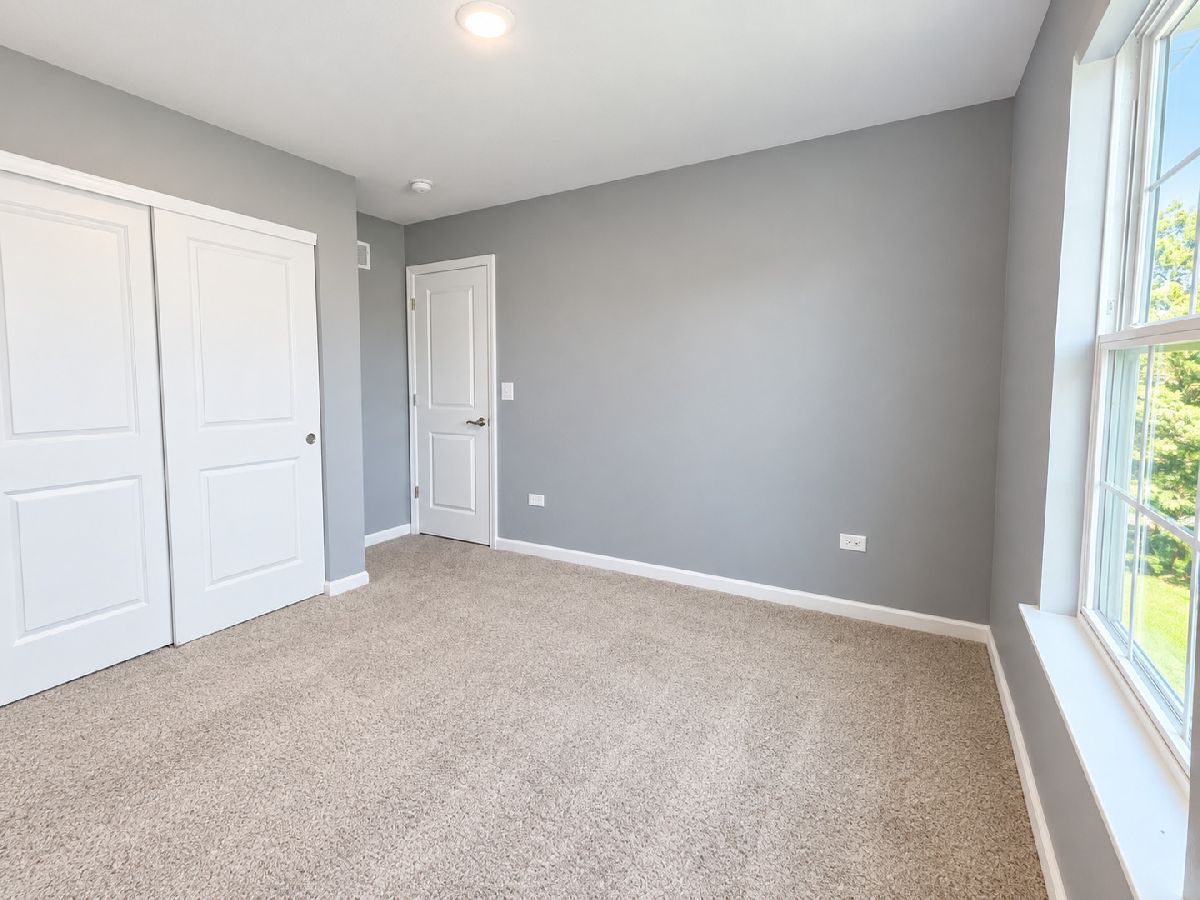
Some photos of this home have been virtually staged.
Room Specifics
All Bedroom Info:
Total Bedrooms: 4
Bedrooms Above Ground: 4
Bedrooms Below Ground: 0
Total Bedrooms: 4
Bedrooms Above Ground: 4
Bedrooms Below Ground: 0
Master Bedroom Info:
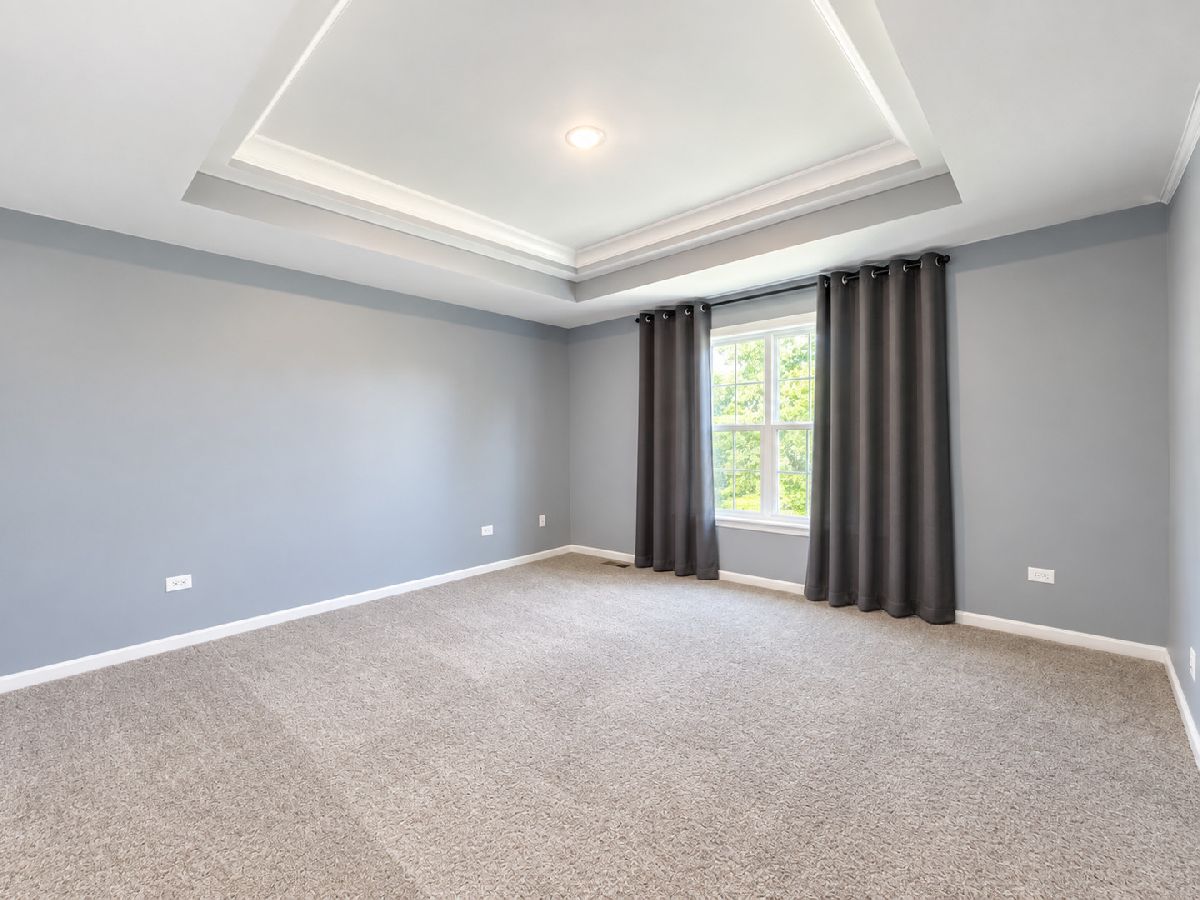
Dimensions: 14X14
Location: 2nd LevelDimensions: 14X14
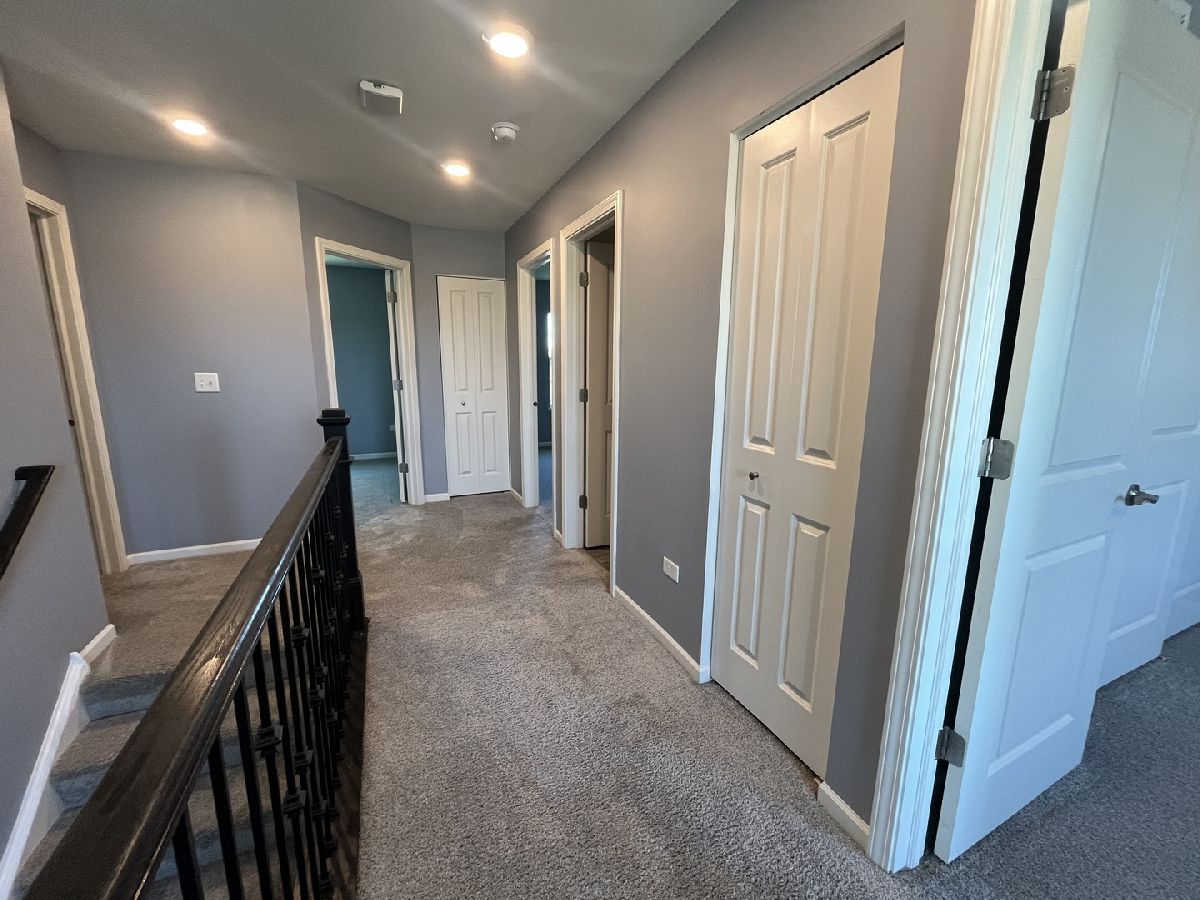
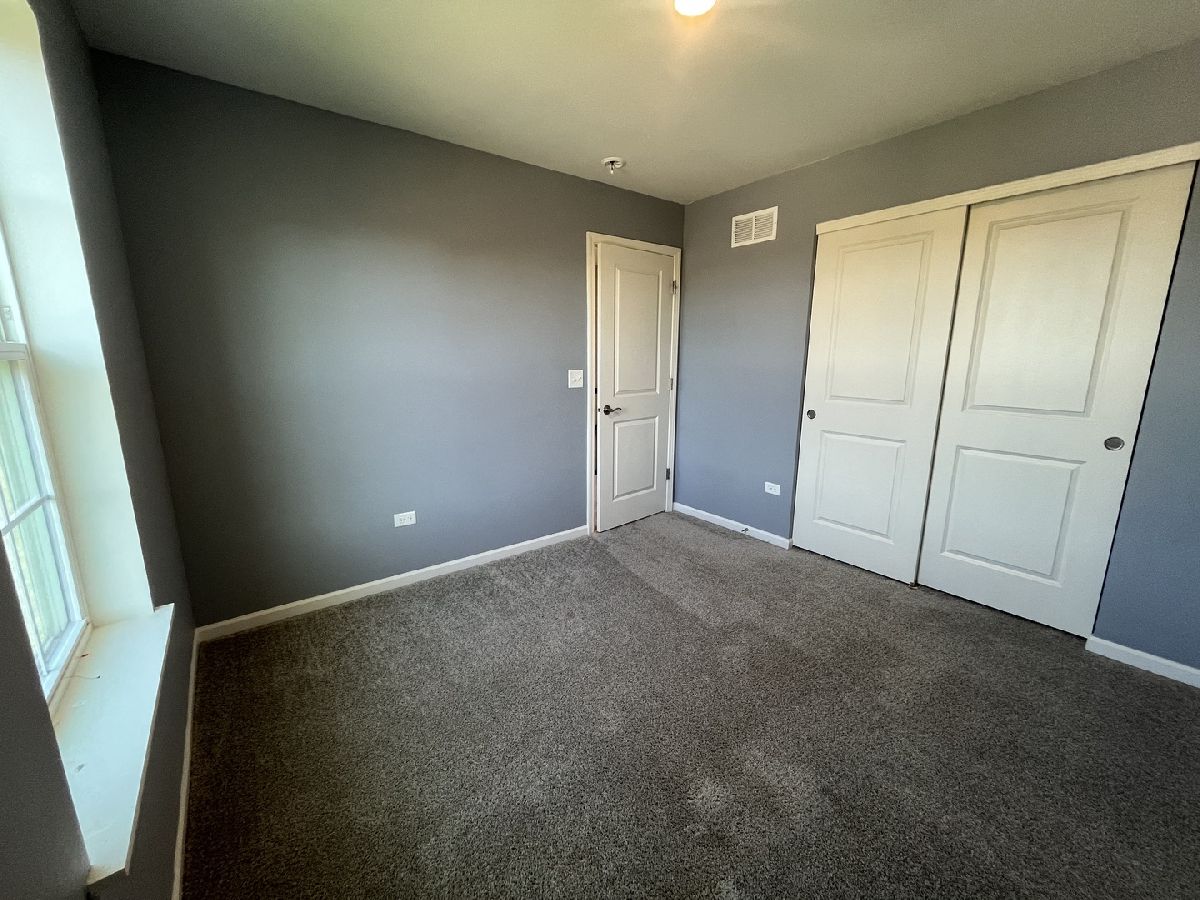
Floor Type: Carpet
Second Bedroom Info:
Dimensions: 10X10
Location: 2nd LevelDimensions: 10X10
Floor Type: Carpet
Third Bedroom Info:
Dimensions: 10X10
Location: 2nd LevelDimensions: 10X10
Floor Type: Carpet
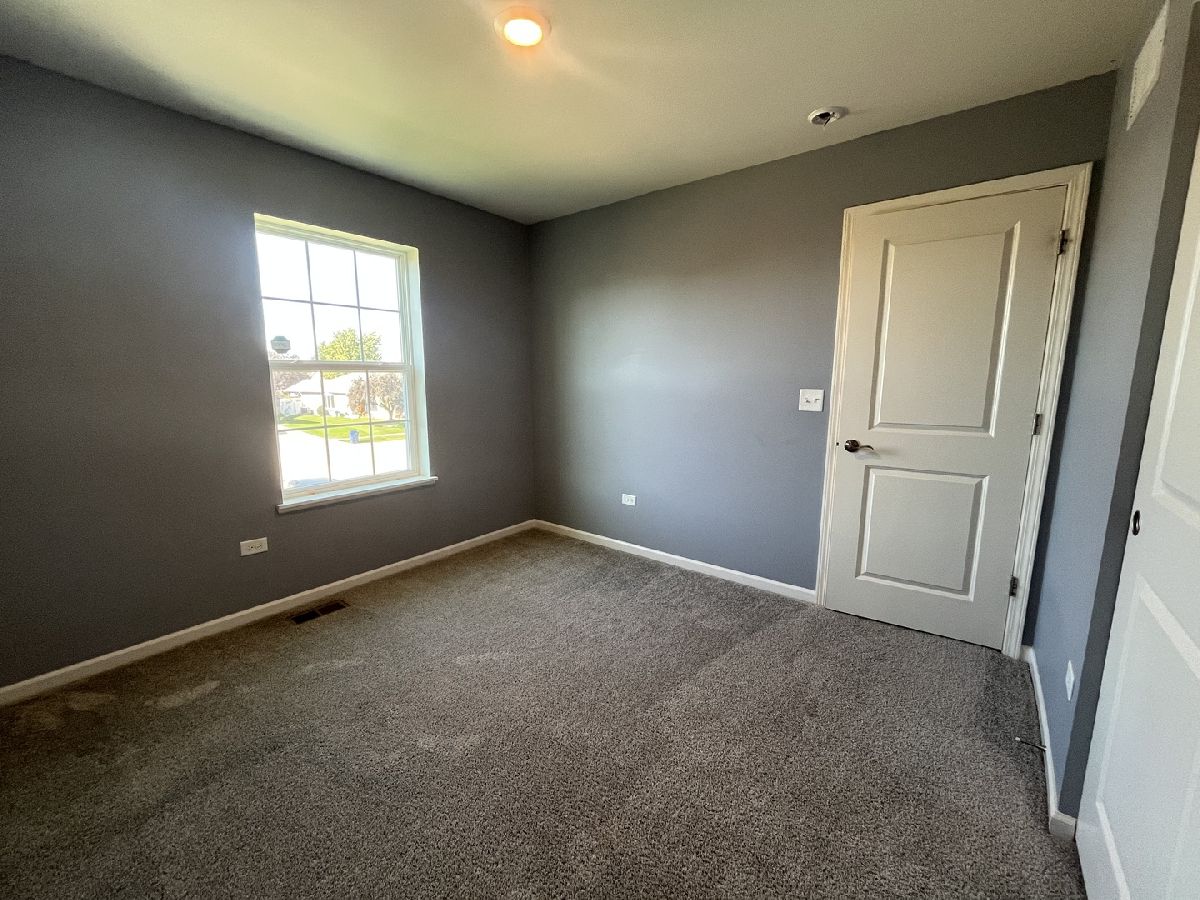
Fourth Bedroom Info:
Dimensions: 10X13
Location: 2nd LevelDimensions: 10X13
Floor Type: Carpet
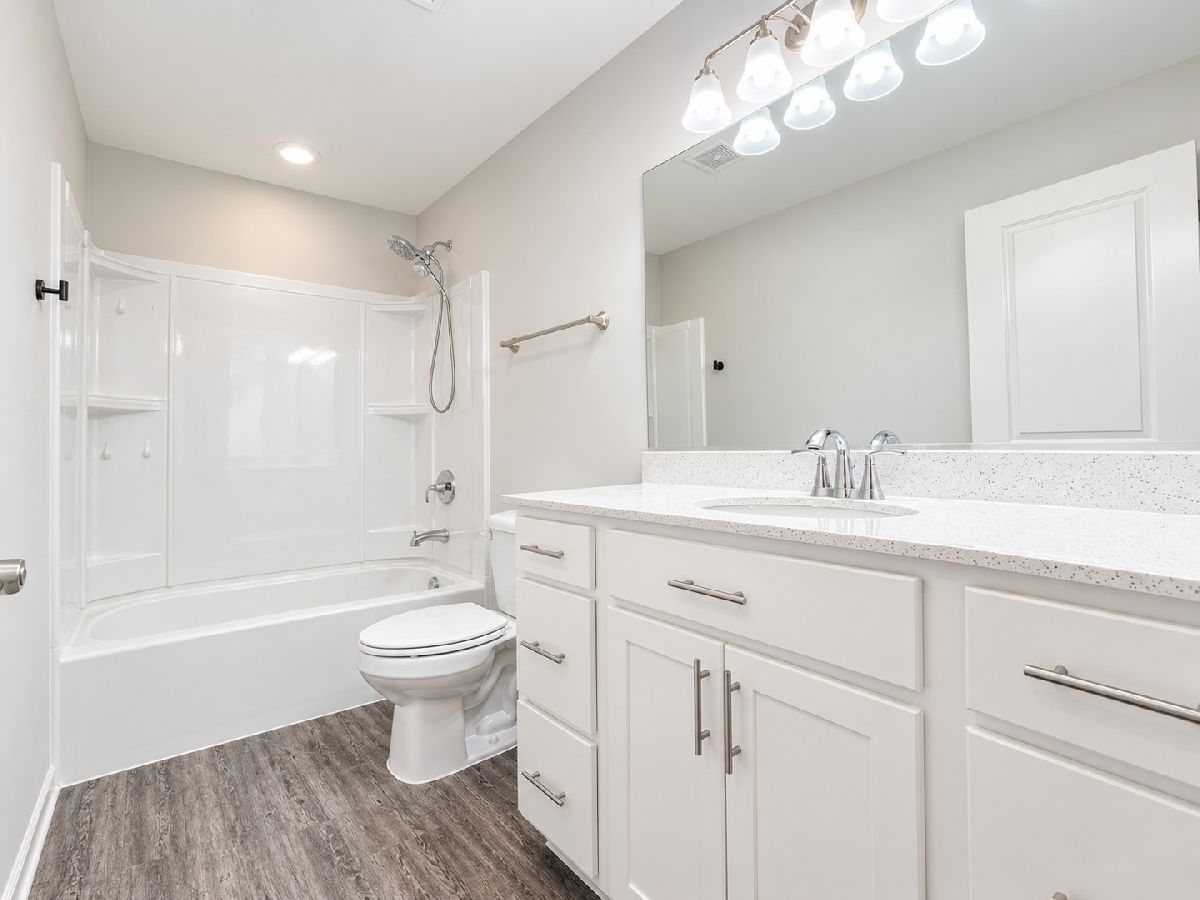
Bathroom Info:
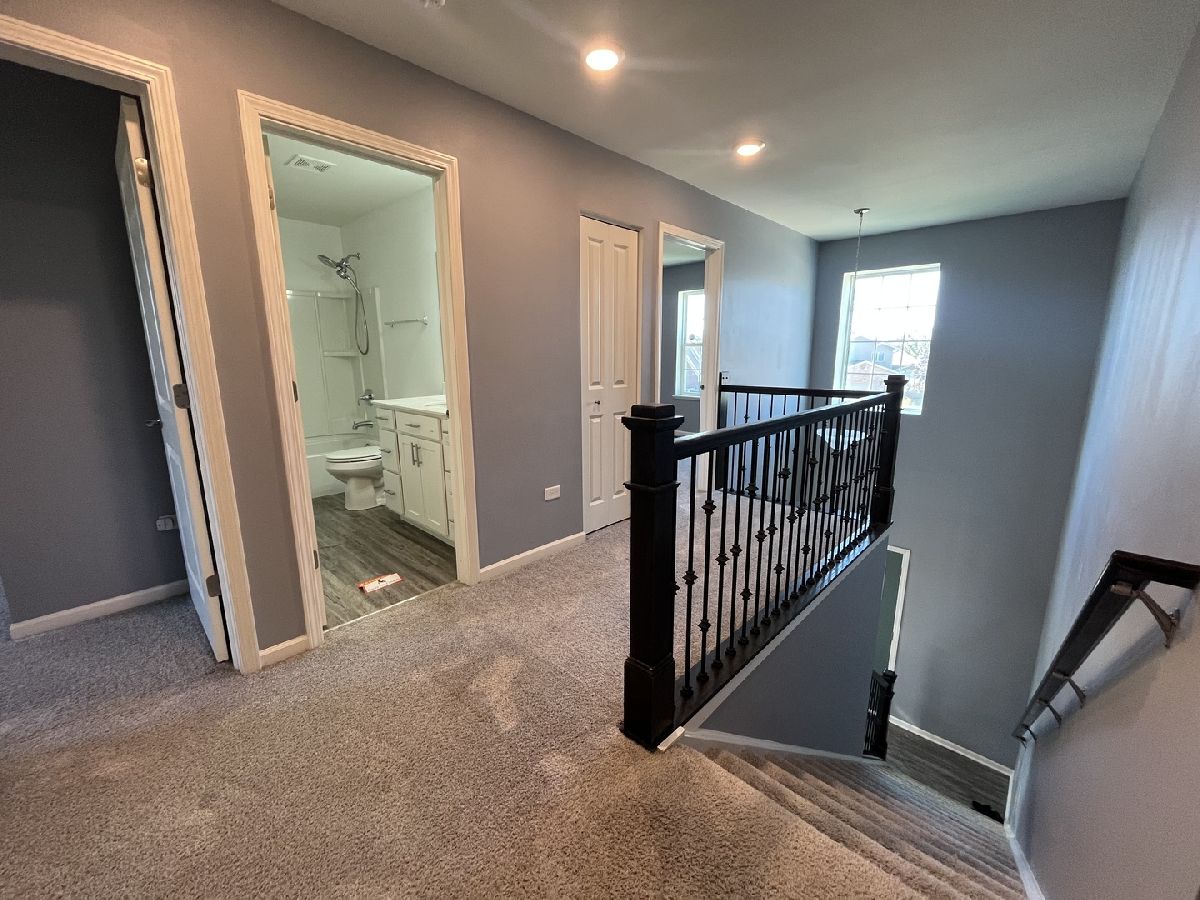
Full Bathrooms: 3
Partial Bathrooms: 1Full Bathrooms: 3
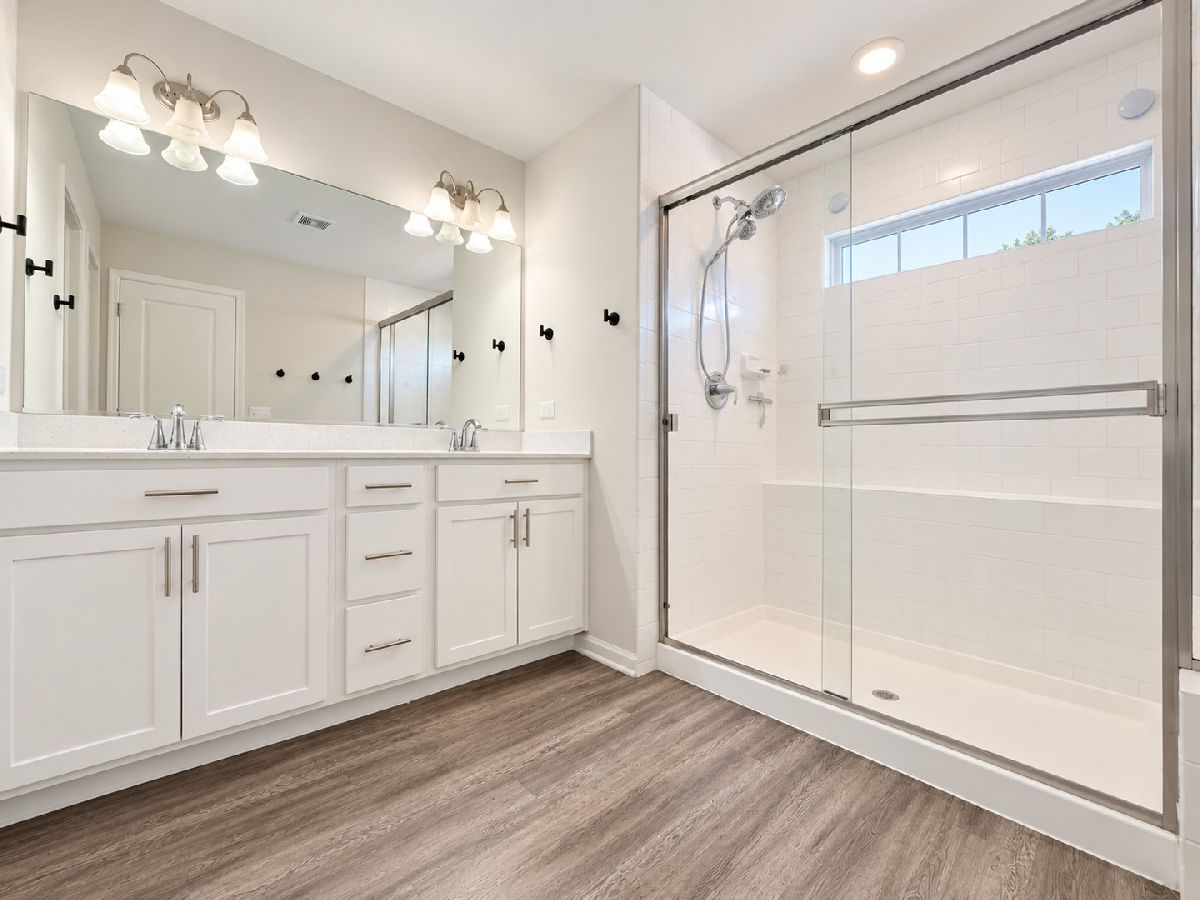
Bathroom Amenities: Separate Shower, Double Sink, Soaking Tub
Bathroom in Basement: 0
Dining Room Info:
Dimensions: 10X10
Location: Main LevelDimensions: 10X10
Floor Type: Vinyl
Kitchen Info:
Dimensions: 12X12
Location: Main LevelDimensions: 12X12
Floor Type: Vinyl
Features: Eating Area-Table Space, Pantry-Closet
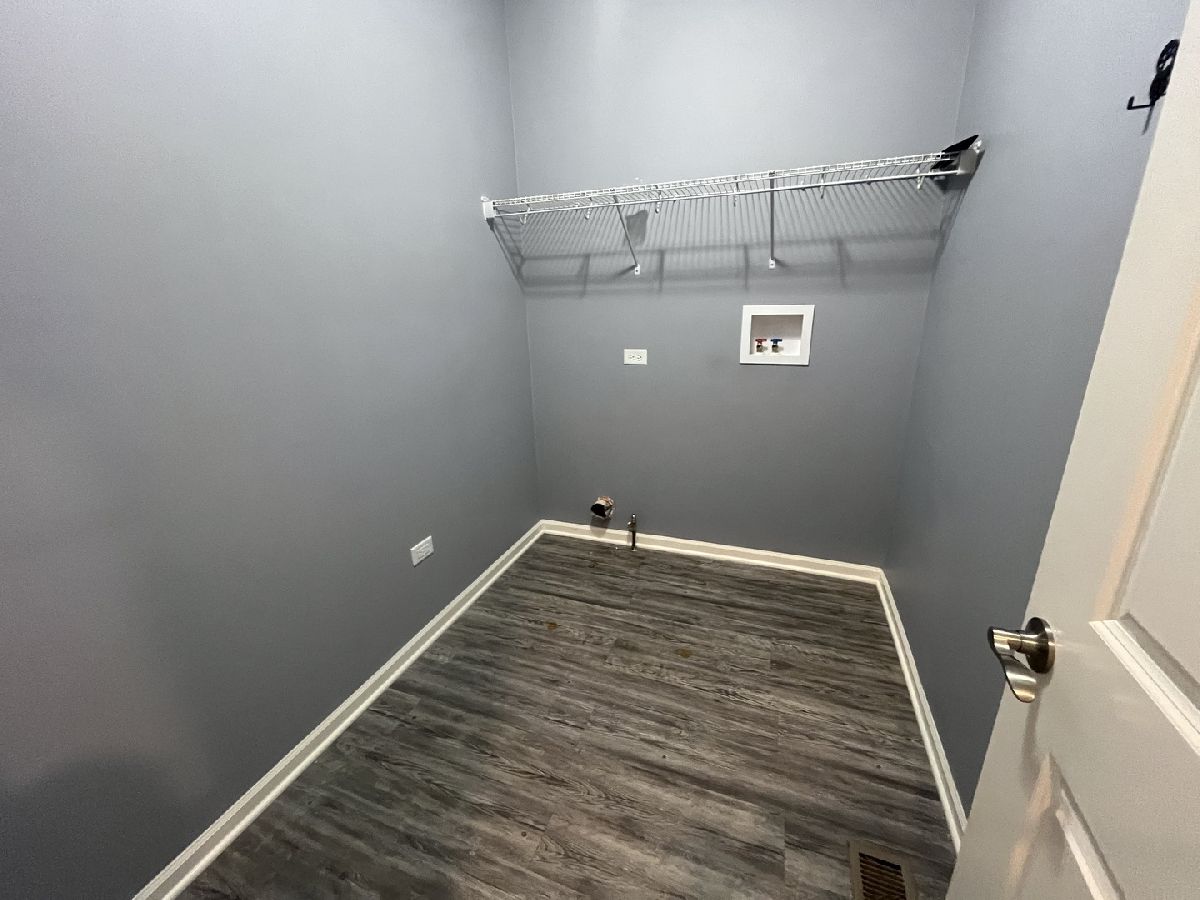
Laundry Room Info:
Dimensions: 6X5
Location: Main LevelDimensions: 6X5
Floor Type: Vinyl
Family Room Info:
Dimensions: 13X14
Location: Main LevelDimensions: 13X14
Floor Type: Vinyl
Additional Rooms Info:
Rooms: Office
Basement: Unfinished, FullRooms: Office
First Additional Room Info:
Name: Office
Dimensions: 10X10
Location: Main LevelName: Office
Dimensions: 10X10
Floor Type: Vinyl
Other Specifics
| 3 | |
| Concrete Perimeter | |
| Concrete, Garage Owned, Attached, Garage | |
| Main Level, Gas Dryer Hookup, In Unit | |
| — | |
| — | |
| Fenced | |
| — | |
| Cul-De-Sac | |
| 70X130 | |
| — | |
| Full | |
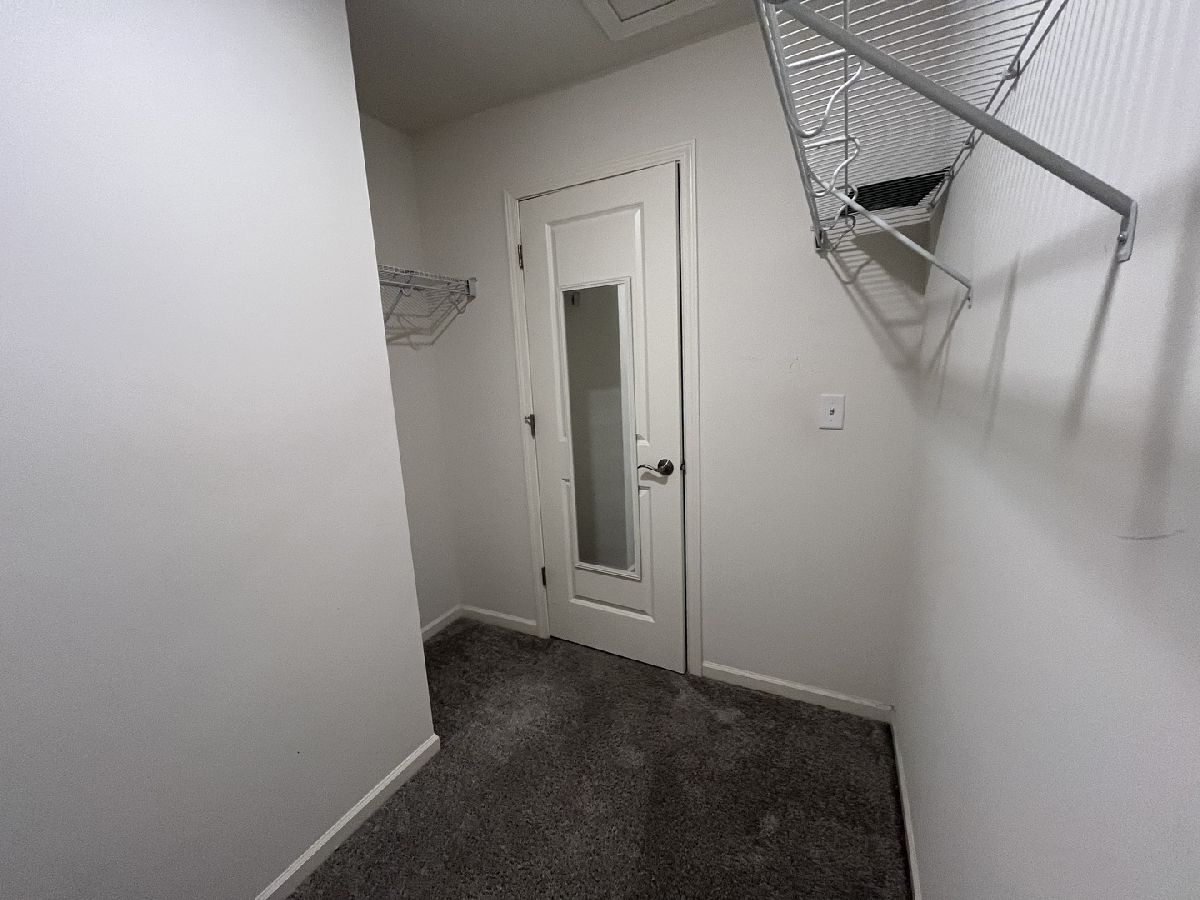
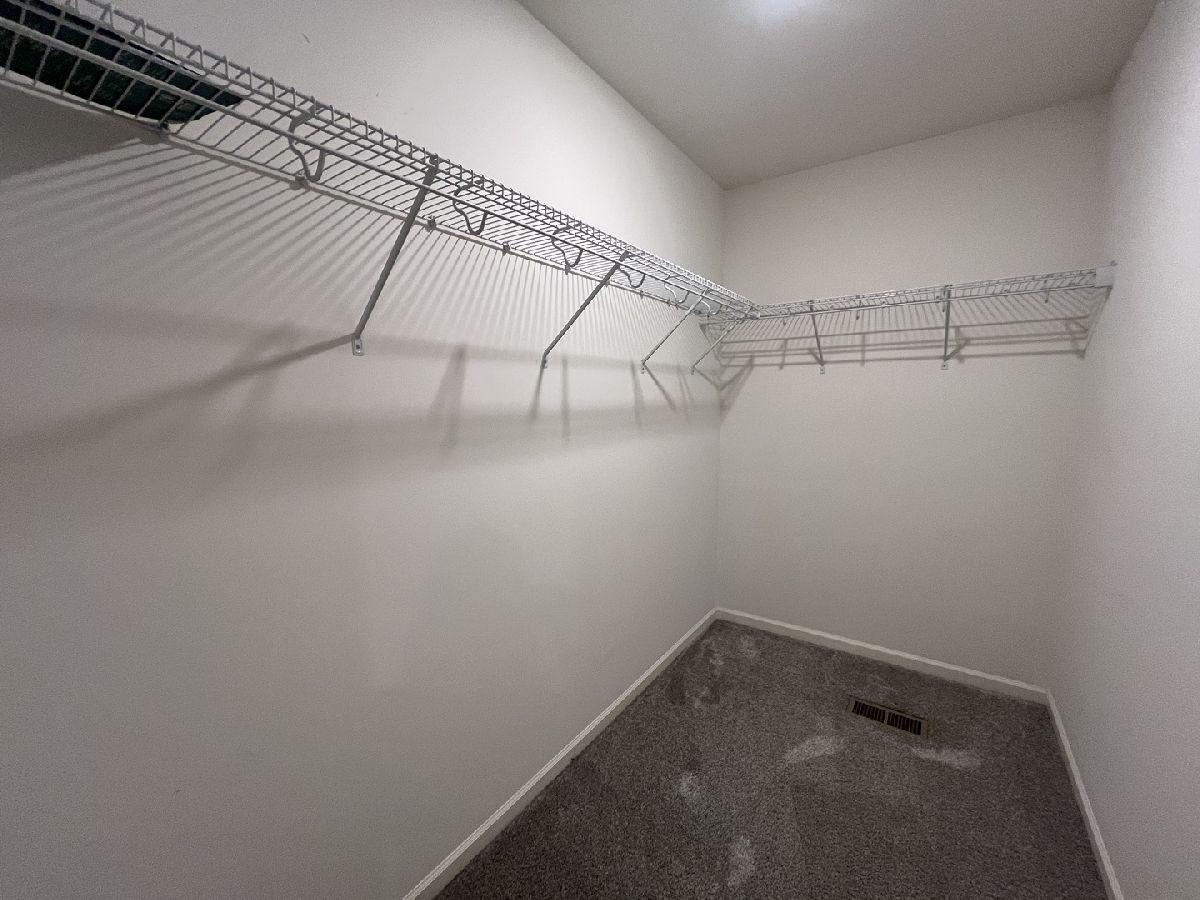
| Cathedral Ceiling(s), Walk-In Closet(s) | |
| Range, Microwave, Dishwasher, Refrigerator, Disposal | |
| Not in DB | |
| Park, Curbs, Sidewalks, Street Lights, Street Paved | |
| — | |
| — |
Tax History
| Year | Property Taxes |
|---|---|
| 2020 | $615 |
| 2022 | $4,482 |
| — | $9,536 |
Contact Agent
Nearby Similar Homes
1129 Wabena Avenue, Minooka, Illinois 60447
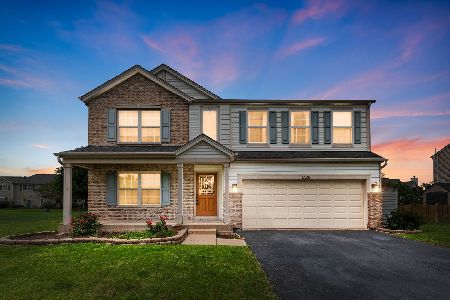
For Sale
$389,900
4 beds / 3.1 baths / 2,600 ft2
Single Family / Built: 2005
46
347 Coneflower Drive, Minooka, Illinois 60447
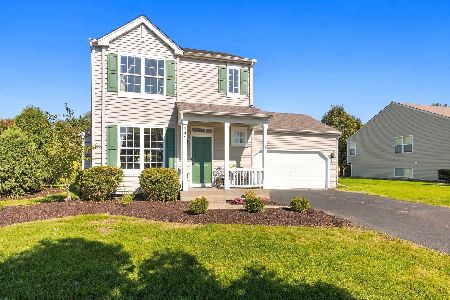
For Sale
$329,900
3 beds / 2.1 baths / 1,518 ft2
Single Family / Built: 2004
38
723 O Toole Drive, Minooka, Illinois 60447
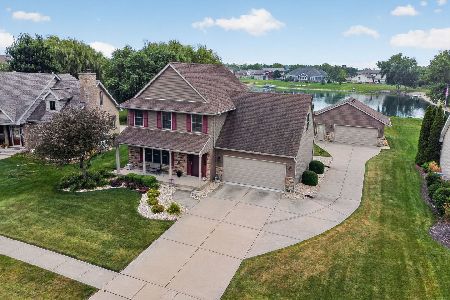
For Sale
$429,900
4 beds / 2.1 baths / 2,000 ft2
Single Family / Built: 2003
39
820 Turnbury Drive, Minooka, Illinois 60447
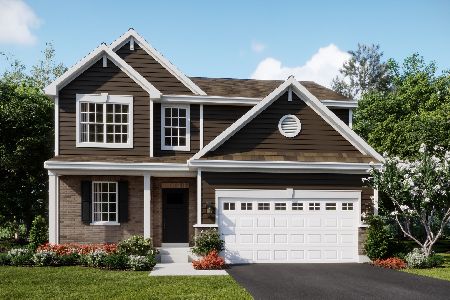
For Sale
$409,990
3 beds / 2.1 baths / 2,074 ft2
Single Family / Built: 2026
5
824 Turnbury Drive, Minooka, Illinois 60447
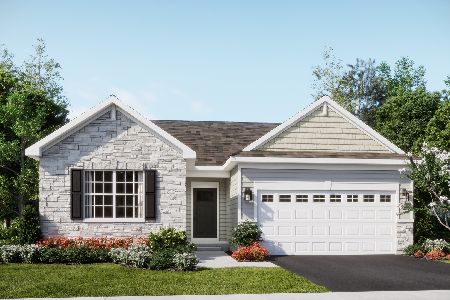
For Sale
$379,990
3 beds / 2.0 baths / 1,455 ft2
Single Family / Built: 2026
38
Nearby Sold Comparables


Contact Agent
Listing Provided By
New Neighbors Real Estate
